

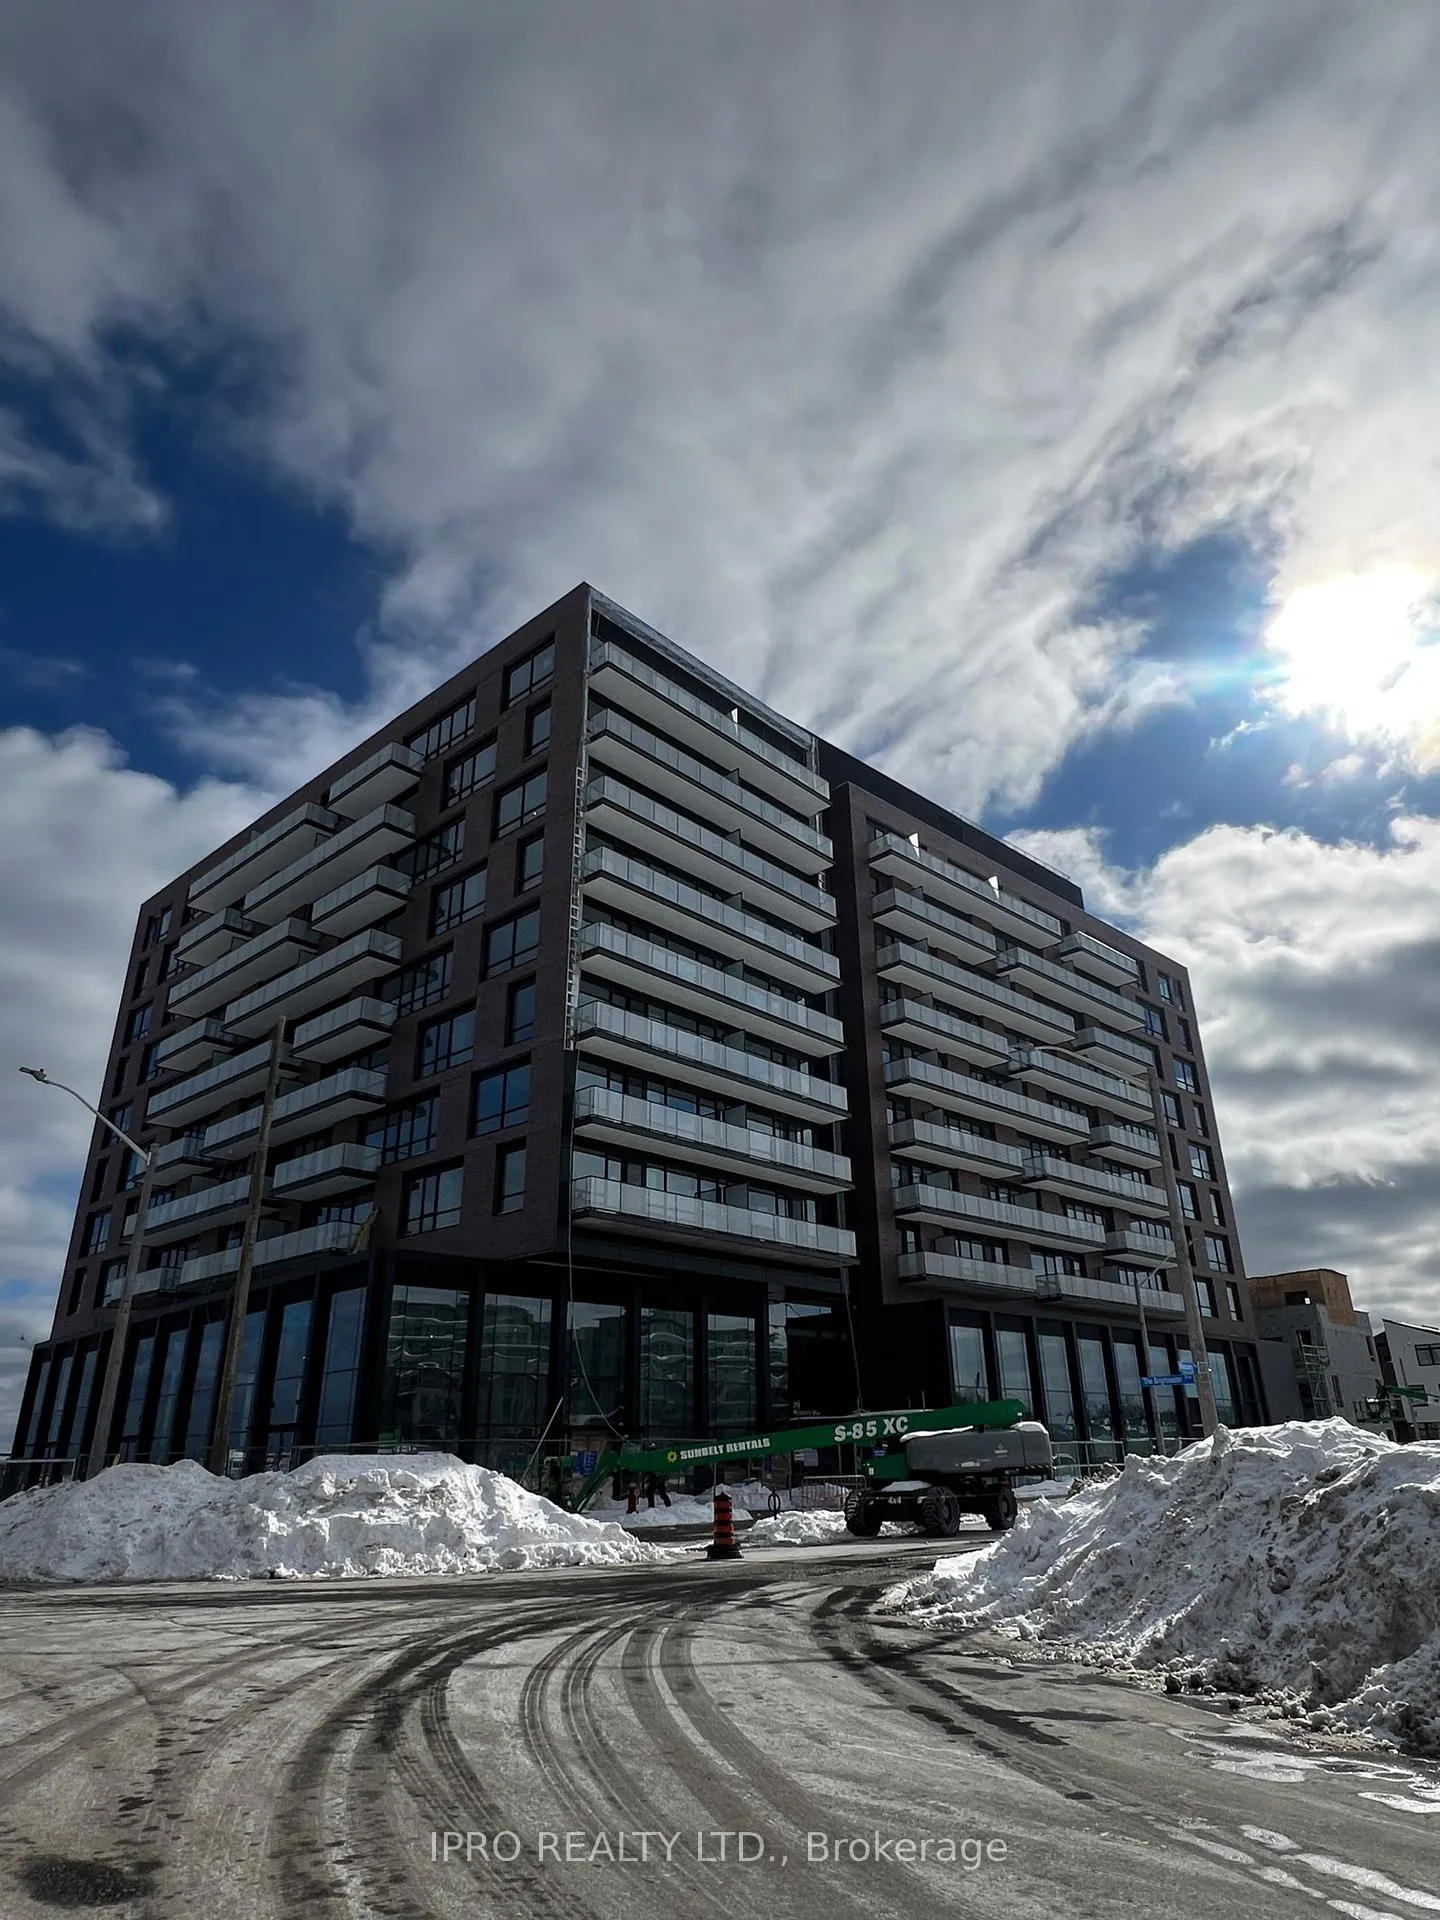
Unit 507, 251 Masonry Way
Unit 507, 251 Masonry Way
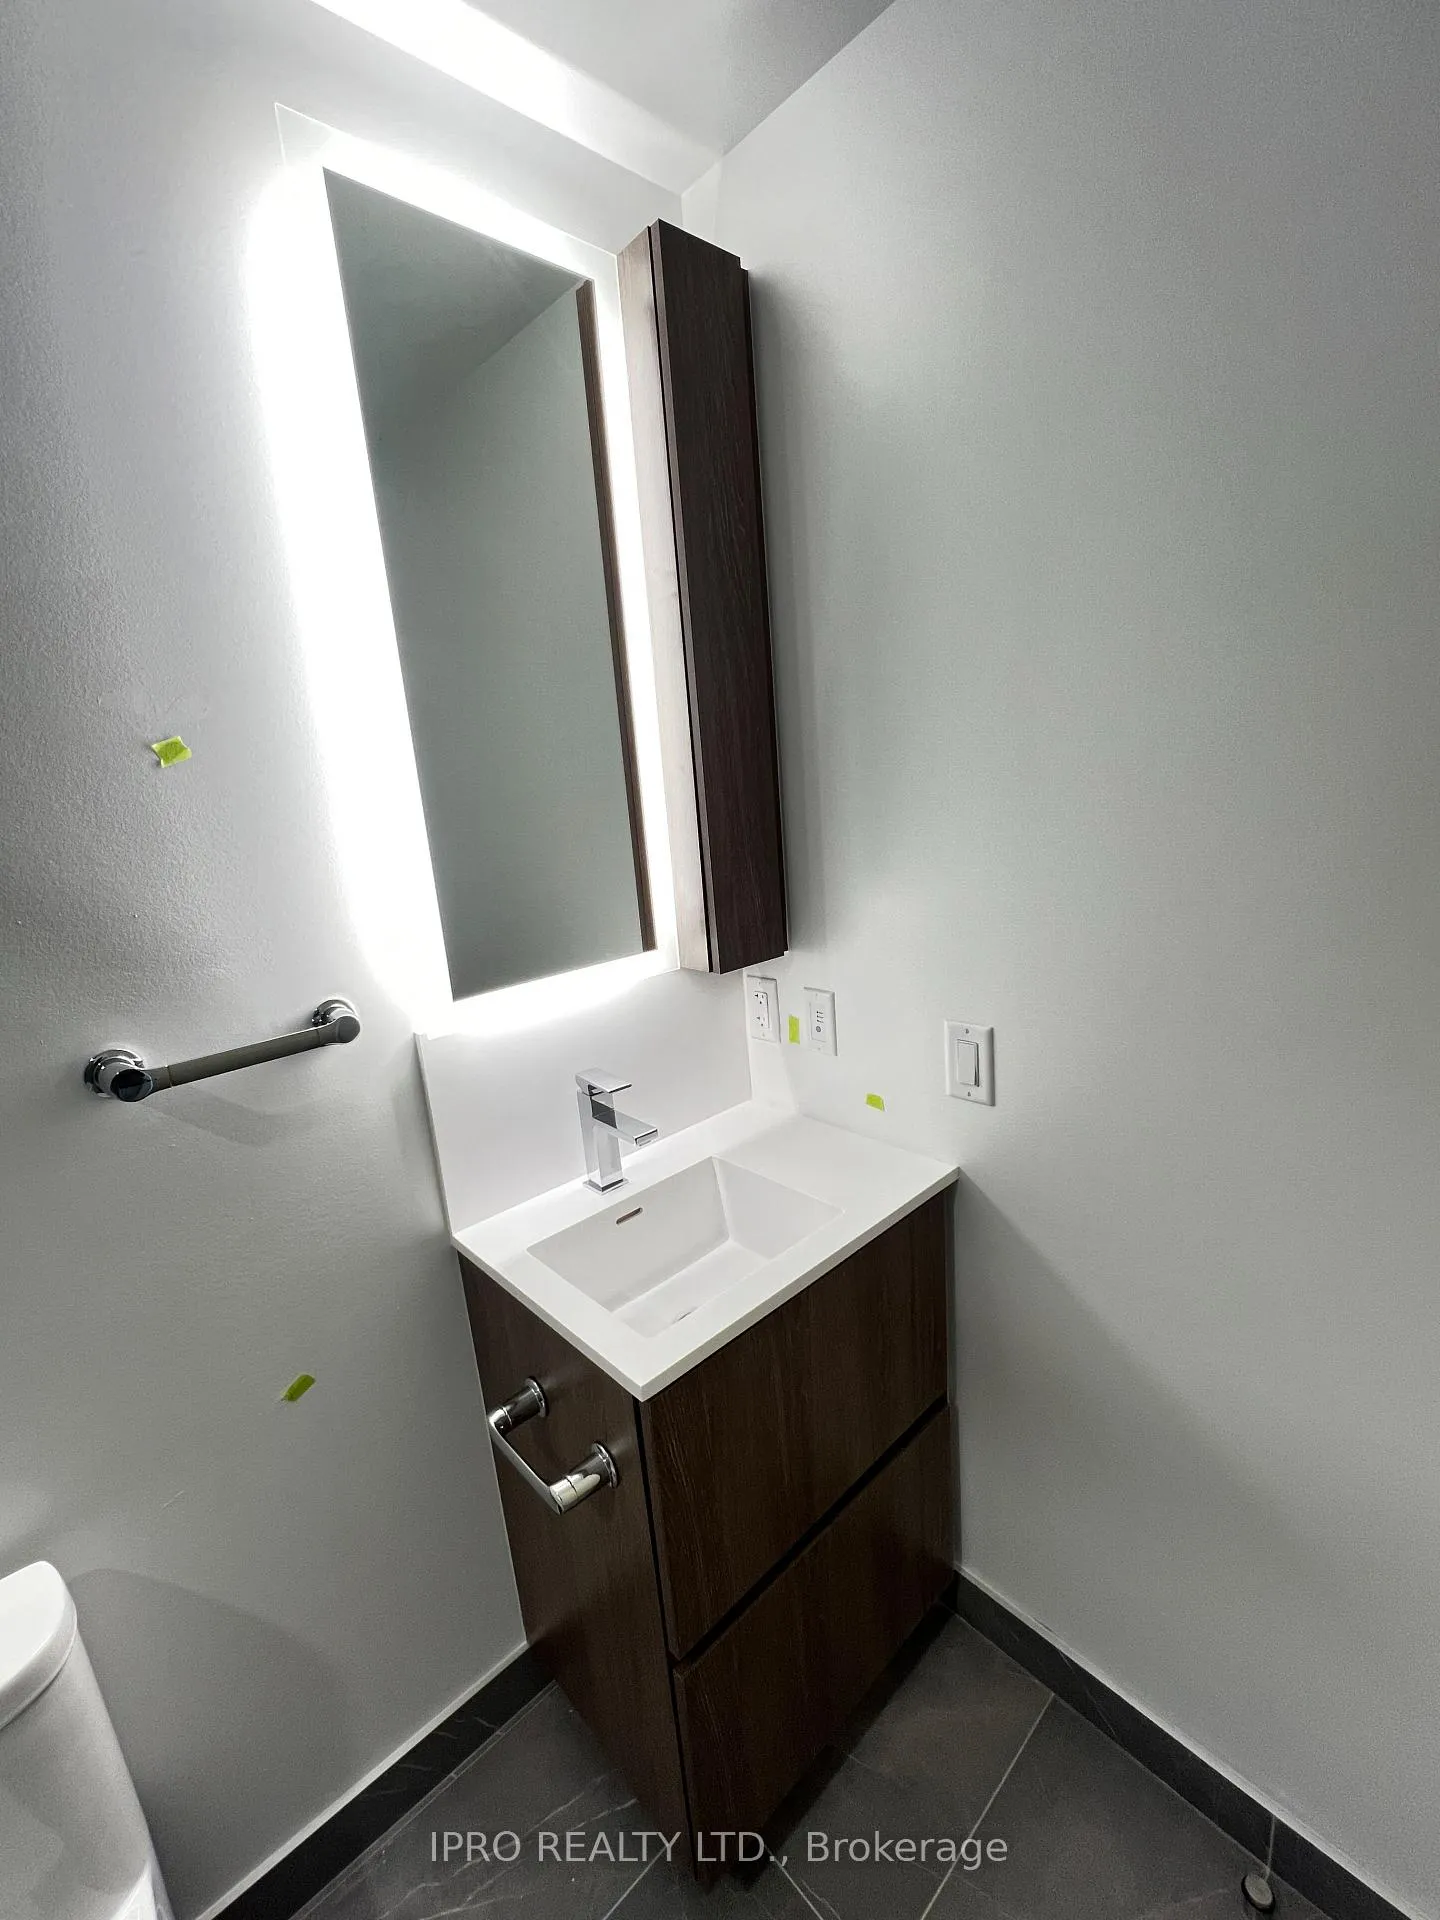 See all 10 photos
Property history
- $2,200TerminatedList: 2025-02-26|End: 2025-03-09|11 daysW11989608
Facts and features
- ExposureNorth
- LaundryIn-suite
- LockerNone
- BalconyOpen
- Central air
The homeCondo Apartment, Apartment, 500–599 sq ft
- Type: Condo Apartment
- Style: Apartment
- Living space: 500–599 sq ft
- Basement: None
- Exposure: North
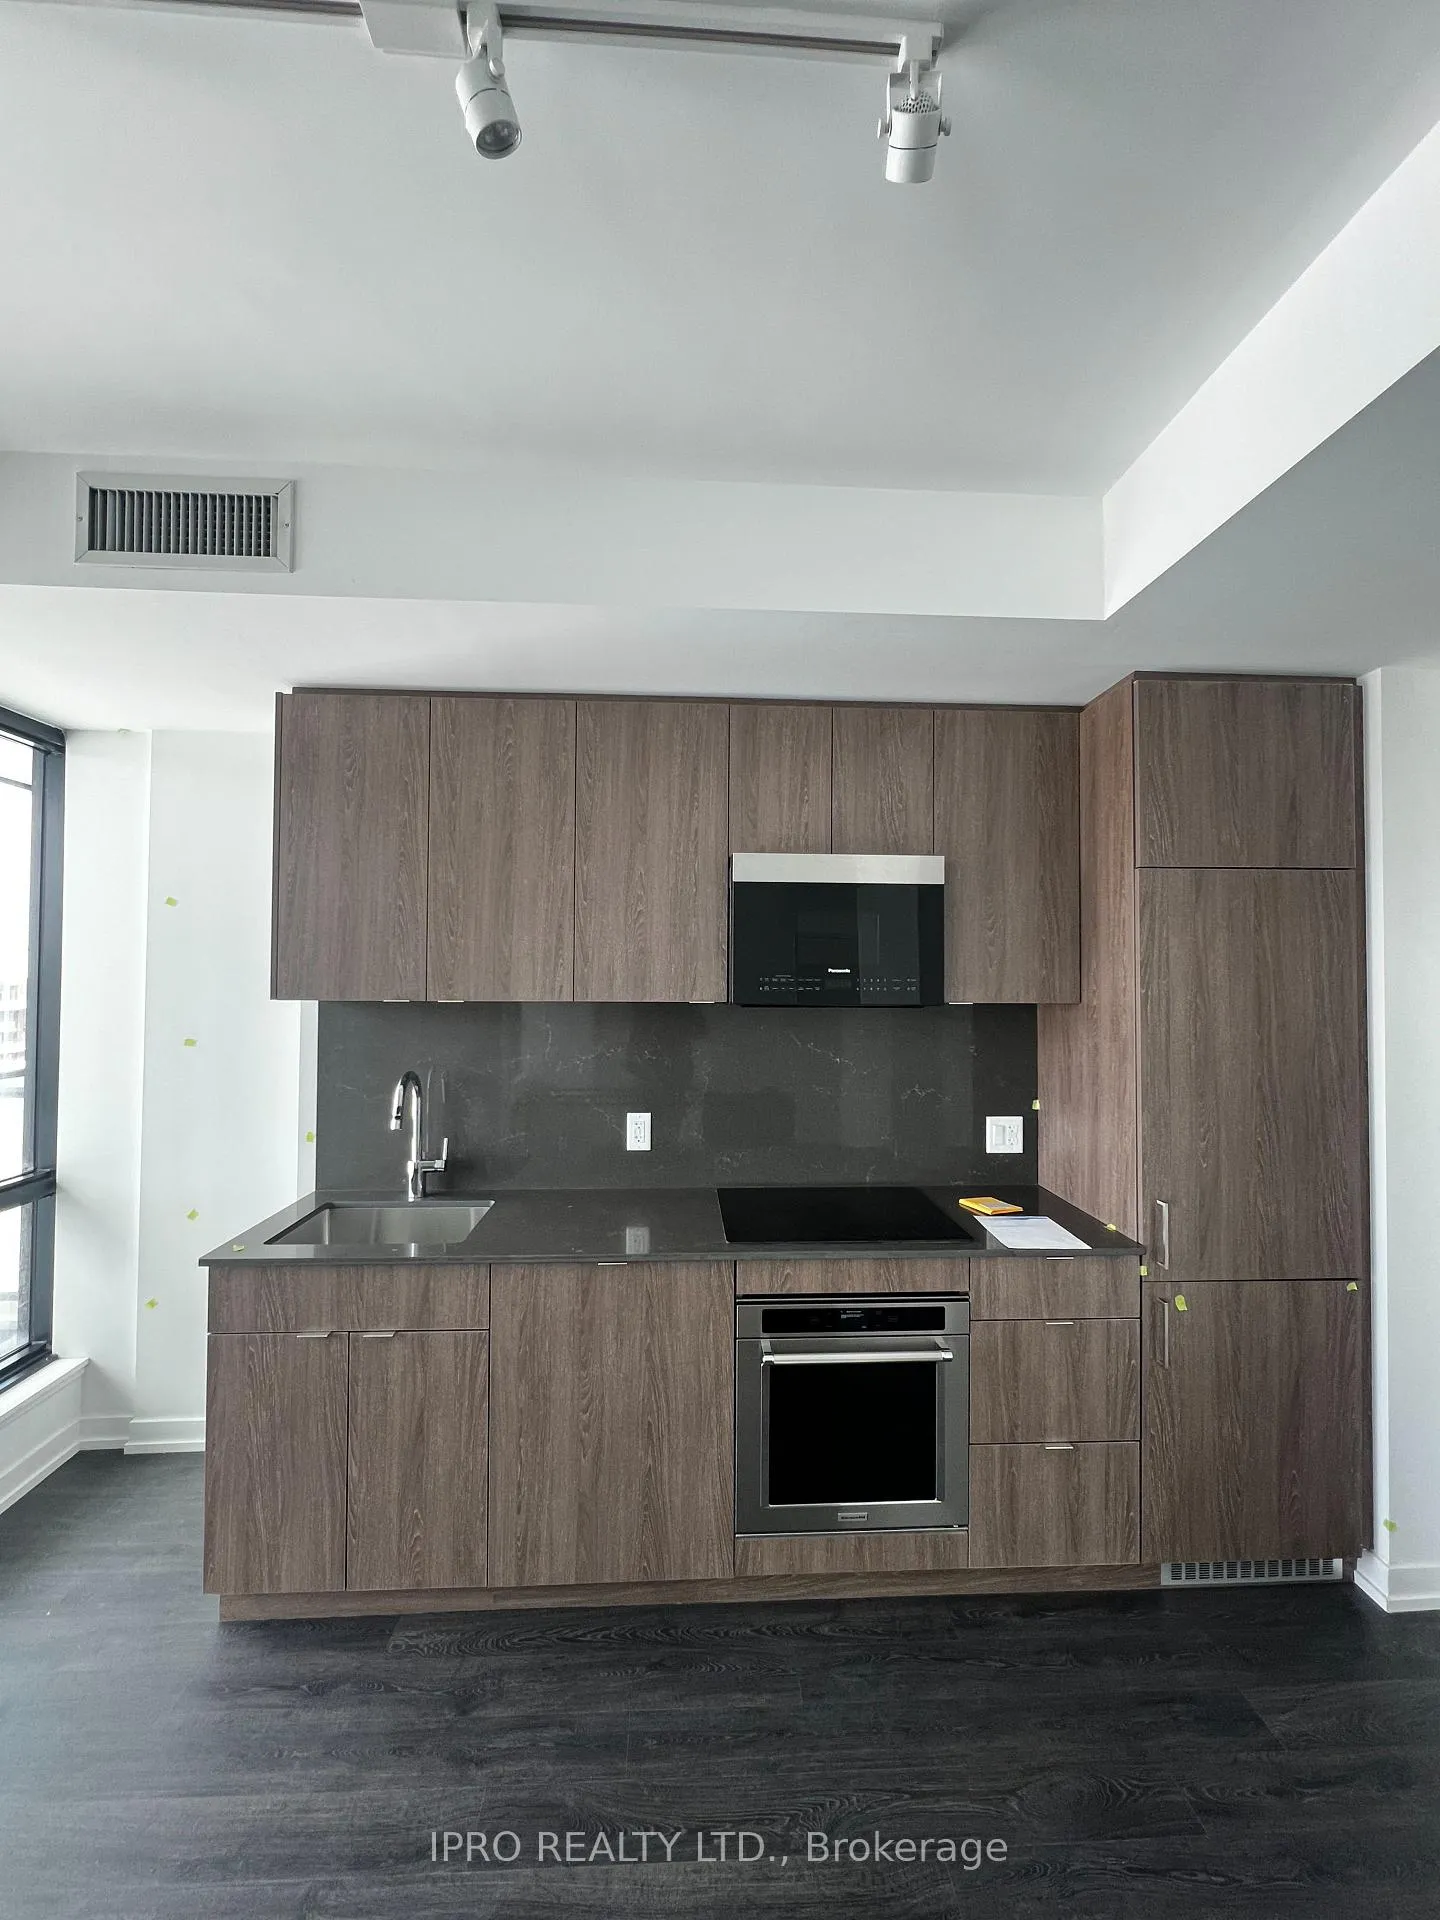
InsideTile, In-suite laundry, Carpet free, built-in oven, countertop range
- Flooring: Tile
- Laundry: In-suite laundry
- Features: Carpet free, built-in oven, countertop range
- Rooms above ground: 5
- Bedrooms: 1
- Bathrooms: 1
- Kitchens: 1
OutsideConcrete, Open
- Exterior: Concrete
- Balcony: Open
Parking and lockerParking type None, Locker None
- Parking type: None
- Locker: None
BuildingThe Mason at Brightwater, Condo corporation 0, Pets Allowed
- Name: The Mason at Brightwater
- Condo corporation: 0
- Pets: Allowed
Heating, water and powerForced air, gas, Central air
- Heating: Forced air, gas
- Cooling: Central air
Rent and termsRent $2,200 a month, Entire property, Unfurnished
- Rent: $2,200 a month
- Space for rent: Entire property
- Furnished: Unfurnished
- Lease: 12 months
- Paid: Monthly
- Rent includes: Building insurance, central air conditioning, common elements
- Deposit: Required
- Credit check: Required
- Employment letter: Required
- Rental application: Required
- References: Required
IncludedBrand new built-in appliances (fridge, stove, dishwasher, microwave), washer & dryer., Tenant to pay own utilities.
- Included: Brand new built-in appliances (fridge, stove, dishwasher, microwave), washer & dryer.
- Not included: Tenant to pay own utilities.
Listing detailsW11989608, Terminated, Feb 26, 2025
- MLS® number: W11989608
- Status: Terminated
- Listed on: Feb 26, 2025
- Days on market: 11
- Updated: Mar 9, 2025
- Possession: Flexible
- Occupied by: Vacant
- Listing brokerage: IPRO REALTY LTD.
About this home
Unit 507, 251 Masonry Way, Mississauga (Port Credit), ON L5H 0B3
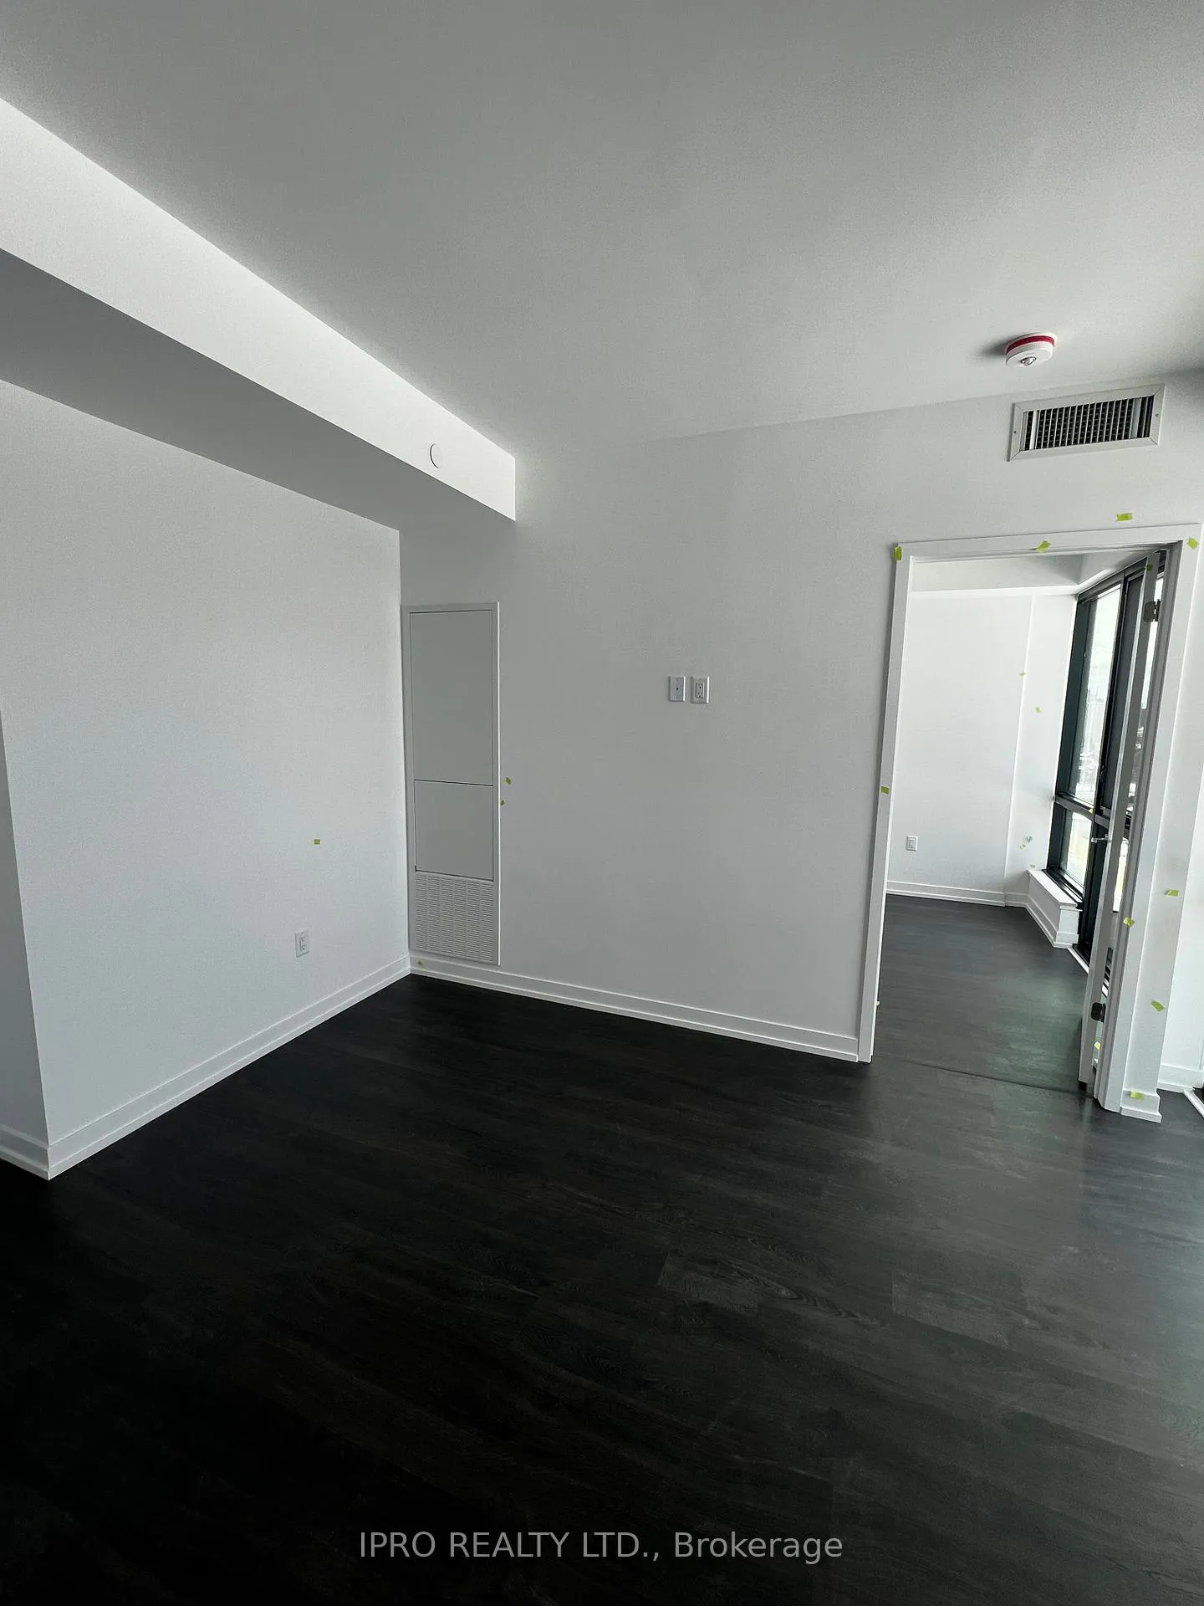
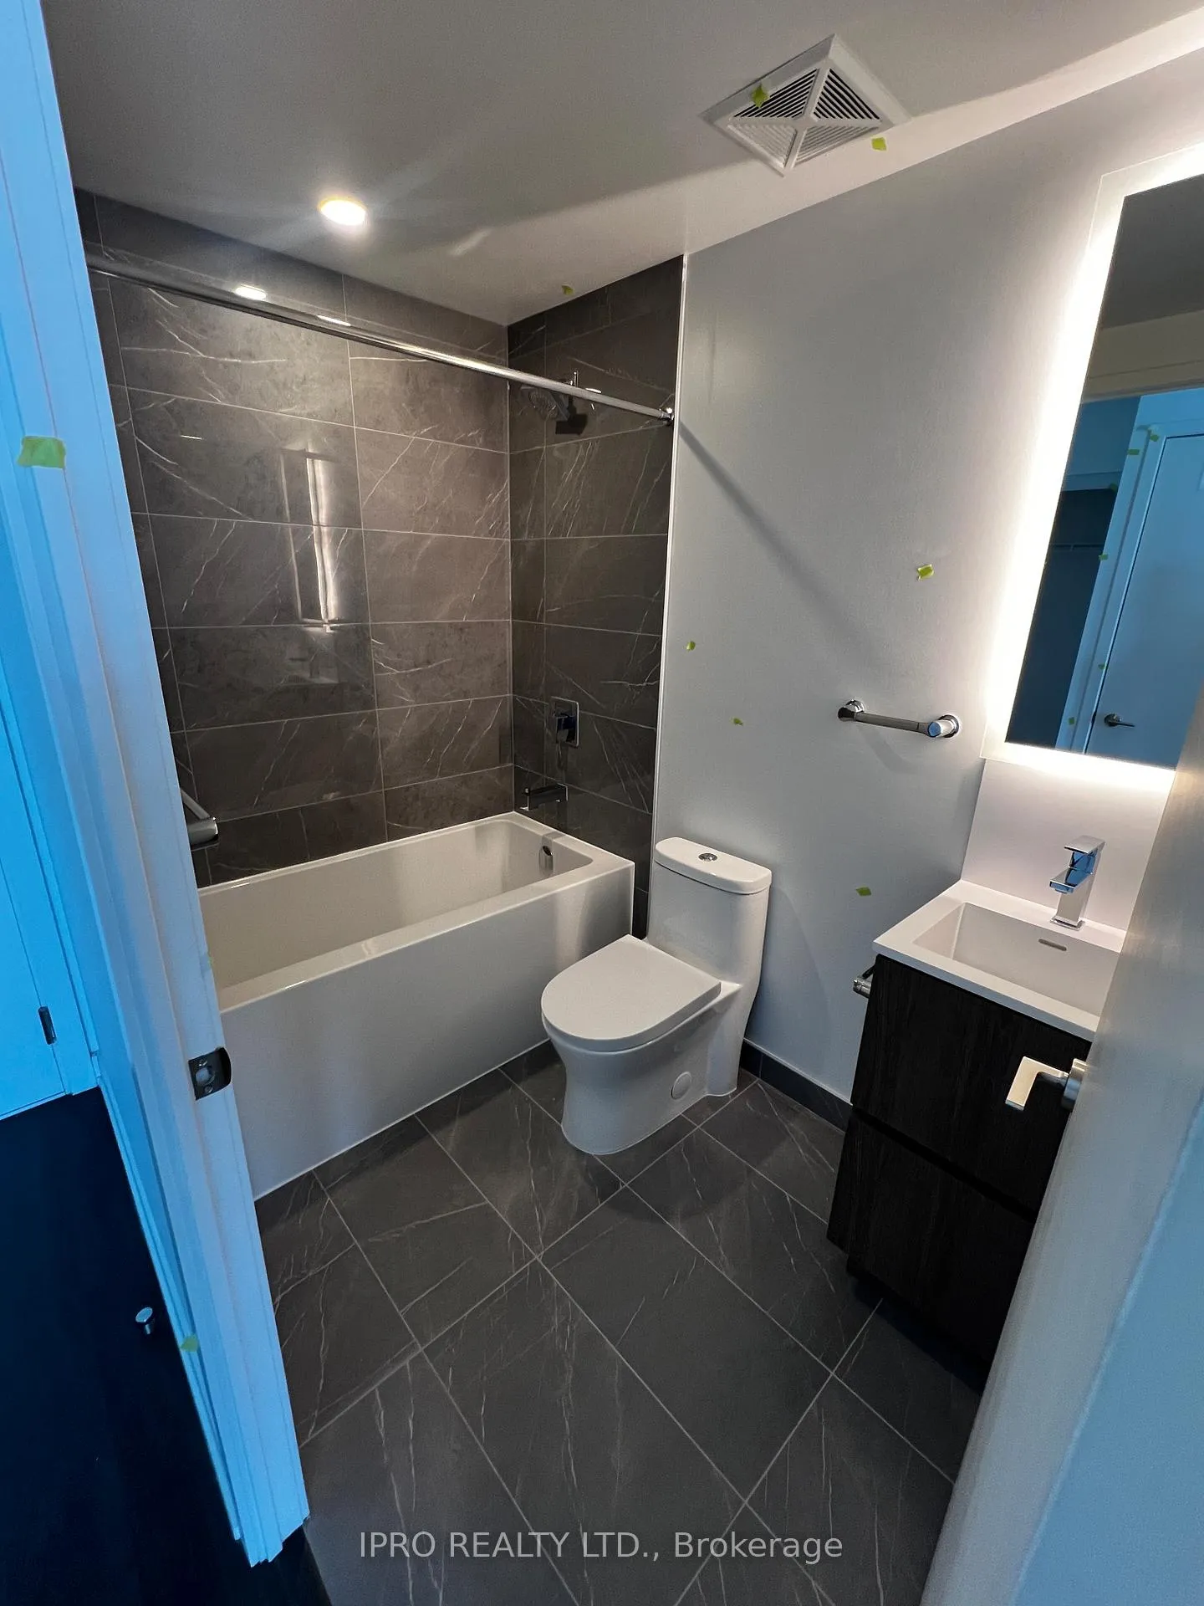
Discover Brightwater Condos, an exceptional new waterfront community offering the perfect blend of luxury and convenience. This sophisticated 1-bedroom, 1-bathroom residence is thoughtfully designed for modern living, featuring an expansive open-concept layout, 9-foot ceilings, and floor-to-ceiling windows that bathe the space in natural light, creating an inviting and airy ambiance. At the heart of the home, the sleek, contemporary kitchen is equipped with high-end stainless steel appliances, elegant quartz countertops, a versatile movable island, and ample storage, making it both stylish and functional. The serene primary bedroom offers a tranquil retreat, complete with expansive windows and a spacious closet. The elegantly designed bathroom offers a tranquil escape, featuring a deep soaking tub, a cascading rainfall showerhead, and a softly illuminated vanity mirror, creating a serene space to unwind and rejuvenate. Residents will enjoy access to exceptional lifestyle amenities, including a state-of-the-art fitness center, yoga studio, and an elegant party lounge, with even more premium facilities on the way. Ideally located, this home is just steps from Farm Boy, LCBO, waterfront trails, charming restaurants, and excellent transit connections, ensuring that everything you need is within easy reach. Experience the finest in lakeside living, schedule your private tour today and make this stunning waterfront retreat your new home! A shuttle service provides effortless connectivity to Port Credit GO Station, making daily commutes to & from Toronto seamless and convenient for young professionals.
Ask about this home
A HOMEH agent will answer your questions about this home.
Know more about The Mason at Brightwater

Condo building · 251 Masonry Way
The Mason at Brightwater is a condo. Right now 5 for sale and 4 for rent are on the market here.
No similar units for rent in The Mason at Brightwater right now.
Around this home
Daily convenience, out of 100, from the distances below
Schools nearby
School rating, out of 10.
Helpful calculators
Your HOMEH agent

"I would see it this week."