

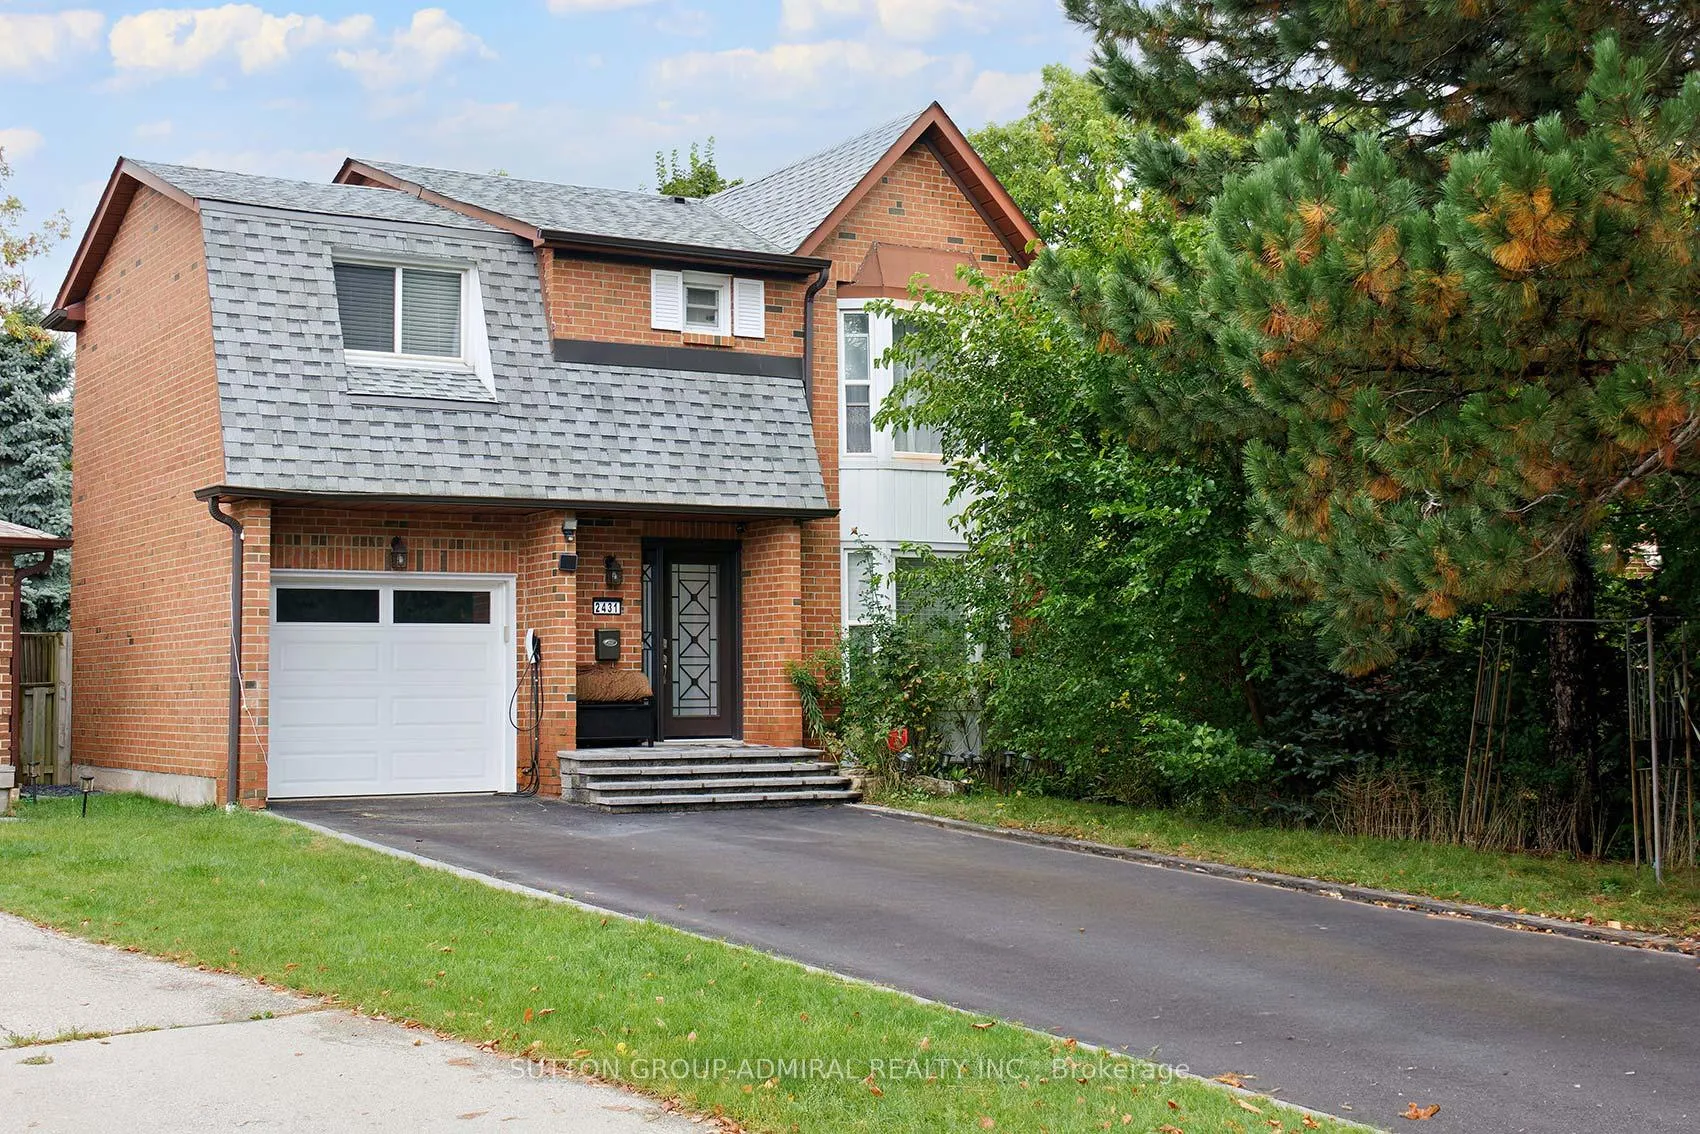
2431 Ploughshare Court
2431 Ploughshare Court
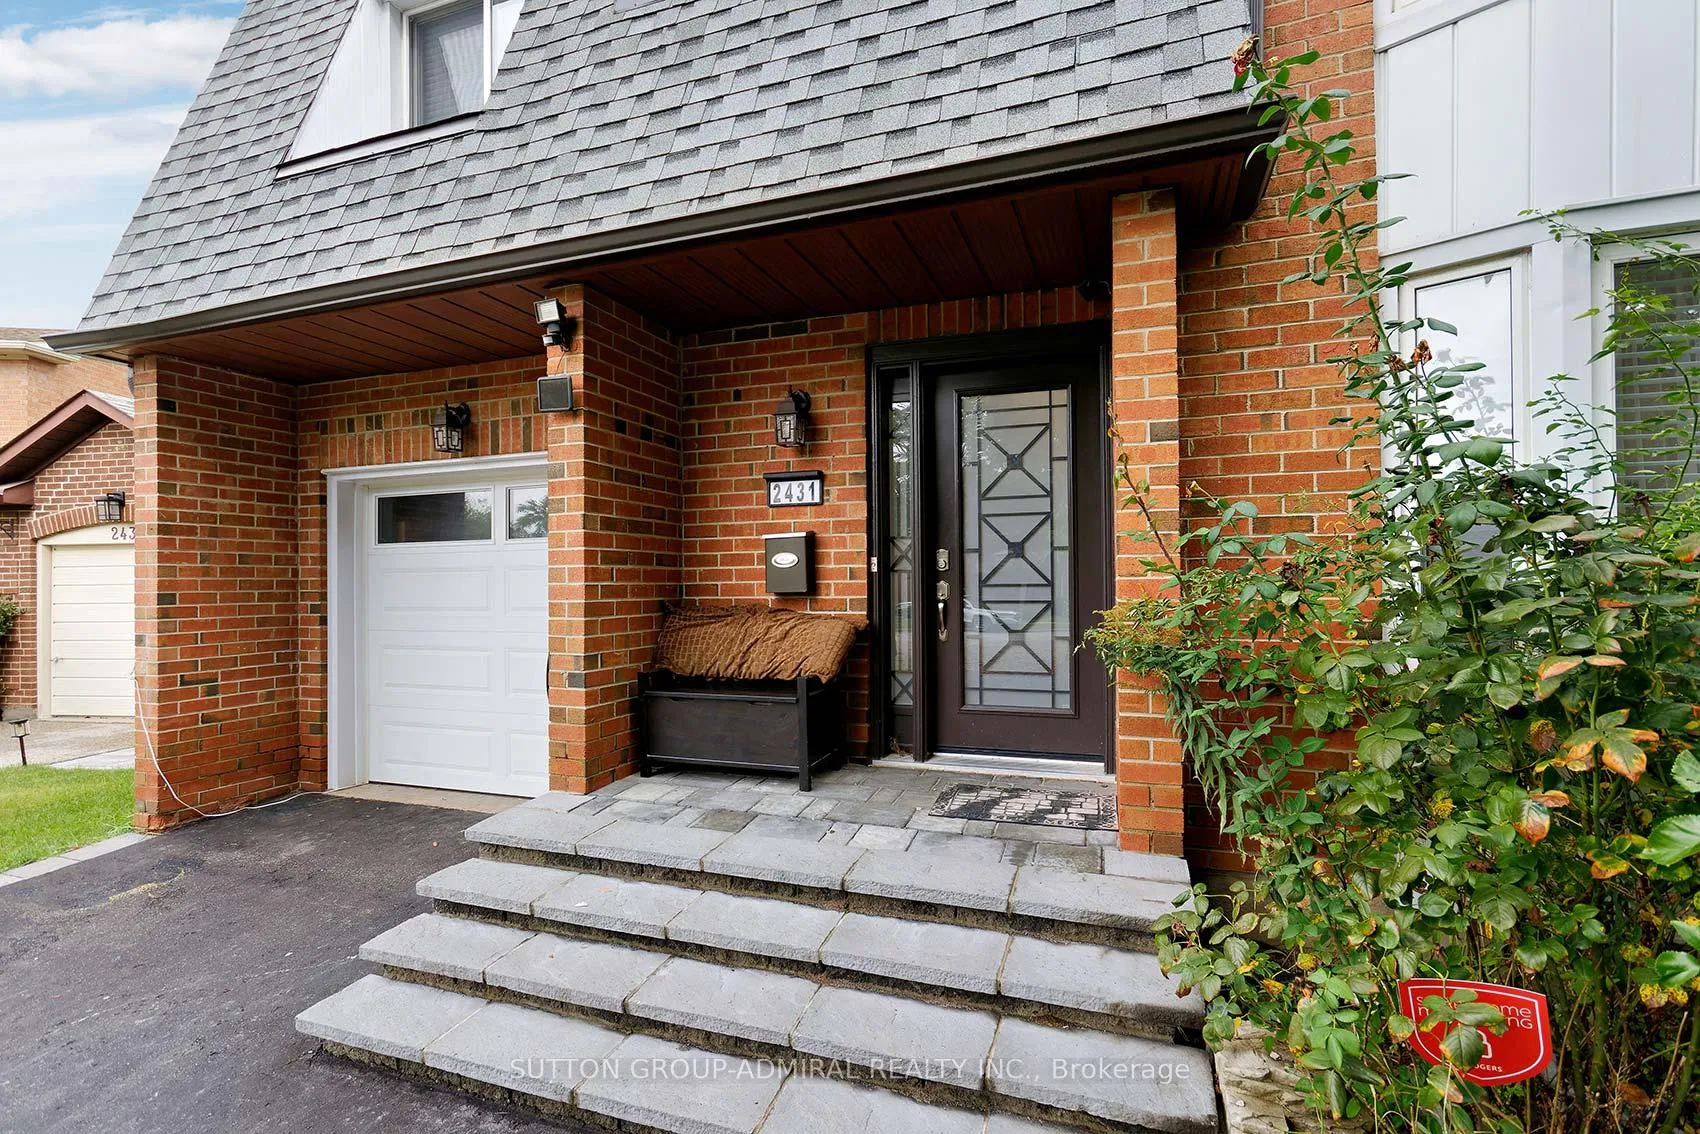 See all 40 photos
Property history
Facts and features
- BasementFinished
- Water, sewerMunicipal
- HeatingForced air
- CoolingCentral air
- Second kitchen
- Fireplace
- Central air
The homeLink, 2-storey, 1,500–2,000 sq ft
- Type: Link
- Style: 2-storey
- Living space: 1,500–2,000 sq ft
- Basement: Finished
InsideFireplace Yes, Vinyl, Other
- Fireplace: Yes
- Flooring: Vinyl
- Features: Other
- Rooms above ground: 9
- Bedrooms: 4 + 1 in the basement
- Bathrooms: 4
- Kitchens: 2
- Family room: Yes
Outside and lotBrick, Other, Other
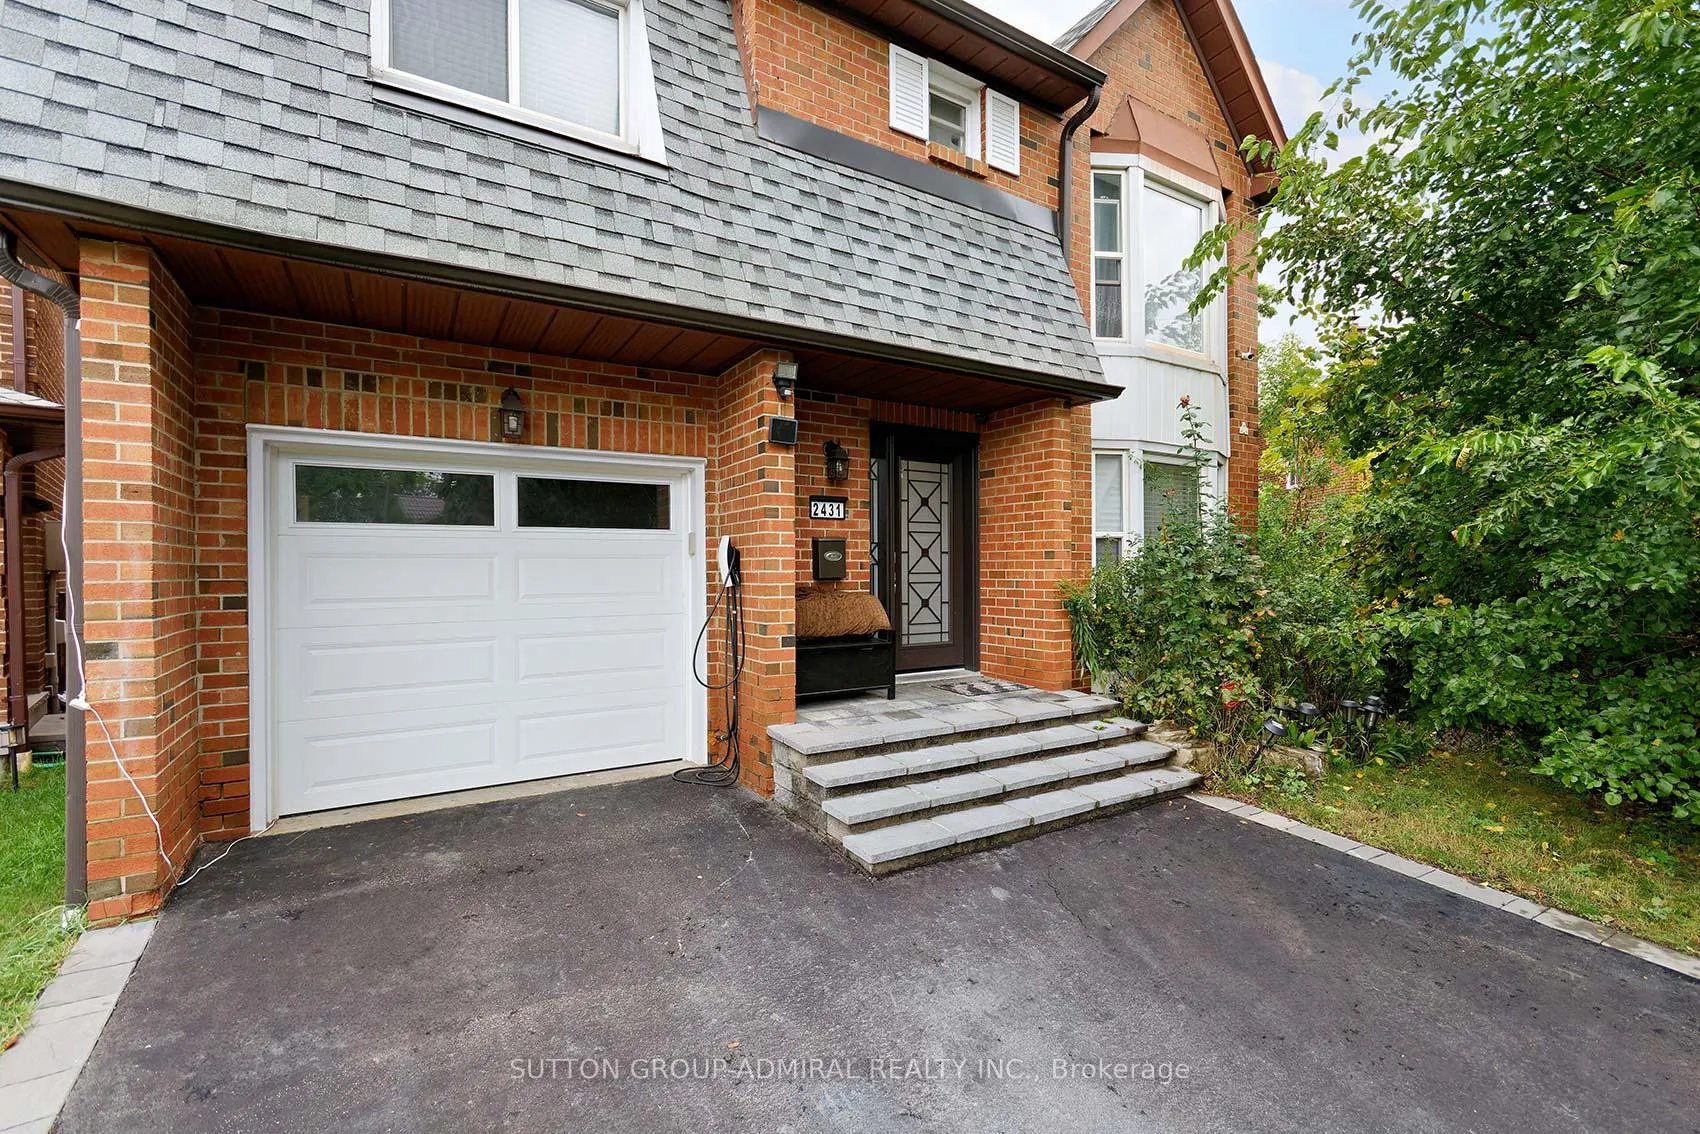
- Exterior: Brick
- Roof: Other
- Foundation: Other
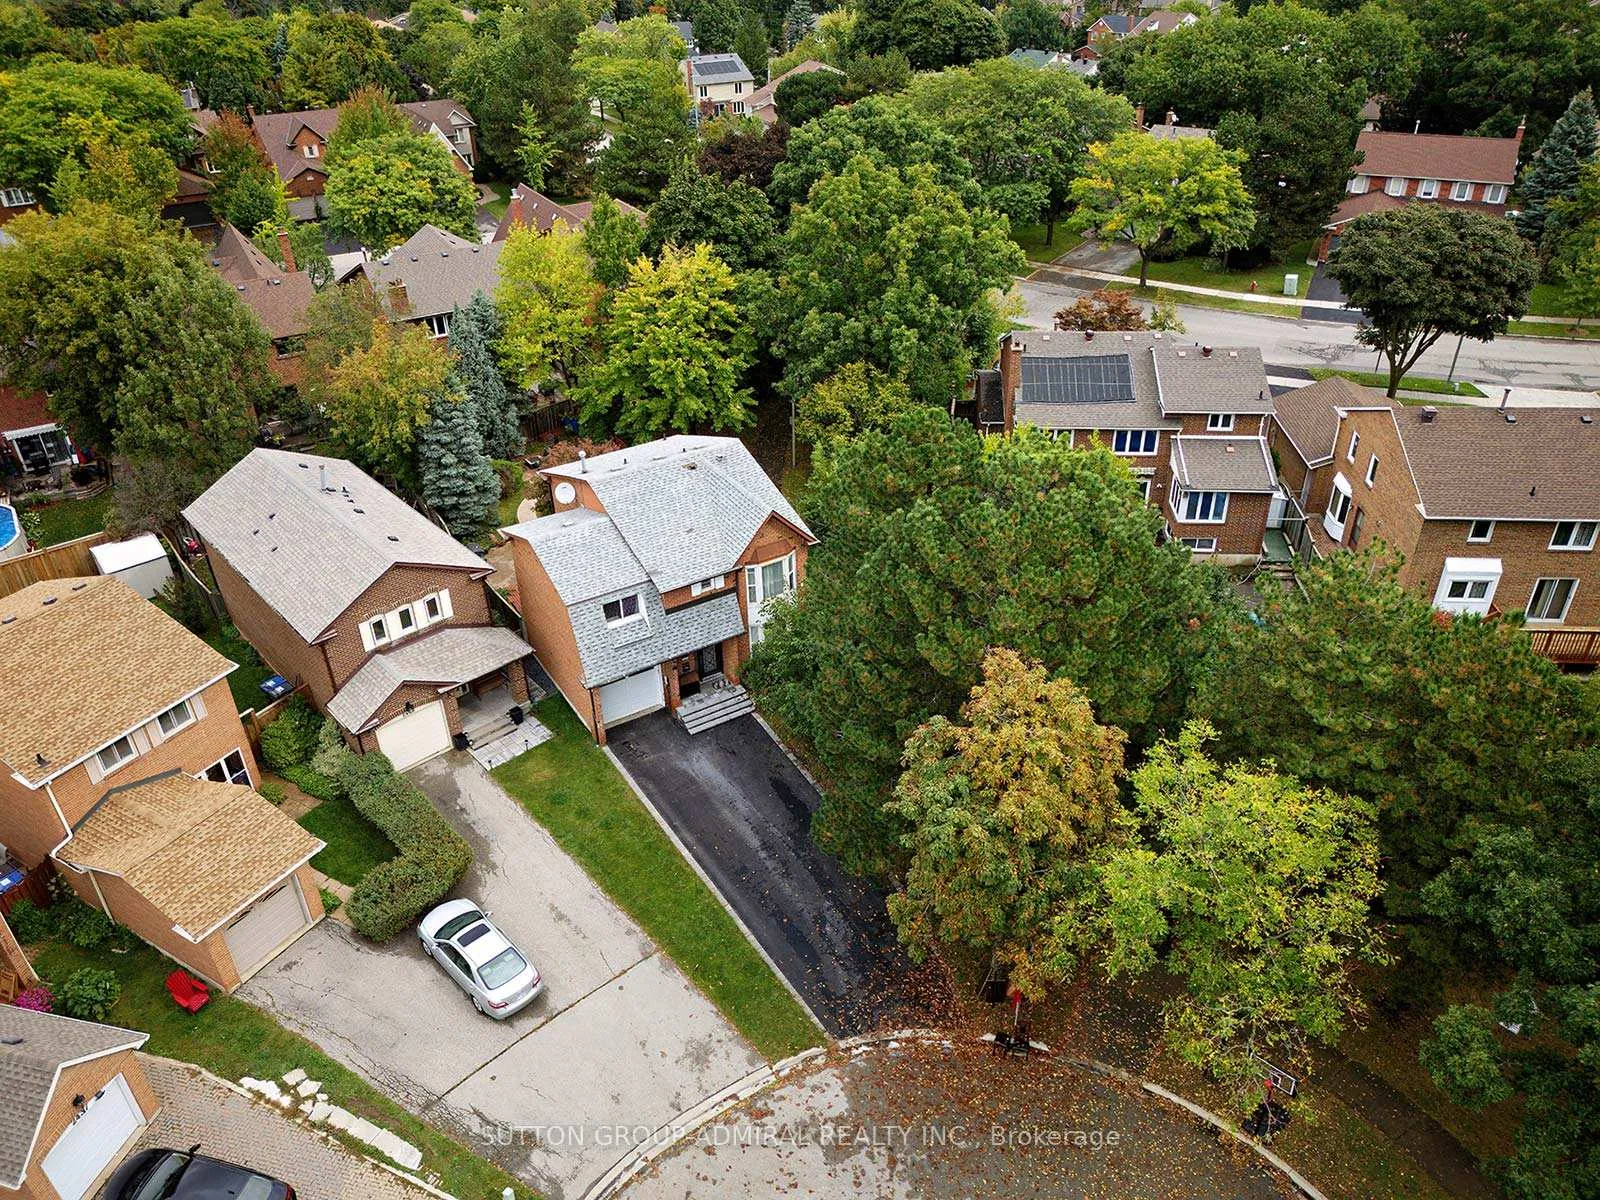
- Size: 24.89 × 119.19 ft
Parking1 Garage, Built-in, Private double
- Spaces: 1 Garage
- Garage: Built-in
- Driveway: Private double
Heating, water and powerForced air, gas, Central air, Municipal water
- Heating: Forced air, gas
- Cooling: Central air
- Water: Municipal water
- Sewer: Municipal sewer
Costs and taxesTaxes $6,011 a year, Hot water tank
- Taxes, 2024: $6,011 a year
- Rental items: Hot water tank
Included in the saleS/s fridge, s/s built-in dishwasher, s/s hood, s/s stove, s/s drinks fridge, washer, dryer., Electrical car charger
- Included: S/s fridge, s/s built-in dishwasher, s/s hood, s/s stove, s/s drinks fridge, washer, dryer.
- Not included: Electrical car charger
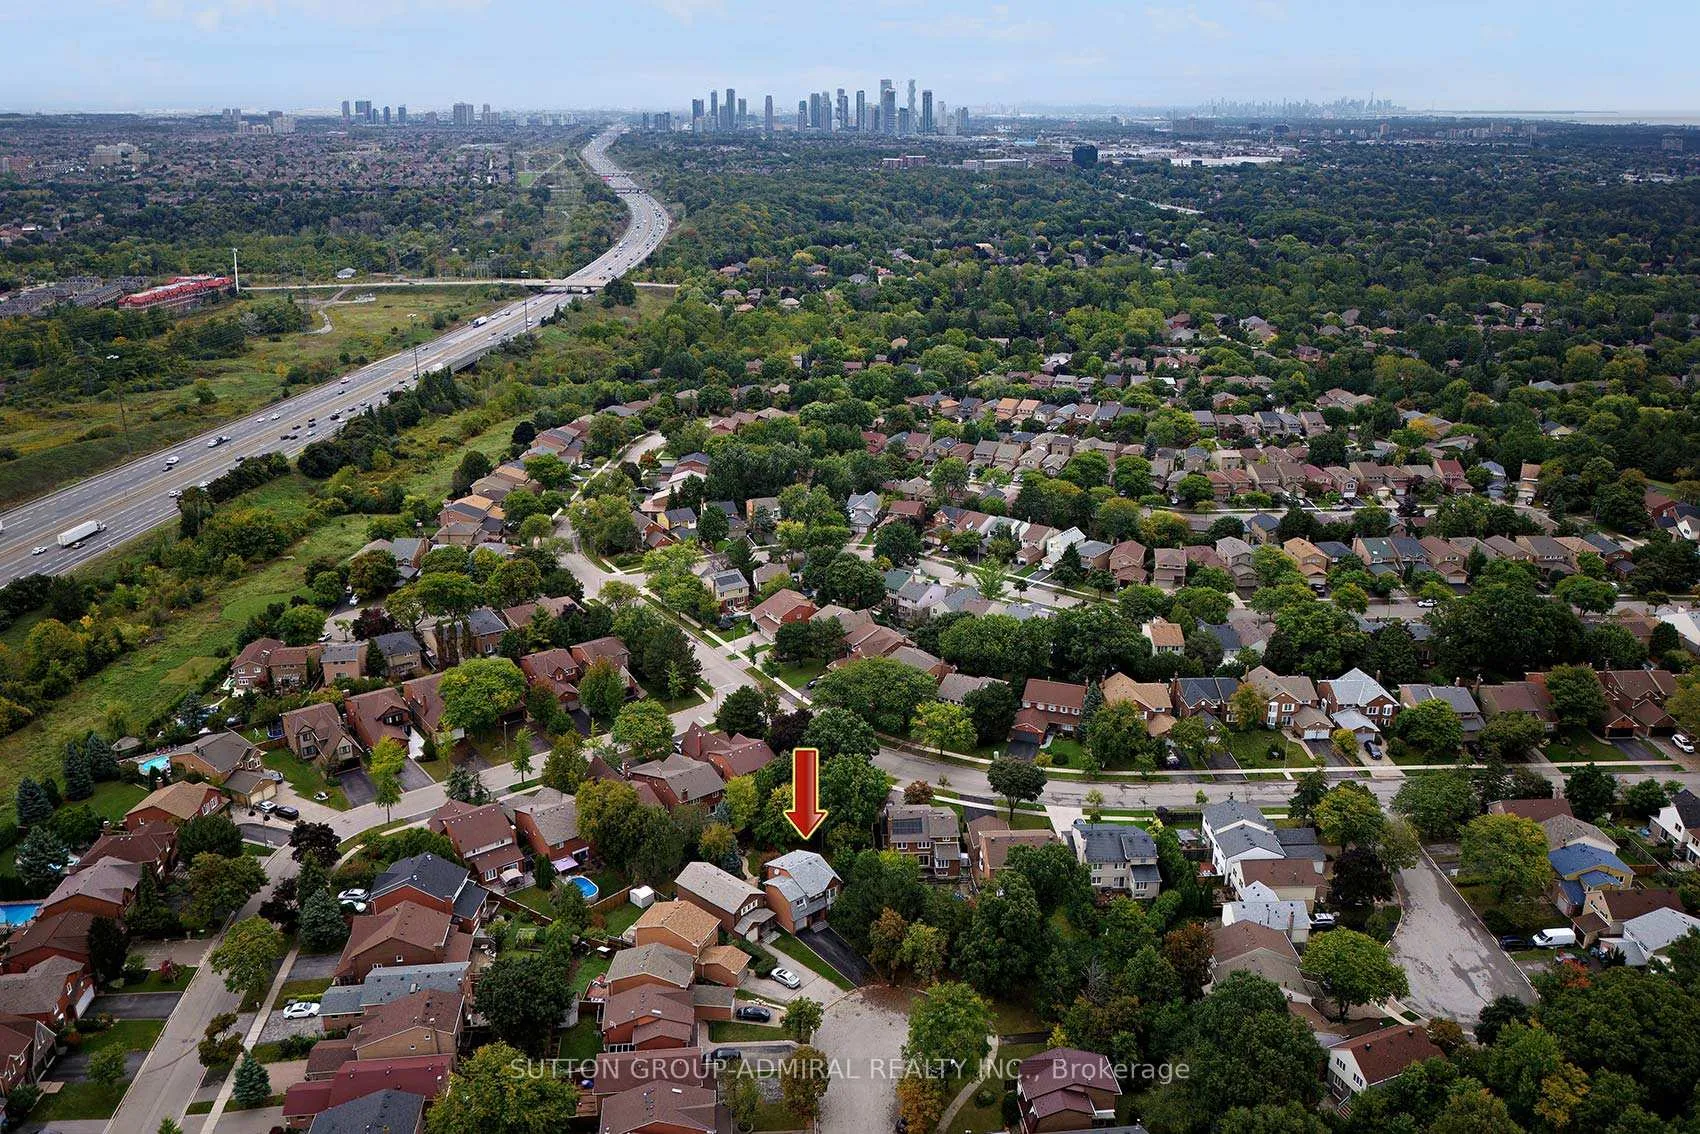
NearbyCul de sac/dead end, park, public transit, school, wooded/treed
- Close to: Cul de sac/dead end, park, public transit, school, wooded/treed
Listing detailsW11888090, Sold, Dec 10, 2024
- MLS® number: W11888090
- Status: Sold
- Listed on: Dec 10, 2024
- Days on market: 30
- Updated: Jan 9, 2025
- Possession: To Be Arranged
- Occupied by: Owner
- Listing brokerage: SUTTON GROUP-ADMIRAL REALTY INC.
About this home
2431 Ploughshare Court, Mississauga (Erin Mills), ON L5L 3M6
Basement totally renovated December 2024! Beautifully renovated 4 br, 4 wr house of a quiet cul-de-sac close to highways and all amenities in Mississauga. 2,395 sqft of living space with no carpets, featuring a beautiful new modern custom gourmet kitchen with s/s appliances and a centre island with a drinks fridge. A large driveway, a fenced backyard with a deck, 119 ft deep irregular lot! Basement is new and modern, finished with a shower bathroom and a kitchenette. New windows(2020, 2023), Brand new central AC. Large 2nd floor family room was converted to a large 4th bedroom in December 2024. Great school board with one of the highest-ranked schools! Pre-wired and installation ready for an electrical car charger (not included). Grindale GO Station. Tons of Parks, Highway, Great Schools.
Ask about this home
A HOMEH agent will answer your questions about this home.
Around this home
Daily convenience, out of 100, from the distances below
Schools nearby
School rating, out of 10.
Helpful calculators
Your HOMEH agent

"I would see it this week."