

Unit 611, 251 Masonry Way
Unit 611, 251 Masonry Way
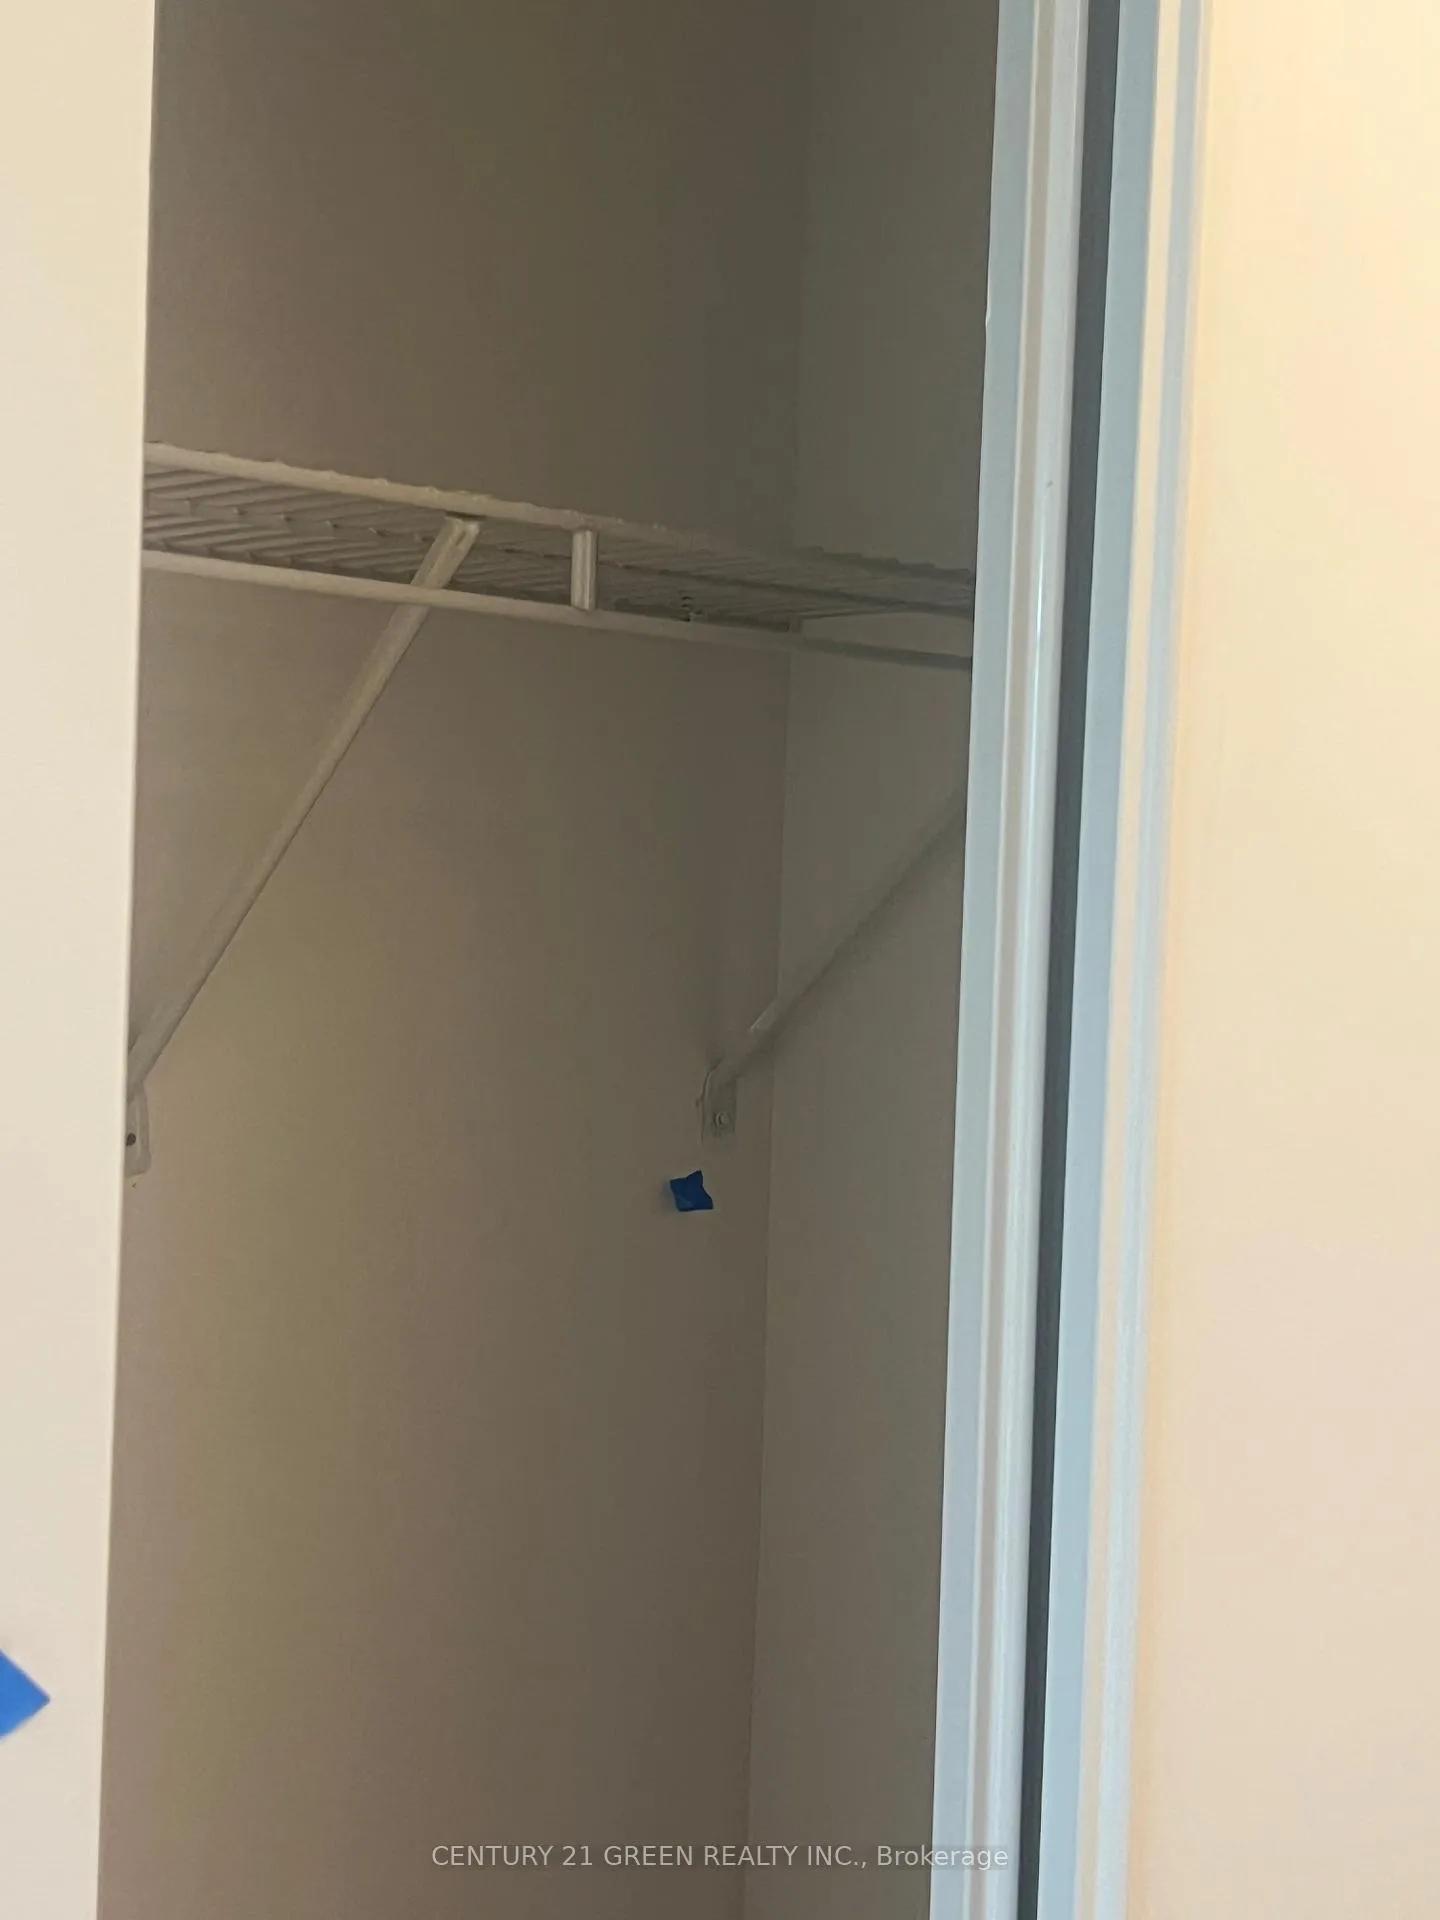 See all 8 photos
Property history
- $2,250TerminatedList: 2025-05-09|End: 2025-07-15|67 daysW12136941
Facts and features
- ExposureNorth west
- LaundryEnsuite, in area, in-suite laundry, inside, closet
- LockerEnsuite
- BalconyOpen
- Central air
- Waterfront
- Concierge
- Exercise room
- Party room/meeting room
The homeCo-op Apartment, Apartment, New
- Type: Co-op Apartment
- Style: Apartment
- Age: New
- Living space: 500–599 sq ft
- Basement: None
- Exposure: North West
- View: Bay, bridge, city, clear, downtown, garden, orchard, panoramic, park/greenbelt, vineyard
- Waterfront: Waterfrontcommunity
InsideEnsuite, in area, in-suite laundry, inside, laundry closet, main level, Accessory apartment, air exchanger, bar fridge, built-in oven, central vacuum, countertop range, intercom, separate heating controls, separate hydro meter, storage, storage area lockers, suspended ceilings, trash compactor, upgraded insulation, ventilation system, water heater, water softener, water treatment, workbench, Alarm system, carbon monoxide detectors, monitored, other, security guard, concierge/security, security system, heat detector, smoke detector
- Laundry: Ensuite, in area, in-suite laundry, inside, laundry closet, main level
- Features: Accessory apartment, air exchanger, bar fridge, built-in oven, central vacuum, countertop range, intercom, separate heating controls, separate hydro meter, storage, storage area lockers, suspended ceilings, trash compactor, upgraded insulation, ventilation system, water heater, water softener, water treatment, workbench
- Security: Alarm system, carbon monoxide detectors, monitored, other, security guard, concierge/security, security system, heat detector, smoke detector
- Rooms above ground: 2
- Bedrooms: 1 + 1 in the basement
- Bathrooms: 1
- Kitchens: 1
- Family room: Yes
OutsideConcrete, other, Other, unknown, Block, brick, concrete, other, poured concrete, steel frame
- Exterior: Concrete, other
- Roof: Other, unknown
- Foundation: Block, brick, concrete, other, poured concrete, steel frame
- Balcony: Open
- Features: Controlled entry, landscape lighting, landscaped, lawn sprinkler system, lighting, paved yard, privacy, recreational area, security gate, year round living
- Accessibility: Bath grab bars, closet bars 15-48 inches, elevator, fire escape, hallway width 36-41 inches, hallway width 42 inches or more, level entrance, level within dwelling, modified bathroom counter, modified kitchen counter, multiple entrances, open floor plan, other, roll-in shower, wheelchair access
Parking and lockerParking type None, Ensuite
- Parking type: None
- Locker: Ensuite
BuildingThe Mason at Brightwater, Condo corporation 0, Bus ctr (wifi bldg), community bbq, concierge, elevator, exercise room, party room/meeting room
- Name: The Mason at Brightwater
- Condo corporation: 0
- Amenities: Bus ctr (wifi bldg), community bbq, concierge, elevator, exercise room, party room/meeting room
- Pets: Allowed
Heating, water and powerForced air, electric, Central air
- Heating: Forced air, electric
- Cooling: Central air
Rent and termsRent $2,250 a month, Entire property, Unfurnished
- Rent: $2,250 a month
- Space for rent: Entire property
- Furnished: Unfurnished
- Lease: Month to month
- Paid: Monthly
- Rent includes: Building insurance, building maintenance, central air conditioning, common elements, grounds maintenance, exterior maintenance, parking
- Deposit: Required
- Credit check: Required
- Employment letter: Required
- Rental application: Required
- References: Required
NearbyClear view, hospital, other, public transit, rec./commun.centre, school
- Close to: Clear view, hospital, other, public transit, rec./commun.centre, school
Listing detailsW12136941, Terminated, May 9, 2025
- MLS® number: W12136941
- Status: Terminated
- Listed on: May 9, 2025
- Days on market: 67
- Updated: Jul 15, 2025
- Possession: 2025-05-15 / Immediate
- Occupied by: Tenant
- Listing brokerage: CENTURY 21 GREEN REALTY INC.
About this home
Unit 611, 251 Masonry Way, Mississauga (Port Credit), ON L5H 0B3
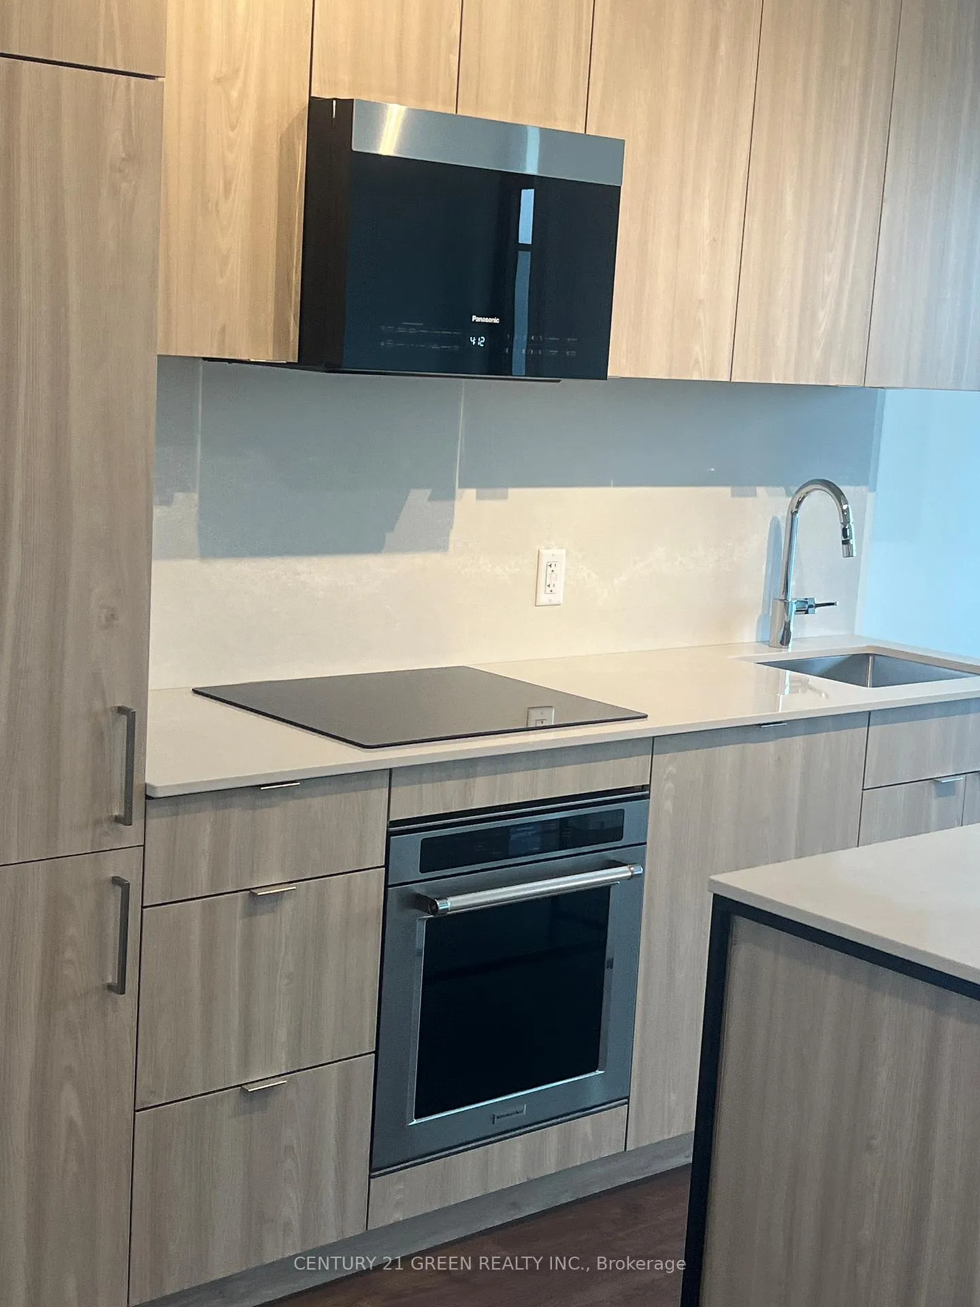
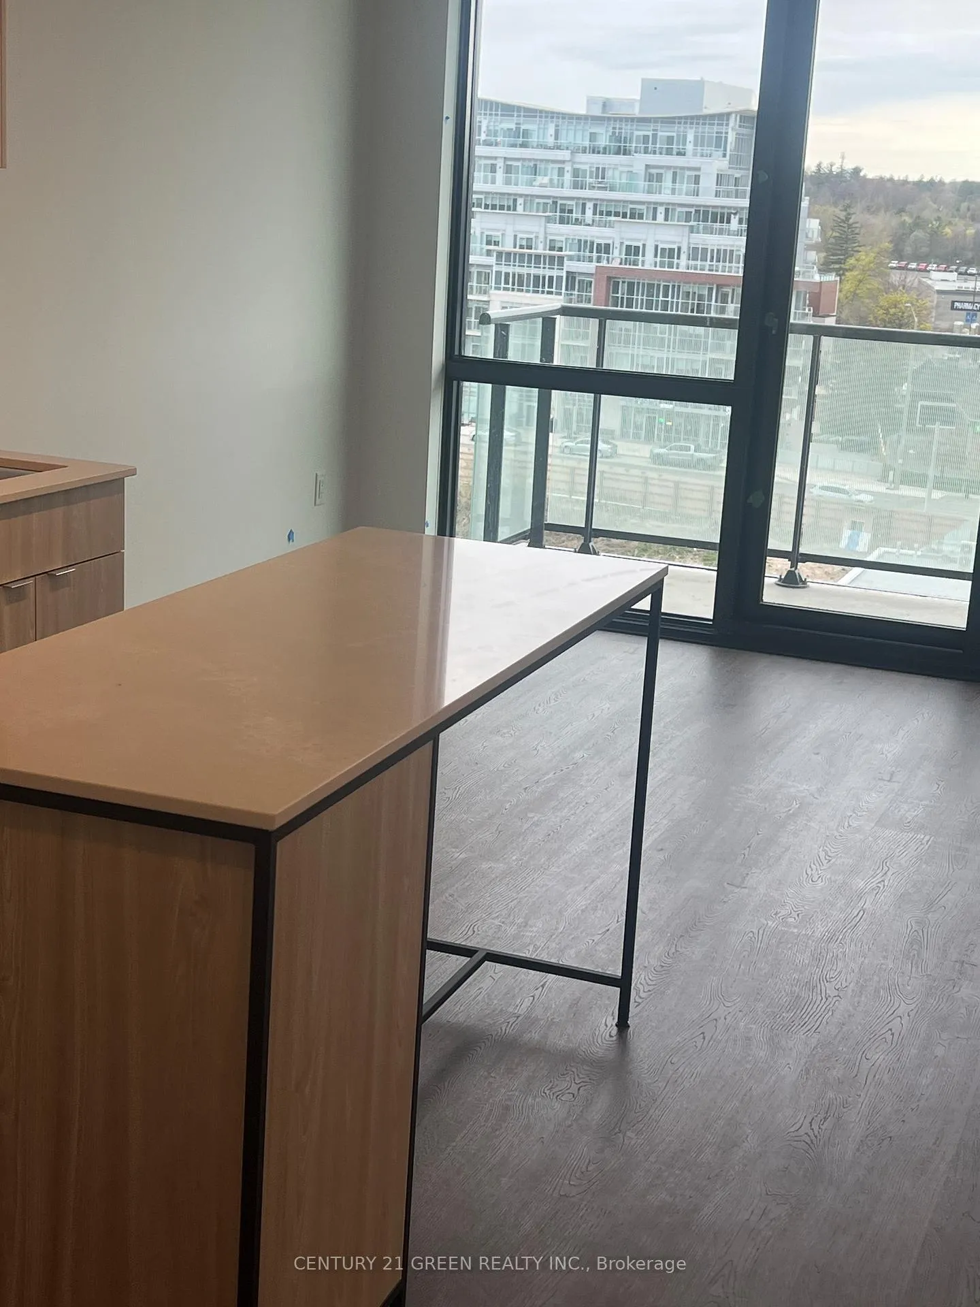
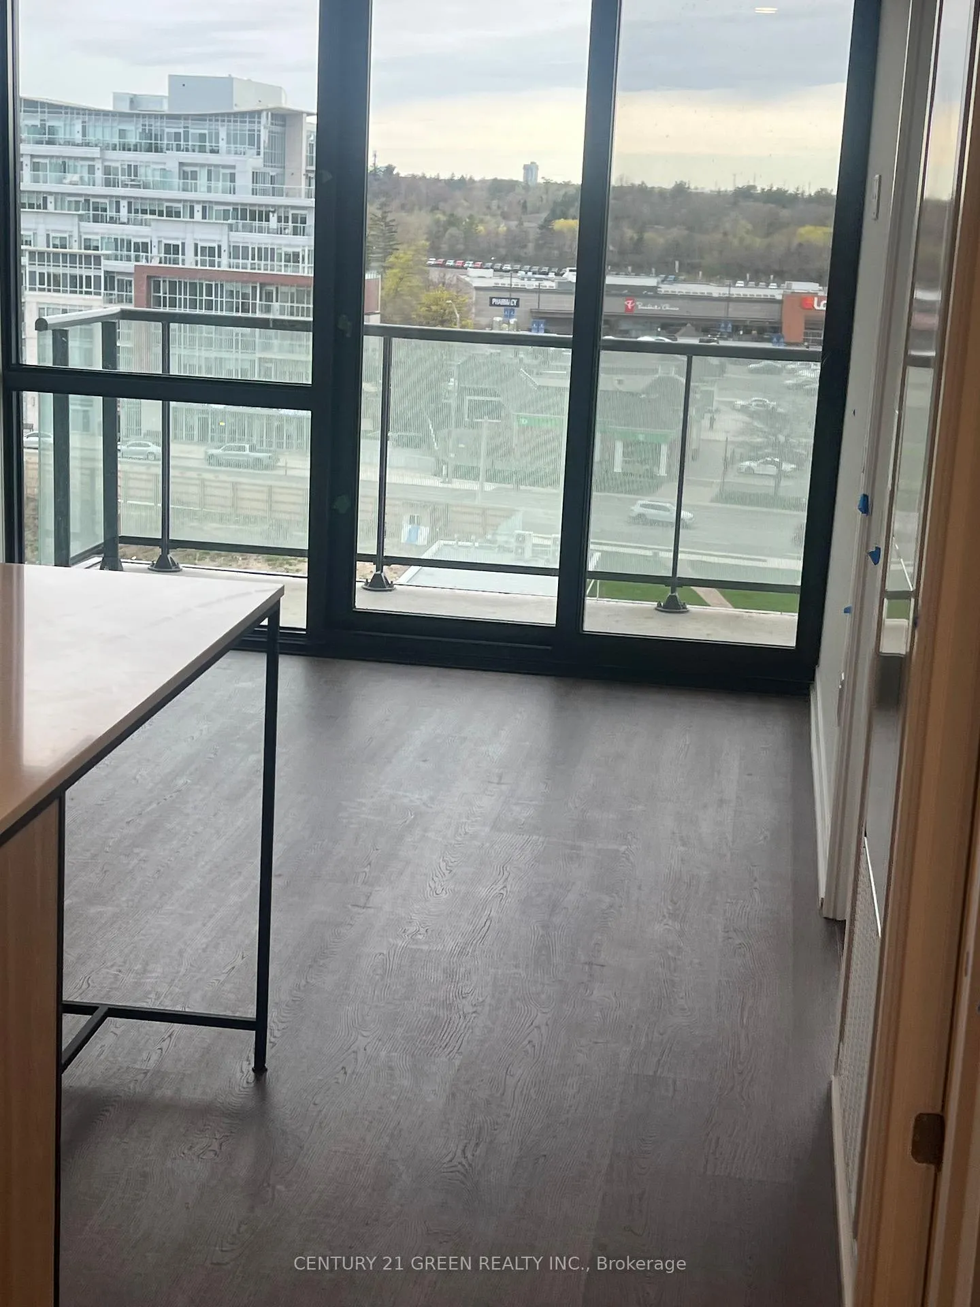
Be The First To Live In This Beautiful One + Den At The Mason At Brightwater. Experience Waterfront Living In This Brand New Building With 9 Ft Ceilings And Clear Views. This Open Concept Unit Offers Plenty Of Natural Light, Elegant Finishes And A Spacious Layout Featuring A Luxurious Kitchen With High End Built In Appliances, Island For Easy Meal Prep Or Entertaining, Sleek Backsplash and Modern Cabinetry, Spacious Living Room With Walk-Out To Large Balcony, Floor to Ceiling Windows, Generous Size Bedroom and Den. Ideal Location, Steps to Waterfront, Tenant Free Shuttle To GO Train Station, Dining, Shopping, Public Transit And So Much More. this neighbourhood is also close to all amenities restaurant,groceries store and dollar store.
Ask about this home
A HOMEH agent will answer your questions about this home.
Know more about The Mason at Brightwater

Condo building · 251 Masonry Way
The Mason at Brightwater is a condo. Right now 5 for sale and 4 for rent are on the market here.
No similar units for rent in The Mason at Brightwater right now.
Around this home
Daily convenience, out of 100, from the distances below
Schools nearby
School rating, out of 10.
Helpful calculators
Your HOMEH agent

"I would see it this week."