

Unit 909, 2900 Battleford Road
Unit 909, 2900 Battleford Road
 See all 35 photos
Property history
Facts and features
- ExposureNorth
- LaundryEnsuite, in building
- LockerNone
- BalconyOpen
- Exercise room
- Outdoor pool
- Party room/meeting room
The homeCondo Apartment, Apartment, 800–899 sq ft
- Type: Condo Apartment
- Style: Apartment
- Living space: 800–899 sq ft
- Basement: None
- Exposure: North
- View: Clear
InsideTile, Ensuite, in building, Carpet free
- Flooring: Tile
- Laundry: Ensuite, in building
- Features: Carpet free
- Security: Smoke detector
- Elevator: Yes
- Rooms above ground: 5
- Bedrooms: 2
- Bathrooms: 1
- Kitchens: 1
OutsideConcrete, stucco (plaster), Open, Year round living, controlled entry
- Exterior: Concrete, stucco (plaster)
- Balcony: Open
- Features: Year round living, controlled entry
- Accessibility: Accessible public transit nearby, elevator, level entrance, multiple entrances, parking, wheelchair access
Parking and locker2 Parking, Underground, Parking type Owned
- Spaces: 2 Parking
- Garage: Underground
- Parking type: Owned
- Driveway: Underground, surface
- Spot: 44
- Locker: None
BuildingMeadowvale Condos, Storeys 15, Units 210
- Name: Meadowvale Condos
- Storeys: 15
- Units: 210
- Registered: 2006
- Condo corporation: 779
- Amenities: Exercise room, outdoor pool, party room/meeting room, tennis court, visitor parking
- Pets: Allowed
Heating, water and powerBaseboard, electric, Wall unit(s)
- Heating: Baseboard, electric
- Cooling: Wall unit(s)
Costs and taxesTaxes $1,789 a year, Condo fee $724 a month, Common elements included, hydro included, water included, building insurance included, condo taxes included, parking included
- Taxes, 2024: $1,789 a year
- Condo fee: $724 a month
- Fee includes: Common elements included, hydro included, water included, building insurance included, condo taxes included, parking included
- HST: HST included in the price
- Rental items: N/a
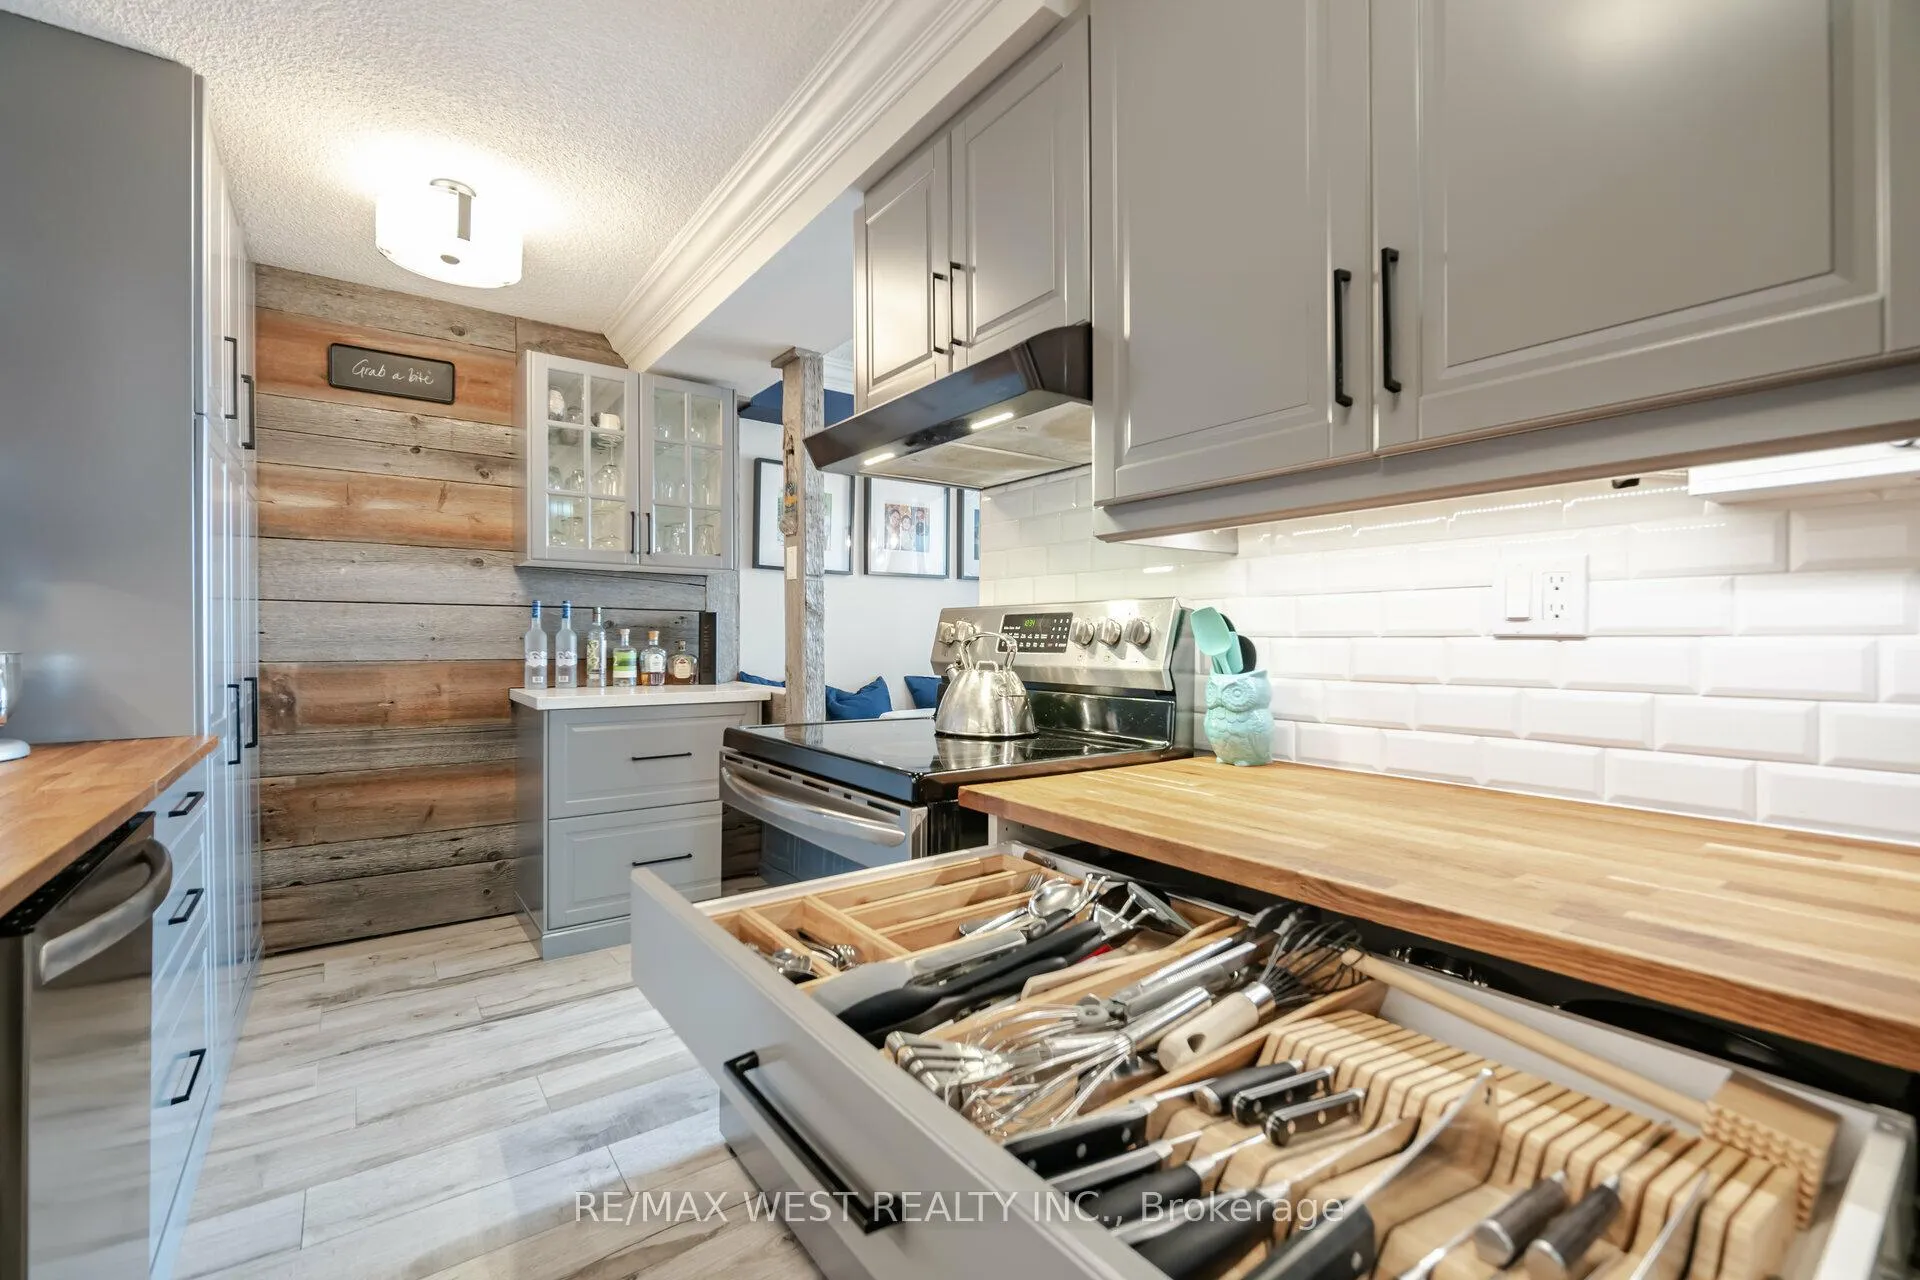
Included in the saleDining table with storage bench, light fixtures, window coverings, wall a/c, stove, fridge, b/i dishwasher, washer., Knife and cutlery organizer in top drawer.
- Included: Dining table with storage bench, light fixtures, window coverings, wall a/c, stove, fridge, b/i dishwasher, washer.
- Not included: Knife and cutlery organizer in top drawer.
NearbyPark, public transit, rec./commun.centre, school, school bus route
- Close to: Park, public transit, rec./commun.centre, school, school bus route
Listing detailsW9309544, Sold, Sep 10, 2024
- MLS® number: W9309544
- Status: Sold
- Listed on: Sep 10, 2024
- Days on market: 79
- Updated: Nov 28, 2024
- Possession: To Be Arranged
- Occupied by: Owner
- Listing brokerage: RE/MAX WEST REALTY INC.
About this home
Unit 909, 2900 Battleford Road, Mississauga (Meadowvale), ON L5N 2V9
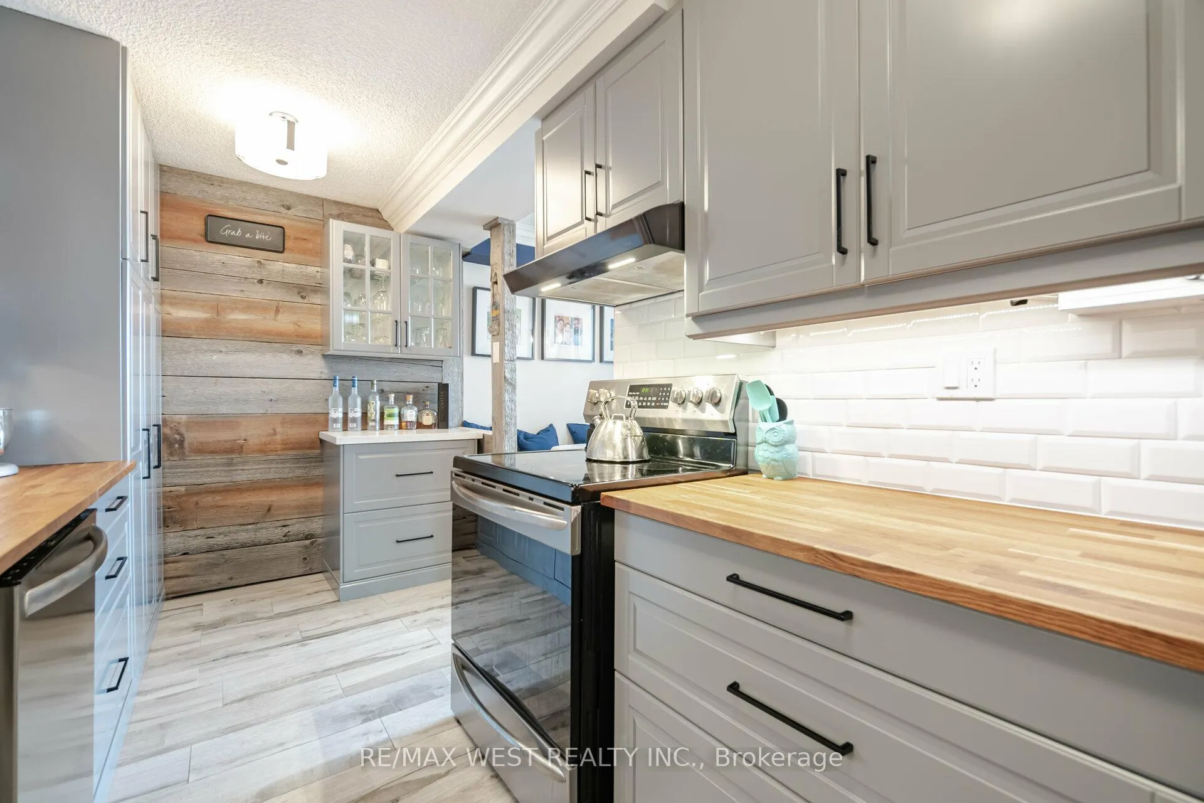
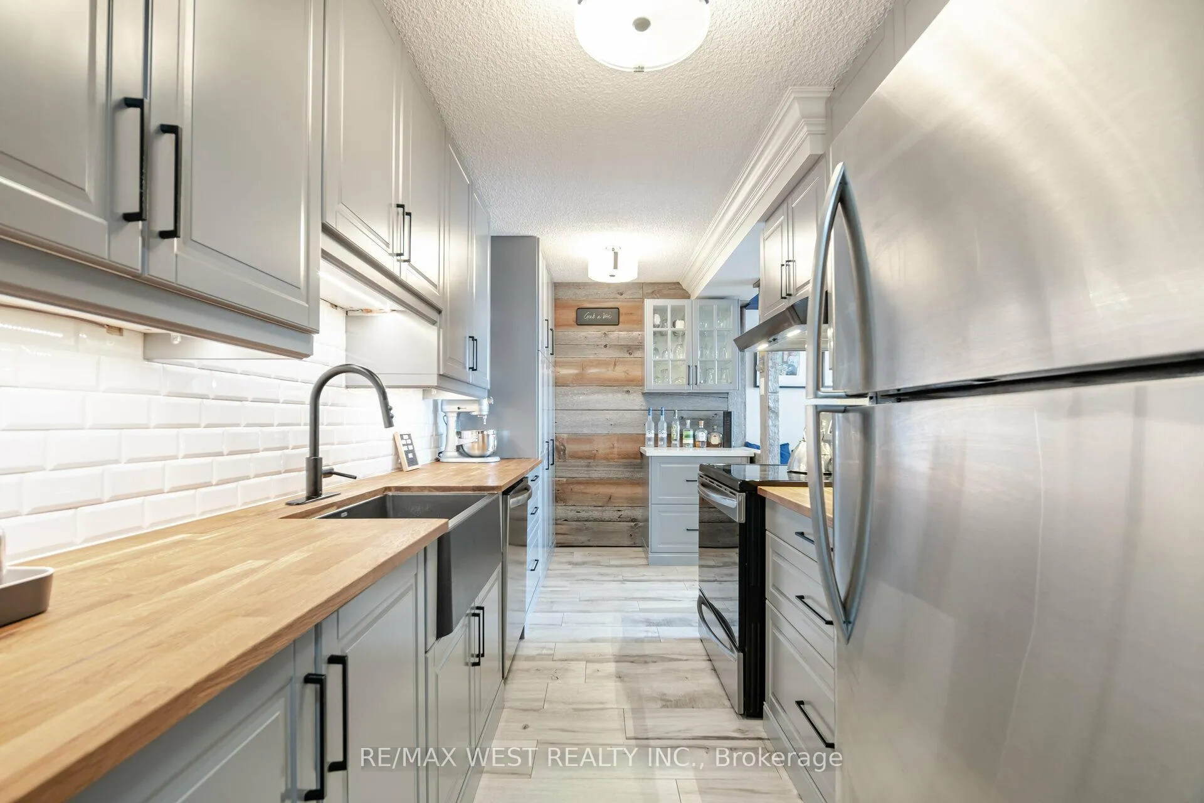
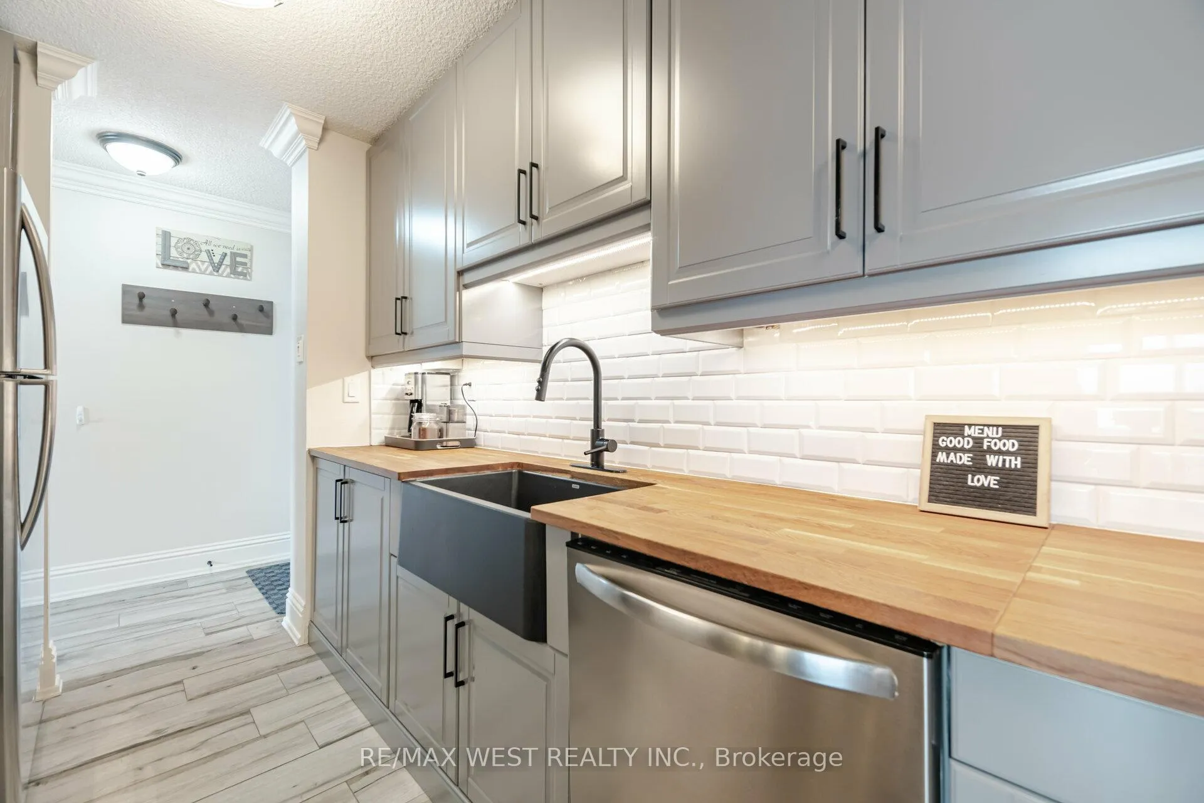
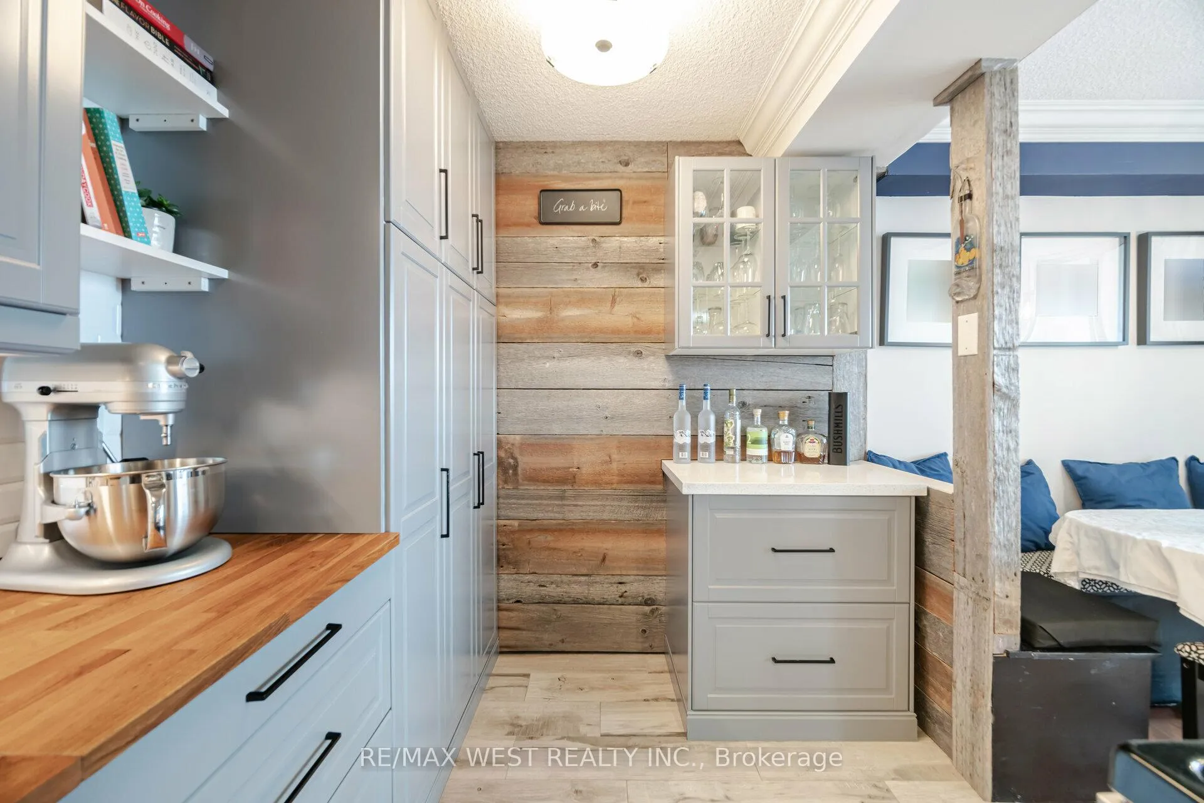
Welcome to this beautifully, modern, updated and spacious condo, ready for you to call home! The stunning custom-designed kitchen is a true Chefs kitchen, with thoughtful storage, practical functionality, and a touch of sophistication, I dare you to find another beautiful kitchen like this. The accent wall, crafted from 100-year-old repurposed barn wood, pairs perfectly with matching tile floors. The kitchen maximizes space with features like a sliding spice rack and deep drawers to keep everything organized. This home has been tastefully decorated, showcasing pride of ownership. The two spacious bedrooms feature laminate floors, large closets, and are filled with natural sunlight. Step out onto your private balcony and enjoy sunsets and the peaceful, unobstructed views. The convenience of in-suite washing machine and maintenance fees that include hydro make living here a breeze. Located in a well-maintained building that's currently being updated to enhance property value. BTW, the built-bench/storage and Dinning table is included. The location is equally ideal. 6 minutes away from Meadowvale GO Stn. Perfectly situated between highways 401, 407 and QEW, Public transit at the corner, commuting is easy. Across the street, a shopping center offers everything you need, from groceries to dining and entertainment. Nearby, you'll find excellent schools, parks, and scenic trails, making it perfect for families and outdoor enthusiasts. You're also close to top-notch community centers offering a variety of programs. This condo blends comfort, convenience, and an unbeatable location, offering everything you need for a balanced and enjoyable lifestyle. Don't miss your chance to make this fantastic space your new home! Call me today to book your private viewing.
Ask about this home
A HOMEH agent will answer your questions about this home.
Know more about Meadowvale Condos
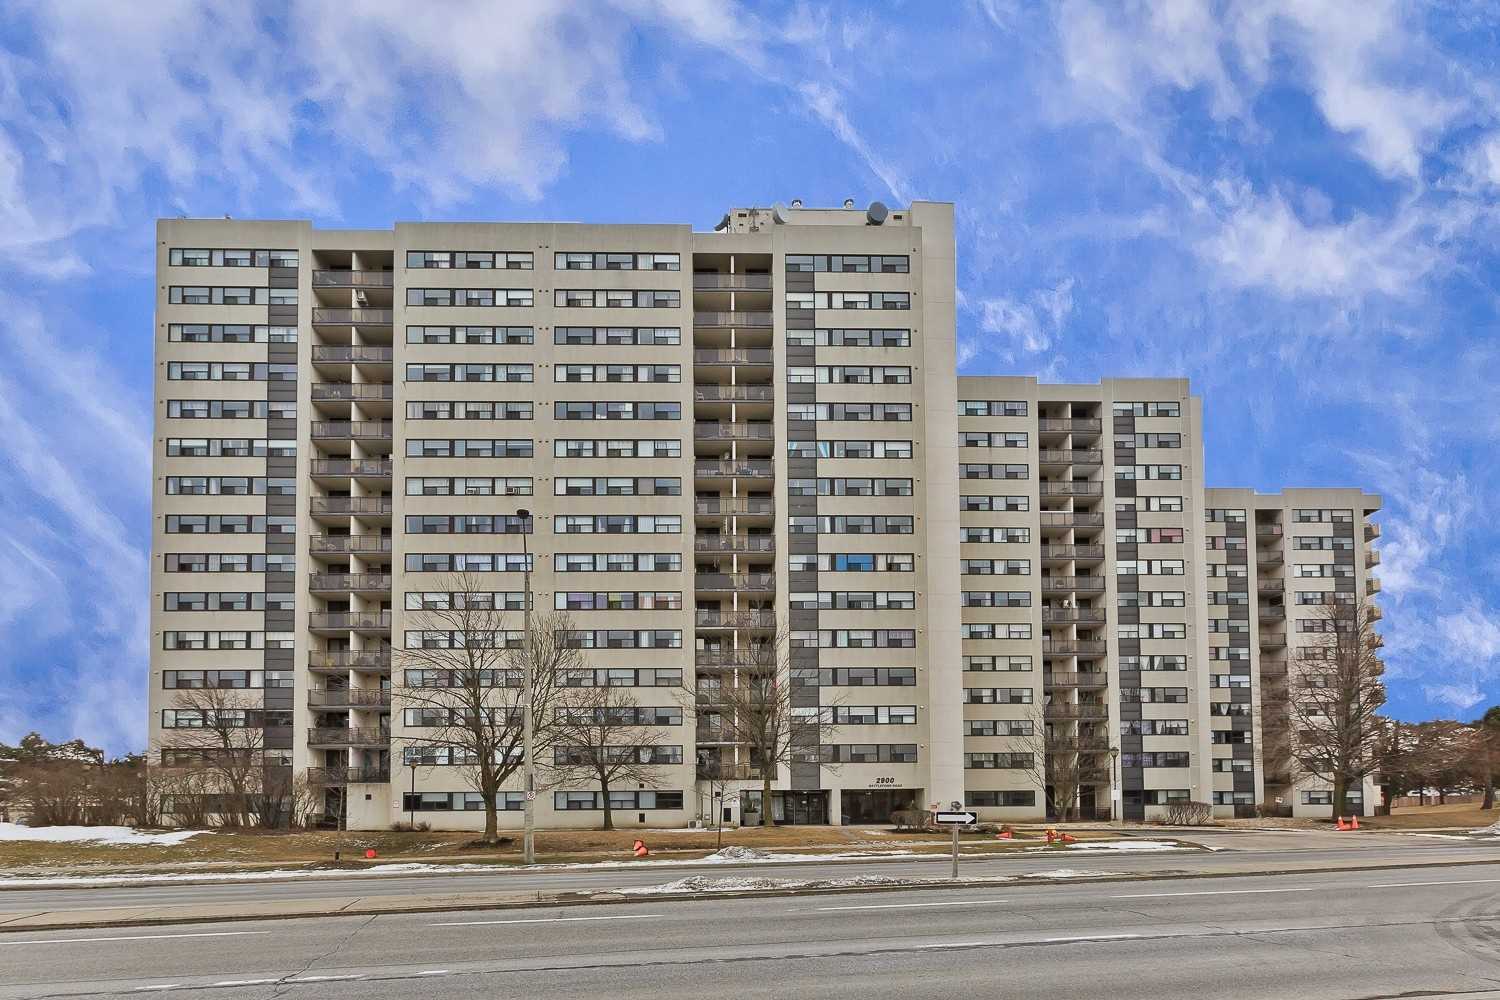
Condo building · 2900 Battleford Road
Meadowvale Condos is a 15-storey condo with 210 suites, built in 2006 by Unknown. Right now 1 for rent is on the market here.
- 15storeys
- 210suites
- $545/sq ft
- 2006built
No similar units for sale in Meadowvale Condos right now.
Around this home
Daily convenience, out of 100, from the distances below
Schools nearby
School rating, out of 10.
Helpful calculators
Your HOMEH agent

"I would see it this week."