

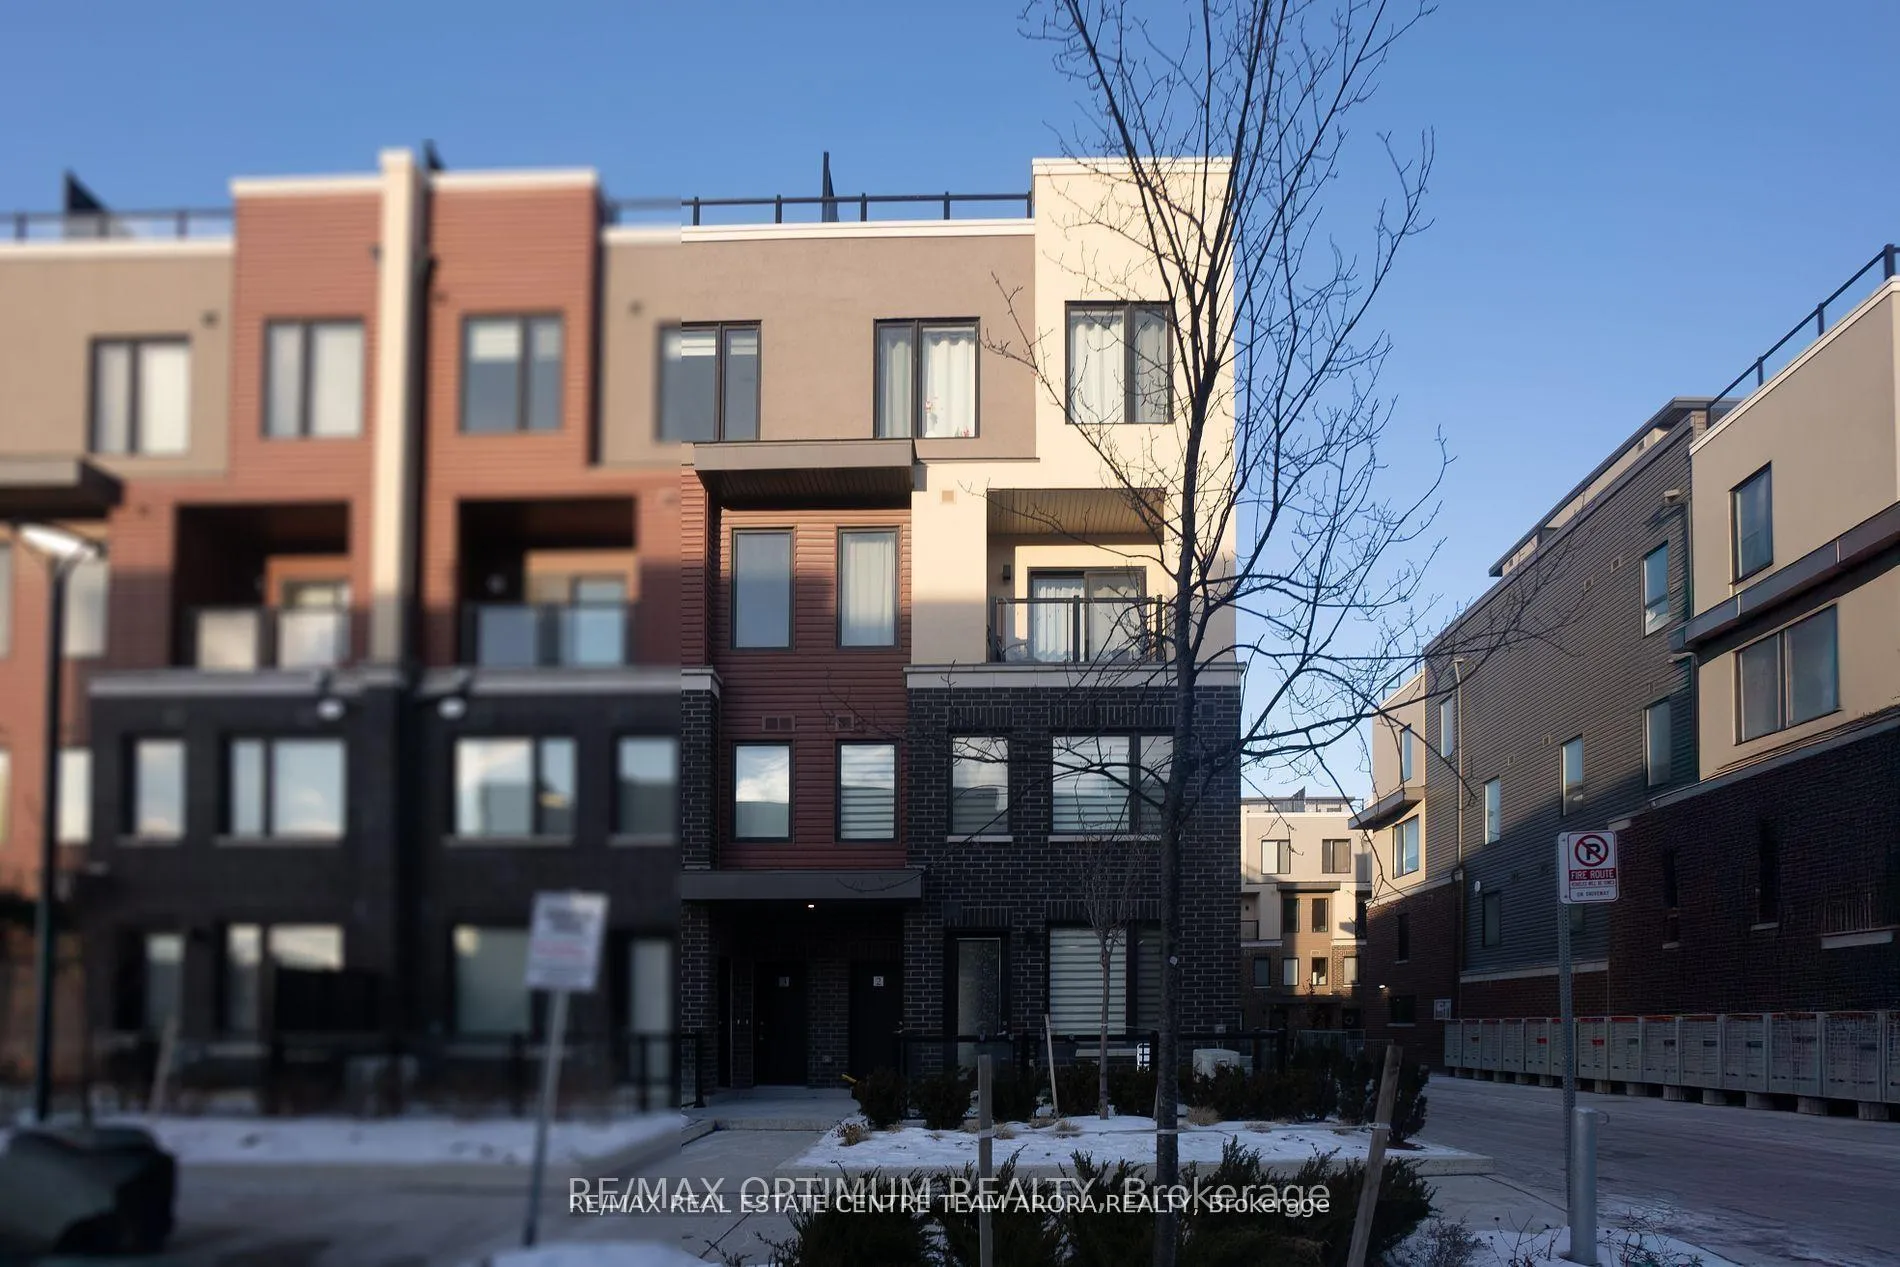
Unit 1, 3429 Ridgeway Drive
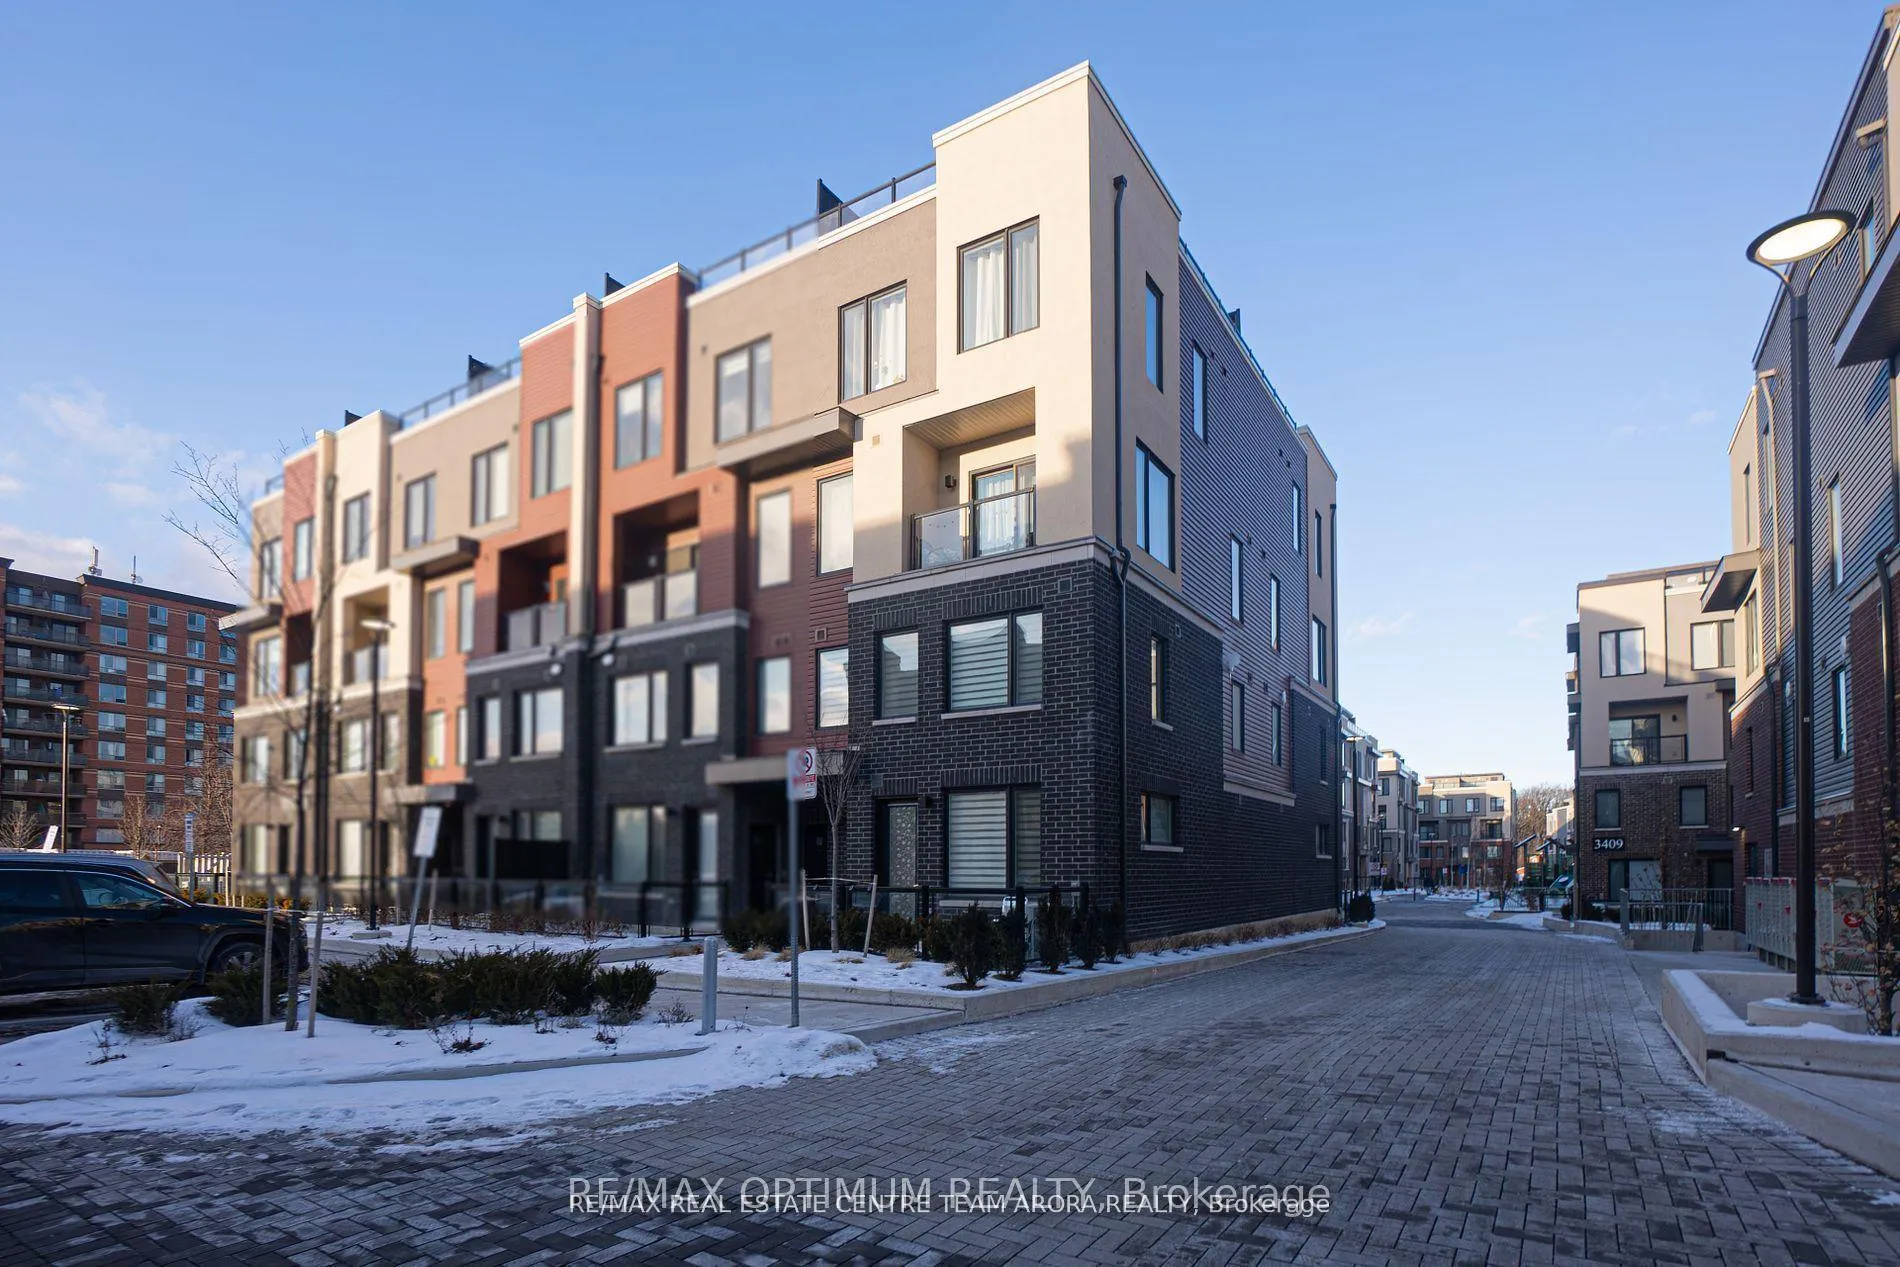
Unit 1, 3429 Ridgeway Drive
 See all 12 photos
Property history
Facts and features
- BasementNone
- LaundryEnsuite
- Lease term12 months
- PetsAllowed
- Central air
The homeCondo Townhouse, Stacked townhouse, Age 0–5 years
- Type: Condo Townhouse
- Style: Stacked townhouse
- Age: 0–5 years
- Living space: 1,000–1,199 sq ft
- Basement: None
- Exposure: West
InsideBroadloom, Ensuite, upper level, Rooms above ground 7
- Flooring: Broadloom
- Laundry: Ensuite, upper level
- Rooms above ground: 7
- Bedrooms: 2
- Bathrooms: 3
- Kitchens: 1
OutsideBrick, Terrace
- Exterior: Brick
- Balcony: Terrace
Parking and locker1 Parking, Underground, Parking type Owned
- Spaces: 1 Parking
- Garage: Underground
- Parking type: Owned
- Driveway: Underground
- Locker: None
Building3429 Ridgeway Drive, Condo corporation 1160, Pets Allowed
- Name: 3429 Ridgeway Drive
- Condo corporation: 1160
- Pets: Allowed
Heating, water and powerForced air, gas, Central air
- Heating: Forced air, gas
- Cooling: Central air
Rent and termsRent $2,499 a month, Entire property, Unfurnished
- Rent: $2,499 a month
- Space for rent: Entire property
- Furnished: Unfurnished
- Lease: 12 months
- Paid: Monthly
- Rent includes: Parking
- Deposit: Required
- Credit check: Required
- Employment letter: Required
- Rental application: Required
- References: Required
IncludedAll elfs, s/s appliances, fridge, stove, dishwasher, white washer and dryer.
- Included: All elfs, s/s appliances, fridge, stove, dishwasher, white washer and dryer.
Listing detailsW12452885, Rented, Oct 8, 2025
- MLS® number: W12452885
- Status: Rented
- Listed on: Oct 8, 2025
- Days on market: 65
- Updated: Dec 12, 2025
- Possession: Flexible
- Occupied by: Owner
- Listing brokerage: RE/MAX OPTIMUM REALTY
About this home
Unit 1, 3429 Ridgeway Drive, Mississauga (Erin Mills), ON L5L 0B9
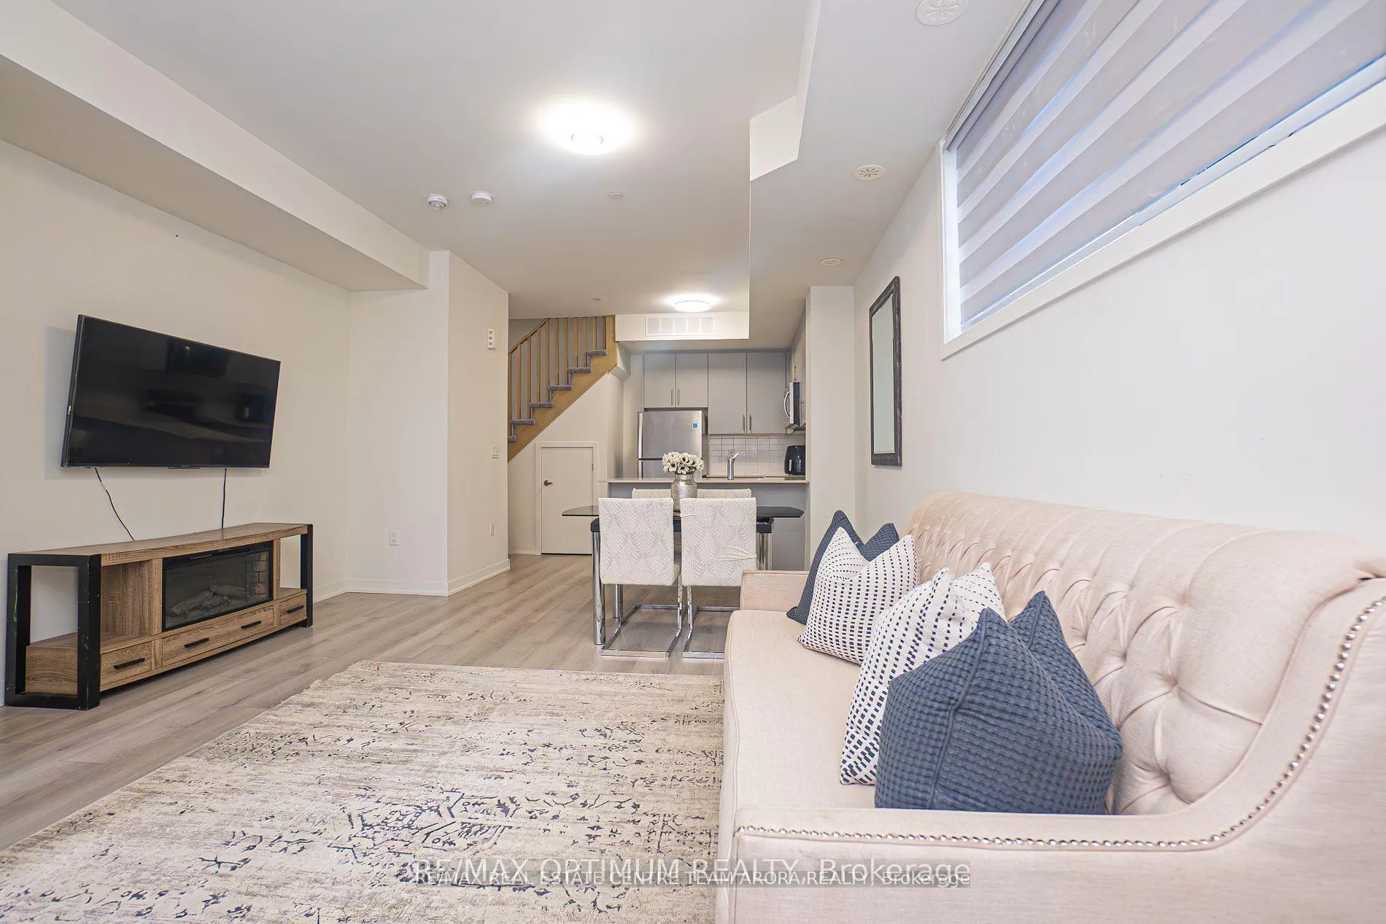
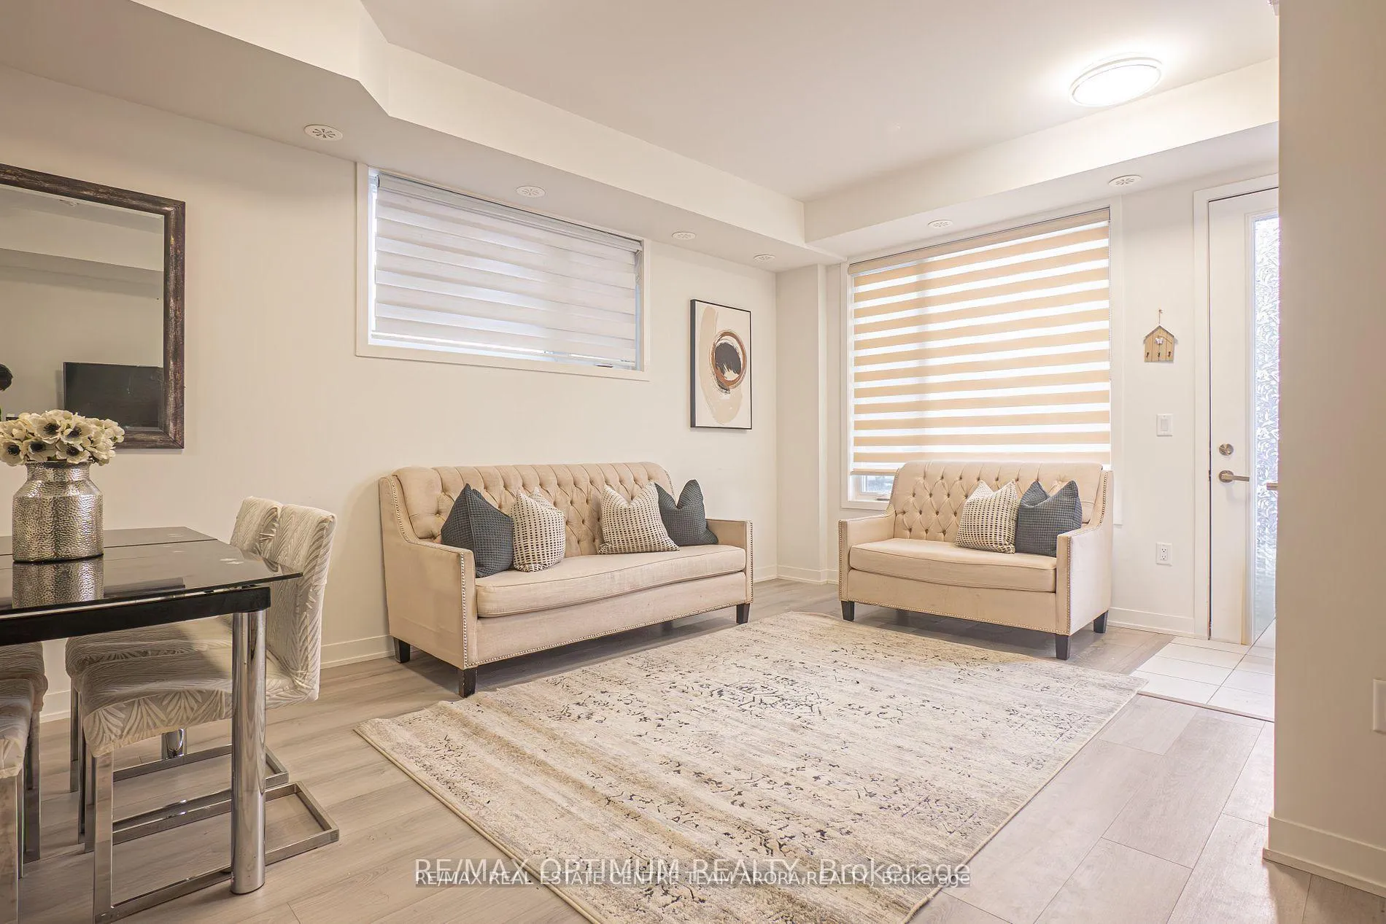
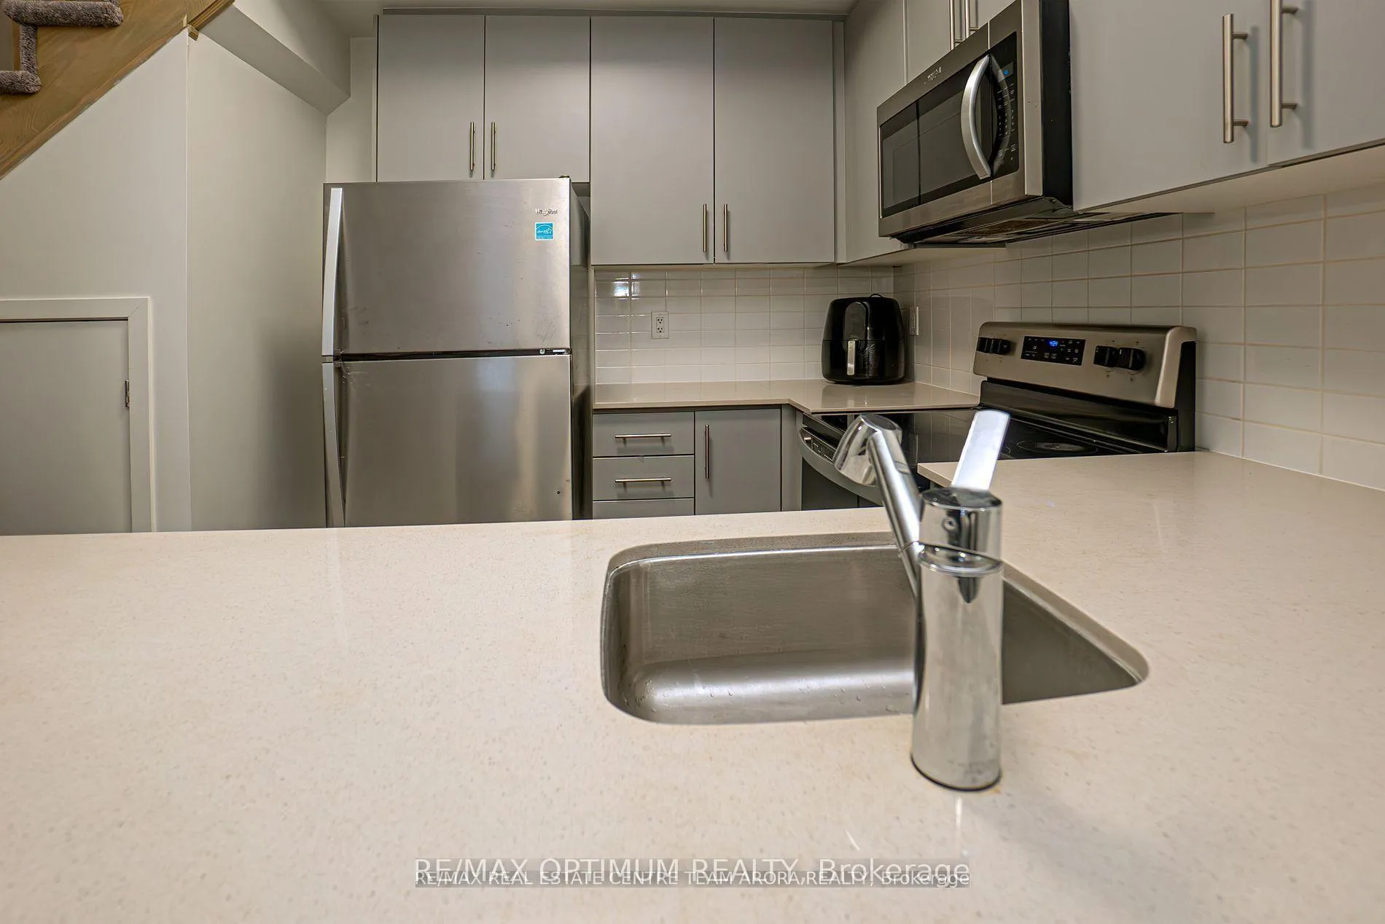
Welcome to this modern 2-bedroom, 3-bathroom stacked townhouse located in the sought-after Erin Mills community of Mississauga! Built in 2023, this hardly lived-in corner unit offers a perfect blend of style and comfort with approx. 1,023 sq. ft. (MPAC) of thoughtfully designed living space.The main floor features a bright open-concept layout with laminate flooring, a spacious living and dining area, and a chef-inspired kitchen with quartz countertops, stainless steel appliances, and ample cabinetry. Upstairs, youll find two generously sized bedrooms, including a primary suite with a 3-piece ensuite, upper-level laundry, and access to a private terrace perfect for relaxing or entertaining.Additional highlights include ensuite laundry, central air conditioning, one owned underground parking space, and private entrance. Conveniently located near Highway 403, Erin Mills Town Centre, restaurants, top-rated schools, parks, and public transitthis home combines urban convenience with a family-friendly atmosphere.
Ask about this home
A HOMEH agent will answer your questions about this home.
Know more about 3429 Ridgeway Drive
Condo building · 3429 Ridgeway Drive
3429 Ridgeway Drive is a condo. No units are on the market here right now.
No similar units for rent in 3429 Ridgeway Drive right now.
Around this home
Daily convenience, out of 100, from the distances below
Schools nearby
School rating, out of 10.
Helpful calculators
Your HOMEH agent

"I would see it this week."