

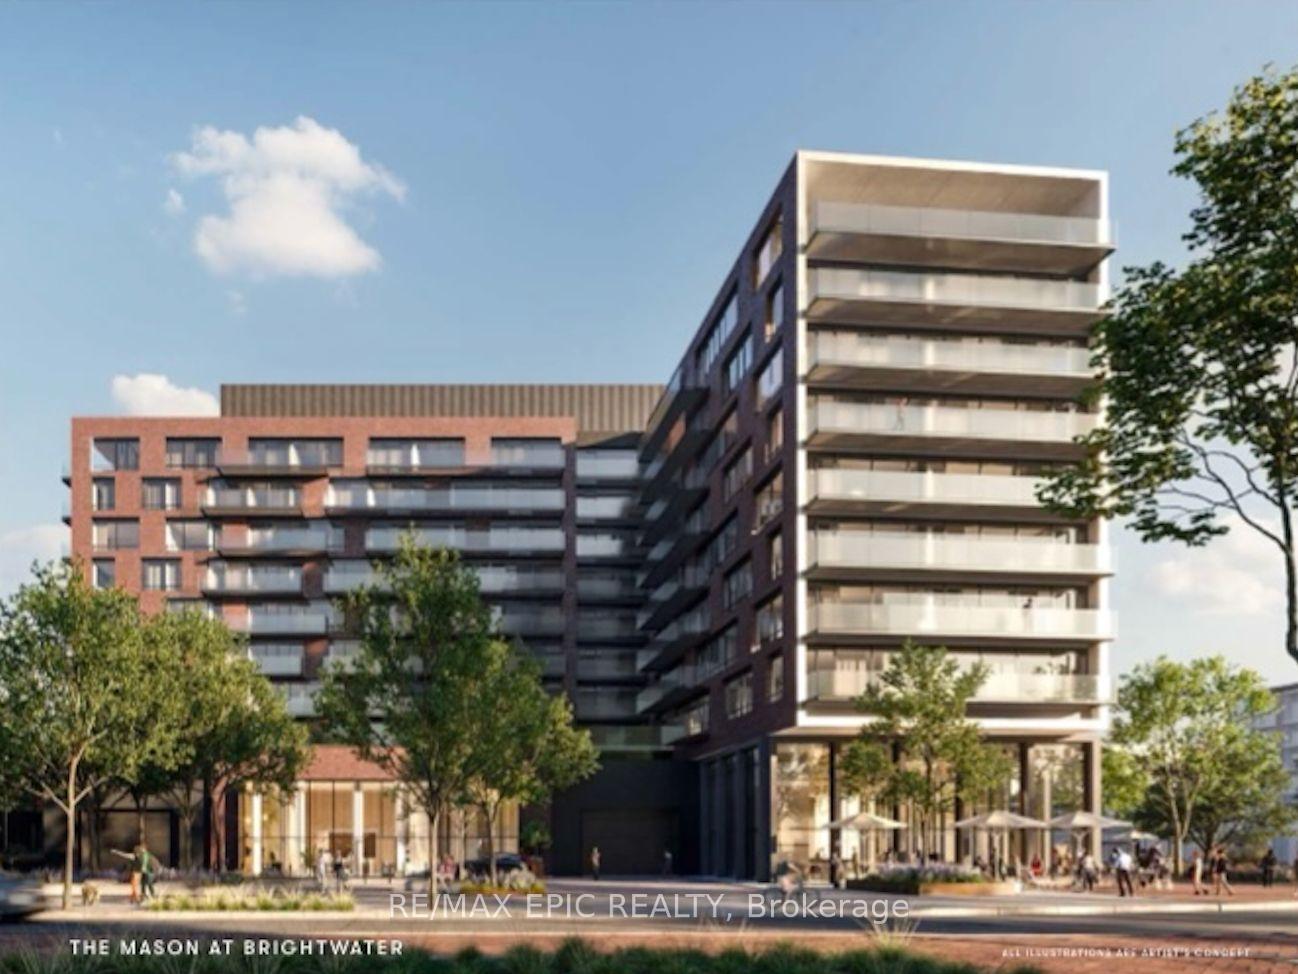
Unit 816, 251 Masonry Way
Unit 816, 251 Masonry Way
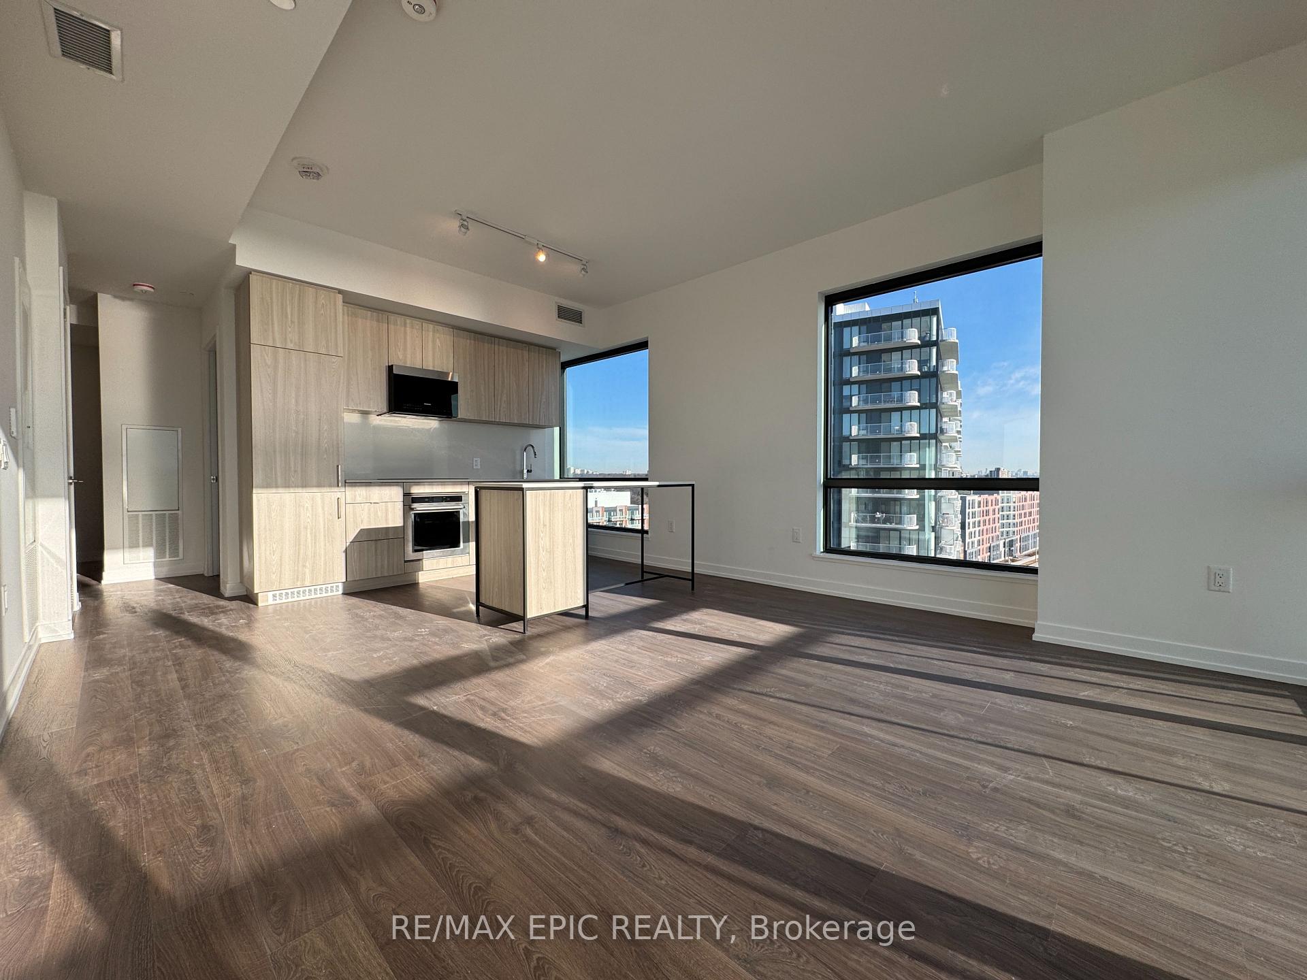
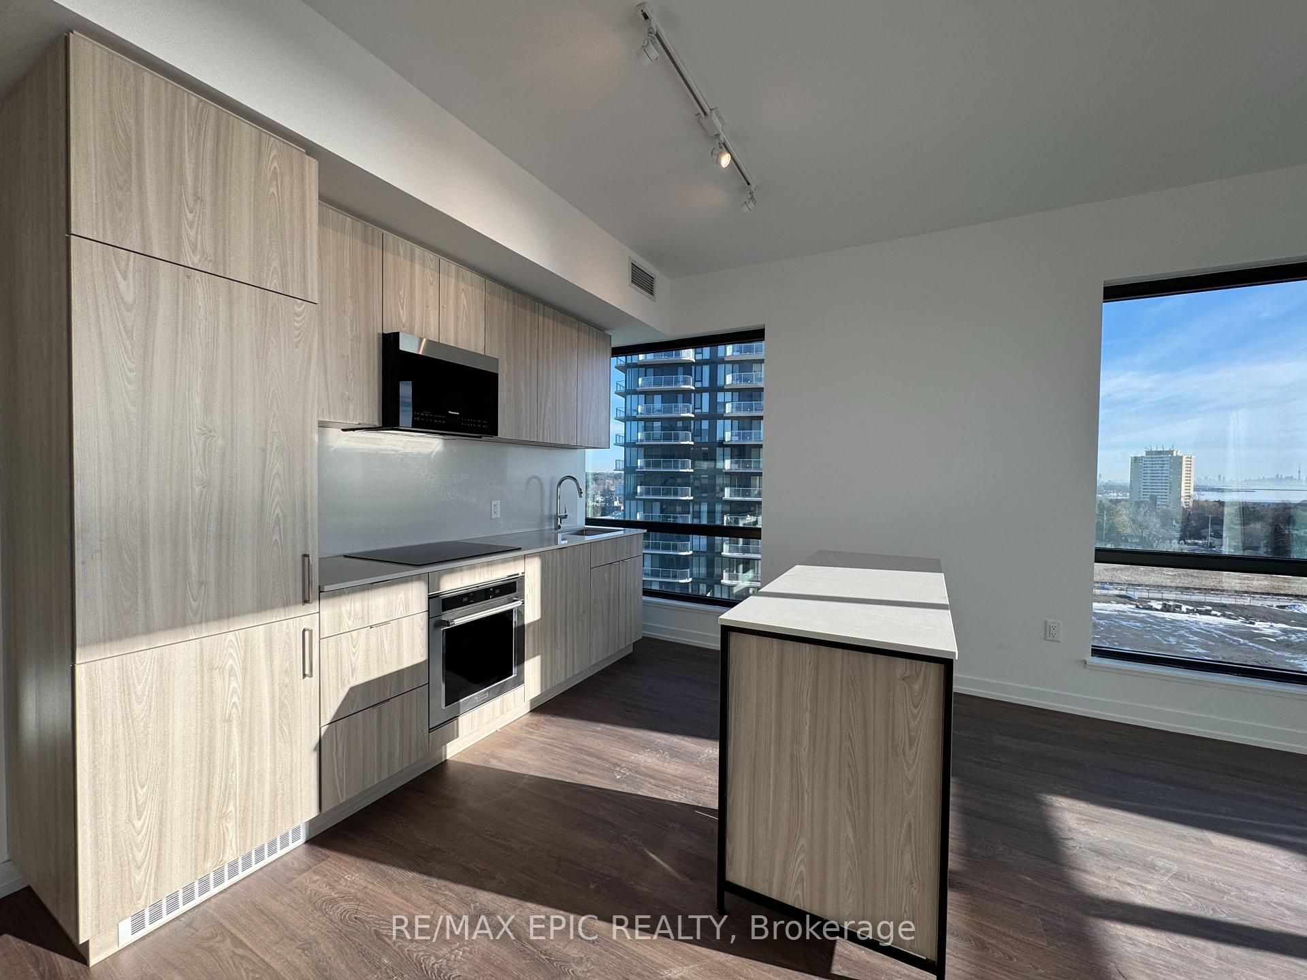
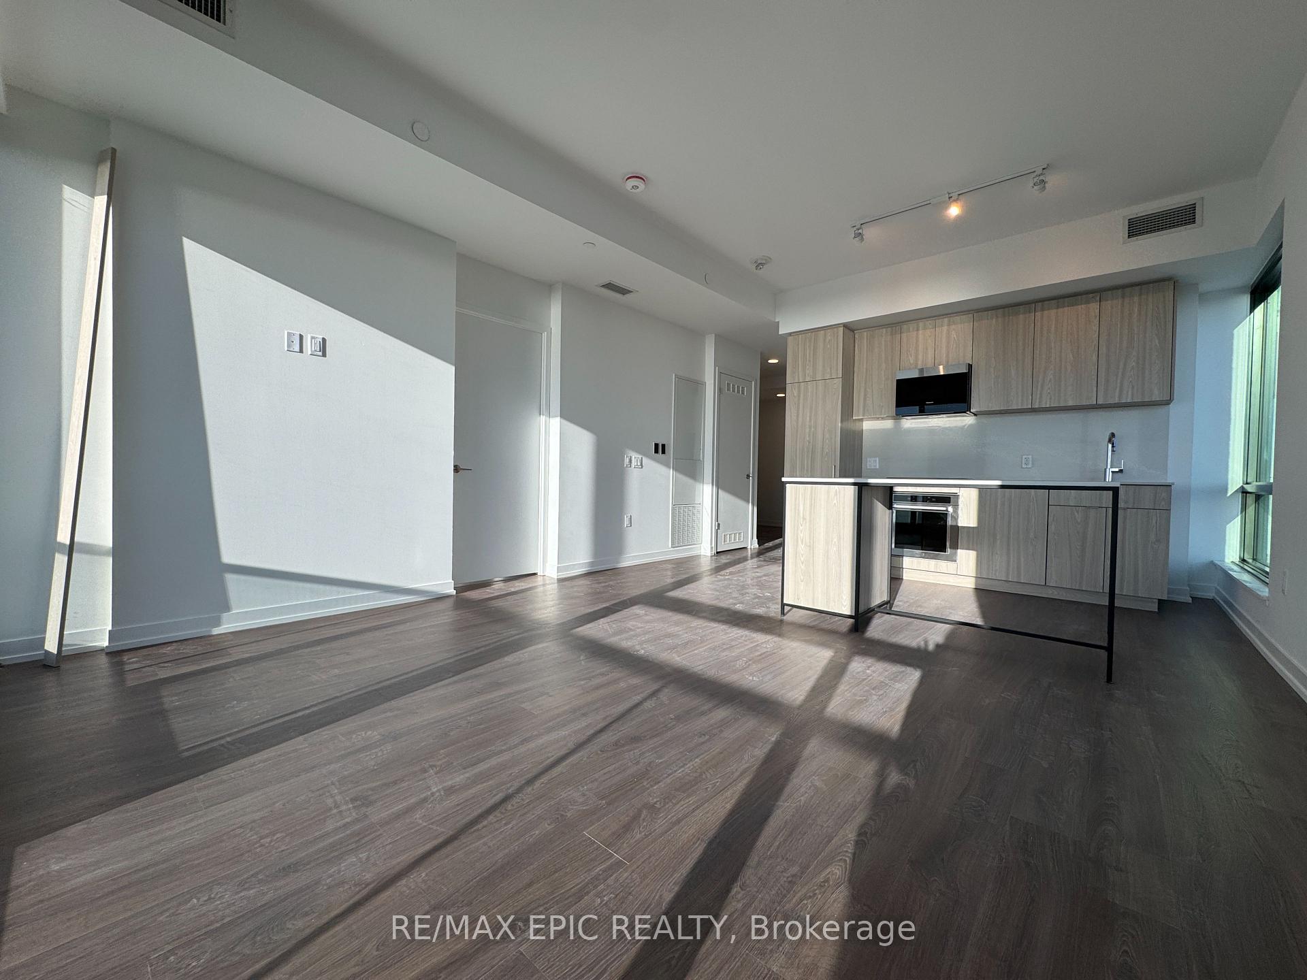
 See all 32 photos
Property history
Facts and features
- ExposureSouth east
- LaundryEnsuite, room
- LockerOwned
- BalconyOpen
- Central air
- Gym
- Concierge
- Party room/meeting room
- Rooftop deck/garden
The homeCondo Apartment, Apartment, New
- Type: Condo Apartment
- Style: Apartment
- Age: New
- Living space: 900–999 sq ft
- Basement: None
- Exposure: South East
InsideWindow floor to ceiling, Ensuite, laundry room, main level, Auto garage door remote, built-in oven, storage area lockers
- Flooring: Window floor to ceiling
- Laundry: Ensuite, laundry room, main level
- Features: Auto garage door remote, built-in oven, storage area lockers
- Security: Alarm system, carbon monoxide detectors, concierge/security, smoke detector, security system
- Rooms above ground: 5
- Bedrooms: 2
- Bathrooms: 2
- Kitchens: 1
OutsideBrick, Open
- Exterior: Brick
- Balcony: Open
Parking and locker1 Parking, Underground, Parking type Owned
- Spaces: 1 Parking
- Garage: Underground
- Parking type: Owned
- Driveway: Underground
- Locker: Owned
BuildingThe mason at brightwater, Condo corporation 0, Bbqs allowed, gym, concierge, media room, party room/meeting room, rooftop deck/garden
- Name: The mason at brightwater
- Condo corporation: 0
- Amenities: Bbqs allowed, gym, concierge, media room, party room/meeting room, rooftop deck/garden
- Pets: Allowed
Heating, water and powerForced air, gas, Central air
- Heating: Forced air, gas
- Cooling: Central air
Rent and termsRent $3,250 a month, Entire property, Unfurnished
- Rent: $3,250 a month
- Space for rent: Entire property
- Furnished: Unfurnished
- Lease: 12 months
- Paid: Monthly
- Rent includes: Building insurance, central air conditioning, common elements, high speed internet, parking
- Deposit: Required
- Credit check: Required
- Employment letter: Required
- Rental application: Required
- References: Required
IncludedAll appliances, window covering will be installed, parking and locker, high speed internet
- Included: All appliances, window covering will be installed, parking and locker, high speed internet
NearbyClear view, lake access, school, public transit, marina, park
- Close to: Clear view, lake access, school, public transit, marina, park
Listing detailsW12012660, Rented, Mar 11, 2025
- MLS® number: W12012660
- Status: Rented
- Listed on: Mar 11, 2025
- Days on market: 14
- Updated: Mar 25, 2025
- Possession: 2025-03-20 / Immediate
- Occupied by: Vacant
- Listing brokerage: RE/MAX EPIC REALTY
About this home
Unit 816, 251 Masonry Way, Mississauga (Port Credit), ON L5H 0B3
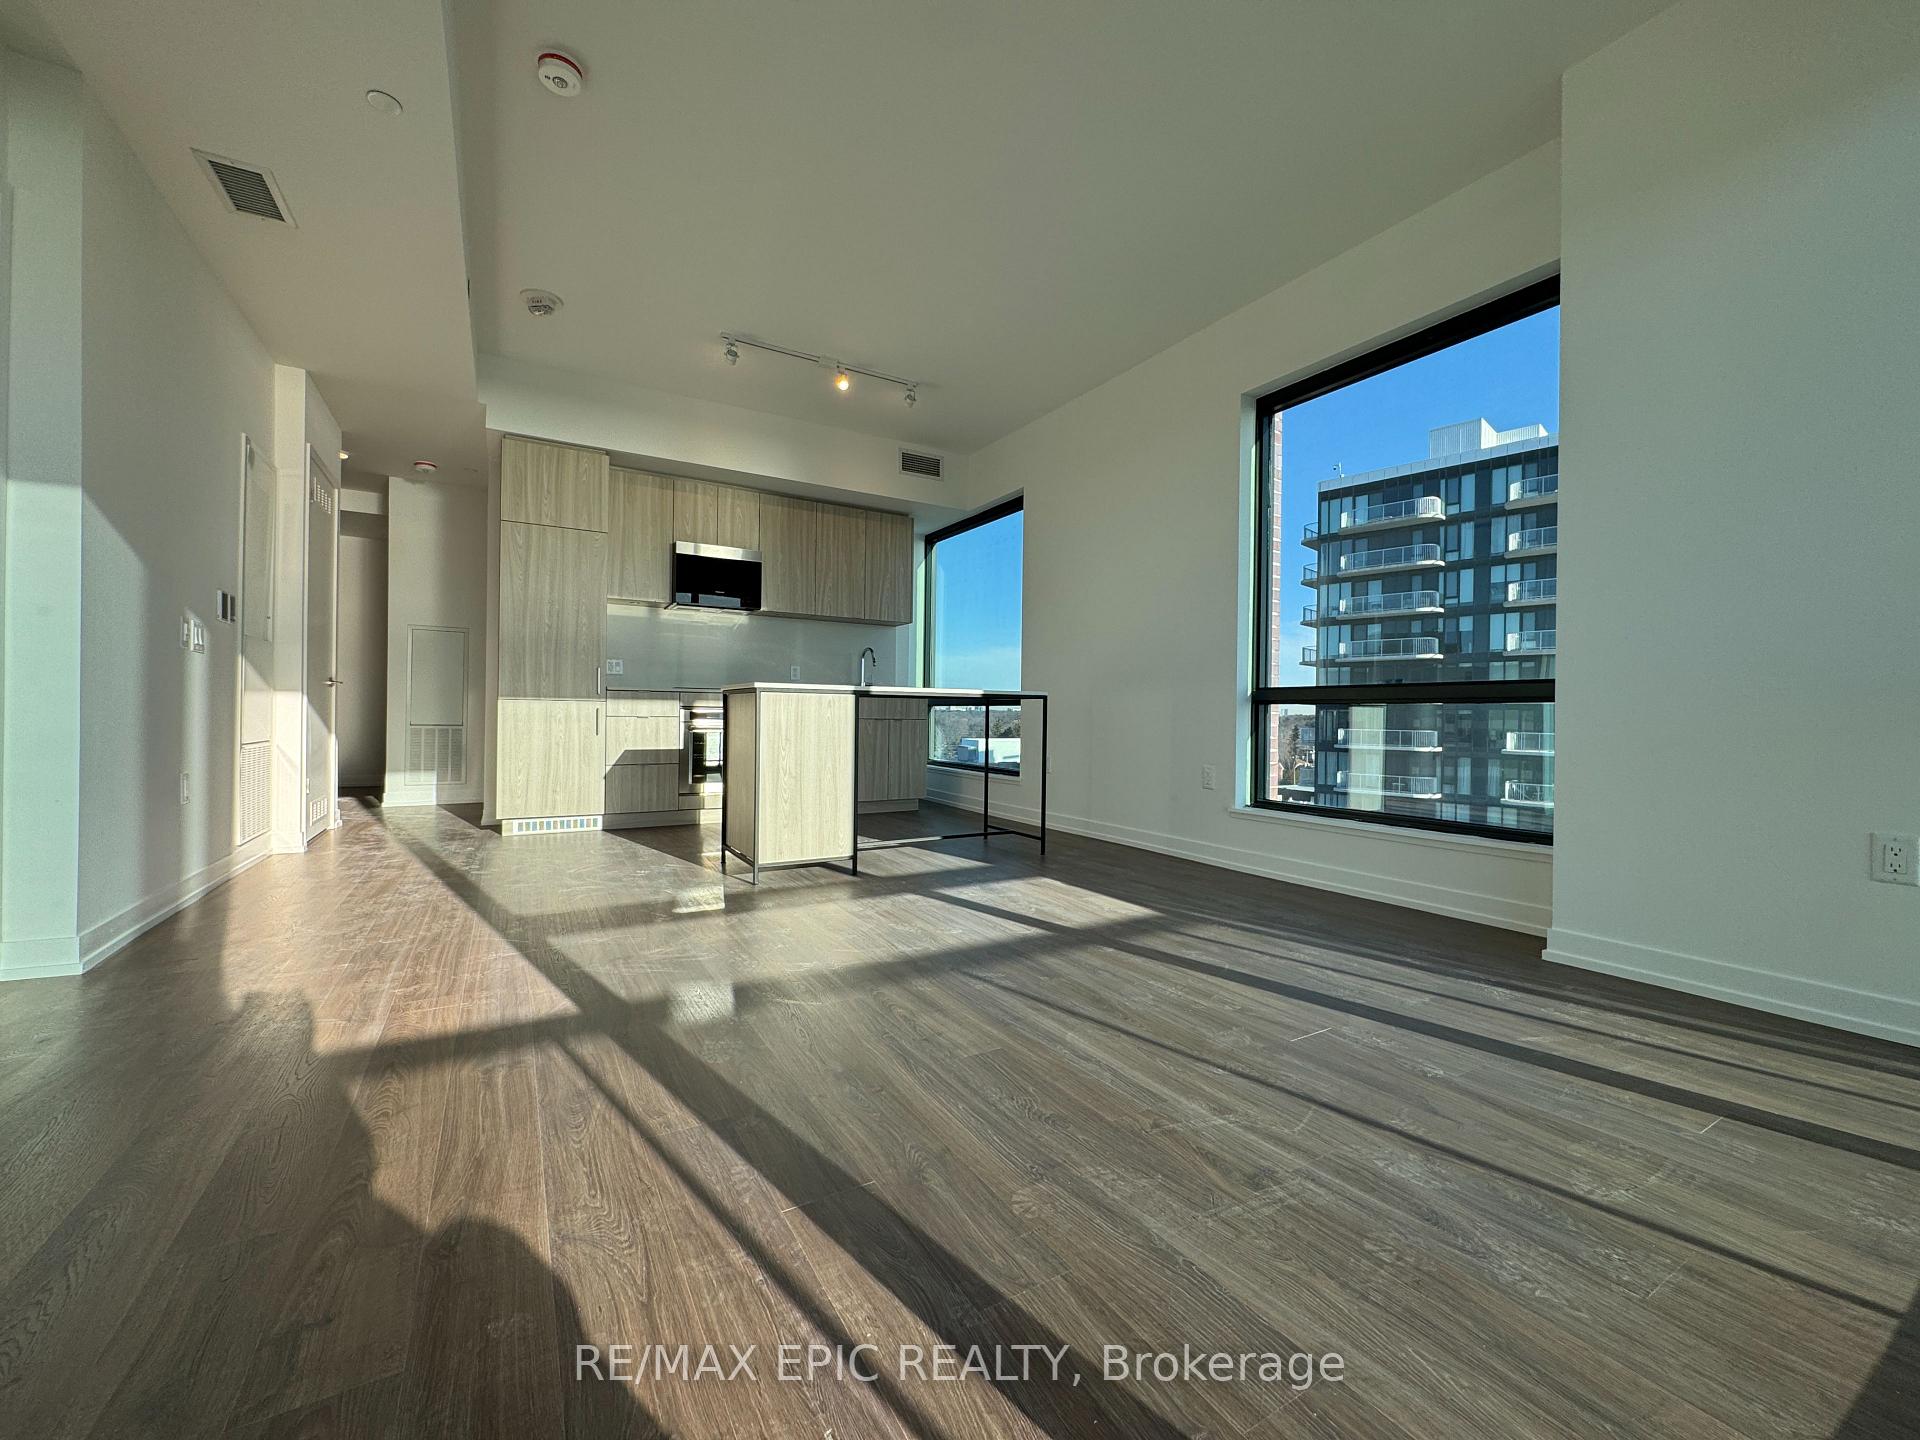
Welcome to this resort alike/unobstructed lake and Toronto skyline panoramic view/luxurious finish/ brand new/2bed+2bath+large balcony+parking and locker SE facing corner unit at Mason at the Brightwater!StunningPanoramic Views Of Lake Ontario From The Living Room And Both Bedrooms. Best split bedroom floor plan!Sun-filled& airy!9 ft ceiling and floor to ceiling windown in every room! Family size chef kitchen with B/I S/S highend appliances, movable breakfast bar, Enjoy the best Toronto skyline &lake view while cooking for your lovedone! Extra large Primary bedroom features flr to ceil window, double closet with a walk in, 3 pieces ensuite and lakeview. Spacious 2nd bedroom is next to the 2nd bathroom and features large closet, flr to ceil window, Torontoskyline and lakeview! High speed internet included. Window covering will be installed. Building Amenities IncludeFull-Size Gym, Outdoor Cabanas, BBQ & Dining Areas, Lounge, And Children's Play Space. Steps To Parks,Waterfront Trails, Shops, Restaurants, And Transit. Don't Miss This Rare Opportunity To Live In A LuxuryLakefront Community! **EXTRAS** Shuttle Service to Port Credit GO, steps away from Farm Boy, BMO, Rexall,LCBO. Minutes to Credit Marina, Port Credit Marina, Go Station & QEW, HWY 403.
Ask about this home
A HOMEH agent will answer your questions about this home.
Know more about The Mason at Brightwater

Condo building · 251 Masonry Way
The Mason at Brightwater is a condo. Right now 5 for sale and 4 for rent are on the market here.
No similar units for rent in The Mason at Brightwater right now.
Around this home
Daily convenience, out of 100, from the distances below
Schools nearby
School rating, out of 10.
Helpful calculators
Your HOMEH agent

"I would see it this week."