

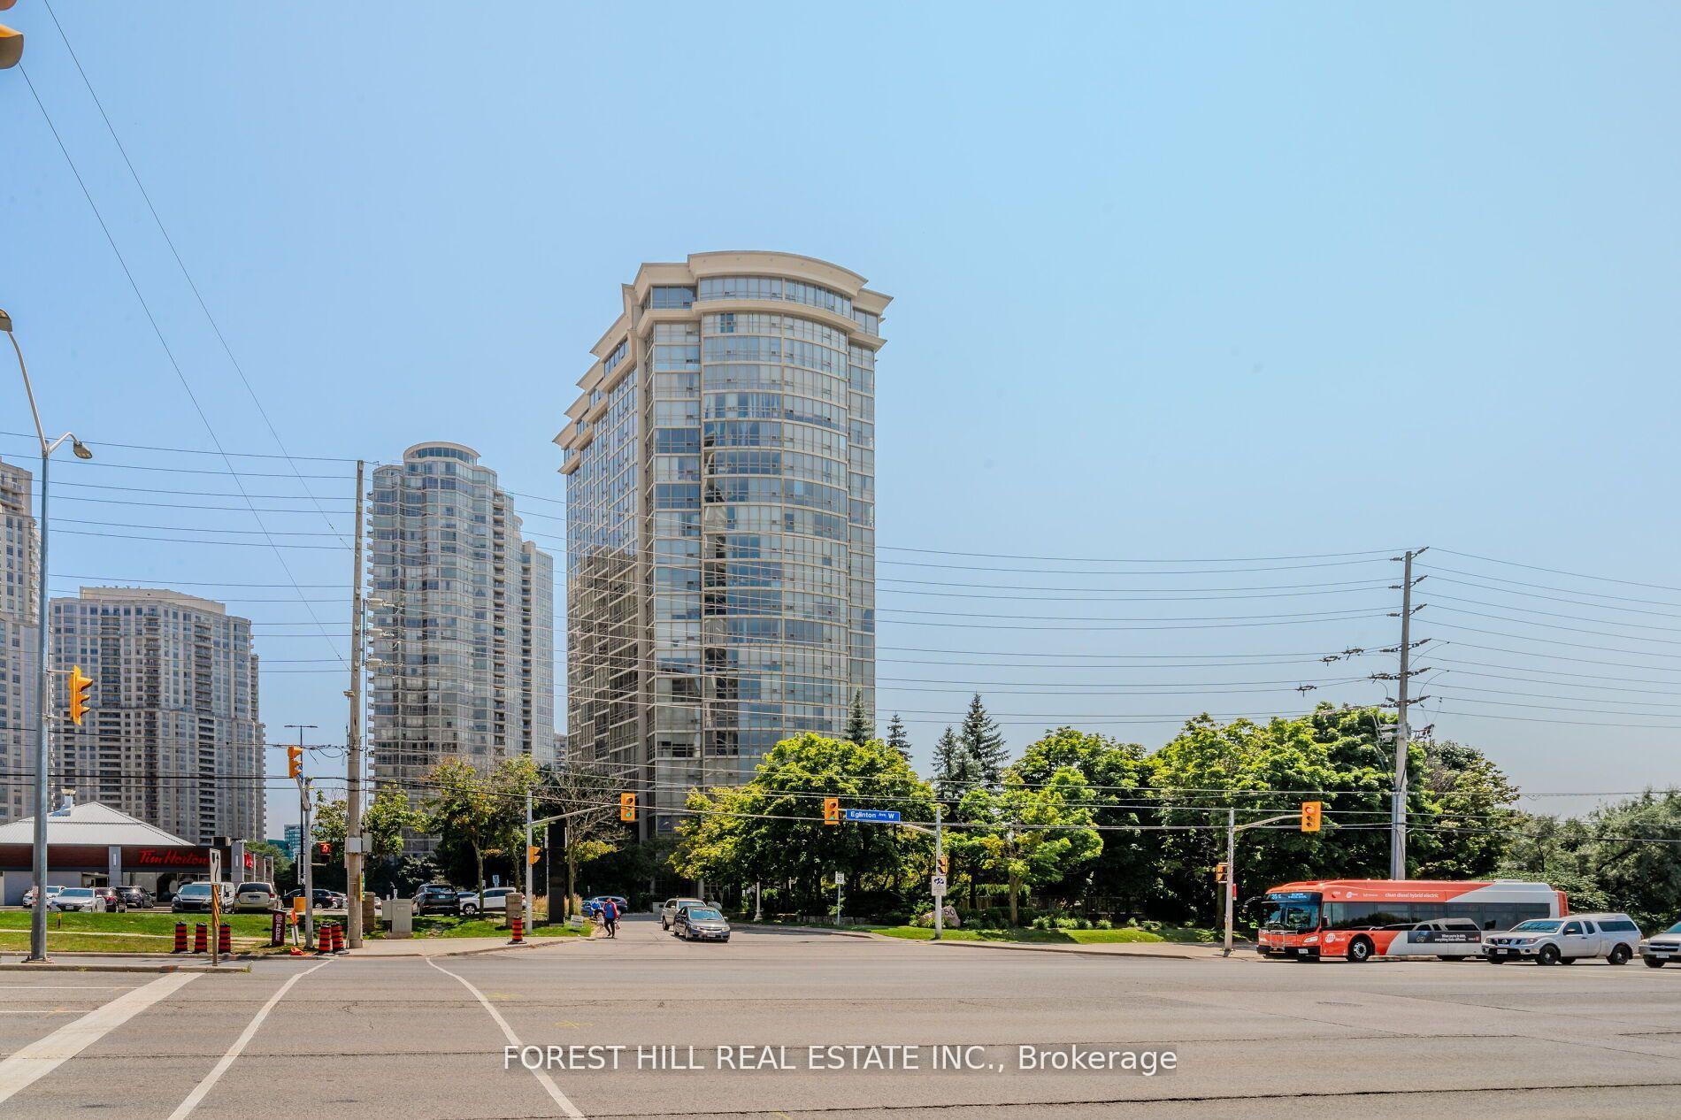
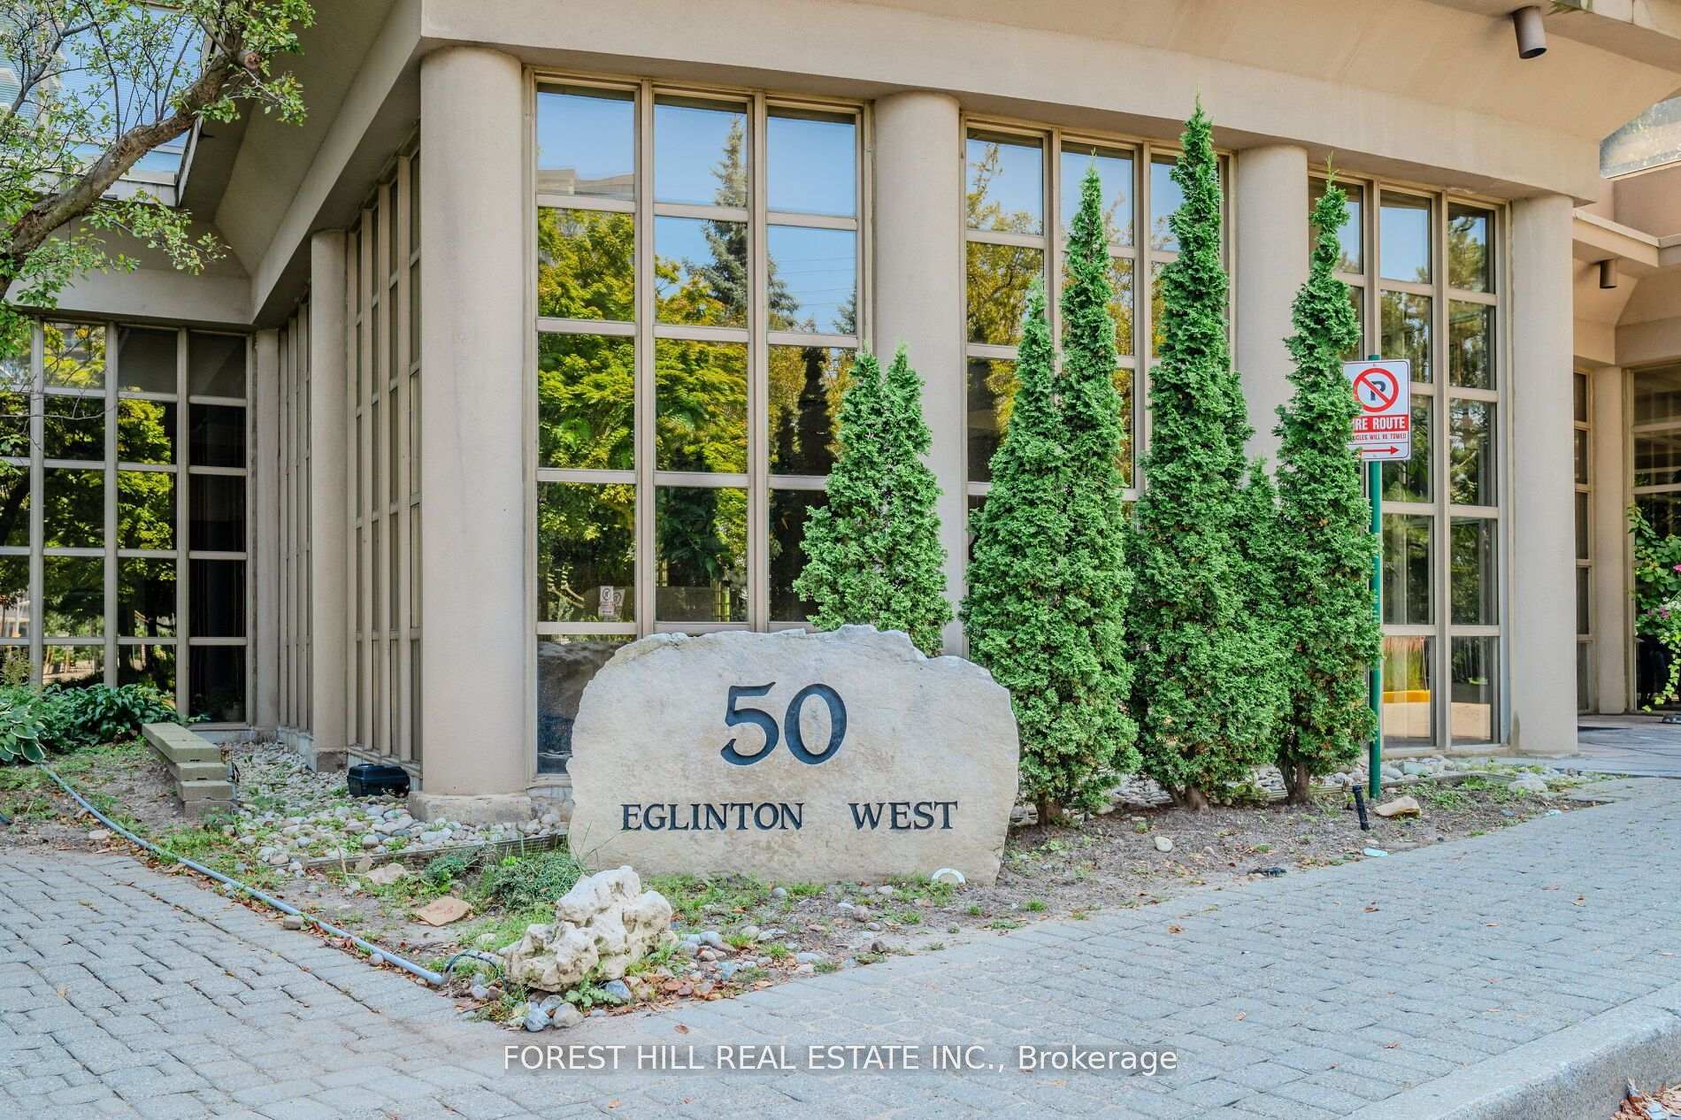
PH2, 50 Eglinton Avenue W
PH2, 50 Eglinton Avenue W
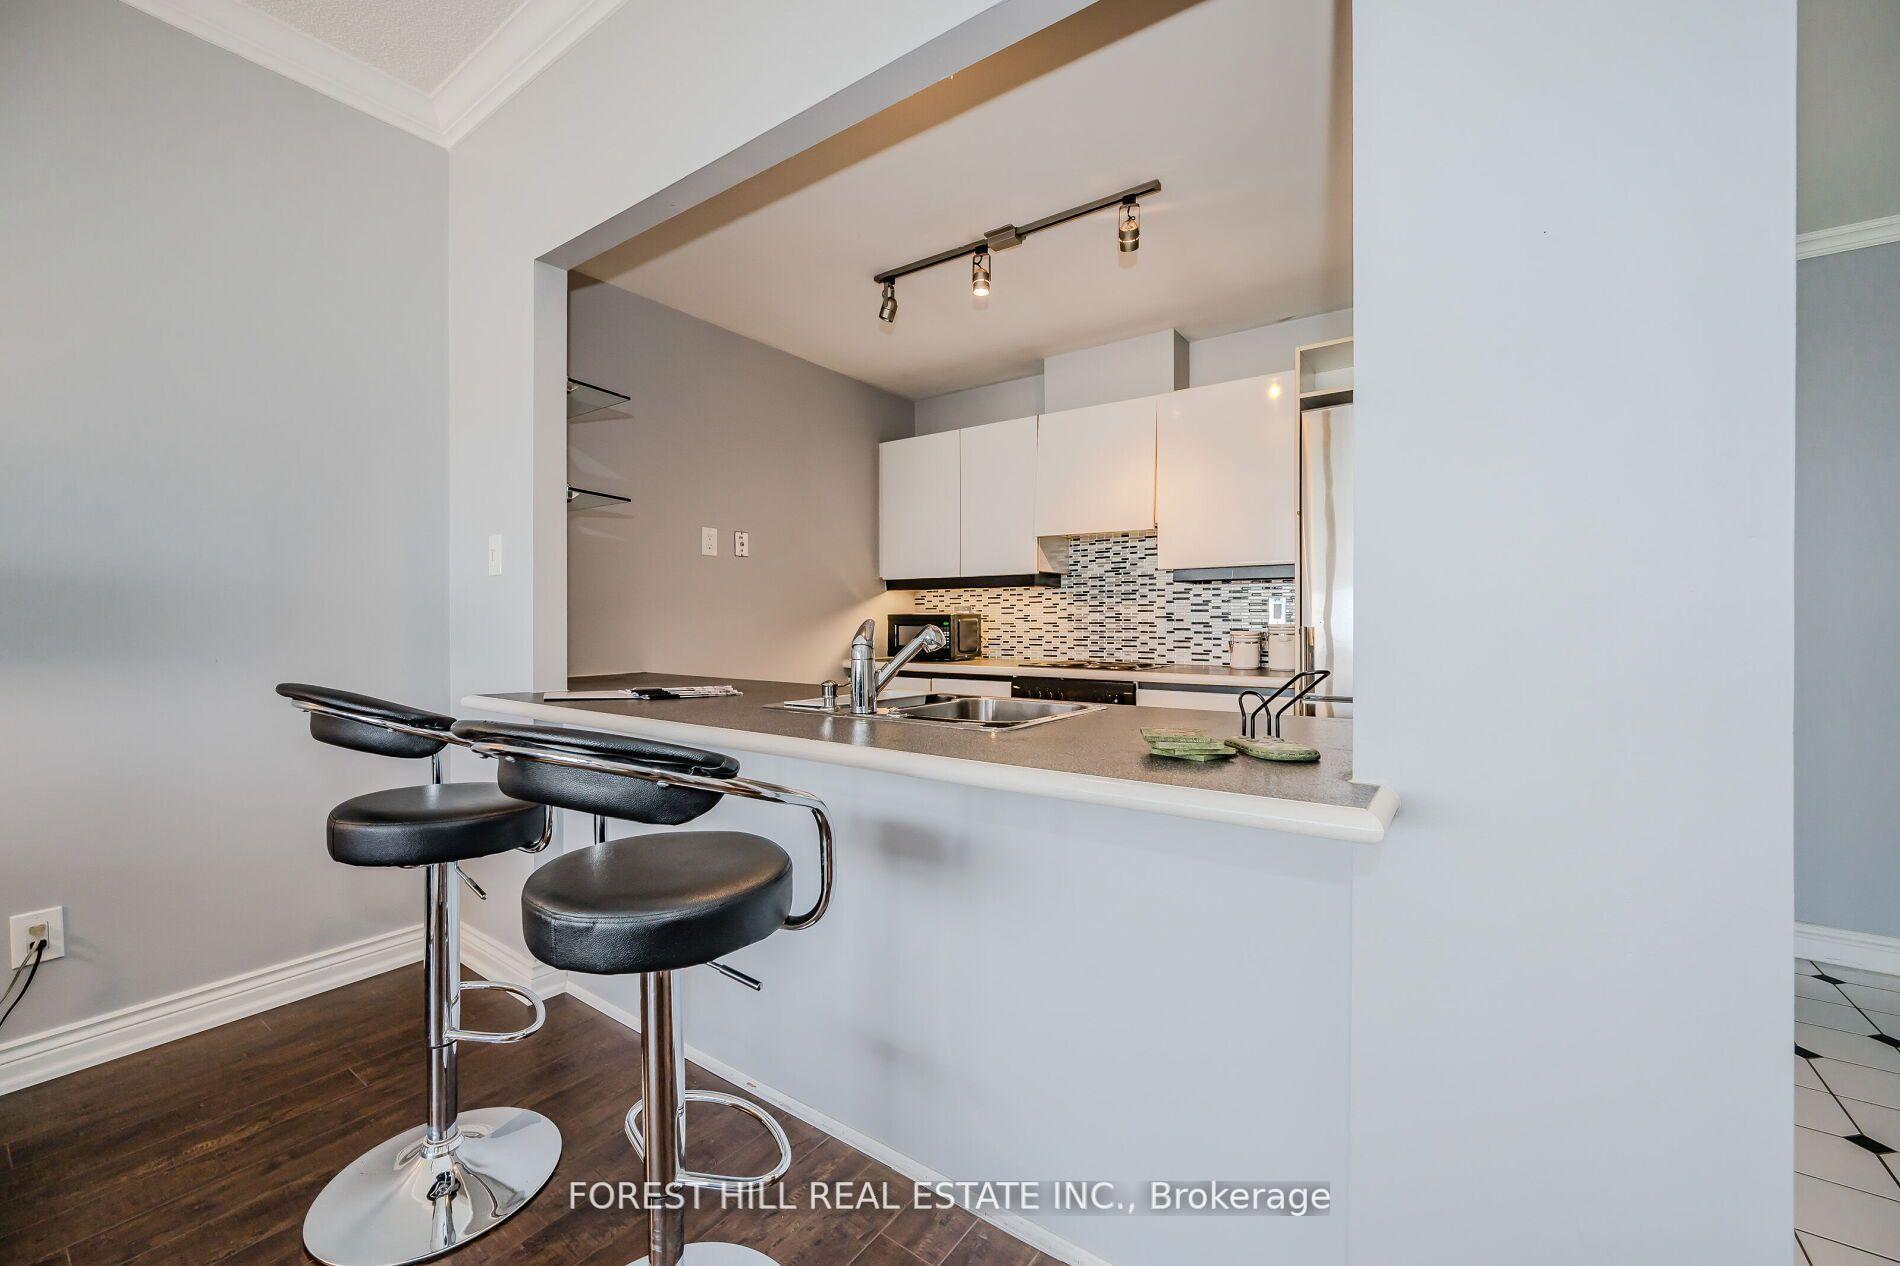 See all 41 photos
Facts and features
- ExposureEast
- LaundryEnsuite
- LockerOwned
- BalconyNone
- Hardwood floors
- Fireplace
- Central air
- Concierge
- Exercise room
- Gym
The homeCondo Apartment, Apartment, 600–699 sq ft
- Type: Condo Apartment
- Style: Apartment
- Living space: 600–699 sq ft
- Basement: None
- Exposure: East
InsideFireplace Yes, electric, Window floor to ceiling, Hardwood, Ensuite
- Fireplace: Yes, electric
- Flooring: Window floor to ceiling, Hardwood
- Laundry: Ensuite
- Features: Other
- Security: Security guard, concierge/security
- Rooms above ground: 4
- Bedrooms: 1
- Bathrooms: 1
- Kitchens: 1
OutsideConcrete, Balcony None
- Exterior: Concrete
- Balcony: None
Parking and locker2 Parking, Underground, Parking type Owned
- Spaces: 2 Parking
- Garage: Underground
- Parking type: Owned
- Driveway: Underground
- Spot: 35
- Locker: Owned
- Locker unit: B3
- Locker number: 35
- Locker level: P1
BuildingEsprit Condos, Storeys 22, Units 219
- Name: Esprit Condos
- Storeys: 22
- Units: 219
- Registered: 1992
- Condo corporation: 457
- Amenities: Bbqs allowed, concierge, exercise room, guest suites, gym, indoor pool
- Pets: Allowed
Heating, water and powerForced air, gas, Central air
- Heating: Forced air, gas
- Cooling: Central air
Rent and termsRent $2,650 a month, Entire property, Furnished
- Rent: $2,650 a month
- Space for rent: Entire property
- Furnished: Furnished
- Lease: Short term lease
- Paid: Monthly
- Rent includes: Building insurance, common elements, heat, parking, water
- Deposit: Required
- Credit check: Required
- Employment letter: Required
- Rental application: Required
- References: Required
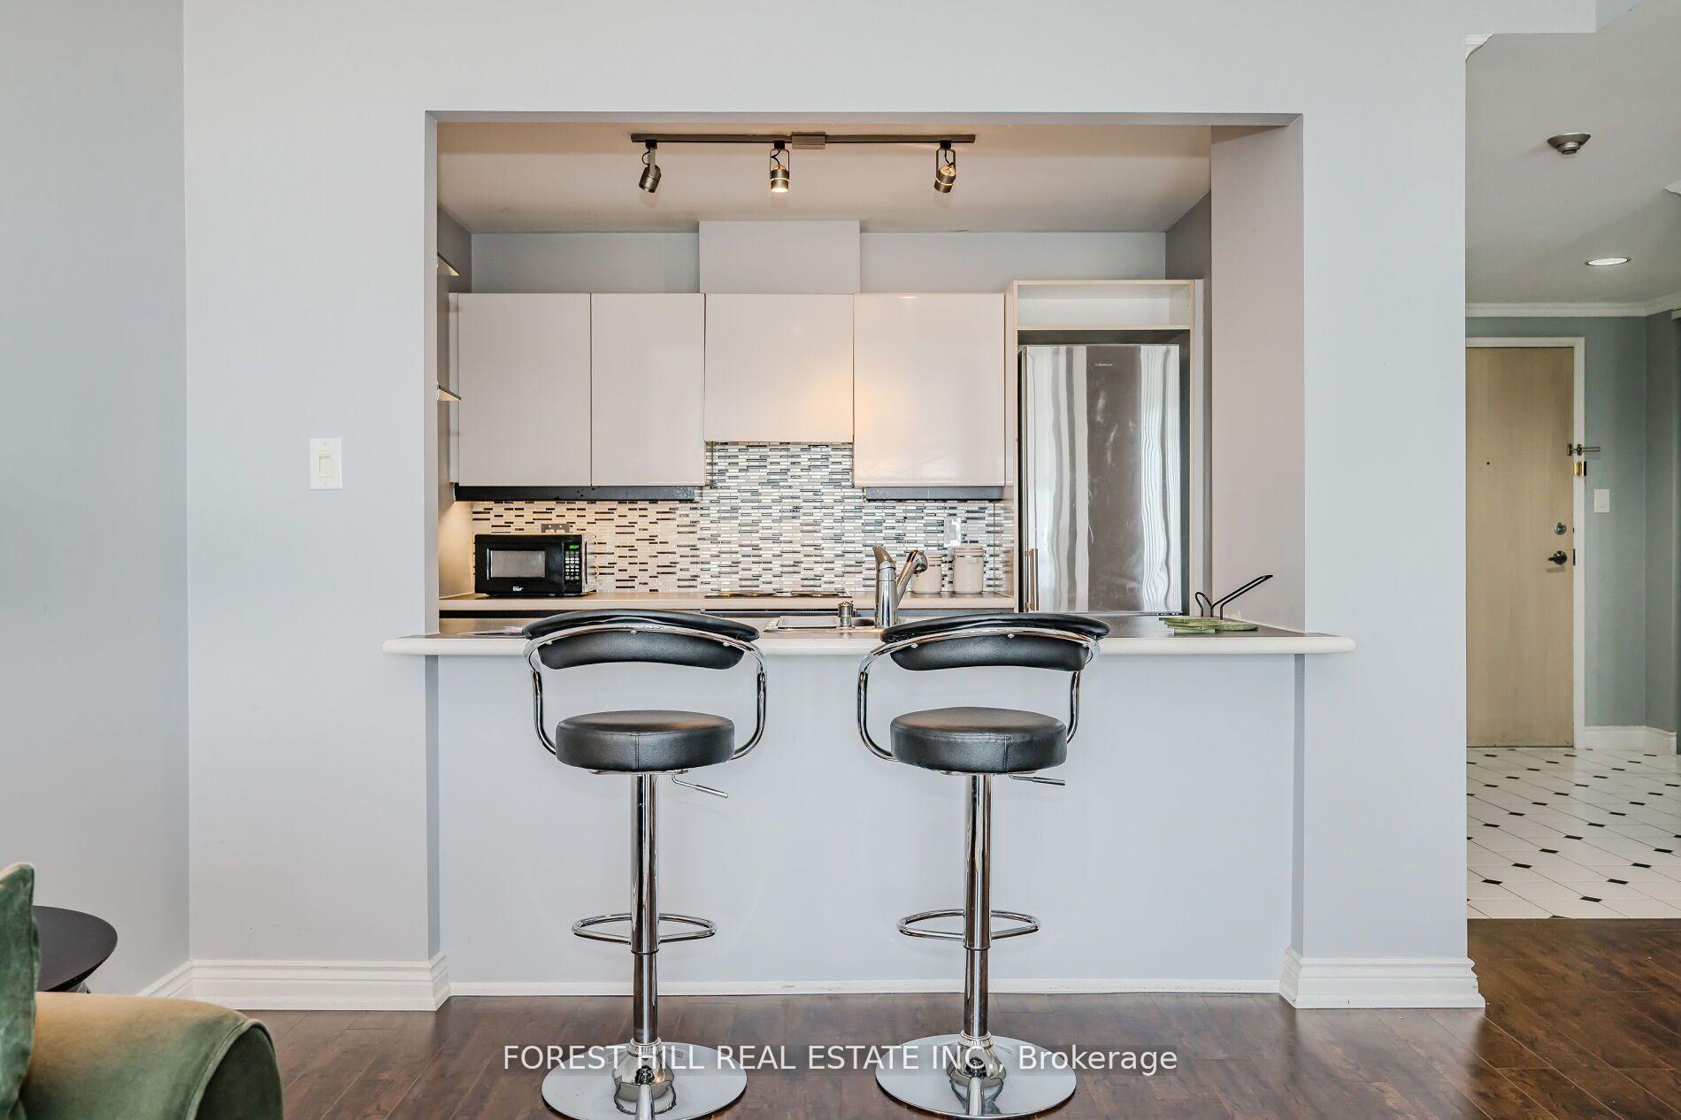
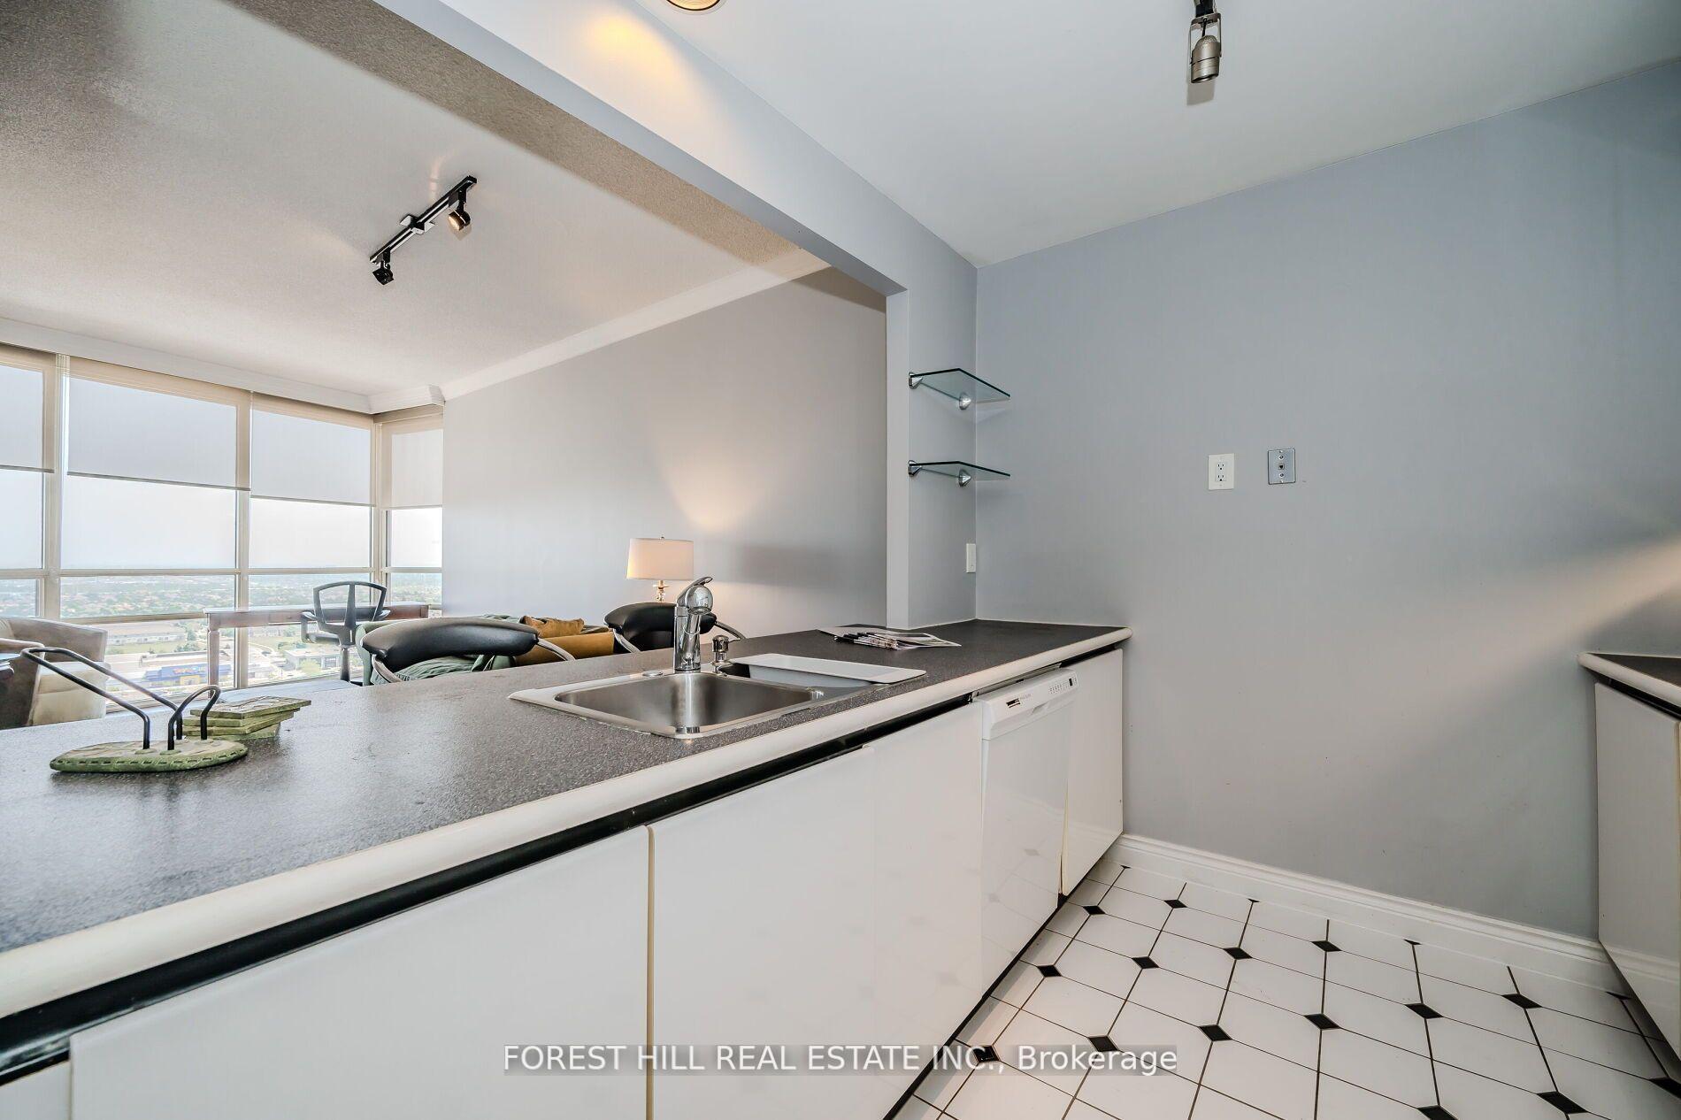
IncludedTwo side by side underground parking(a35&36) & locker-full size laundry-newer shades in living room- newer wood floors- neutral paint throughout- updated kitchen appliances - gas fireplace in living room-as is jacuzzi tub-
- Included: Two side by side underground parking(a35&36) & locker-full size laundry-newer shades in living room- newer wood floors- neutral paint throughout- updated kitchen appliances - gas fireplace in living room-as is jacuzzi tub-
NearbyHospital, park, public transit, school
- Close to: Hospital, park, public transit, school
Listing detailsW12007993, Rented, Mar 6, 2025
- MLS® number: W12007993
- Status: Rented
- Listed on: Mar 6, 2025
- Days on market: 19
- Updated: Mar 25, 2025
- Possession: Other
- Occupied by: Tenant
- Listing brokerage: FOREST HILL REAL ESTATE INC.
About this home
PH2, 50 Eglinton Avenue W, Mississauga (Hurontario), ON L5R 3P5
" Fully Furnished" "6 MONTHS Lease or more " Welcome to The "Esprit"! FIRST-CLASS BUILDING! Penthouse Living! Suite 2302(PH02): Corner Suite w/ MAGNIFICENT EAST, SOUTH & NORTH VIEWS, Floor-To-Ceiling Windows, 10'CEILINGS, Hardwood Flooring, Crown Molding, GAS Fireplace, A Large Welcoming Foyer w/mirrored sliding doors & oversize Coat-Closets, A full-size Laundry. TheBuilding offers GREAT AMENITIES INCLUDING GUEST SUITES, 24HR CONCIERGE, POOL, BBQ,SQUASH,FITNESS, TENNIS COURTS & VISITOR PARKING. This Penthouse Suite comes with Two (2)underground Parking Spaces IMMEDIATELY NEXT TO the Door & Elevators, A SPACIOUS LOCKER ROOM for way more than just your Christmas Tree:) Elegant Living, Neutral Colors, Newer Window Shades,Newer Kitchen Appliances. Brand New Fan Coil installed in '25. A real cozy home for your Busy Professional Lifestyle! Come call this Condo your Home!
Ask about this home
A HOMEH agent will answer your questions about this home.
Know more about Esprit Condos
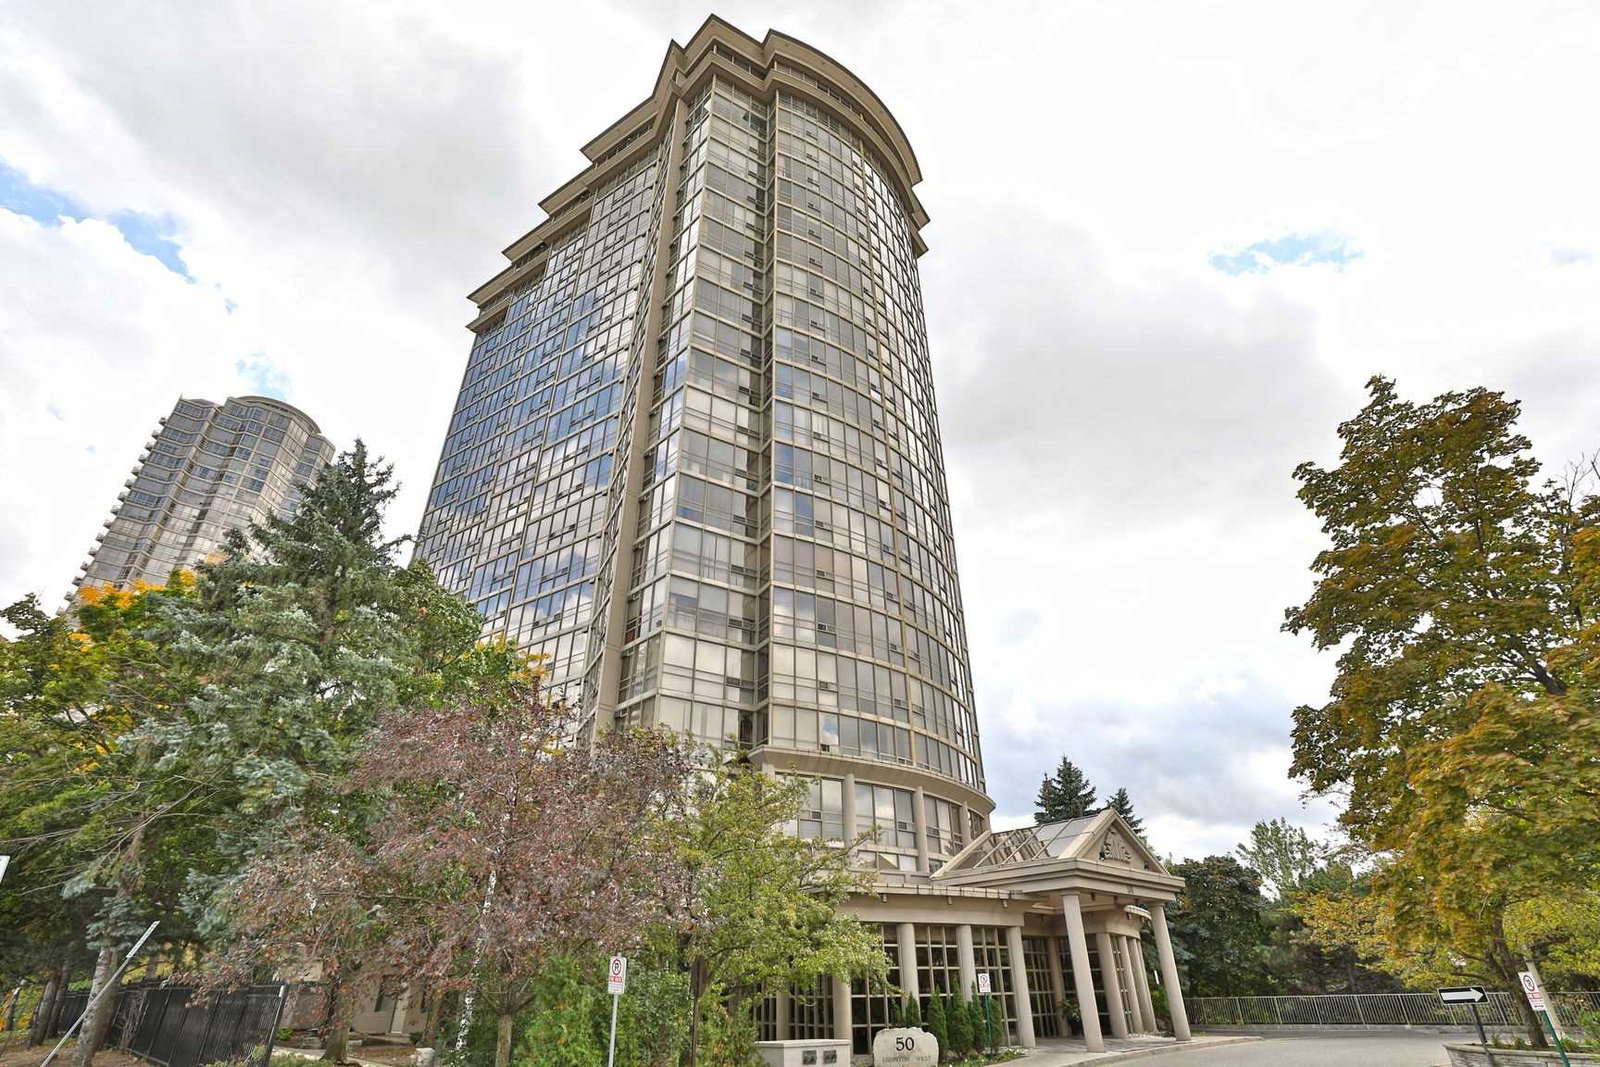
Condo building · 50 Eglinton Avenue W
Esprit Condos is a 22-storey condo with 219 suites, built in 1992 by Hanson Needler Corporation. Right now 5 for sale and 1 for rent are on the market here.
- 22storeys
- 219suites
- $541/sq ft
- 1992built
No similar units for rent in Esprit Condos right now.
Around this home
Daily convenience, out of 100, from the distances below
Schools nearby
School rating, out of 10.
Helpful calculators
Your HOMEH agent

"I would see it this week."