

2514 Sharon Crescent
2514 Sharon Crescent
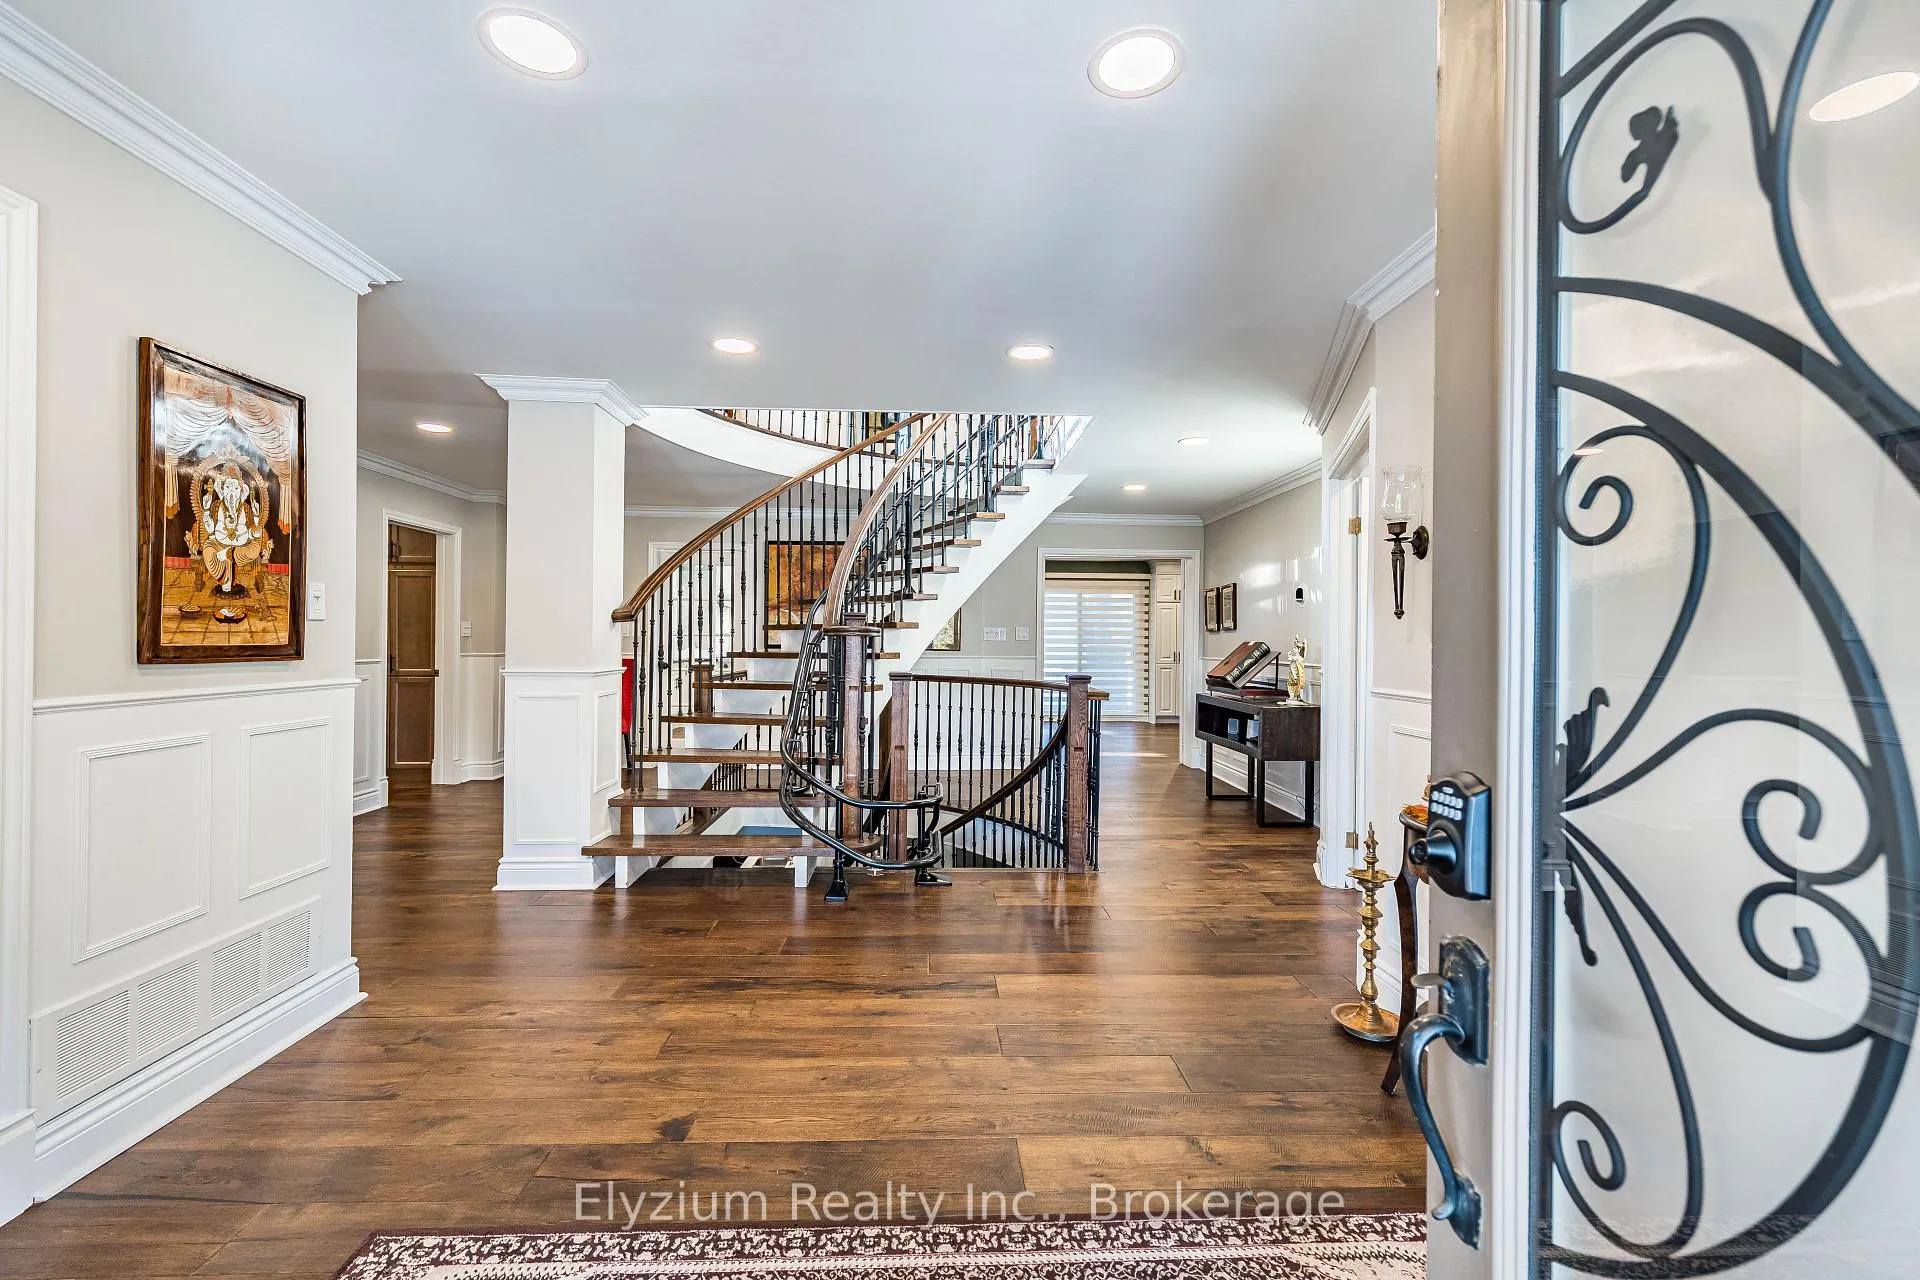 See all 50 photos
Property history
Facts and features
- BasementFinished
- Age of home31–50 years
- Water, sewerMunicipal
- HeatingForced air
- Second kitchen
- Fireplace
- Central air
- Inground pool
The homeDetached, 2-storey, Age 31–50 years
- Type: Detached
- Style: 2-storey
- Age: 31–50 years
- Living space: 3,500–5,000 sq ft
- Basement: Finished
InsideFireplace Yes, In-law capability, Rooms above ground 9
- Fireplace: Yes
- Features: In-law capability
- Rooms above ground: 9
- Rooms in the basement: 2
- Bedrooms: 4 + 1 in the basement
- Bathrooms: 4
- Kitchens: 2
- Family room: Yes
Outside and lotStucco (plaster), Asphalt shingle, Poured concrete
- Exterior: Stucco (plaster)
- Roof: Asphalt shingle
- Foundation: Poured concrete
- Pool: Inground
- Size: 100 × 162 ft
Parking2 Garage, Built-in
- Spaces: 2 Garage
- Garage: Built-in
Heating, water and powerForced air, gas, Central air, Municipal water
- Heating: Forced air, gas
- Cooling: Central air
- Water: Municipal water
- Sewer: Municipal sewer
Costs and taxesTaxes $16,304 a year, HST included in the price, Hot water tank
- Taxes, 2025: $16,304 a year
- HST: HST included in the price
- Rental items: Hot water tank
Included in the saleStainless steel fridge, stainless steel wall oven, stainless steel dishwasher, gas range, hood fan, washer, dryer, all electronic light fixtures, chair/stair lift, all existing window coverings, basement fridge, basement cooktop, basement dishwasher, basement hood fan, electric basement wall heaters, basement washer, basement dryer, garage door openers
- Included: Stainless steel fridge, stainless steel wall oven, stainless steel dishwasher, gas range, hood fan, washer, dryer, all electronic light fixtures, chair/stair lift, all existing window coverings, basement fridge, basement cooktop, basement dishwasher, basement hood fan, electric basement wall heaters, basement washer, basement dryer, garage door openers
Listing detailsW12908046, Sold, Mar 23, 2026
- MLS® number: W12908046
- Status: Sold
- Listed on: Mar 23, 2026
- Days on market: 50
- Updated: May 12, 2026
- Possession: Flexible
- Occupied by: Owner
- Listing brokerage: Elyzium Realty Inc.
About this home
2514 Sharon Crescent, Mississauga (Erindale), ON L5C 1Y8
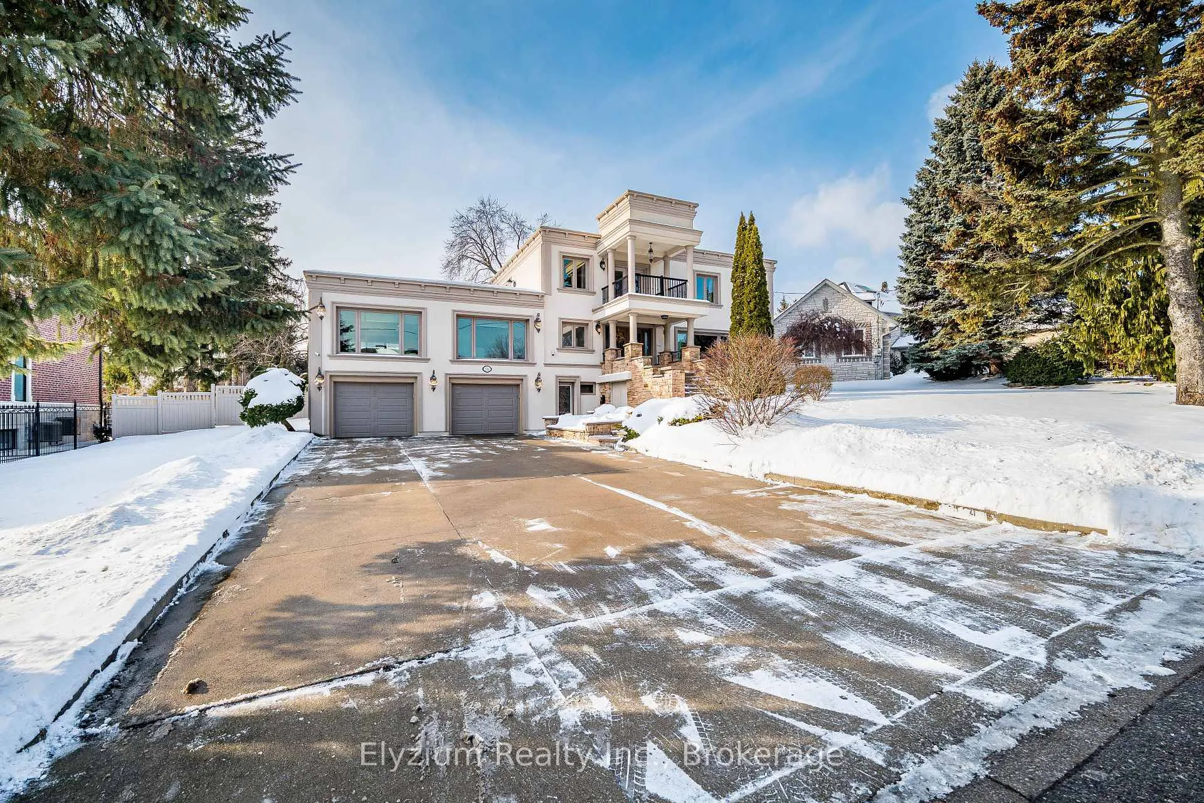
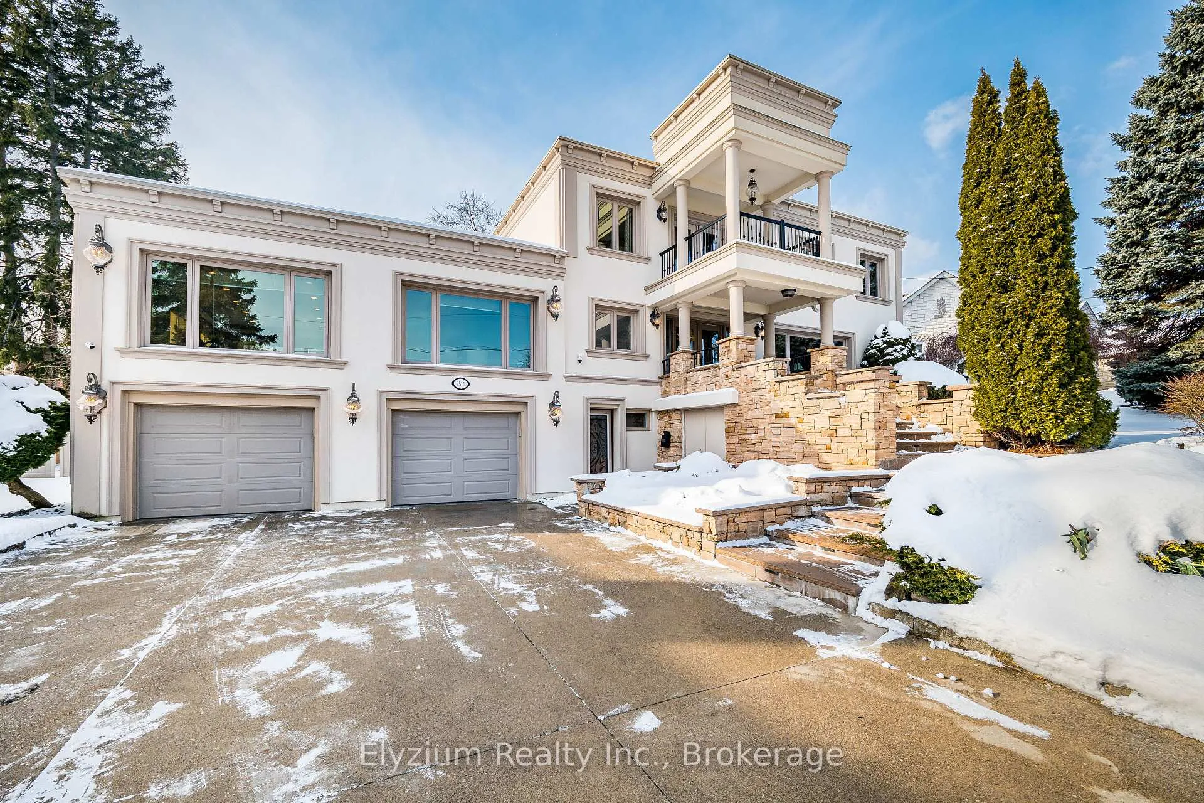
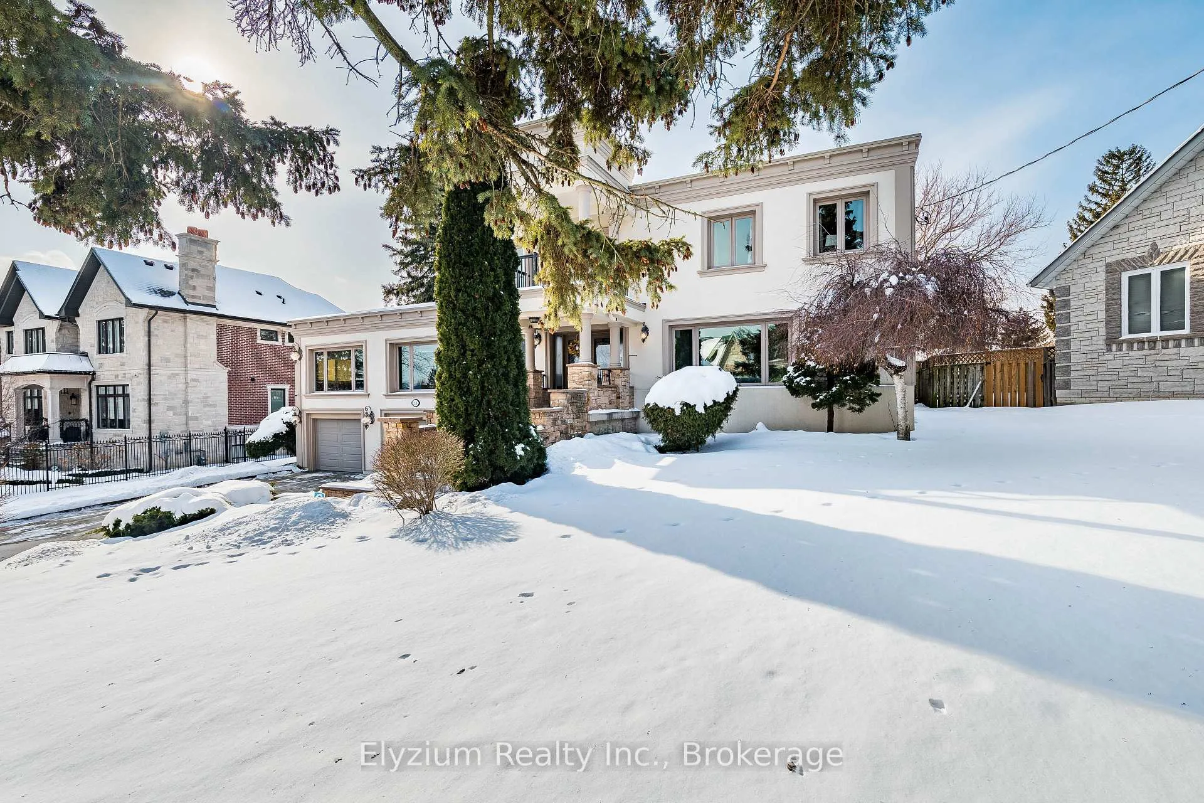
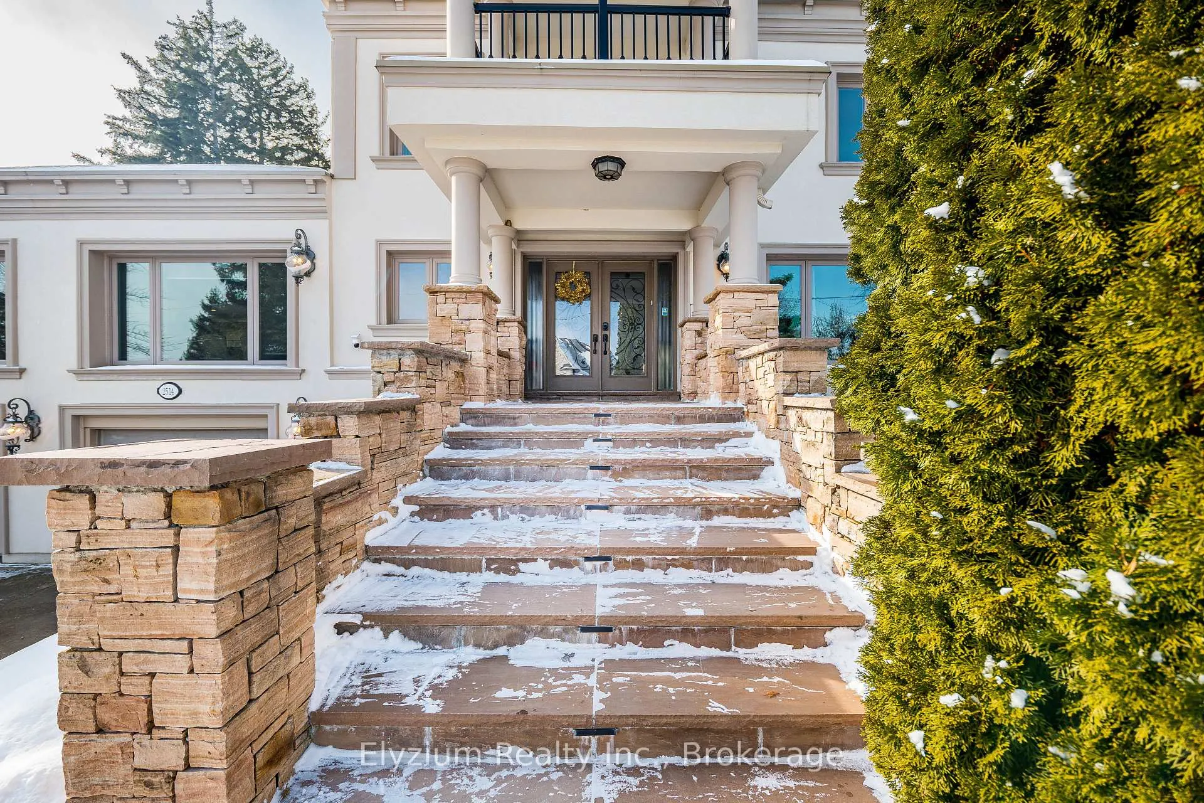
Client RemarksSet on a rare 100-foot-wide lot on a quiet Erindale crescent, this exceptional 4+1 bedroom, 4-bathroom residence offers a refined balance of luxury, comfort, and versatility. At the heart of the home is a breathtaking all-weather sunroom, a true architectural highlight designed for year-round enjoyment. Bathed in natural light and featuring multiple walk-outs to an expansive deck, this extraordinary space creates a seamless indoor-outdoor living experience, perfect for elegant entertaining or tranquil everyday living. The gourmet kitchen is thoughtfully appointed with granite countertops, built-in appliances, upgraded cabinetry, and direct access to the outdoor partially covered deck, flowing effortlessly into spacious family, living, and dining areas. The primary suite is a private retreat with a renovated ensuite, walk-in closet, and walk-out to a balcony, while additional bedrooms offer generous space and abundant light. A fully finished lower level presents an independent living suite with private walk-out, modern kitchen, in-suite laundry, and added heating-ideal for extended family or income potential. Outdoors, the property transforms into a resort-style oasis with a massive backyard, a ~1,300 sq. ft. deck, and a heated in-ground saltwater pool that is surrounded by trees for your privacy. Mature landscaping, new stonework, irrigation, and enhanced security ensure both beauty and peace of mind. Completing the home is a built-in double garage with epoxy flooring and custom storage, a private double drive with parking for up to eight vehicles (including the garage), and close proximity to highways, parks, schools, and transit. An extraordinary offering designed for elevated living.
Ask about this home
A HOMEH agent will answer your questions about this home.
Around this home
Daily convenience, out of 100, from the distances below
Schools nearby
School rating, out of 10.
Helpful calculators
Your HOMEH agent

"I would see it this week."