

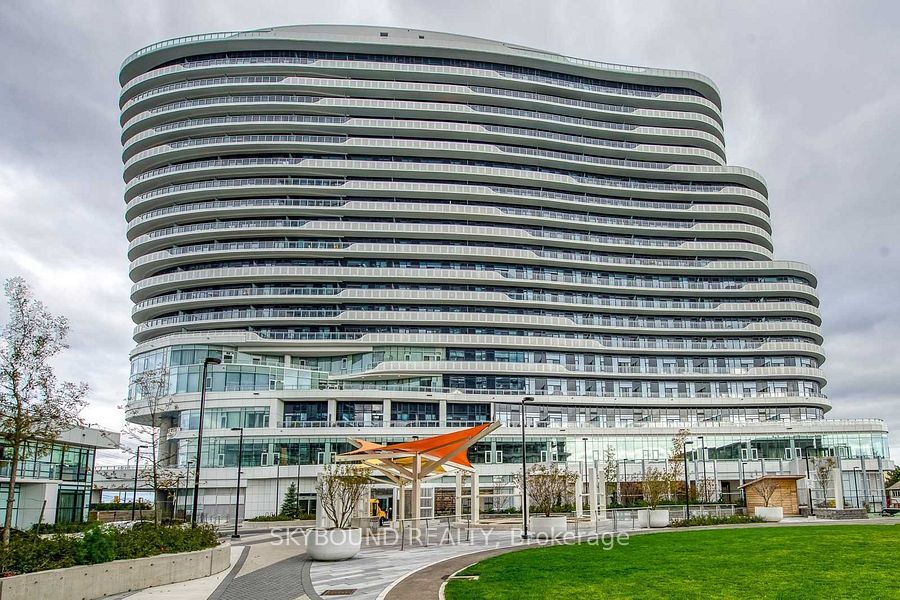
Unit 1018, 2520 Eglinton Avenue W
Unit 1018, 2520 Eglinton Avenue W
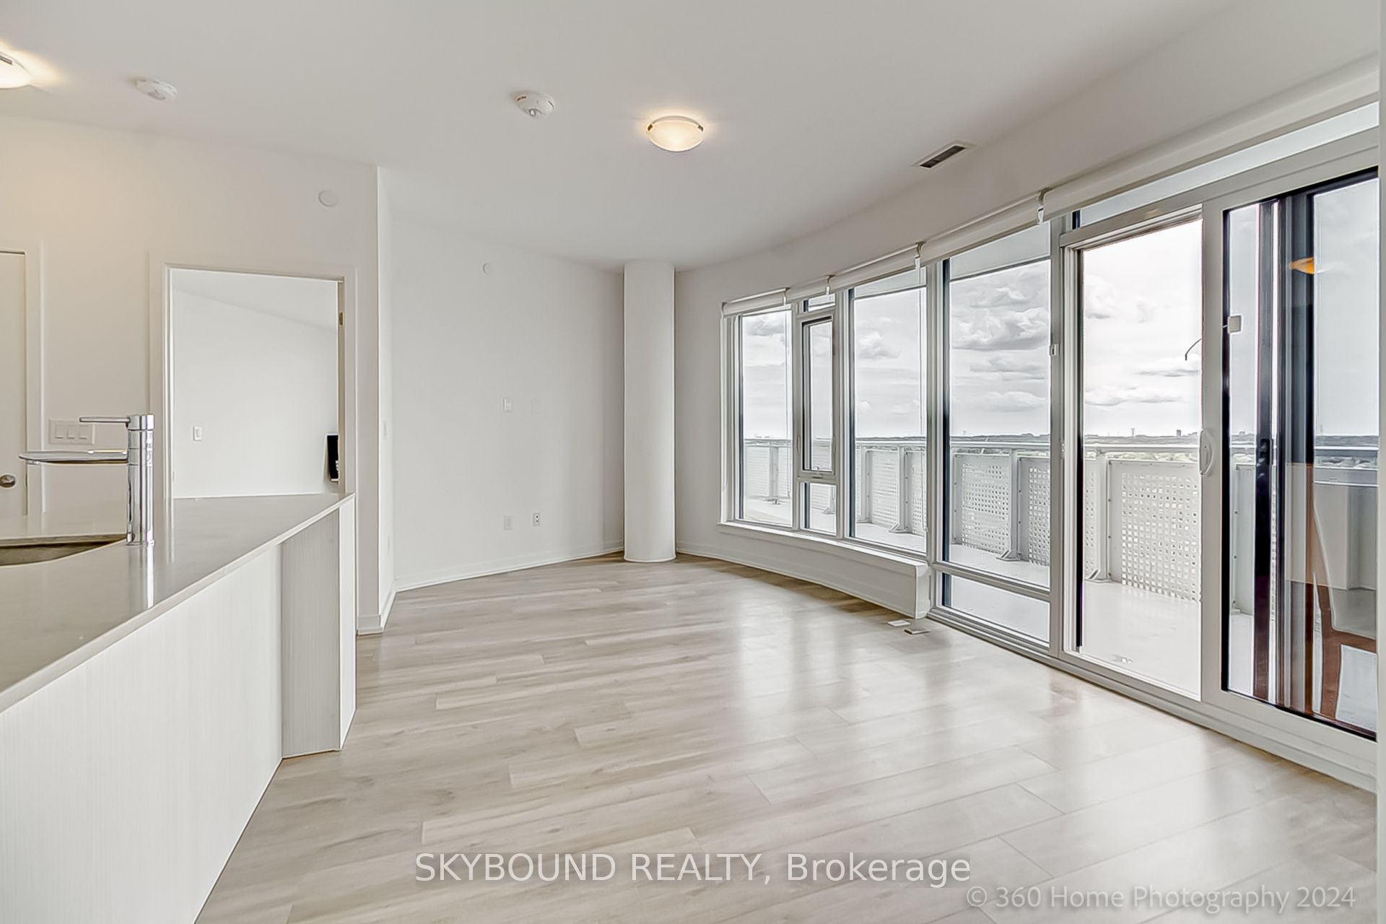
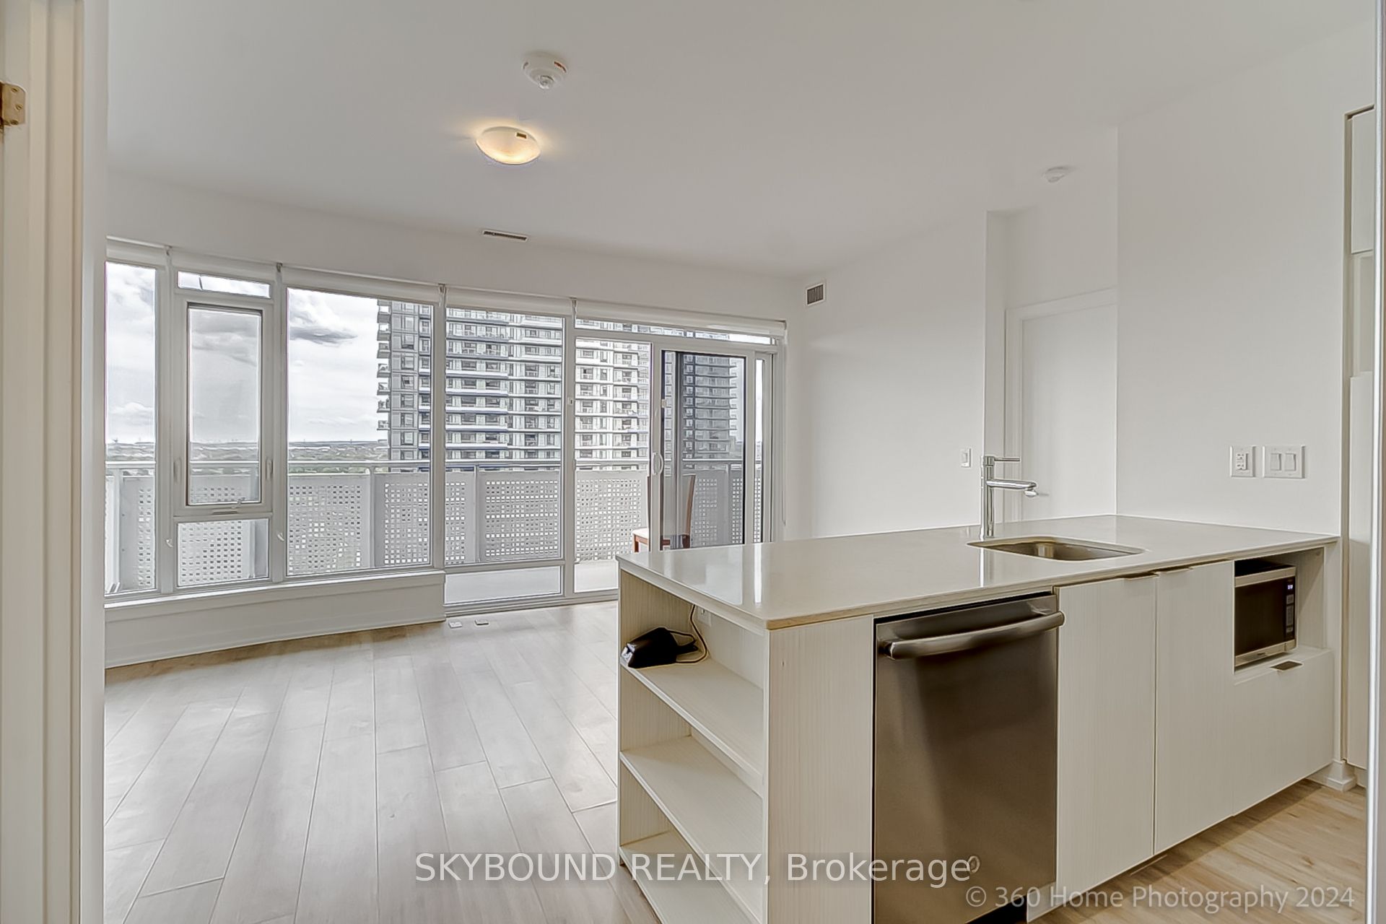
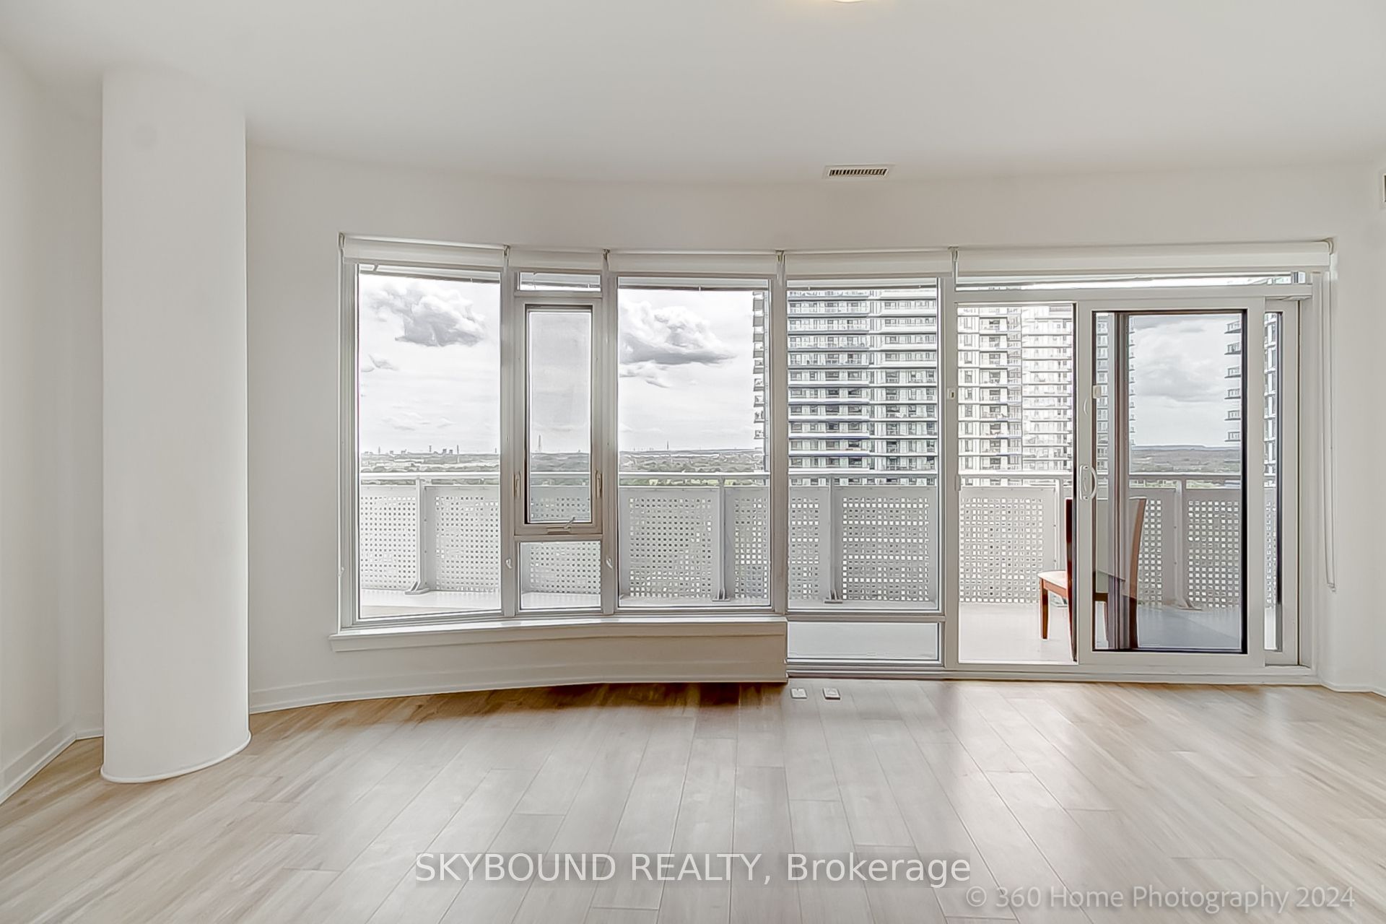
 See all 40 photos
Property history
Facts and features
- ExposureSouth west
- LaundryEnsuite
- LockerOwned
- BalconyTerrace
- Central air
- Exercise room
- Party room/meeting room
- Gym
The homeCondo Apartment, Apartment, Age 0–5 years
- Type: Condo Apartment
- Style: Apartment
- Age: 0–5 years
- Living space: 1,000–1,199 sq ft
- Basement: None
- Exposure: South West
- View: Clear
- Waterfront: None
InsideEnsuite, Carpet free, storage area lockers, water heater, Concierge/security
- Laundry: Ensuite
- Features: Carpet free, storage area lockers, water heater
- Security: Concierge/security
- Rooms above ground: 6
- Bedrooms: 3
- Bathrooms: 2
- Kitchens: 1
OutsideConcrete, Terrace
- Exterior: Concrete
- Balcony: Terrace
Parking and locker1 Parking, Underground, Parking type Owned
- Spaces: 1 Parking
- Garage: Underground
- Parking type: Owned
- Driveway: Underground
- Spot: 300
- Locker: Owned
- Locker number: 248
- Locker level: P3
BuildingArc Erin Mills, Storeys 19, Units 300
- Name: Arc Erin Mills
- Storeys: 19
- Units: 300
- Registered: 2019
- Condo corporation: 1059
- Amenities: Exercise room, game room, guest suites, party room/meeting room, recreation room, gym
- Pets: Allowed
Heating, water and powerForced air, gas, Central air
- Heating: Forced air, gas
- Cooling: Central air
Rent and termsRent $3,300 a month, Entire property, Unfurnished
- Rent: $3,300 a month
- Space for rent: Entire property
- Furnished: Unfurnished
- Lease: 12 months
- Paid: Monthly
- Rent includes: Building insurance, building maintenance, common elements, parking
- Deposit: Required
- Credit check: Required
- Employment letter: Required
- Rental application: Required
- References: Required
- Rental items: Hot water tank
IncludedFridge, dishwasher, microwave with range hood, stacked washer, and dryer. all elfs and window coverings. one parking and one locker.
- Included: Fridge, dishwasher, microwave with range hood, stacked washer, and dryer. all elfs and window coverings. one parking and one locker.
NearbyClear view, hospital, library, public transit
- Close to: Clear view, hospital, library, public transit
Listing detailsW12833562, Rented, Feb 26, 2026
- MLS® number: W12833562
- Status: Rented
- Listed on: Feb 26, 2026
- Days on market: 33
- Updated: Mar 31, 2026
- Possession: 2026-04-01 / 30-59 days
- Occupied by: Tenant
- Listing brokerage: SKYBOUND REALTY
About this home
Unit 1018, 2520 Eglinton Avenue W, Mississauga (Central Erin Mills), ON L5M 0Y4
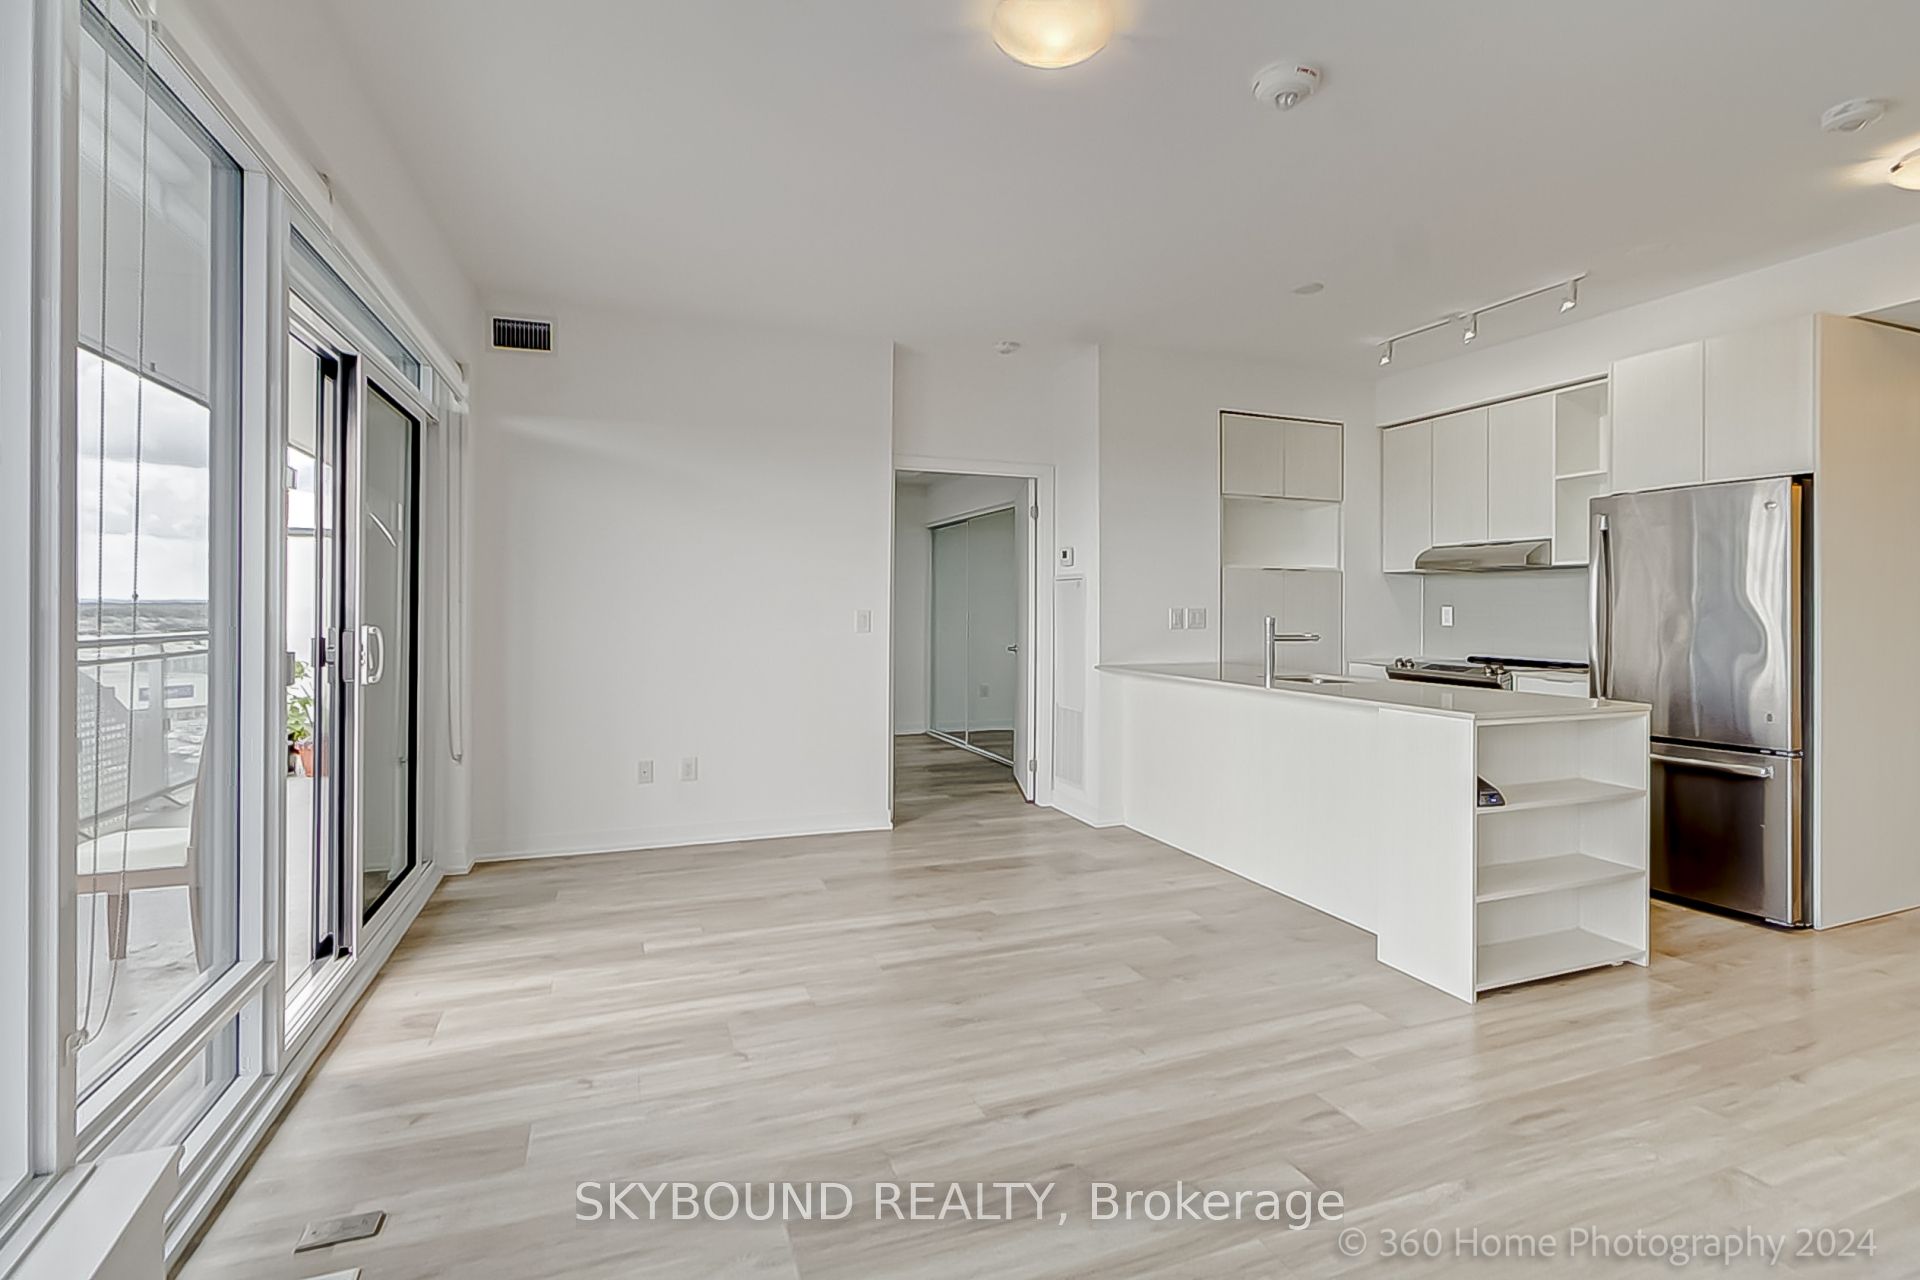
Welcome to this bright and spacious three bedroom, two bathroom corner condo in the highly desirable Arc Erin Mills. With expansive floor to ceiling window windows and an impressive 650 ft. wraparound terrace, this home offers incredible natural light and spectacular views from morning to night. The oversized terrace is a rare find, perfect for relaxing, dining outdoors, or hosting friends. The modern kitchen is equipped with stainless steel appliances and flows effortlessly into the open concept living and dining space, ideal for comfortable everyday living. Located in the heart of Erin Mills, you're just a short to Credit Valley Hospital, Erin Mills Town Centre, shopping, transit, highways, and excellent schools. Enjoy access to outstanding building amenities, including a basketball court, party and lounge areas, library, guest suites, and 24-hour concierge and security. Current tenants vacating March 31, 2026.
Ask about this home
A HOMEH agent will answer your questions about this home.
Know more about Arc Erin Mills

Condo building · 2520 Eglinton Ave W
Arc Erin Mills is a 19-storey condo with 300 suites, built in 2019 by The Daniels Corporation. Right now 4 for sale and 3 for rent are on the market here.
- 19storeys
- 300suites
- $699/sq ft
- 2019built
No similar units for rent in Arc Erin Mills right now.
Around this home
Daily convenience, out of 100, from the distances below
Schools nearby
School rating, out of 10.
Helpful calculators
Your HOMEH agent

"I would see it this week."