

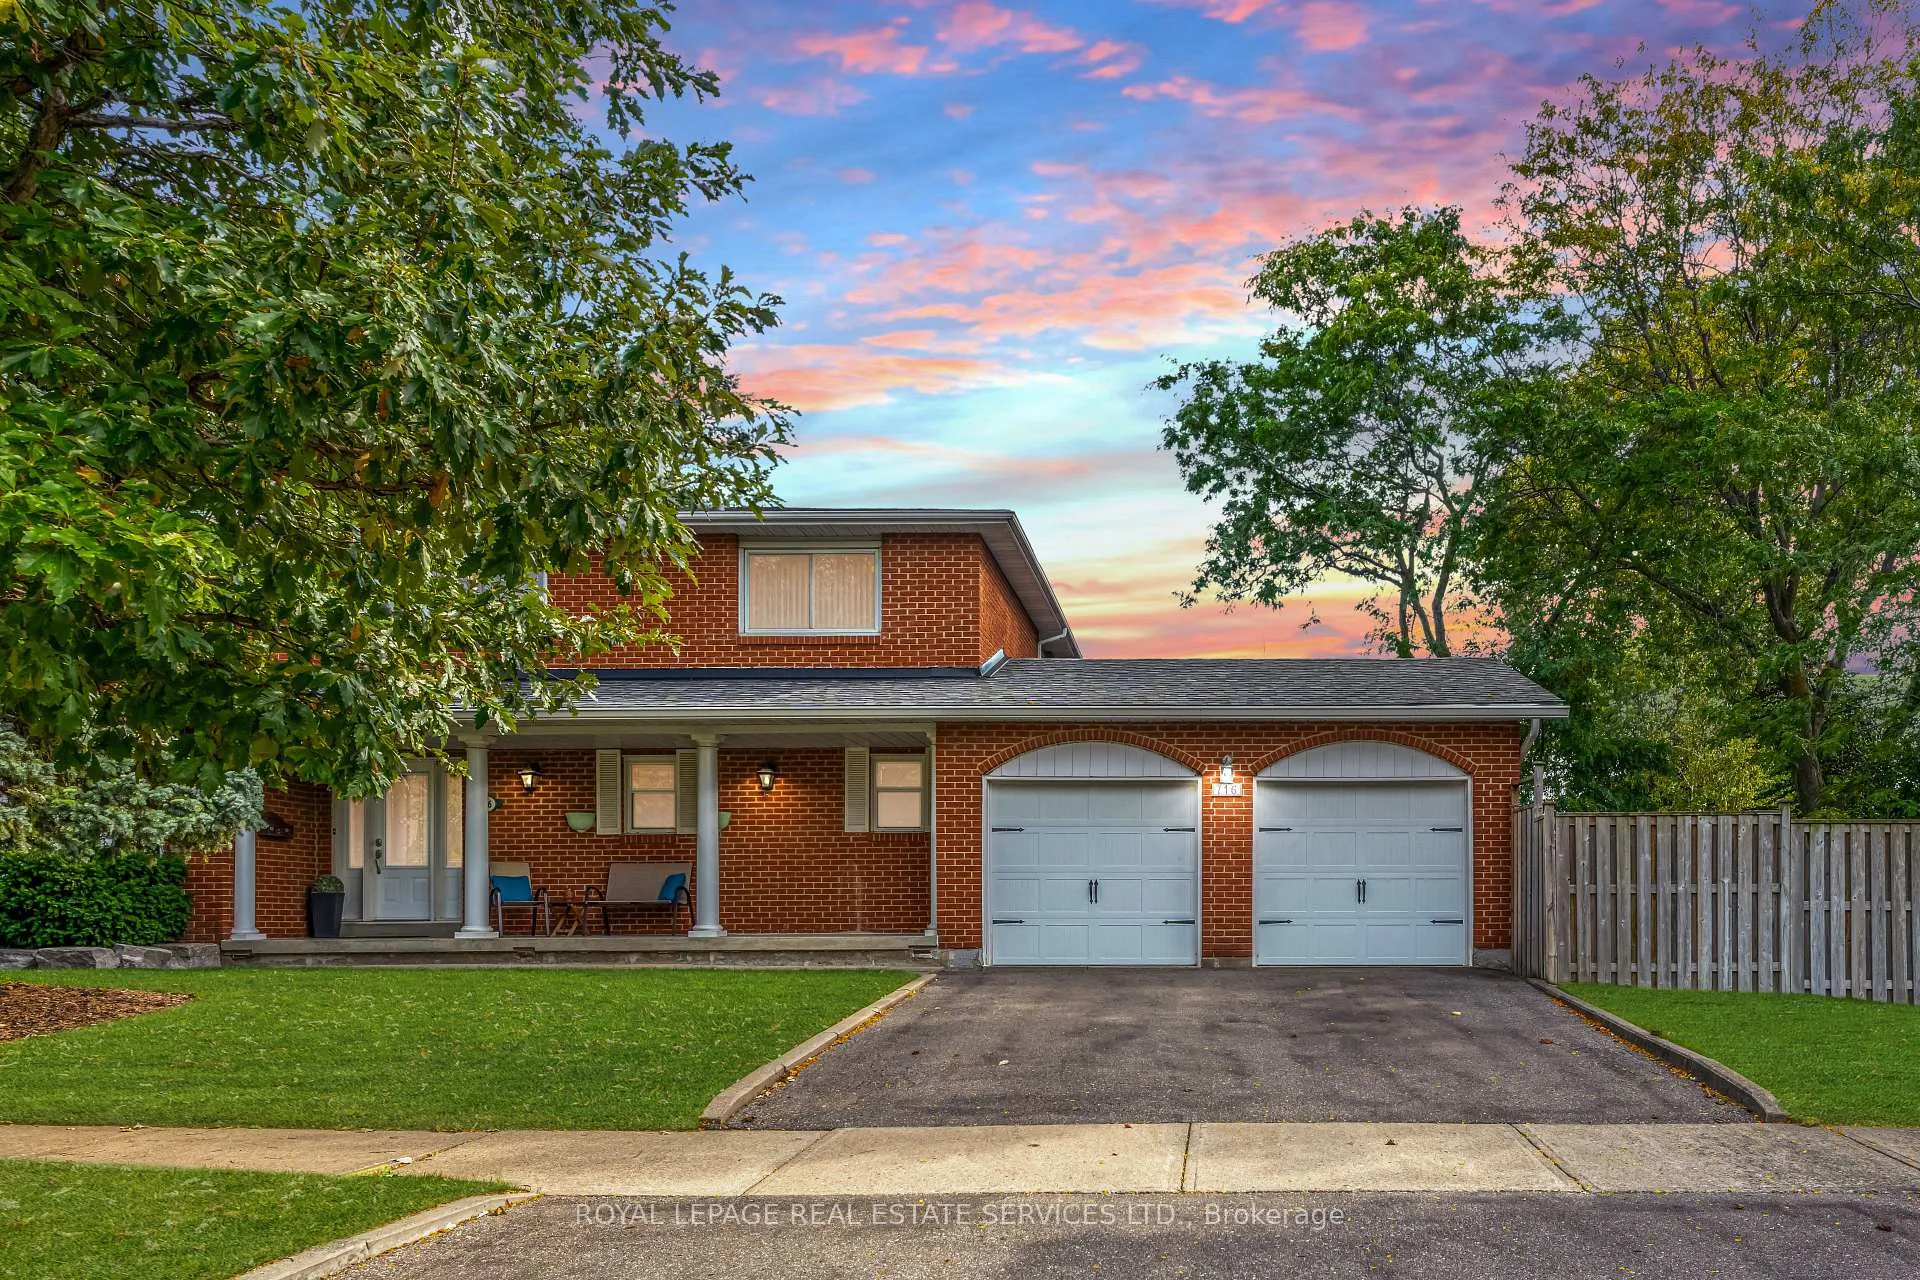
716 Cameron Court
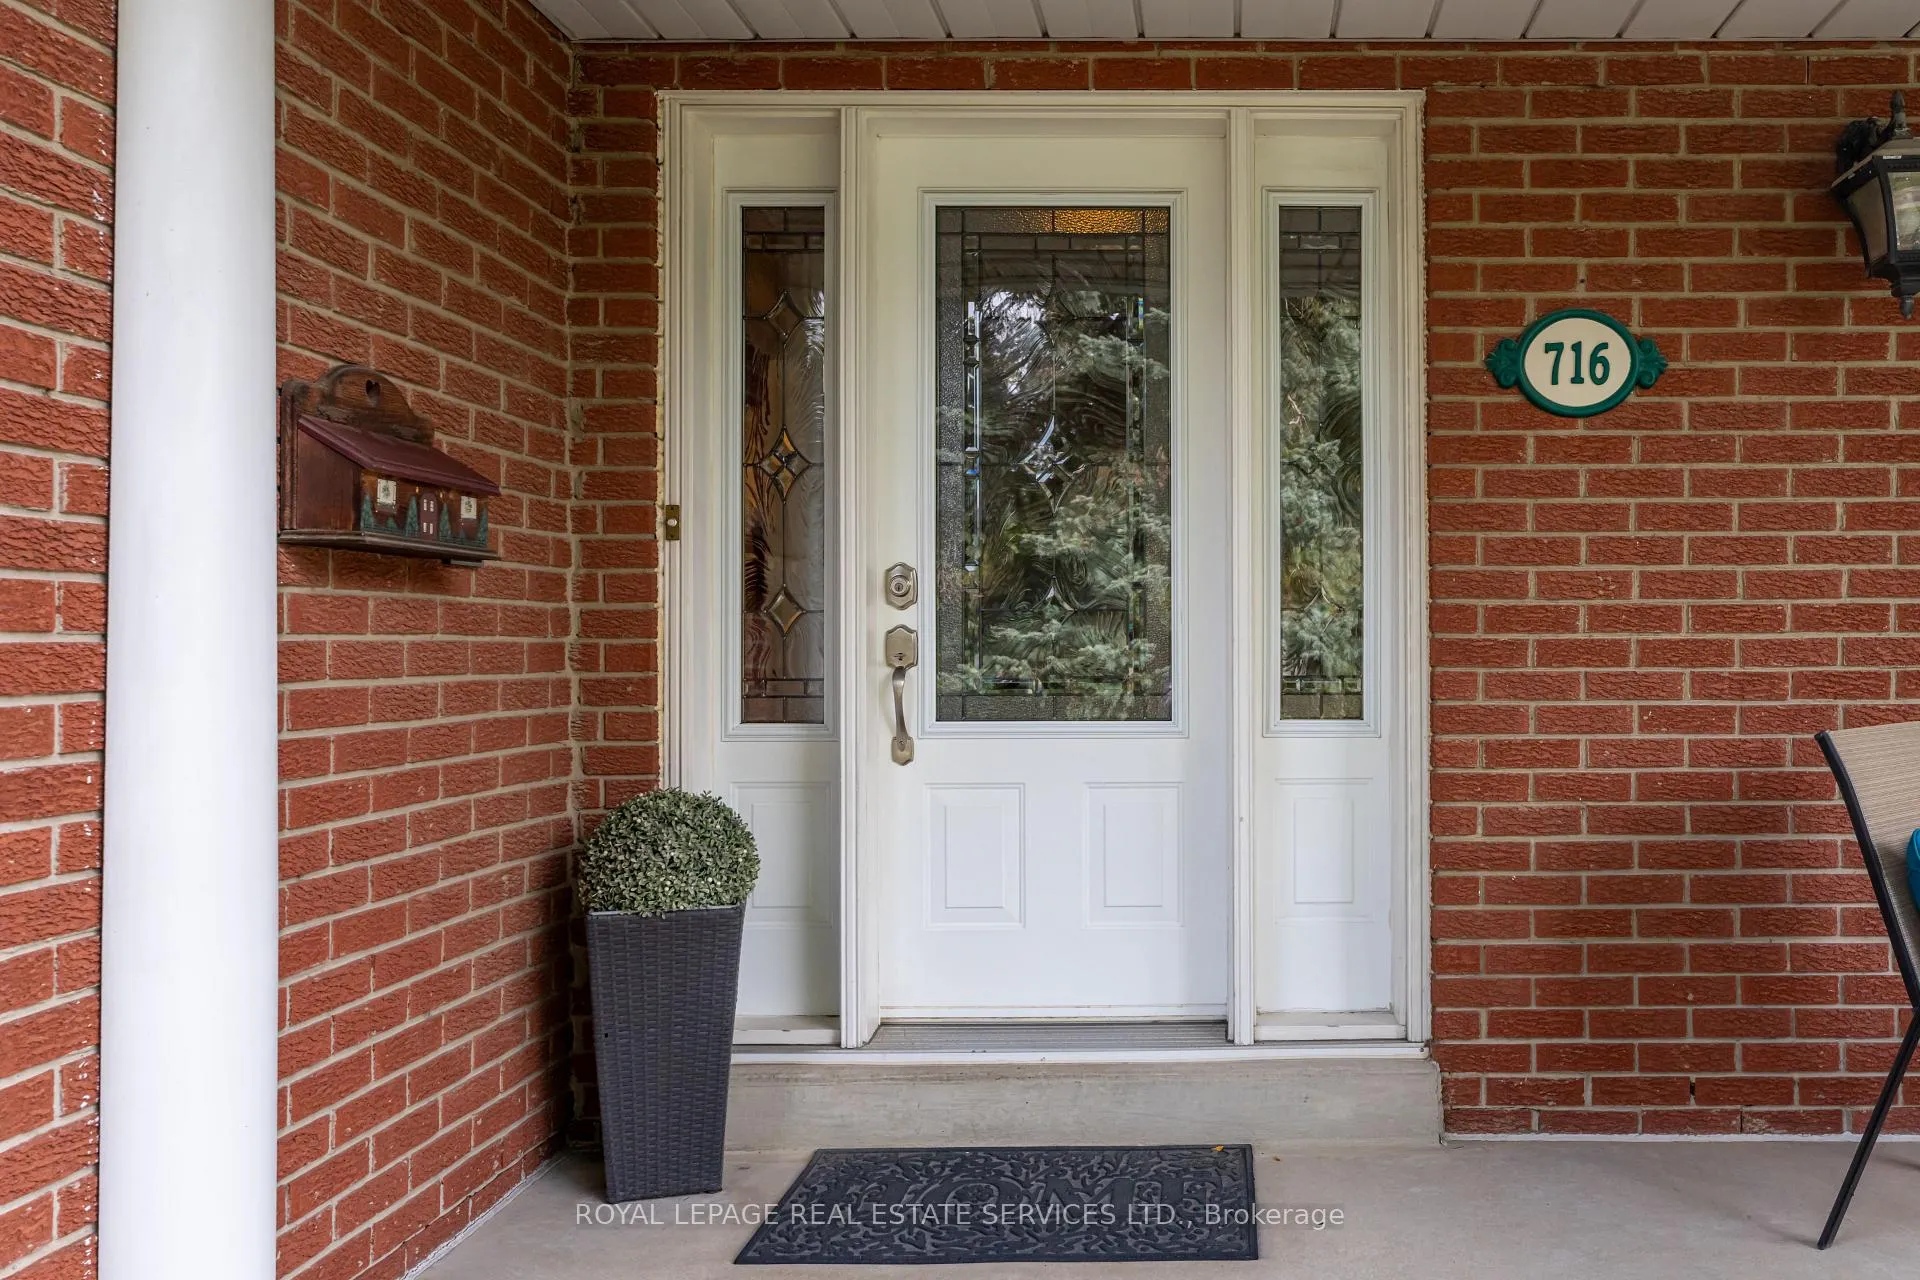
716 Cameron Court
 See all 28 photos
Property history
Facts and features
- BasementPart finished
- Water, sewerMunicipal
- Lot shapeIrregular
- HeatingForced air
- Hardwood floors
- Fireplace
- Central air
The homeDetached, 2-storey, 2,000–2,500 sq ft
- Type: Detached
- Style: 2-storey
- Living space: 2,000–2,500 sq ft
- Basement: Partially finished, full
InsideFireplace Yes, wood, Hardwood, Main level
- Fireplace: Yes, wood
- Flooring: Hardwood
- Laundry: Main level
- Features: Auto garage door remote, floor drain
- Rooms above ground: 8
- Bedrooms: 4
- Bathrooms: 3
- Kitchens: 1
Outside and lotBrick, Asphalt shingle, Poured concrete
- Exterior: Brick
- Roof: Asphalt shingle
- Foundation: Poured concrete
- Features: Patio, porch
- Size: 110.45 × 50.33 ft
- Shape: Irregular
Parking2 Garage, Built-in, Private double
- Spaces: 2 Garage
- Garage: Built-in
- Driveway: Private double
Heating, water and powerForced air, gas, Central air, Municipal water
- Heating: Forced air, gas
- Cooling: Central air
- Water: Municipal water
- Sewer: Municipal sewer
Costs and taxesTaxes $8,343 a year, HST No HST, Hot water heater
- Taxes, 2025: $8,343 a year
- HST: No HST
- Rental items: Hot water heater
Included in the saleFridge, stove, built in dishwasher, built in microwave washer dryer, elfs , window coverings agdo (1 side only) (dining room and kitchen freshly painted in neutral tones)
- Included: Fridge, stove, built in dishwasher, built in microwave washer dryer, elfs , window coverings agdo (1 side only) (dining room and kitchen freshly painted in neutral tones)
NearbyPark, rec./commun.centre, place of worship, school
- Close to: Park, rec./commun.centre, place of worship, school
Listing detailsW12833596, Sold, Mar 2, 2026
- MLS® number: W12833596
- Status: Sold
- Listed on: Mar 2, 2026
- Days on market: 91
- Updated: Jun 1, 2026
- Possession: Flexible
- Occupied by: Owner
- Listing brokerage: ROYAL LEPAGE REAL ESTATE SERVICES LTD.
About this home
716 Cameron Court, Mississauga (Erindale), ON L5C 3B9
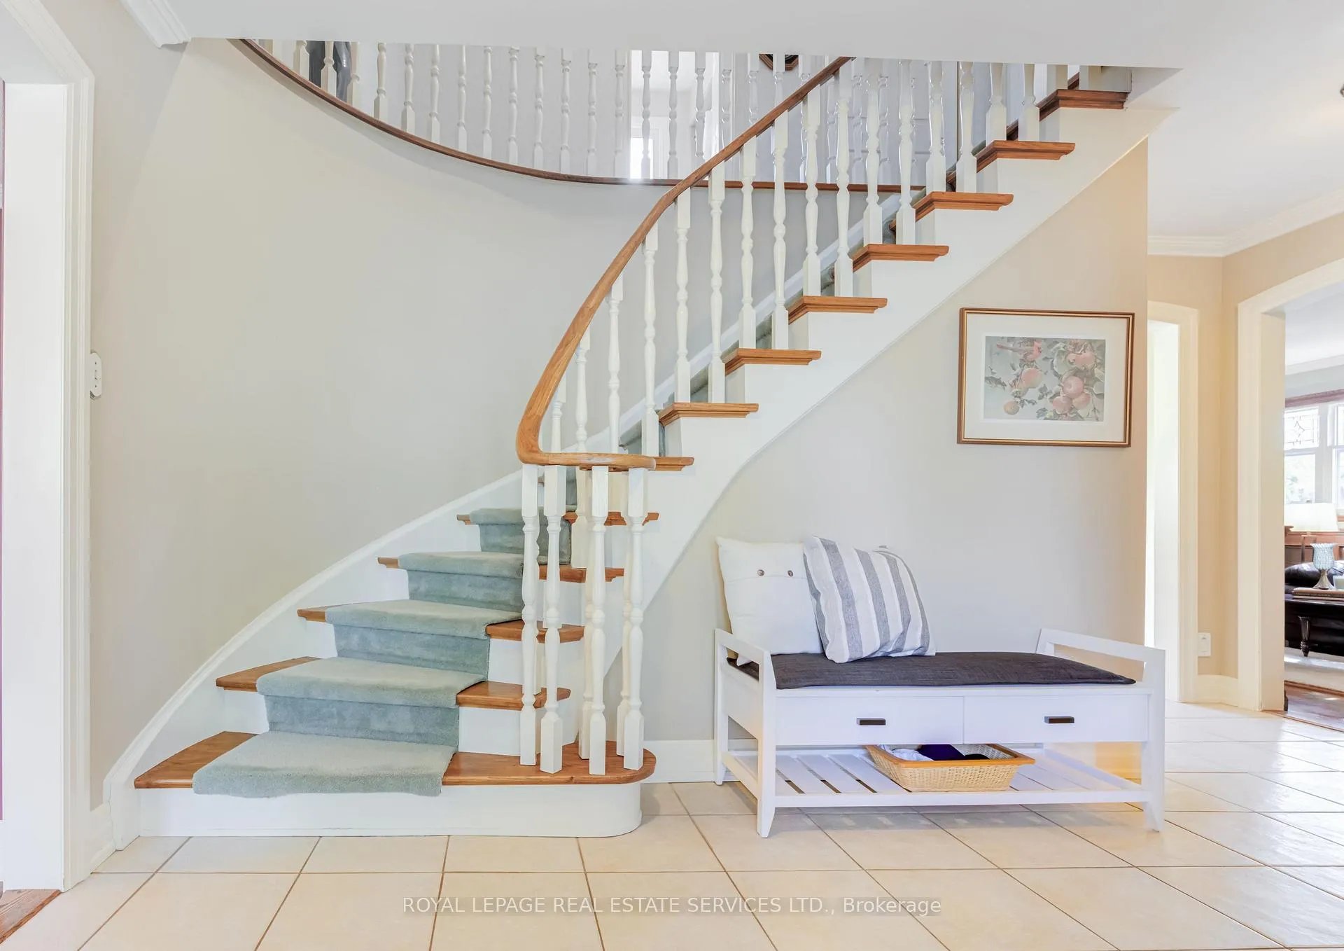
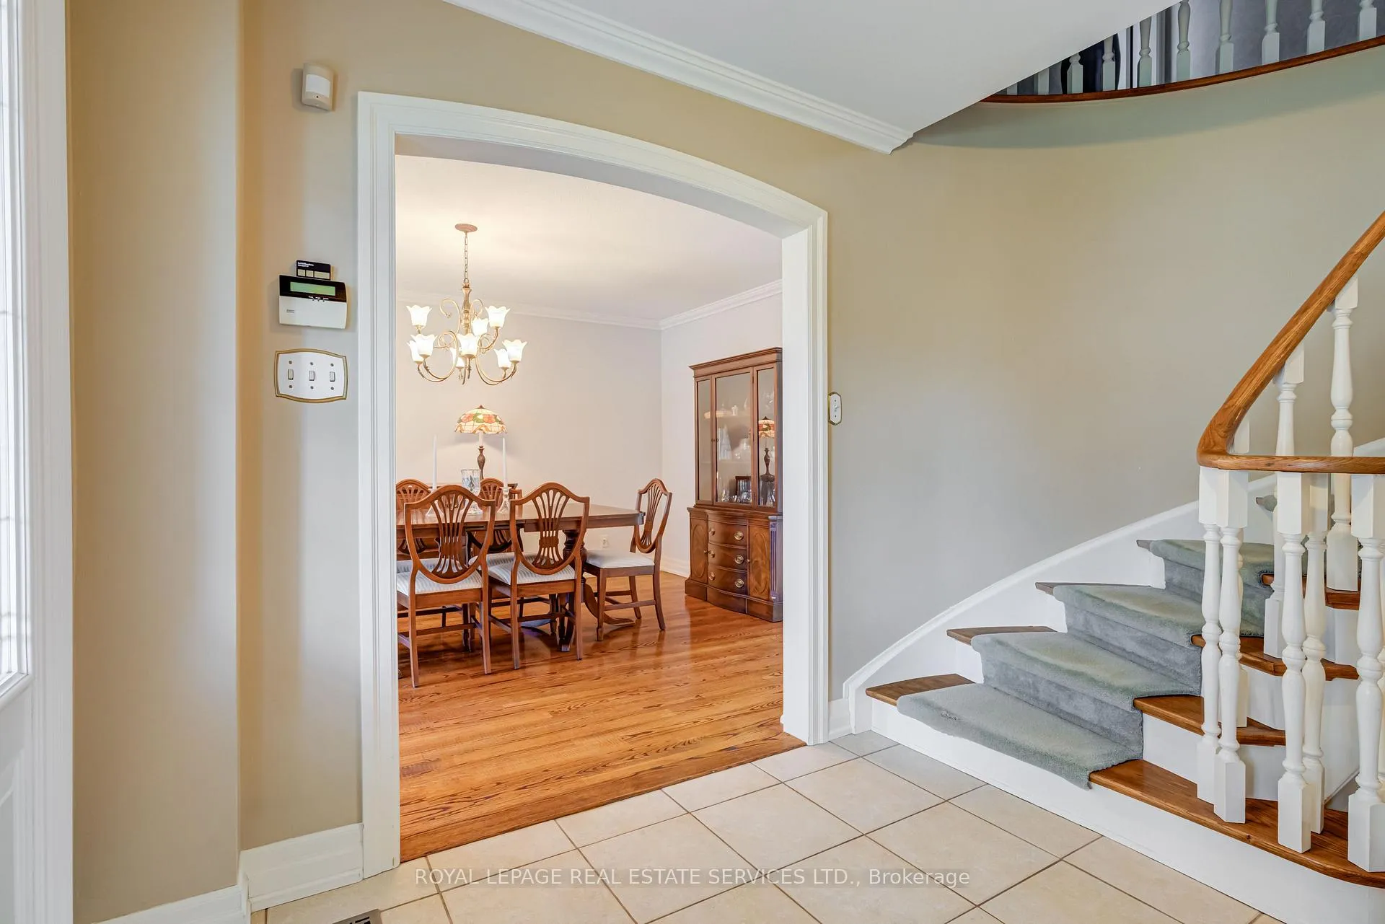
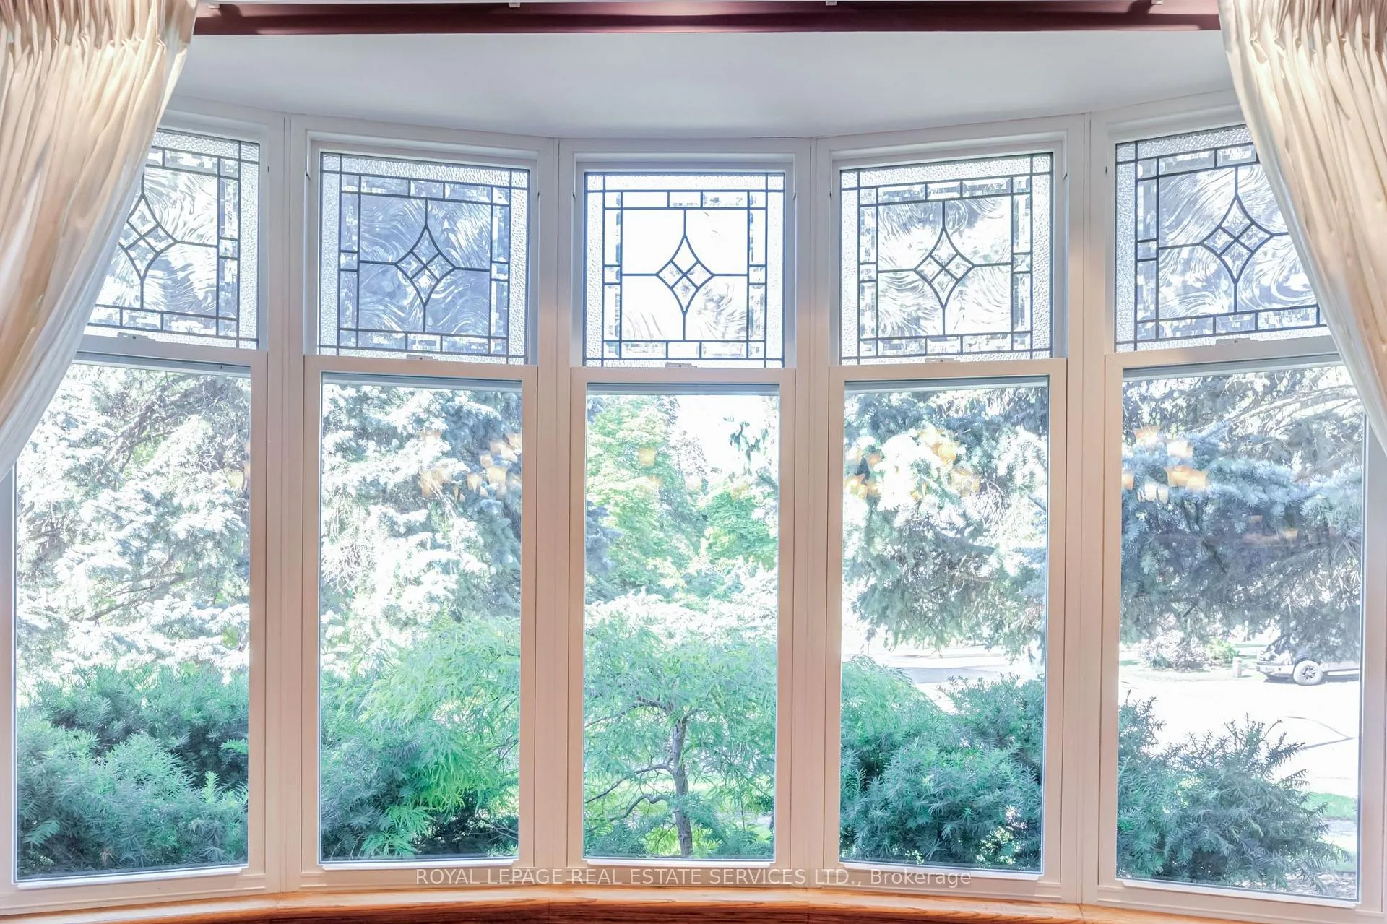
Your Forever Home Awaits in Heart of Huron Park. Located in one of the most desirable pockets of Mississauga, this 4-bedroom gem combines spacious interiors with a location that can't be beat. Highlights include: a lovely big foyer with curved staircase, a beautifully designed kitchen, which is ideal for family life, the dining room boasts generous proportions and a striking bow window that overlooks the yard, the living room features wainscoting and a cozy fireplace. Naural light streams in through the many beautiful windows. The expansive primary bedroom is a private retreat and offers a 2-piece ensuite bath, a built-in vanity, and a walk-in closet. The huge partially finished lower level provides a blank canvas for your personal touch, along with ample storage space. A private driveway and double car garage ensure plenty of room for your vehicles. This home is an ideal setting for a growing family, conveniently located near excellent schools, community centre, Huron Park, the QEW, Trillium Hospital, and major shopping centres -Square One and Sherway Gardens. Don't miss out on this super family home. Don't delay!
Ask about this home
A HOMEH agent will answer your questions about this home.
Around this home
Daily convenience, out of 100, from the distances below
Schools nearby
School rating, out of 10.
Helpful calculators
Your HOMEH agent

"I would see it this week."