

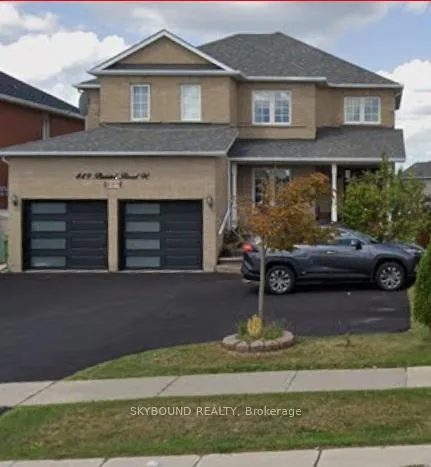
889 Bristol Road W
889 Bristol Road W
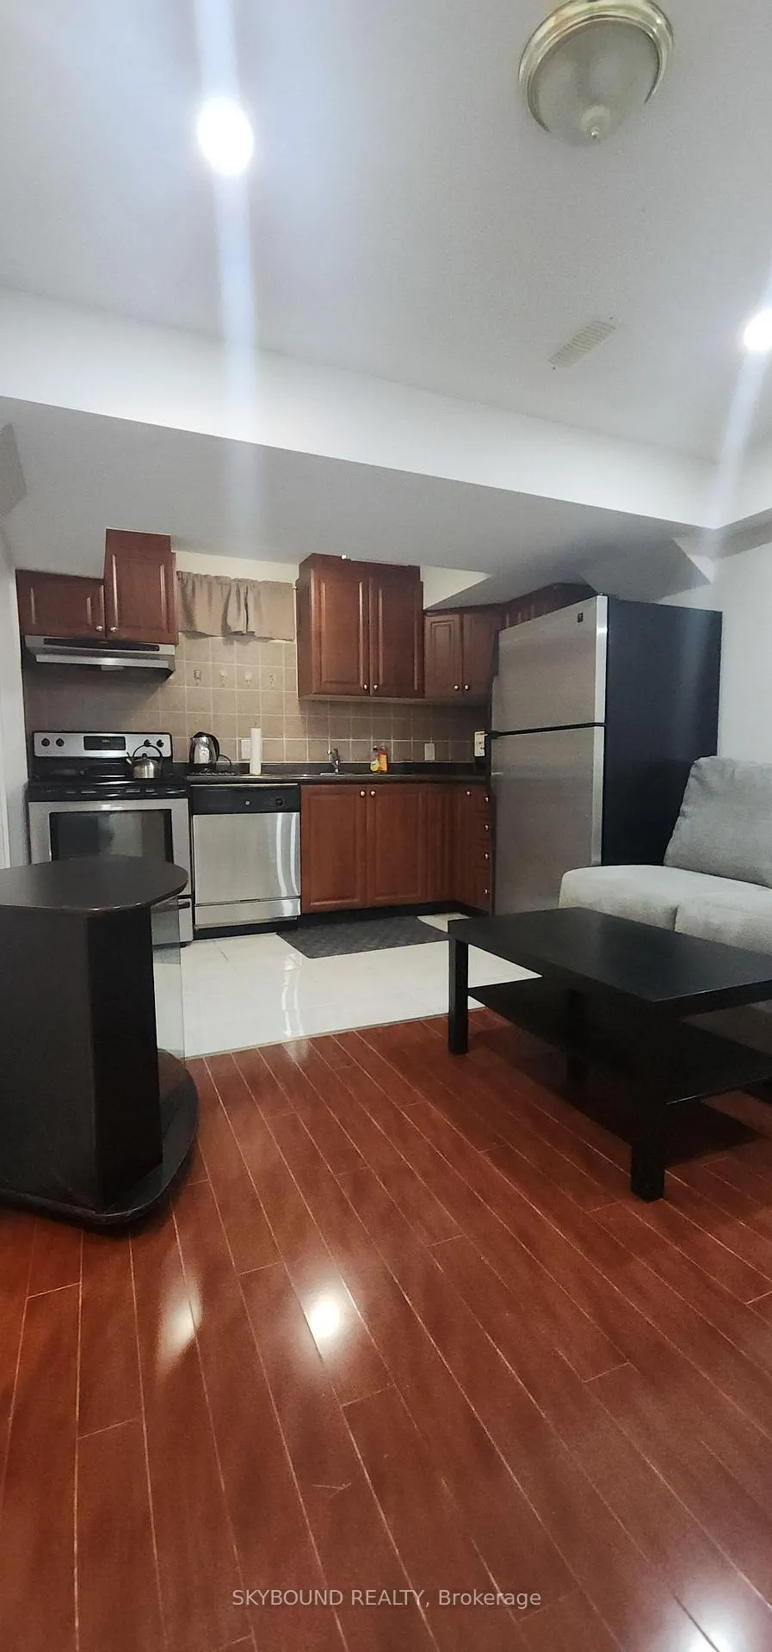
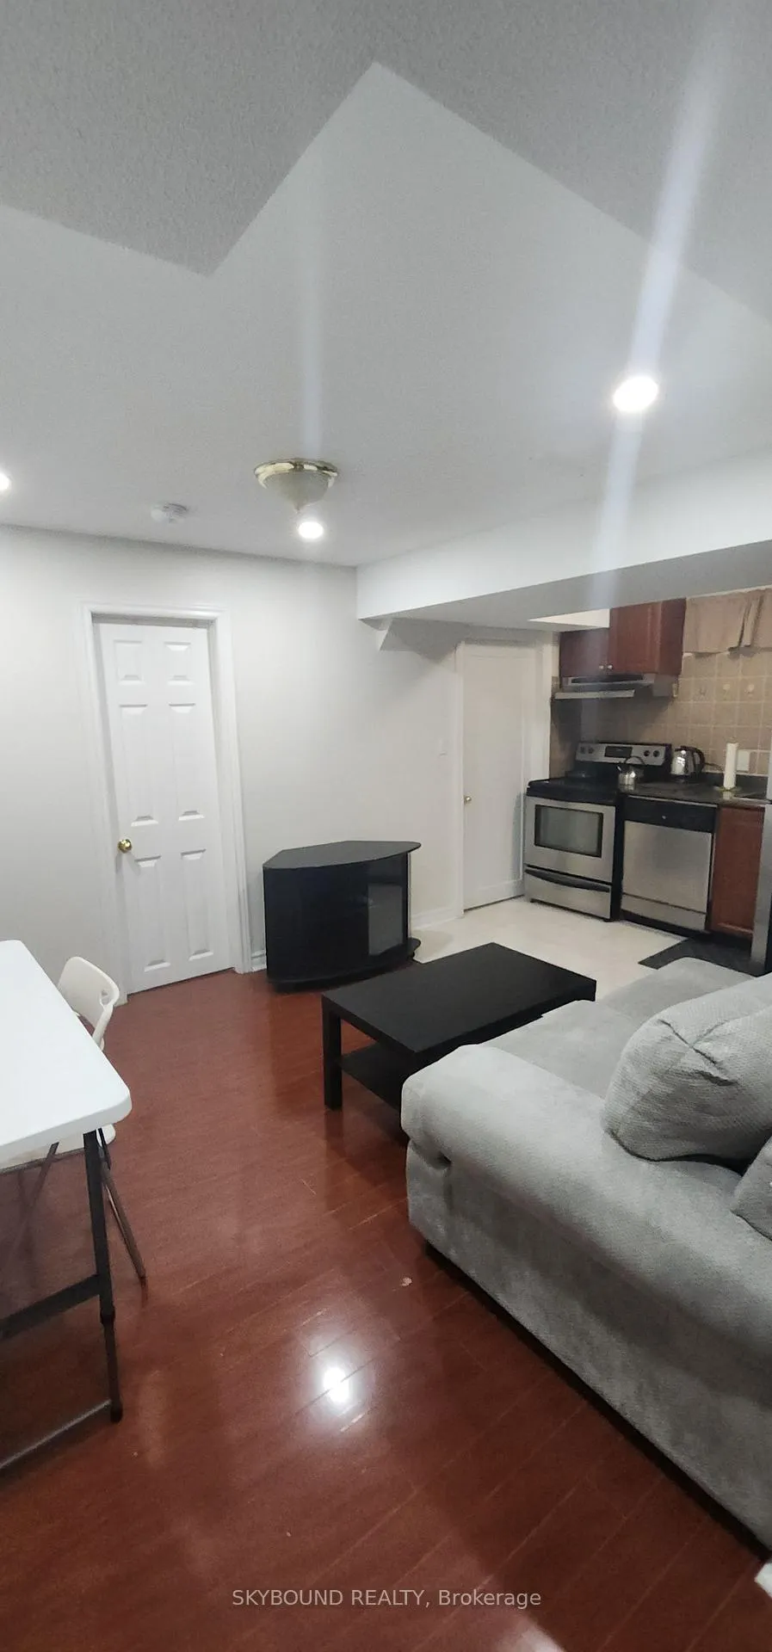
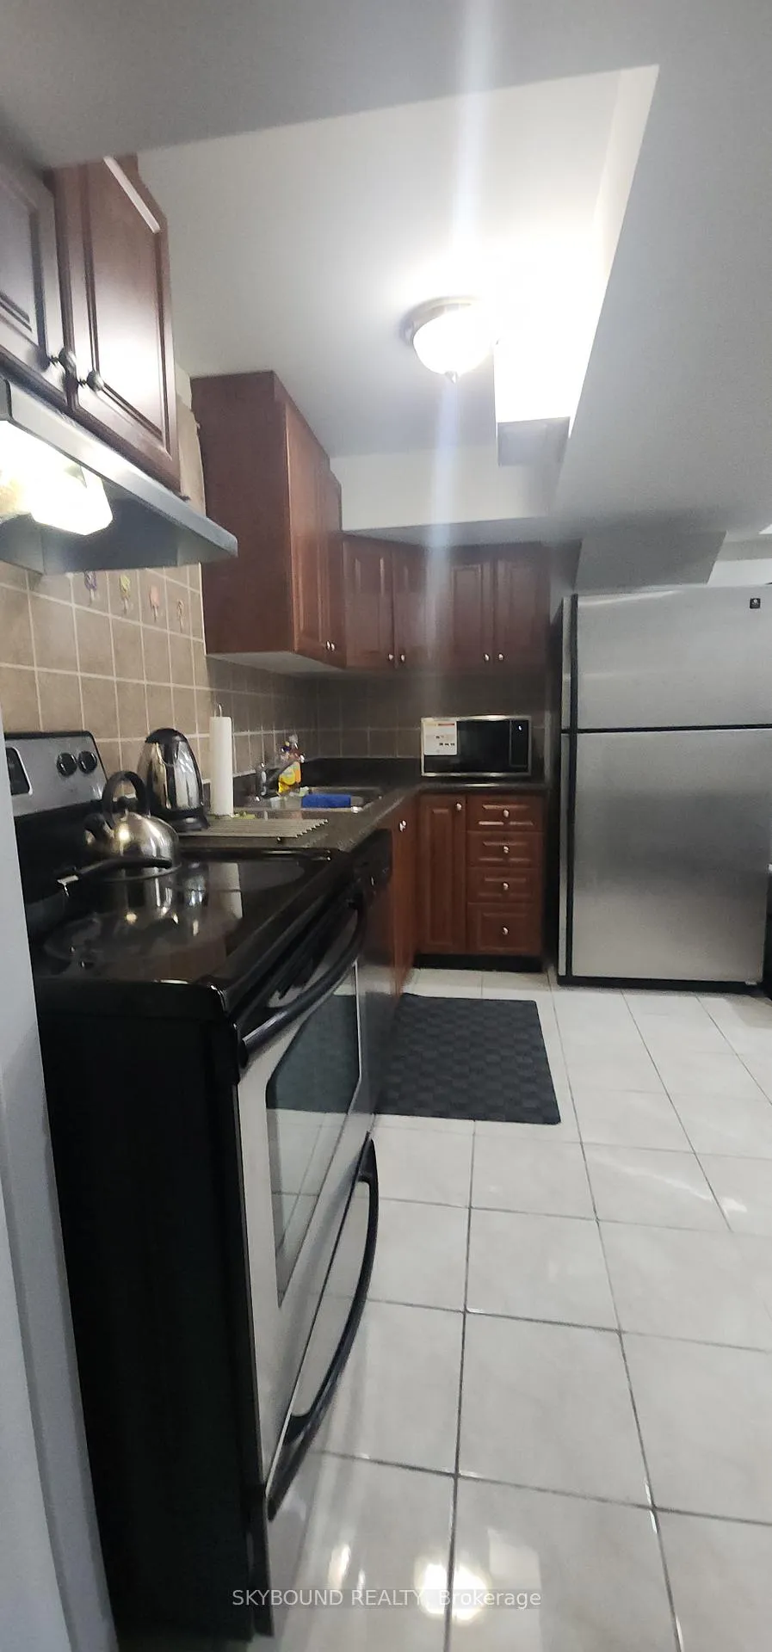
 See all 9 photos
Property history
Facts and features
- BasementApartment
- Lot size45 × 125 ft
- Lease term12 months
- FurnishedFurnished
- Separate entrance
- Walk-out basement
- Central air
The homeDetached, 2-storey, Age 16–30 years
- Type: Detached
- Style: 2-storey
- Age: 16–30 years
- Living space: Under 700 sq ft
- Basement: Apartment, separate entrance, finished with walk-out, walk-out
InsideTile, Ensuite, in basement, Primary bedroom - main floor
- Flooring: Tile
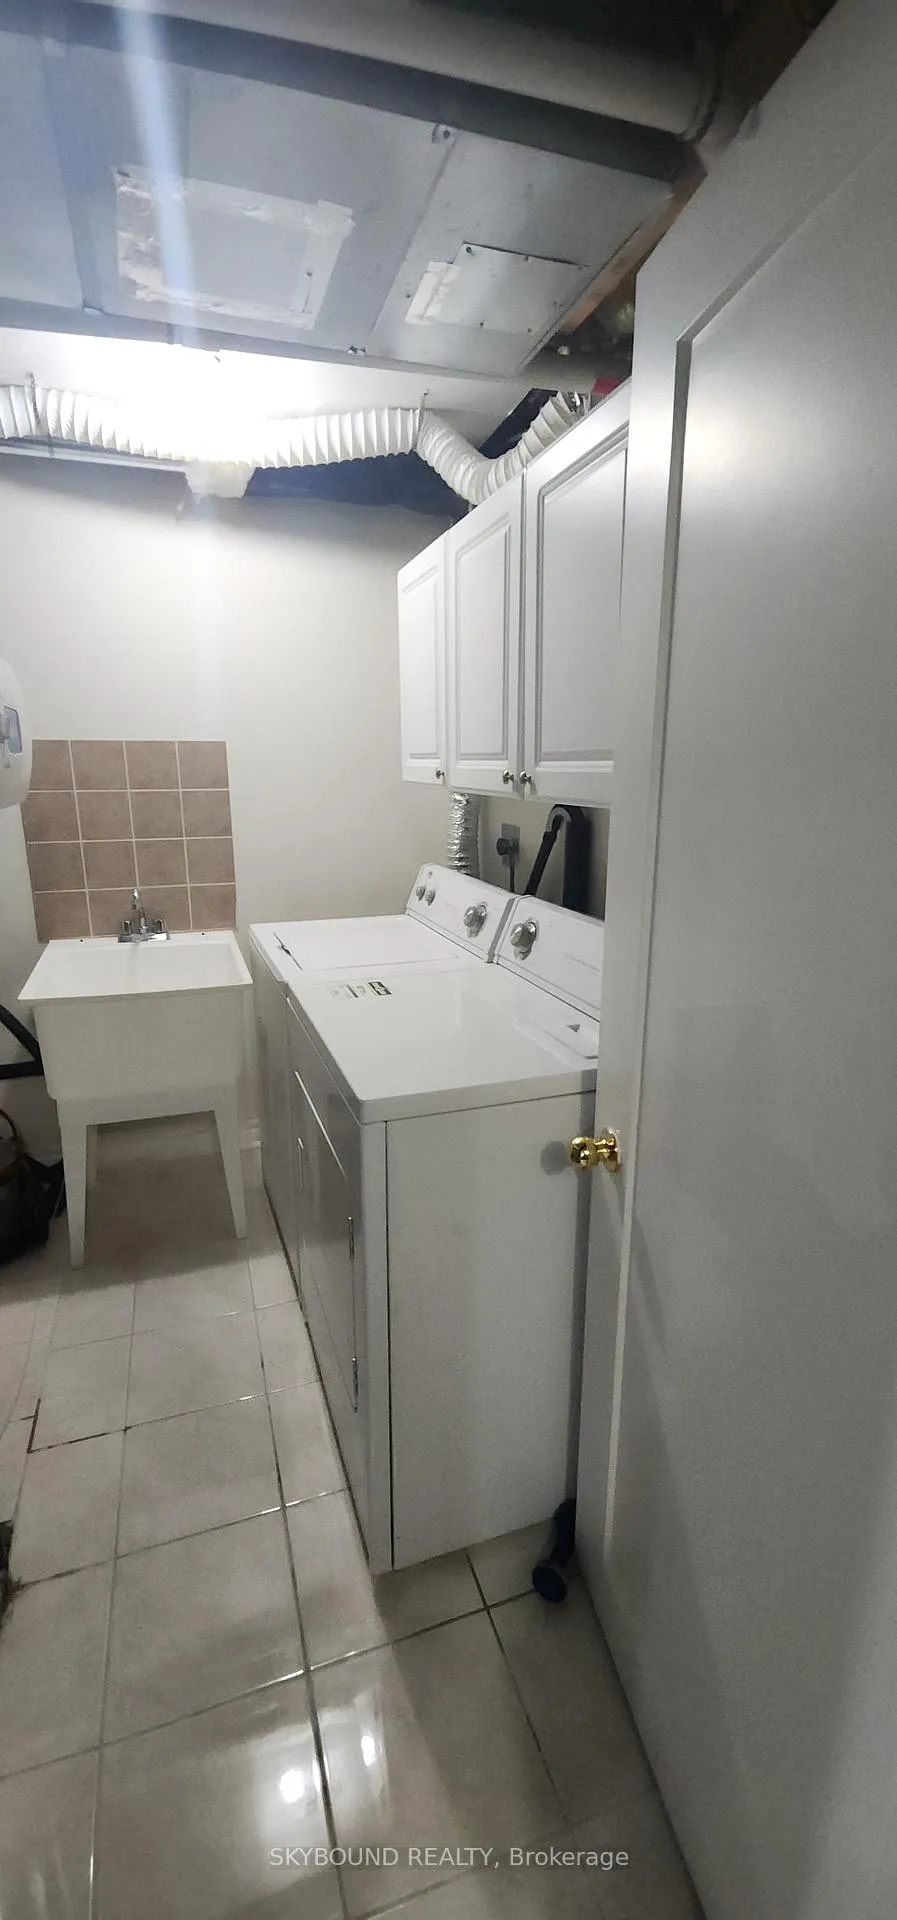
- Laundry: Ensuite, in basement
- Features: Primary bedroom - main floor
- Security: Carbon monoxide detectors, smoke detector
- Rooms above ground: 3
- Bedrooms: 1
- Bathrooms: 1
- Kitchens: 1
Outside and lotBrick, Asphalt shingle, Poured concrete
- Exterior: Brick
- Roof: Asphalt shingle
- Foundation: Poured concrete
- Size: 45.24 × 125.03 ft
Parking2 Garage, Attached, Available
- Spaces: 2 Garage
- Garage: Attached
- Driveway: Available
Heating, water and powerForced air, gas, Central air, Municipal water
- Heating: Forced air, gas
- Cooling: Central air
- Water: Municipal water
- Sewer: Municipal sewer
- Natural gas: Yes
- Hydro: Yes
- Cable: No
- Telephone: No
Rent and termsRent $1,500 a month, Basement, Furnished
- Rent: $1,500 a month
- Space for rent: Basement
- Furnished: Furnished
- Lease: 12 months
- Paid: Monthly
- Rent includes: Central air conditioning, heat, hydro, water, parking
- Deposit: Required
- Credit check: Required
- Employment letter: Required
- Rental application: Required
- References: Required
IncludedExisting bed, couch, tables, chairs, drawer, tv stand, s/s dishwasher, s/s fridge, s/s stove, s/s microwave, window covers, and electric light fixtures., Use of backyard
- Included: Existing bed, couch, tables, chairs, drawer, tv stand, s/s dishwasher, s/s fridge, s/s stove, s/s microwave, window covers, and electric light fixtures.
- Not included: Use of backyard
NearbyPublic transit, school, park, golf
- Close to: Public transit, school, park, golf
Listing detailsW12834062, Rented, Mar 2, 2026
- MLS® number: W12834062
- Status: Rented
- Listed on: Mar 2, 2026
- Days on market: 14
- Updated: Mar 16, 2026
- Possession: Immediate
- Occupied by: Vacant
- Listing brokerage: SKYBOUND REALTY
About this home
889 Bristol Road W, Mississauga (East Credit), ON L5V 2N9
Newly renovated, legal and well maintained 1-bedroom basement apartment available for lease in Mississauga, offering a comfortable and private living space in a quiet, family friendly neighbourhood. This self-contained unit features a good-sized bedroom, open-concept living area, full kitchen, and a clean 3-piece bathroom, making it ideal for a single professional. The apartment includes a separate entrance for added privacy and convenience, and is designed to meet modern basement apartment standards, with proper ceiling height, ventilation, and safety features as required in Ontario and registered with https://www.mississauga.ca/publication/second-units-registry-list/ The Kitchen is equipped with essential appliances, and ample cabinetry, while large basement windows help bring in natural light and improve airflow, creating a bright and welcoming environment. The unit includes in-suite laundry and one parking space which adds to the everyday convenience for tenants. Located in Mississauga, the apartment offers easy access to major highways, transit routes, shopping, parks and local amenities, providing a practical balance of comfort and connectivity for day-to-day living.
Ask about this home
A HOMEH agent will answer your questions about this home.
Around this home
Daily convenience, out of 100, from the distances below
Schools nearby
School rating, out of 10.
Helpful calculators
Your HOMEH agent

"I would see it this week."