

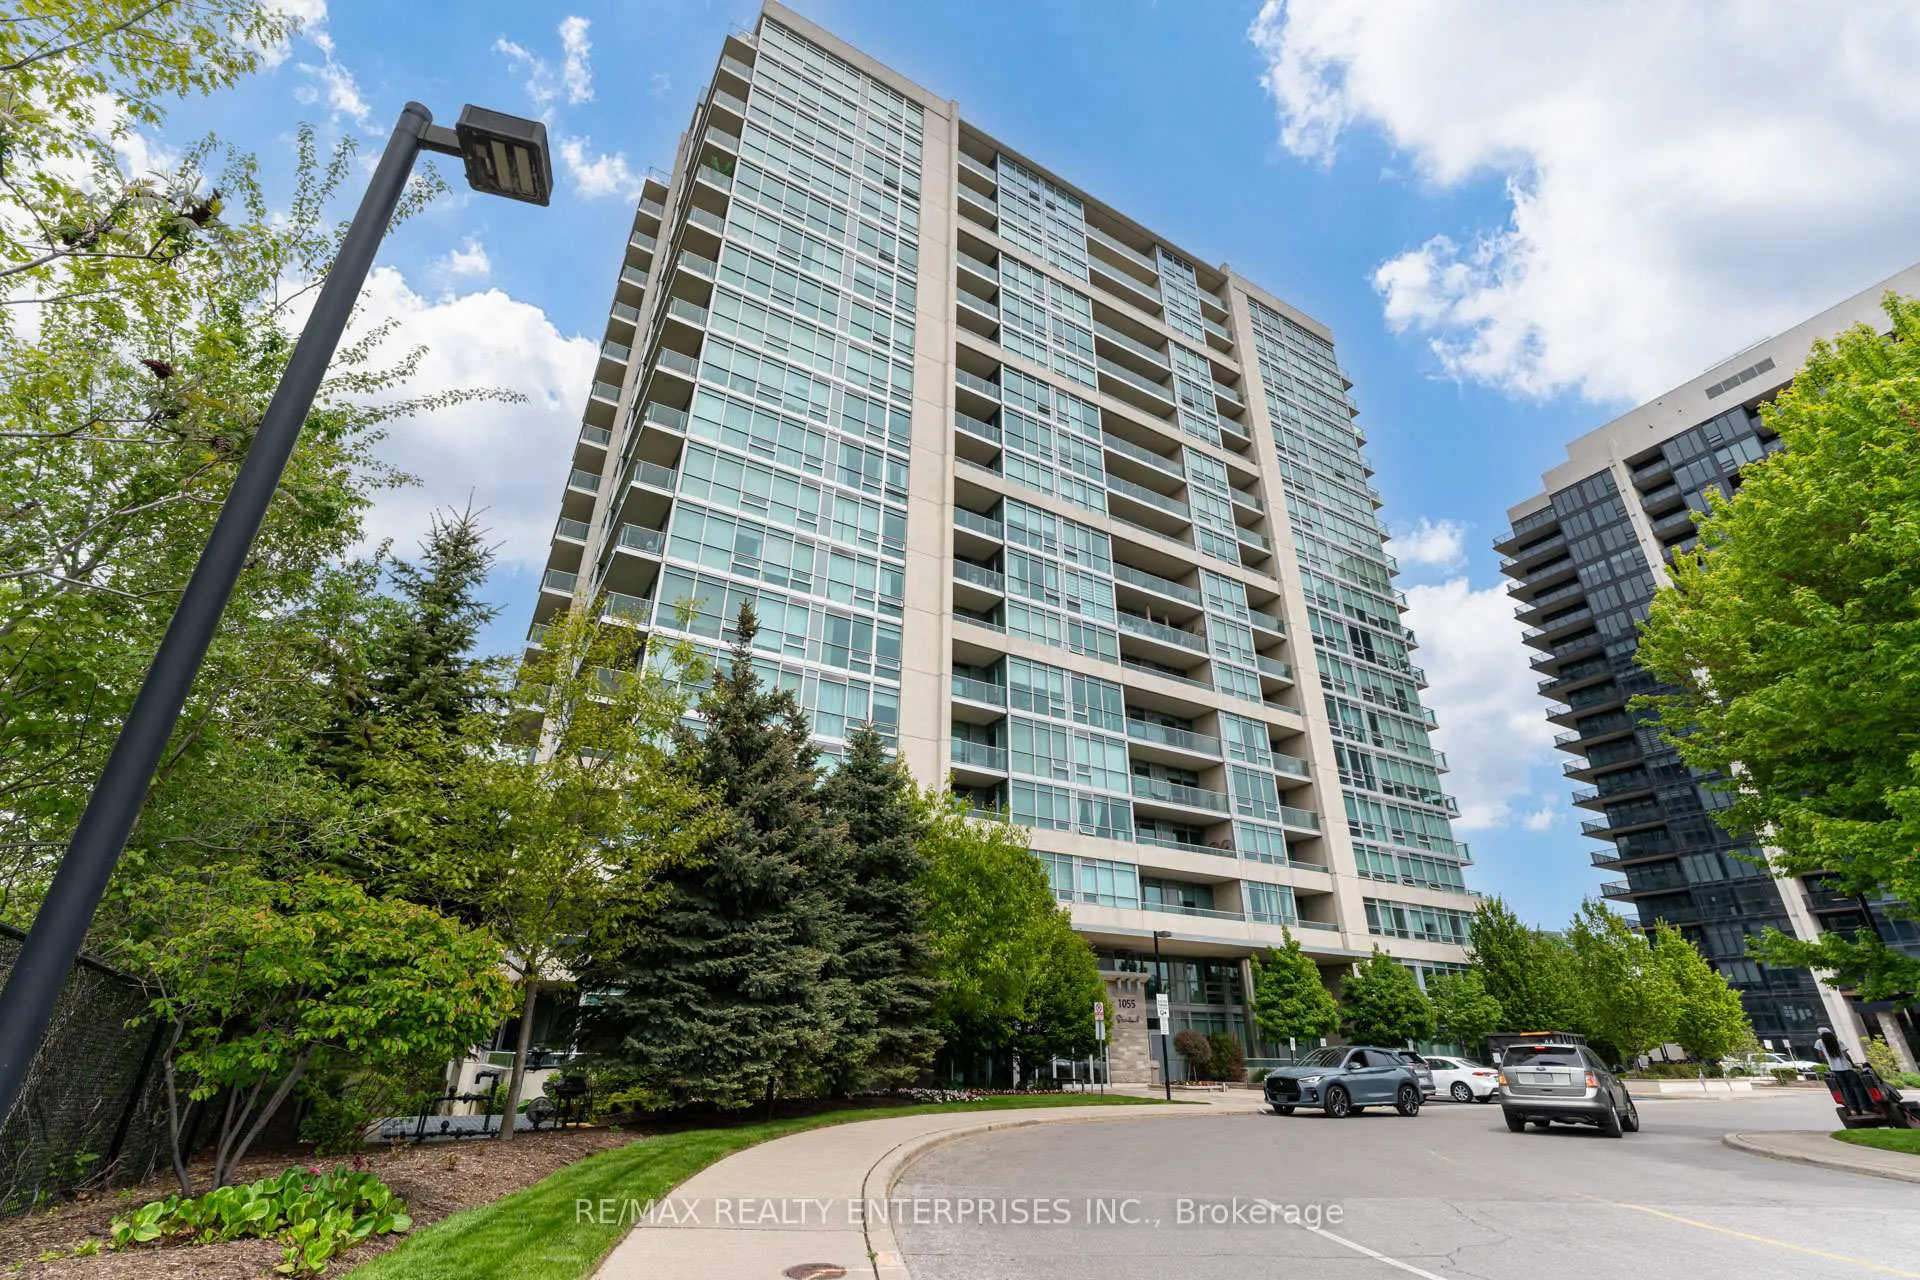
LPH02, 1055 Southdown Road
LPH02, 1055 Southdown Road
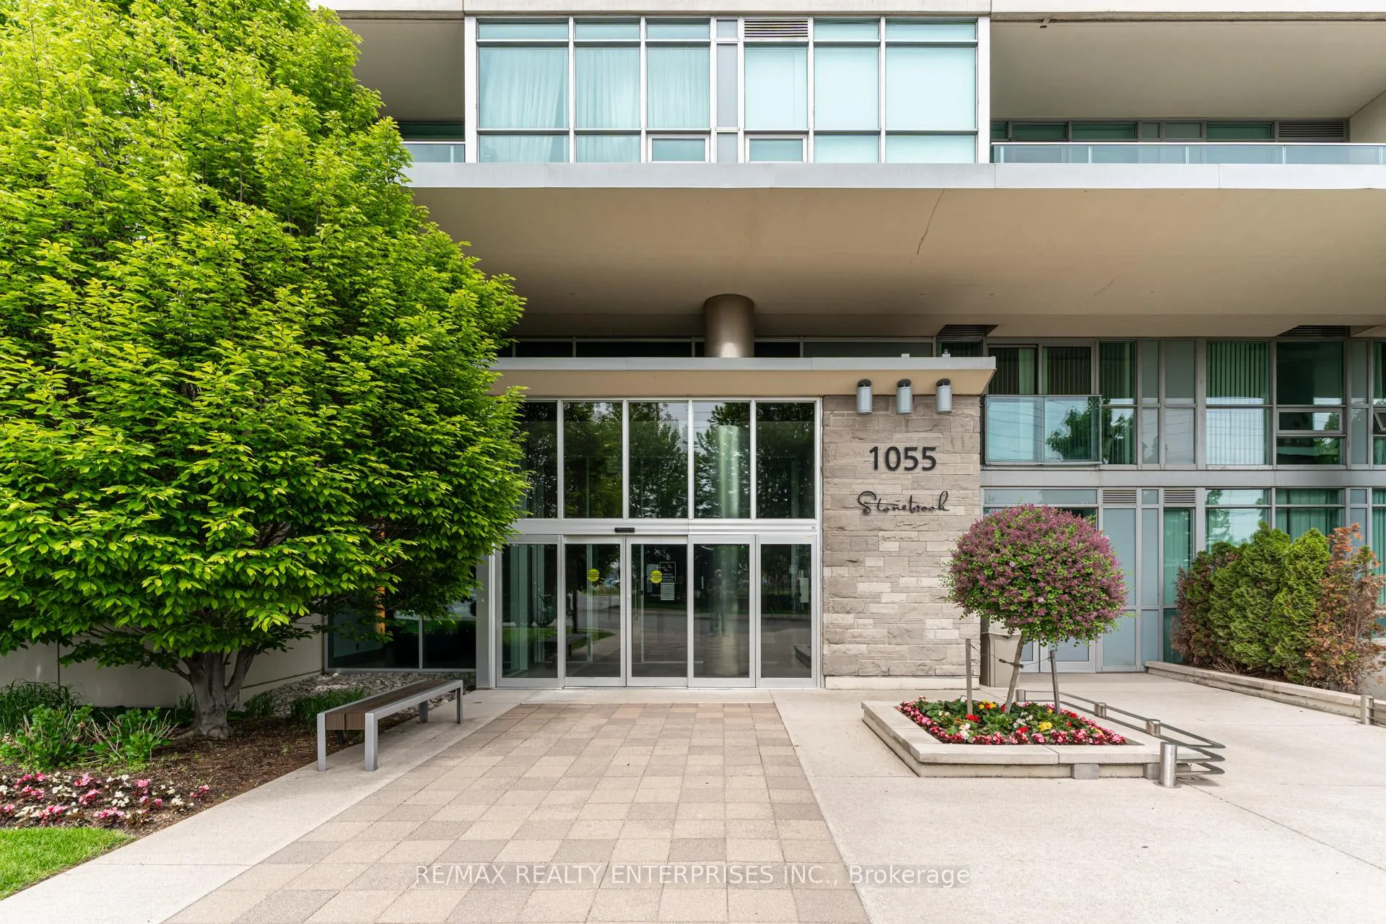
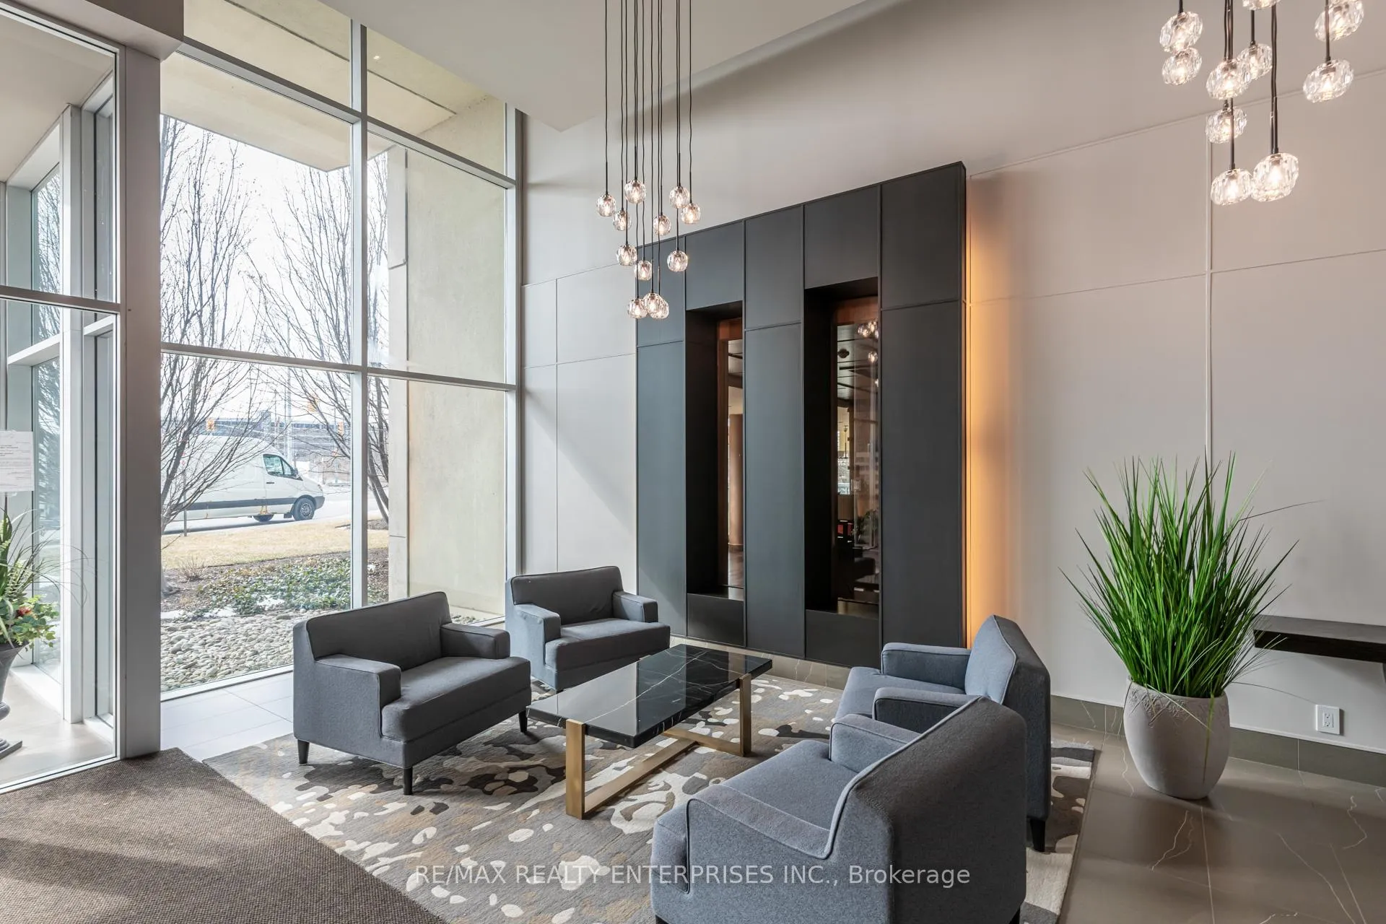
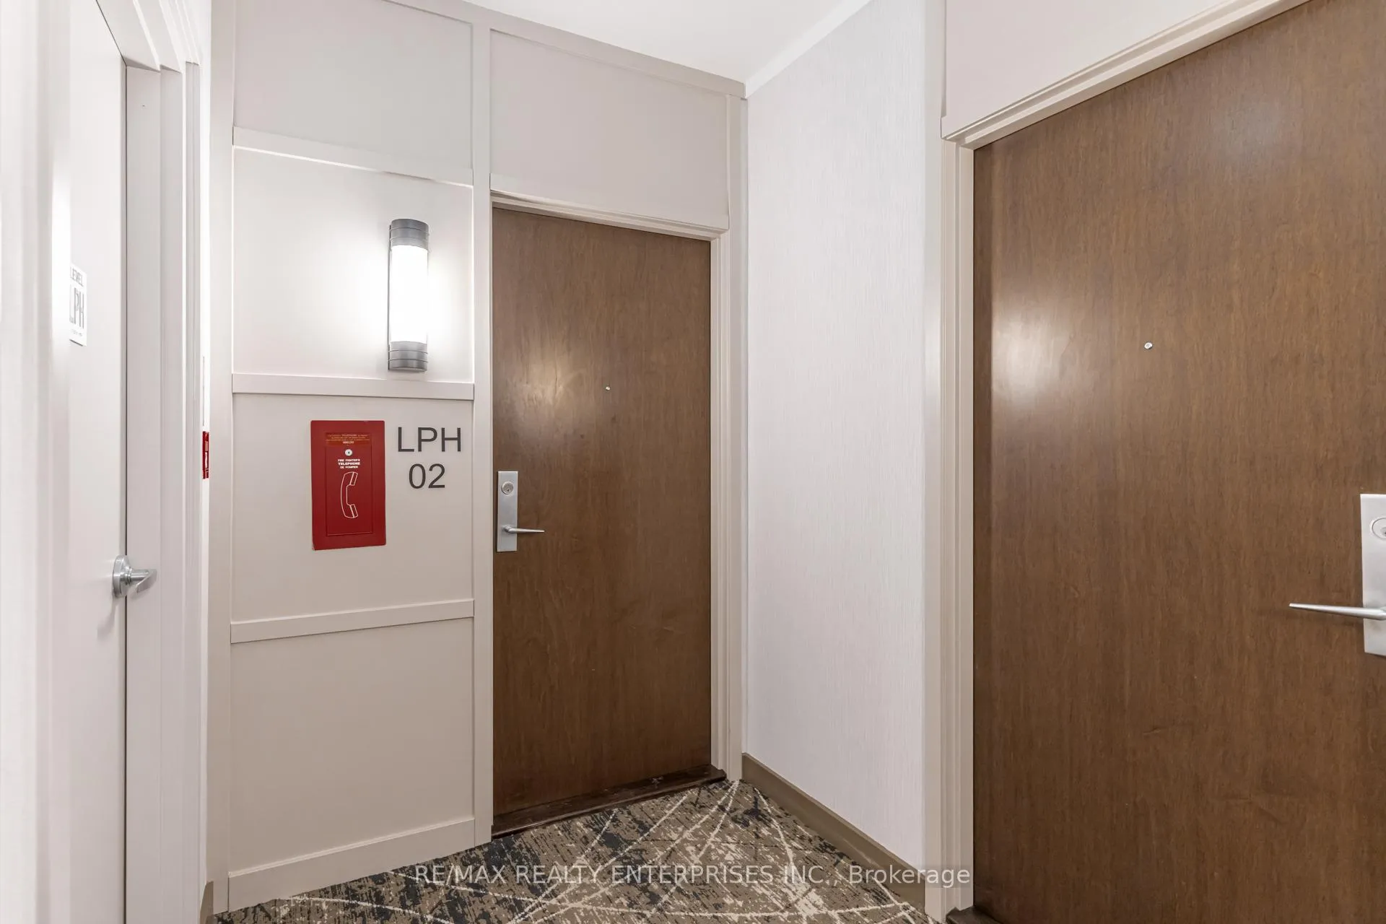 See all 37 photos
Property history
Facts and features
- ExposureNorth west
- LaundryIn-suite laundry, closet
- LockerOwned
- BalconyOpen
- Fireplace
- Central air
- Concierge
- Indoor pool
- Exercise room
The homeCondo Apartment, Apartment, Age 16–30 years
- Type: Condo Apartment
- Style: Apartment
- Age: 16–30 years
- Living space: 1,400–1,599 sq ft
- Basement: None
- Exposure: North West
InsideFireplace Yes, natural gas, Tile, Broadloom, In-suite laundry, laundry closet
- Fireplace: Yes, natural gas
- Flooring: Tile, Broadloom
- Laundry: In-suite laundry, laundry closet
- Features: Separate heating controls
- Security: Concierge/security, smoke detector
- Rooms above ground: 6
- Bedrooms: 2 + 1 in the basement
- Bathrooms: 2
- Kitchens: 1
OutsideConcrete, Open
- Exterior: Concrete
- Balcony: Open
Parking and locker2 Parking, Underground, Parking type Owned
- Spaces: 2 Parking
- Garage: Underground
- Parking type: Owned
- Locker: Owned
- Locker unit: 127
- Locker level: B
BuildingStonebrook i, Storeys 18, Units 226
- Name: Stonebrook i
- Storeys: 18
- Units: 226
- Registered: 2010
- Condo corporation: 888
- Amenities: Bike storage, concierge, guest suites, indoor pool, visitor parking, exercise room
- Pets: Allowed
Heating, water and powerOther, electric, Central air
- Heating: Other, electric
- Cooling: Central air
Costs and taxesTaxes $6,472 a year, Condo fee $1,314 a month, Water included, cable tv included, cac included, common elements included, building insurance included, parking included, heat included
- Taxes, 2025: $6,472 a year
- Condo fee: $1,314 a month
- Fee includes: Water included, cable tv included, cac included, common elements included, building insurance included, parking included, heat included
- HST: HST included in the price
Included in the saleFridge, gas stove, b/i dishwasher; clothes washer and clothes dryer (both 2025); all window coverings (some electric blinds); all electric light fixtures; gas fireplace; lighting control panel.
- Included: Fridge, gas stove, b/i dishwasher; clothes washer and clothes dryer (both 2025); all window coverings (some electric blinds); all electric light fixtures; gas fireplace; lighting control panel.
NearbyLevel, park, public transit
- Close to: Level, park, public transit
Listing detailsW12833894, Sold, Mar 2, 2026
- MLS® number: W12833894
- Status: Sold
- Listed on: Mar 2, 2026
- Days on market: 65
- Updated: May 6, 2026
- Possession: 30-59 days
- Occupied by: Vacant
- Listing brokerage: RE/MAX REALTY ENTERPRISES INC.
About this home
LPH02, 1055 Southdown Road, Mississauga (Clarkson), ON L5J 0A3
Welcome to Stonebrook I in Clarkson Village, where light, space, and spectacular views come together in this impressive 1,562 sq. ft. residence. Expansive windows frame far-reaching southern vistas and breathtaking western sunsets, filling the living/dining rooms with natural light. A striking stone-surround gas fireplace anchors the space, while a generous walk-out balcony offers a front-row seat to the skyline. The renovated eat-in kitchen blends style and function with new cabinetry, stone countertops, gas range, and a bright breakfast nook with floor-to-ceiling windows. Designed with privacy in mind, the two spacious bedrooms are set on opposite wings, each with its own full washroom. A separate den provides a comfortable and quiet work-from-home space. Additional highlights include two side-by-side parking spaces on the P1 level and a private storage locker. Residents enjoy an exceptional array of amenities: 24/7 concierge service, two guest suites, a fully equipped fitness centre, indoor pool, sauna, library, theatre room, and a party room with full kitchen facilities. The maintenance fee includes natural gas (for the fireplace and stove), heat, and water. Internet and cable services are available through Bell Fibe. Pets are permitted with restrictions.This well-managed, welcoming building is ideally located just steps to Clarkson Village shops and services-including HomeSense, Metro, Shoppers Drug Mart and Canadian Tire-as well as local restaurants and cafés. Clarkson GO Station is moments away for an easy commute, and the Ontario Racquet Club is just minutes from your door. Space. Sunlight. Sunset views. This is condo living at its best.
Ask about this home
A HOMEH agent will answer your questions about this home.
Know more about Stonebrook Condominiums

Condo building · 1035 Southdown Road
Stonebrook Condominiums is an 18-storey condo with 226 suites, built in 2010 by United Lands Corporation. Right now 10 for sale and 4 for rent are on the market here.
- 18storeys
- 226suites
- $683/sq ft
- 2010built
No similar units for sale in Stonebrook Condominiums right now.
Around this home
Daily convenience, out of 100, from the distances below
Schools nearby
School rating, out of 10.
Helpful calculators
Your HOMEH agent

"I would see it this week."