

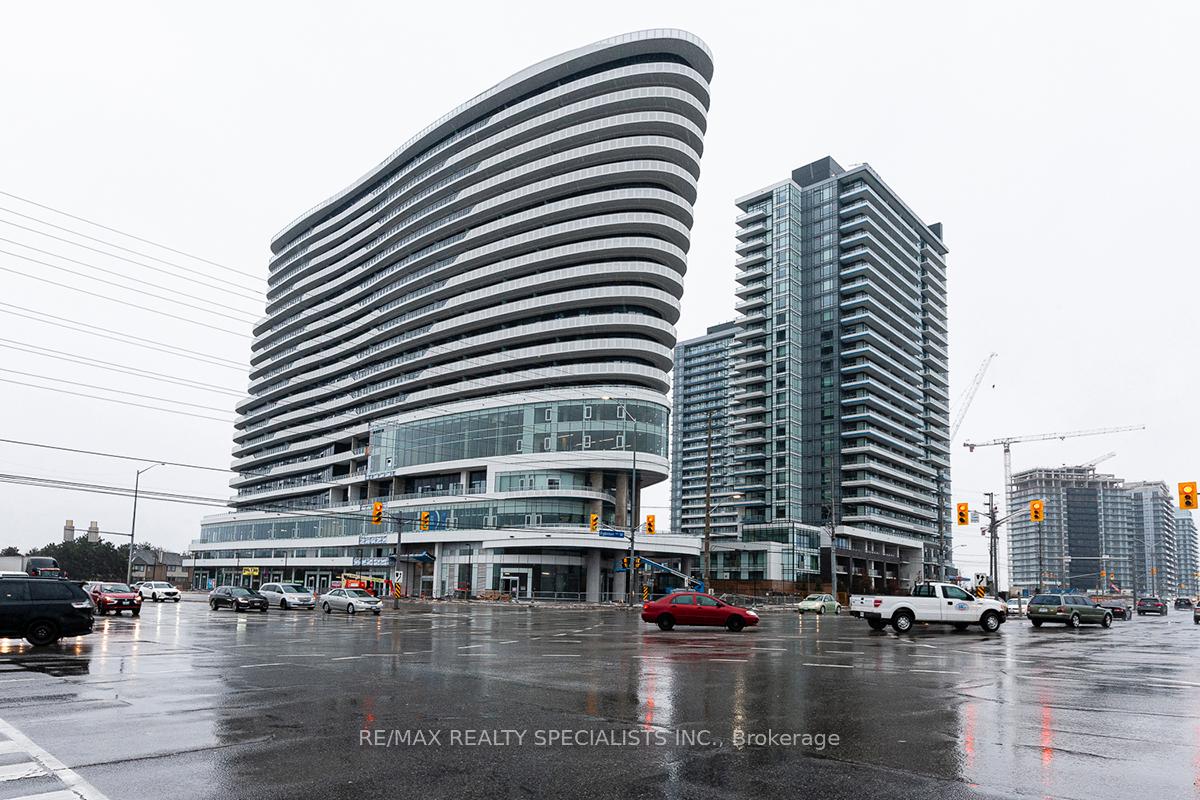
Unit 1306, 2520 Eglinton Avenue W
Unit 1306, 2520 Eglinton Avenue W
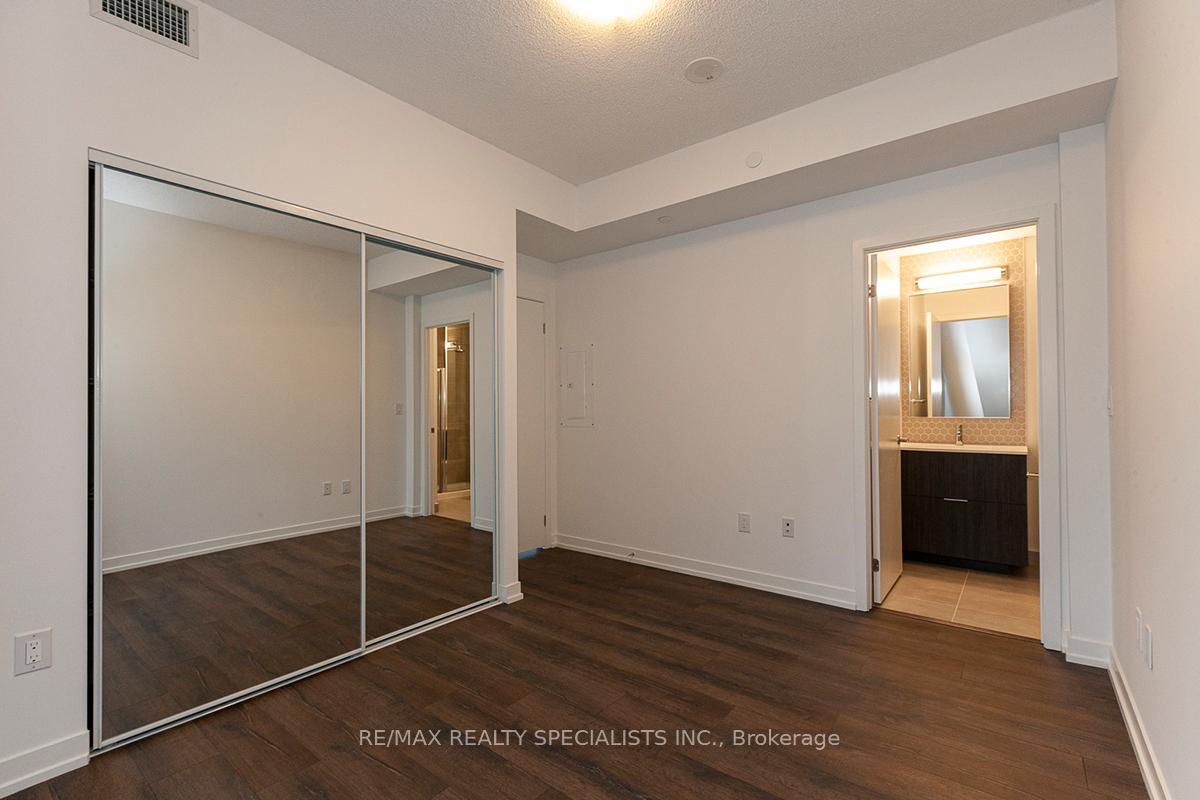 See all 11 photos
Property history
- $3,600SuspendedList: 2025-06-10|End: 2025-07-14|34 daysW12210158
Facts and features
- ExposureNorth
- LaundryEnsuite
- LockerOwned
- BalconyOpen
- Central air
- Gym
- Concierge
- Rooftop deck/garden
- Exercise room
- Party room/meeting room
The homeCondo Apartment, Apartment, Age 0–5 years
- Type: Condo Apartment
- Style: Apartment
- Age: 0–5 years
- Living space: 1,200–1,399 sq ft
- Basement: None
- Exposure: North
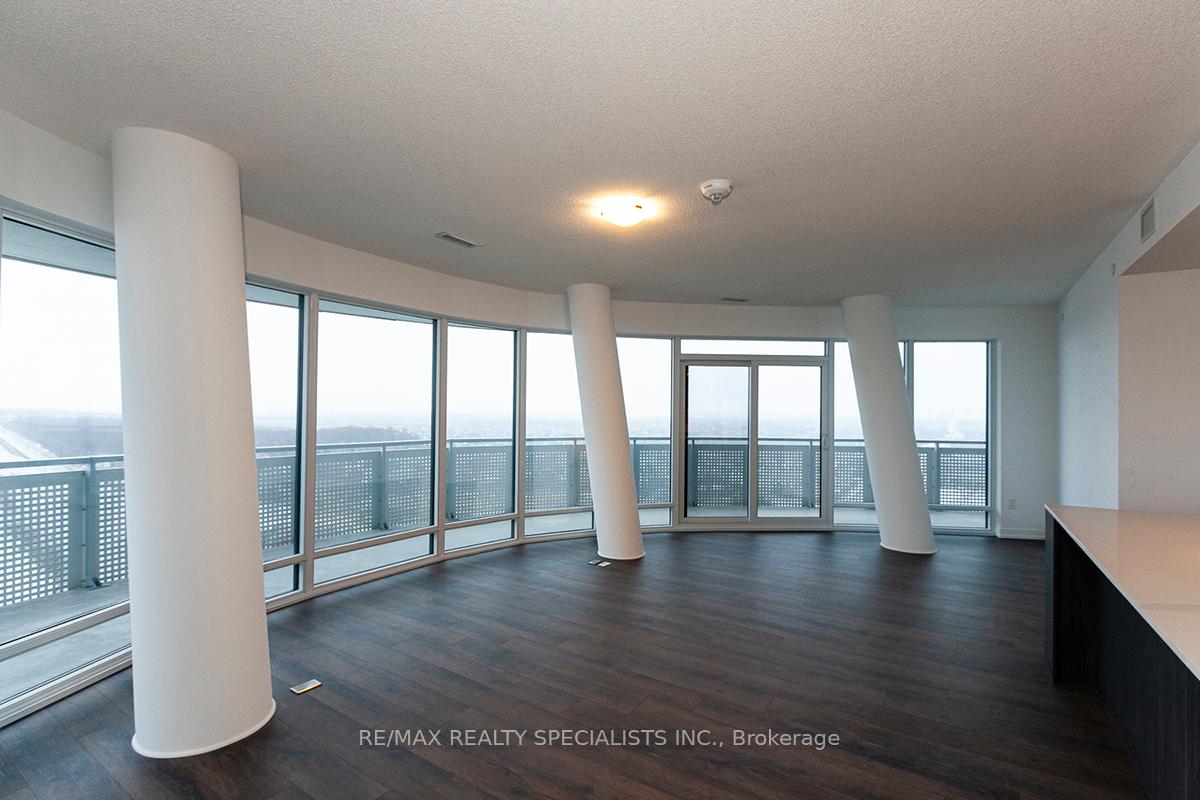
InsideWindow floor to ceiling, Ensuite, main level, Other
- Flooring: Window floor to ceiling
- Laundry: Ensuite, main level
- Features: Other
- Elevator: Yes
- Rooms above ground: 5
- Bedrooms: 3
- Bathrooms: 2
- Kitchens: 1
OutsideConcrete, Open
- Exterior: Concrete
- Balcony: Open
Parking and locker2 Parking, Underground, Parking type Owned
- Spaces: 2 Parking
- Garage: Underground
- Parking type: Owned
- Driveway: Underground
- Spot: #112
- Locker: Owned
- Locker unit: 289
- Locker level: B
BuildingArc Erin Mills, Storeys 19, Units 300
- Name: Arc Erin Mills
- Storeys: 19
- Units: 300
- Registered: 2019
- Condo corporation: 1059
- Amenities: Gym, game room, concierge, rooftop deck/garden, exercise room, party room/meeting room
- Pets: Allowed
Heating, water and powerForced air, gas, Central air
- Heating: Forced air, gas
- Cooling: Central air
Rent and termsRent $3,600 a month, Entire property, Unfurnished
- Rent: $3,600 a month
- Space for rent: Entire property
- Furnished: Unfurnished
- Lease: 12 months
- Paid: Monthly
- Rent includes: Parking, common elements
- Deposit: Required
- Credit check: Required
- Employment letter: Required
- Rental application: Required
- References: Required
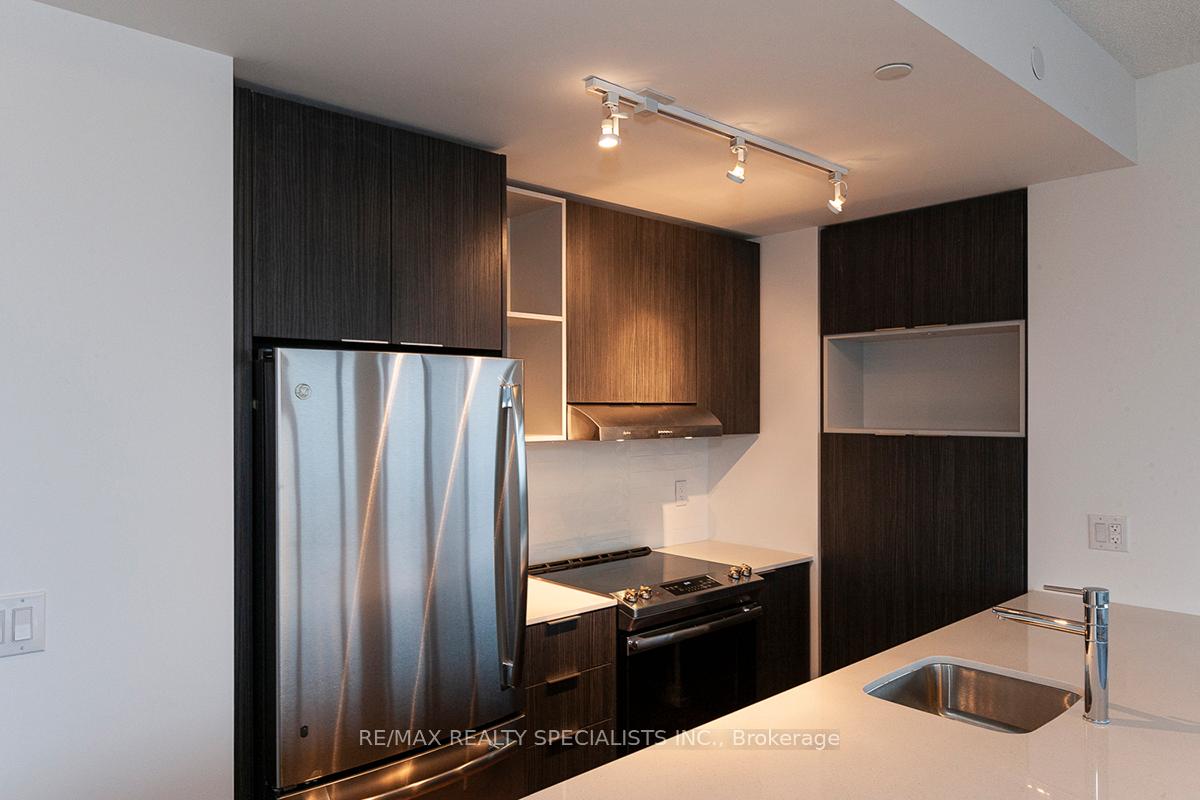
IncludedAccess to gym, games room, basket ball court, lounge room inclusions: stainless steel appliances including; refrigerator, stove, b/i microwave, b/i dishwasher. all electrical light fixtures, all window coverings, washer & dryer. 2 underground parking spots, storage locker
- Included: Access to gym, games room, basket ball court, lounge room inclusions: stainless steel appliances including; refrigerator, stove, b/i microwave, b/i dishwasher. all electrical light fixtures, all window coverings, washer & dryer. 2 underground parking spots, storage locker
Listing detailsW12210158, Suspended, Jun 10, 2025
- MLS® number: W12210158
- Status: Suspended
- Listed on: Jun 10, 2025
- Days on market: 34
- Updated: Jul 14, 2025
- Possession: 2025-09-01 / 60-89 days
- Occupied by: Tenant
- Listing brokerage: RE/MAX REALTY SPECIALISTS INC.
About this home
Unit 1306, 2520 Eglinton Avenue W, Mississauga (Central Erin Mills), ON L5M 0Y2
Experience luxurious living just steps from Erin Mills Town Centre, Cineplex, Credit Valley Hospital, and transit. UTM Student welcome. This spacious condo features 3 bedrooms, 2 baths, 2 underground parking spots, and a storage locker. The open concept kitchen overlooks the living and dining rooms, and floor-to-ceiling windows provide breathtaking views from east, north, to west. Enjoy the expansive 600 sq ft wrap-around balcony. With quick access to highways 401, 403, 407, and the QEW, and located in a smoke-free building, this condo offers convenience and comfort.
Ask about this home
A HOMEH agent will answer your questions about this home.
Know more about Arc Erin Mills

Condo building · 2520 Eglinton Ave W
Arc Erin Mills is a 19-storey condo with 300 suites, built in 2019 by The Daniels Corporation. Right now 4 for sale and 3 for rent are on the market here.
- 19storeys
- 300suites
- $699/sq ft
- 2019built
No similar units for rent in Arc Erin Mills right now.
Around this home
Daily convenience, out of 100, from the distances below
Schools nearby
School rating, out of 10.
Helpful calculators
Your HOMEH agent

"I would see it this week."