

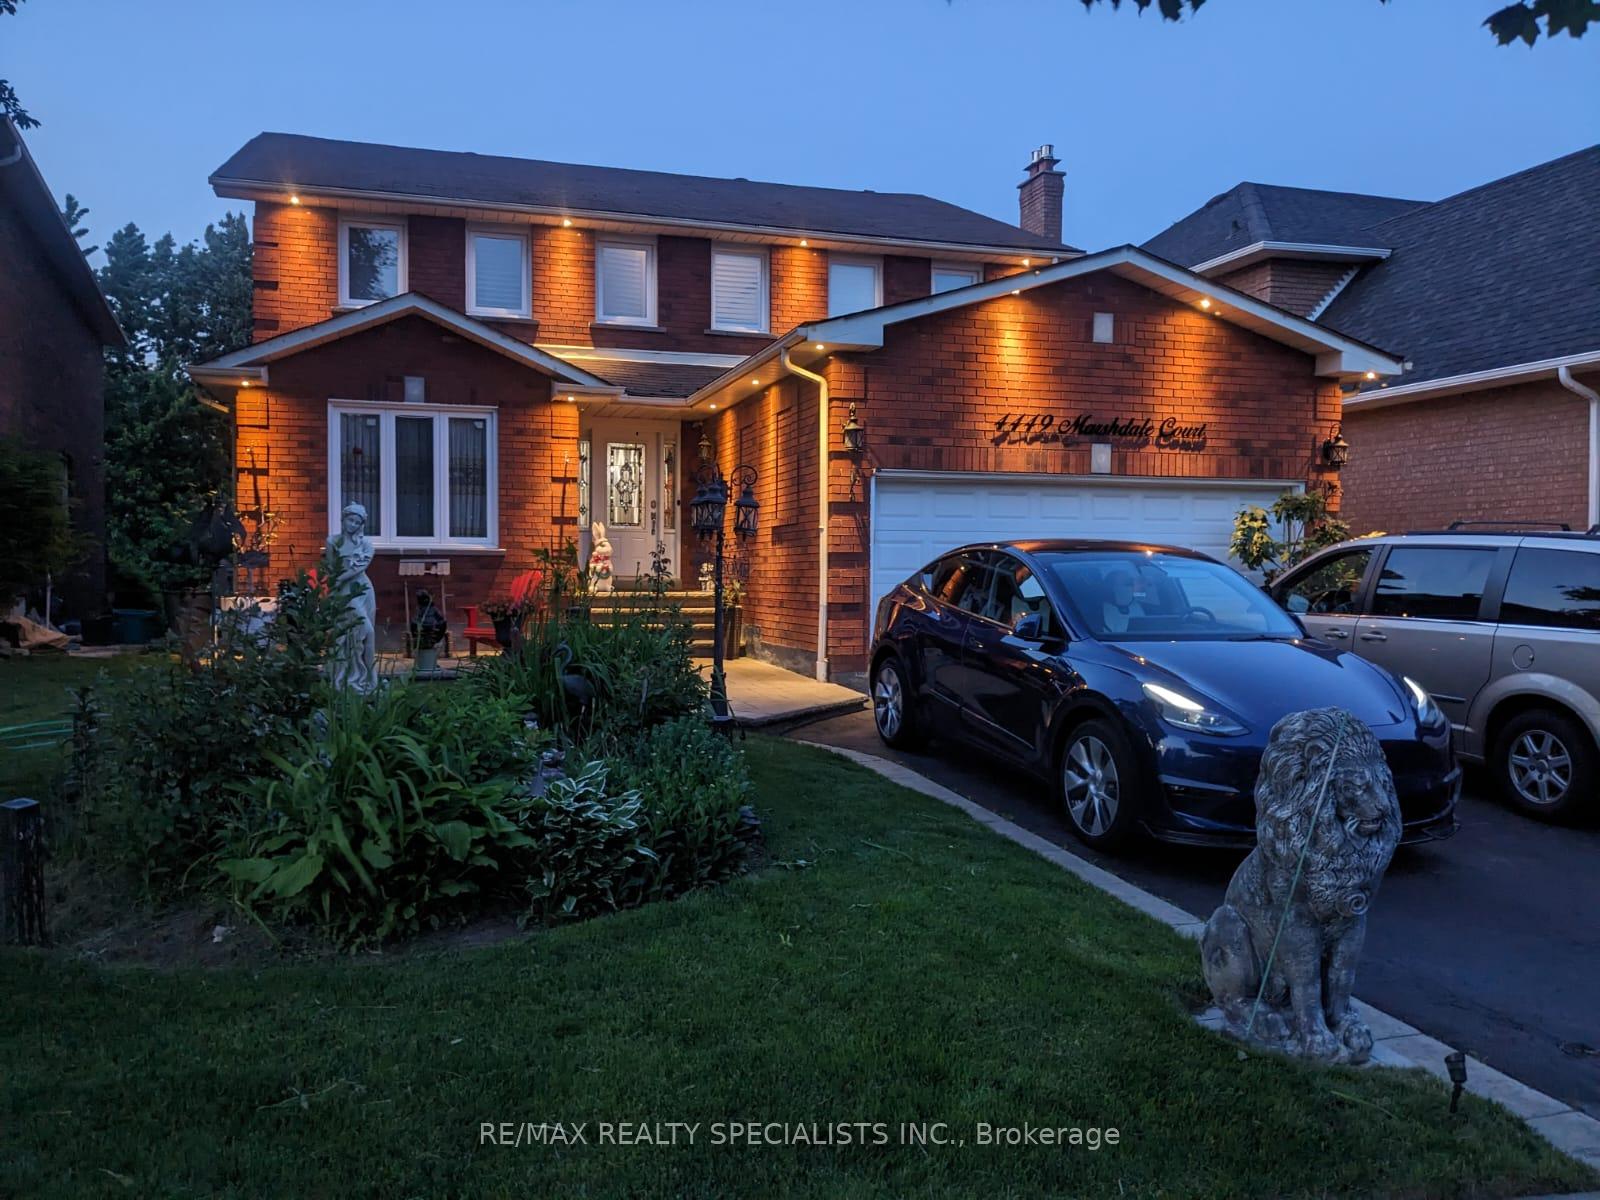
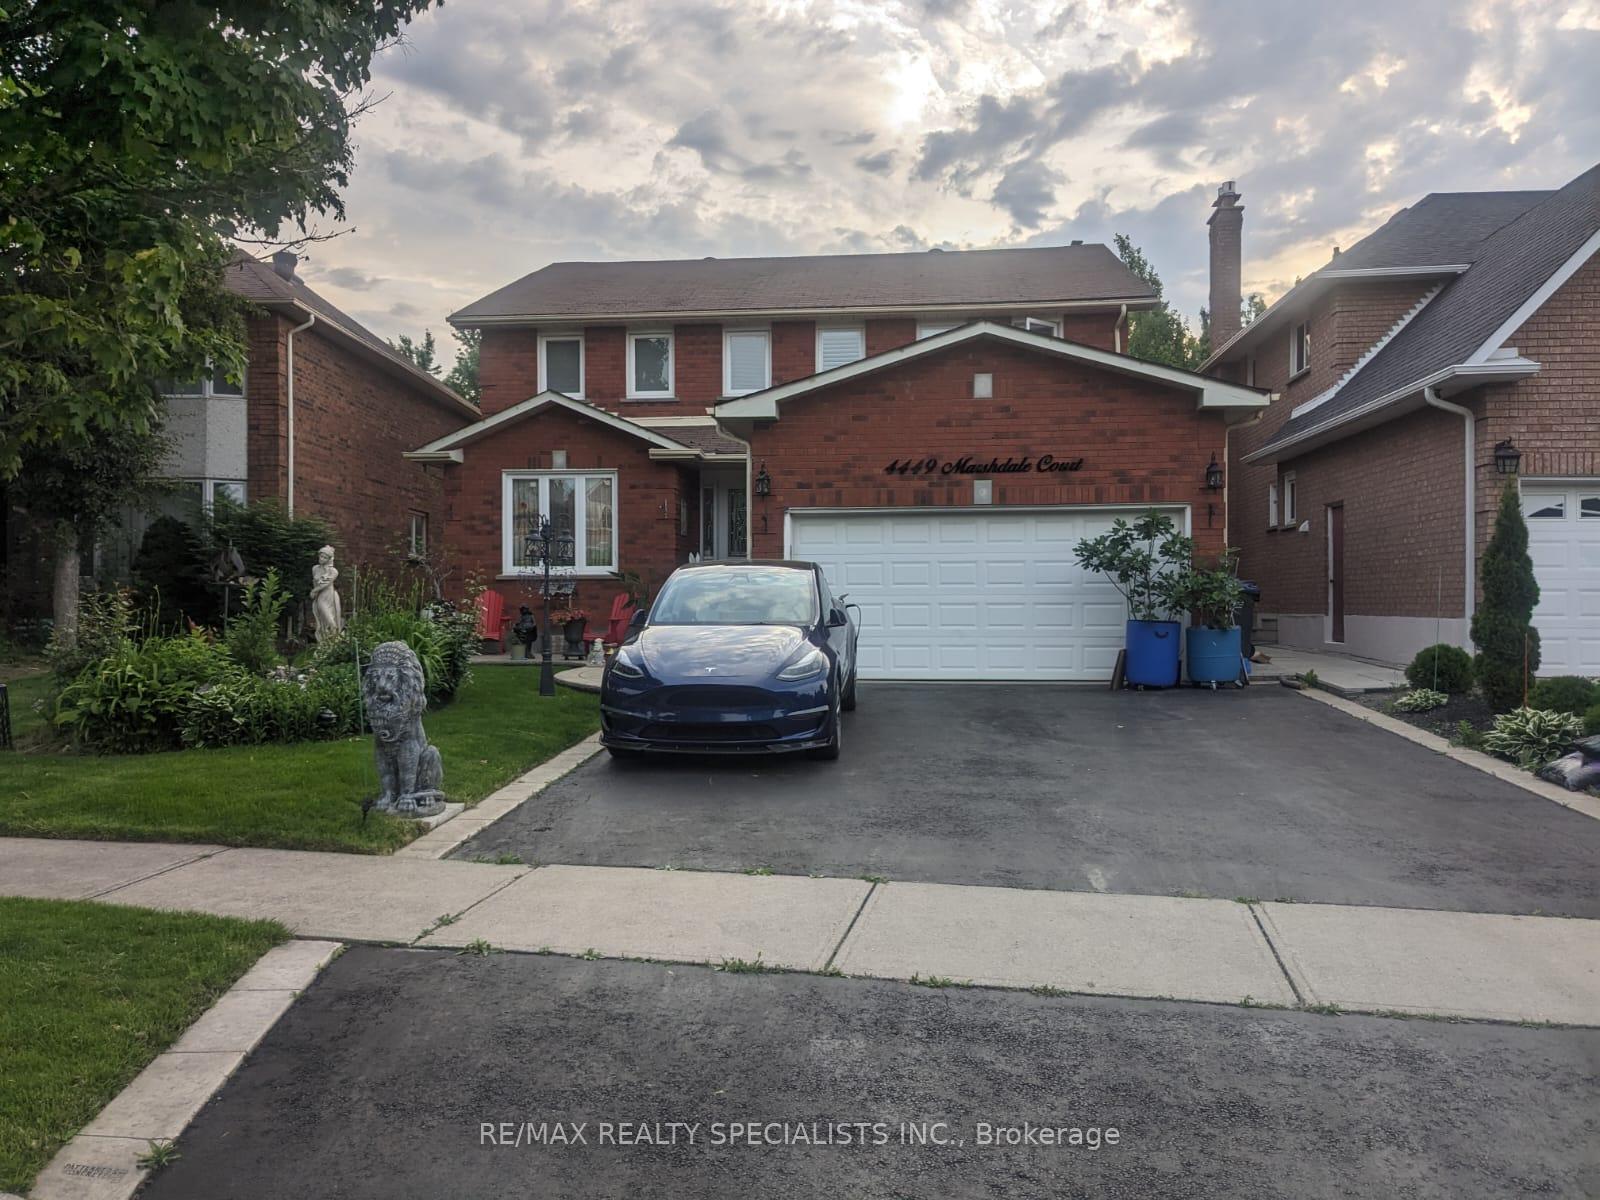
Bsmt, 4449 Marshdale Court
Bsmt, 4449 Marshdale Court
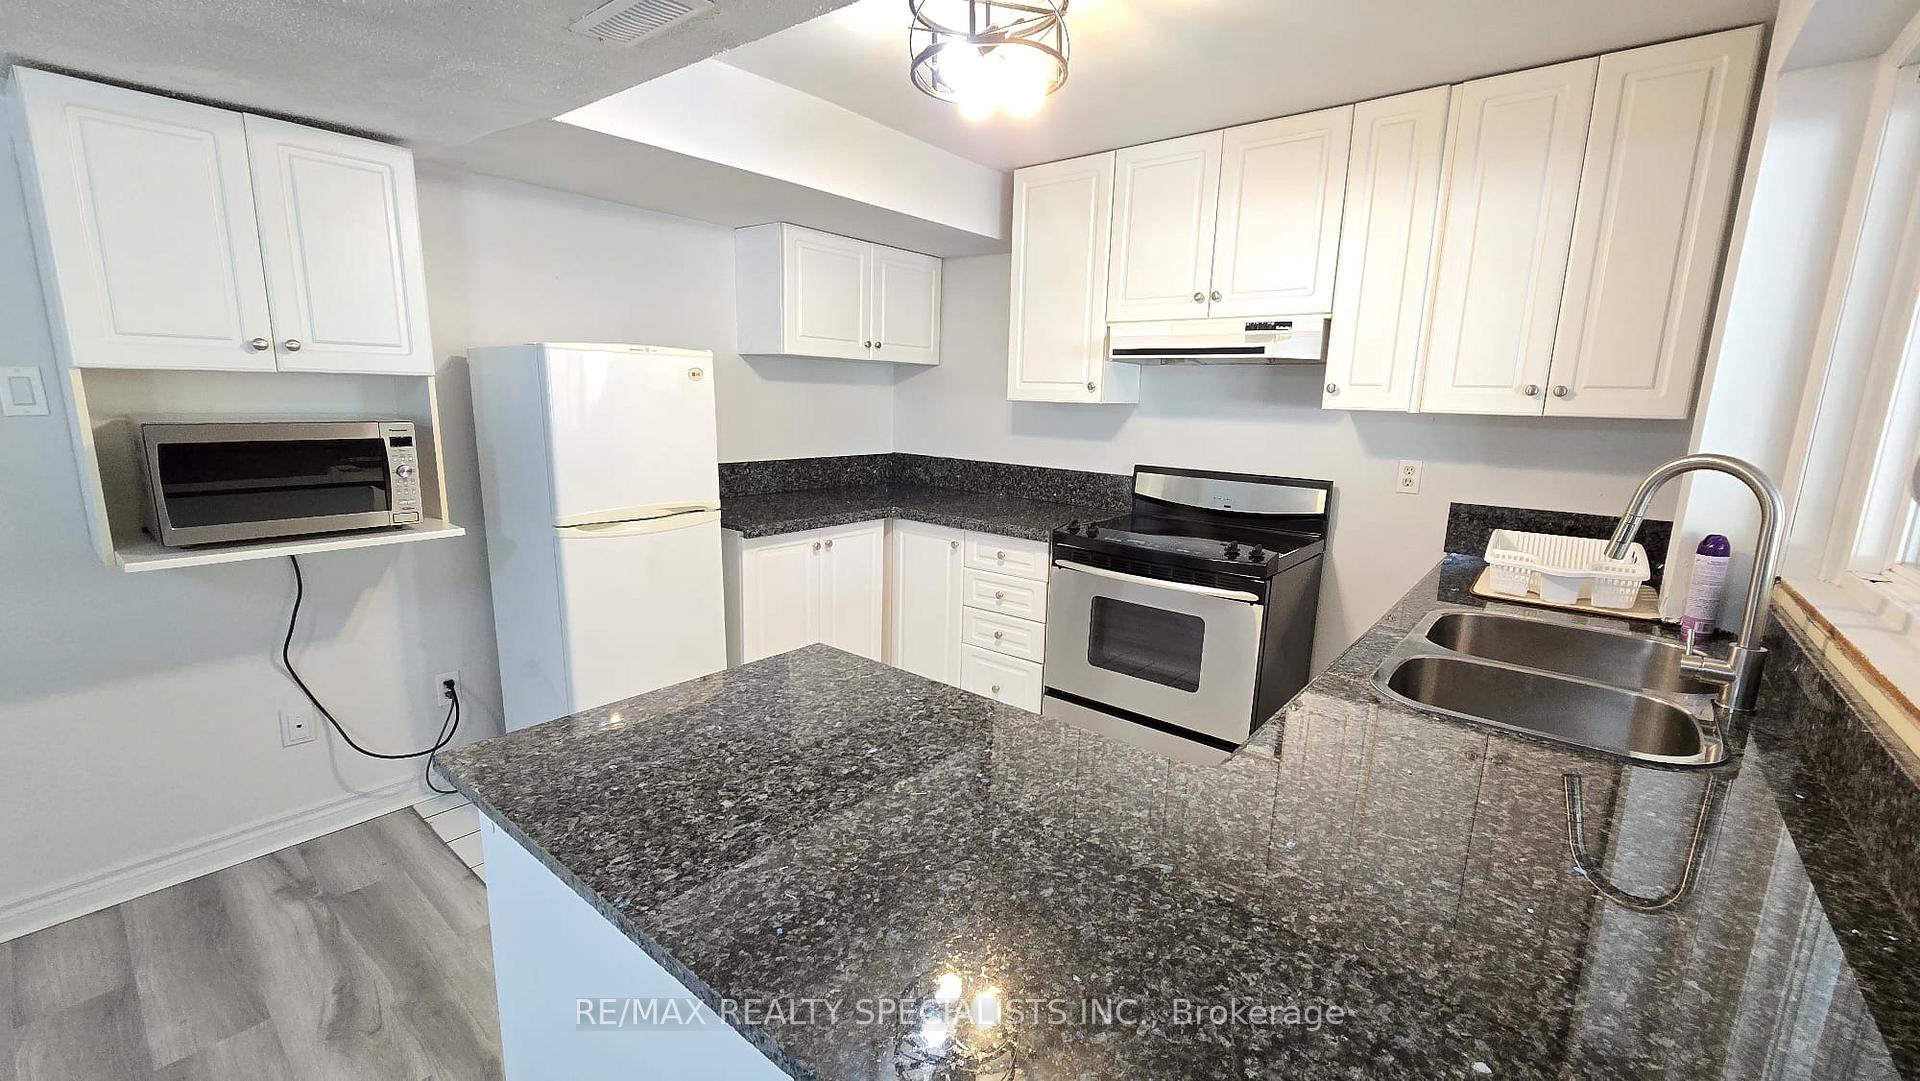 See all 10 photos
Property history
- $1,850SuspendedList: 2025-06-13|End: 2025-07-12|29 daysW12220213
Facts and features
- BasementApartment
- Lease term12 months
- FurnishedPartially
- LaundryEnsuite
- Central air
The homeDetached, 2-storey, Under 700 sq ft
- Type: Detached
- Style: 2-storey
- Living space: Under 700 sq ft
- Basement: Apartment
InsideEnsuite, Other, Rooms above ground 4
- Laundry: Ensuite
- Features: Other
- Rooms above ground: 4
- Bedrooms: 2
- Bathrooms: 1
- Kitchens: 1
Outside and lotBrick, Asphalt shingle, Brick
- Exterior: Brick
- Roof: Asphalt shingle
- Foundation: Brick
Parking1 Garage, Attached, Private
- Spaces: 1 Garage
- Garage: Attached
- Driveway: Private
Heating, water and powerForced air, gas, Central air, Municipal water
- Heating: Forced air, gas
- Cooling: Central air
- Water: Municipal water
- Sewer: Municipal sewer
Rent and termsRent $1,850 a month, Basement, Partially
- Rent: $1,850 a month
- Space for rent: Basement
- Furnished: Partially
- Lease: 12 months
- Rent includes: All inclusive, heat
Listing detailsW12220213, Suspended, Jun 13, 2025
- MLS® number: W12220213
- Status: Suspended
- Listed on: Jun 13, 2025
- Days on market: 29
- Updated: Jul 12, 2025
- Possession: Immediate
- Occupied by: Vacant
- Listing brokerage: RE/MAX REALTY SPECIALISTS INC.
About this home
Bsmt, 4449 Marshdale Court, Mississauga (Central Erin Mills), ON L5M 4G2
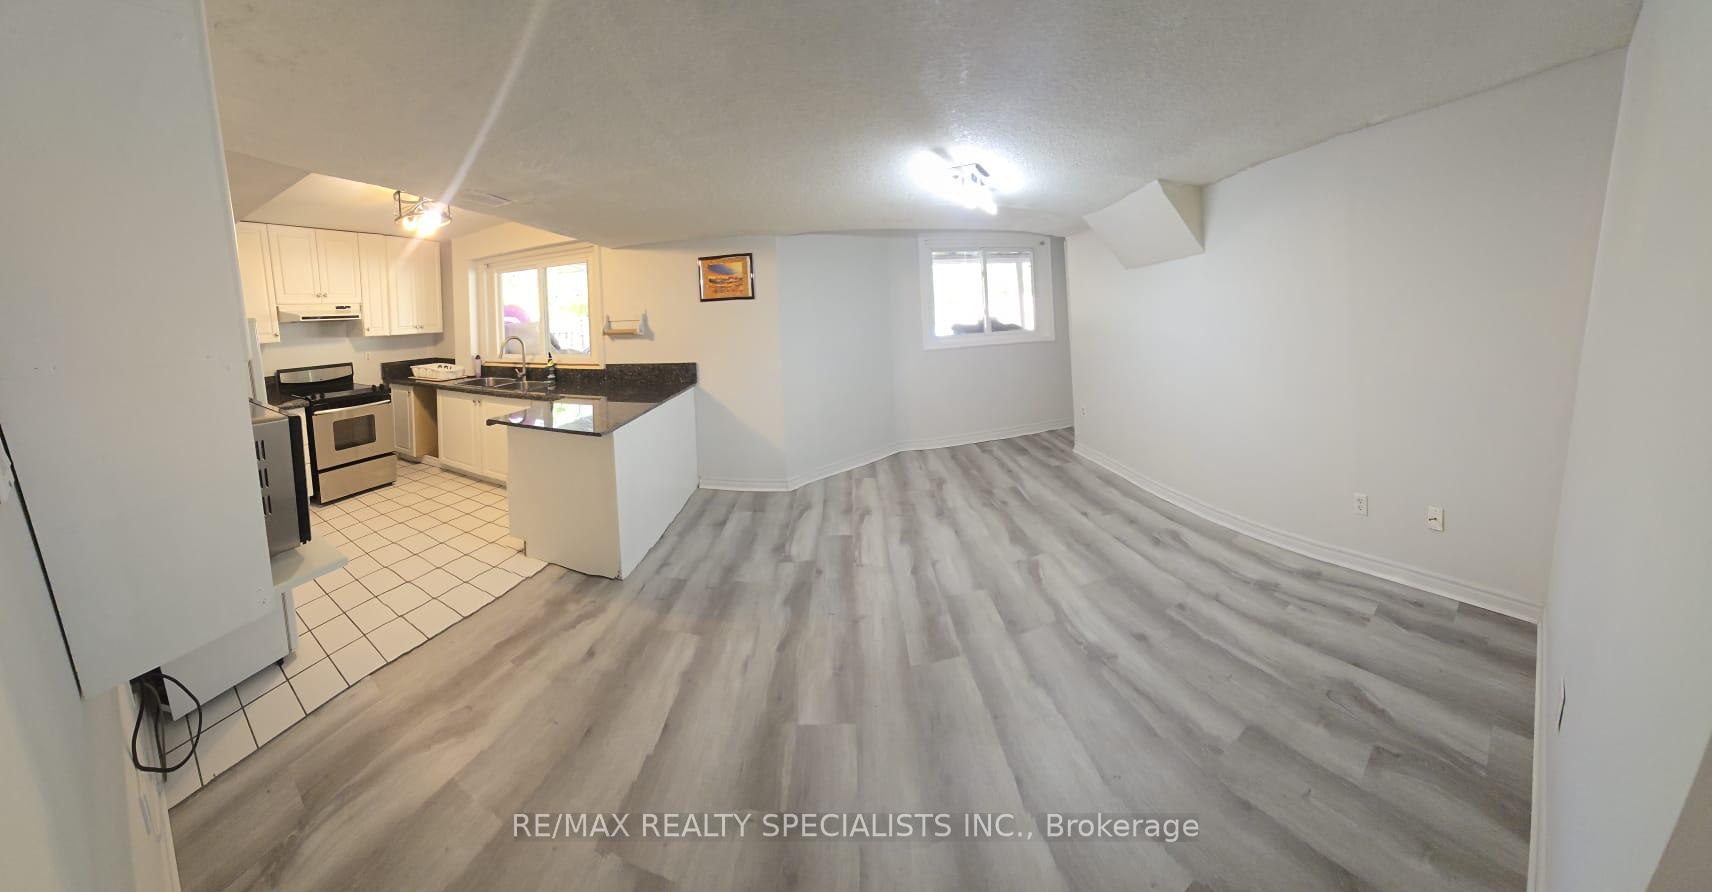
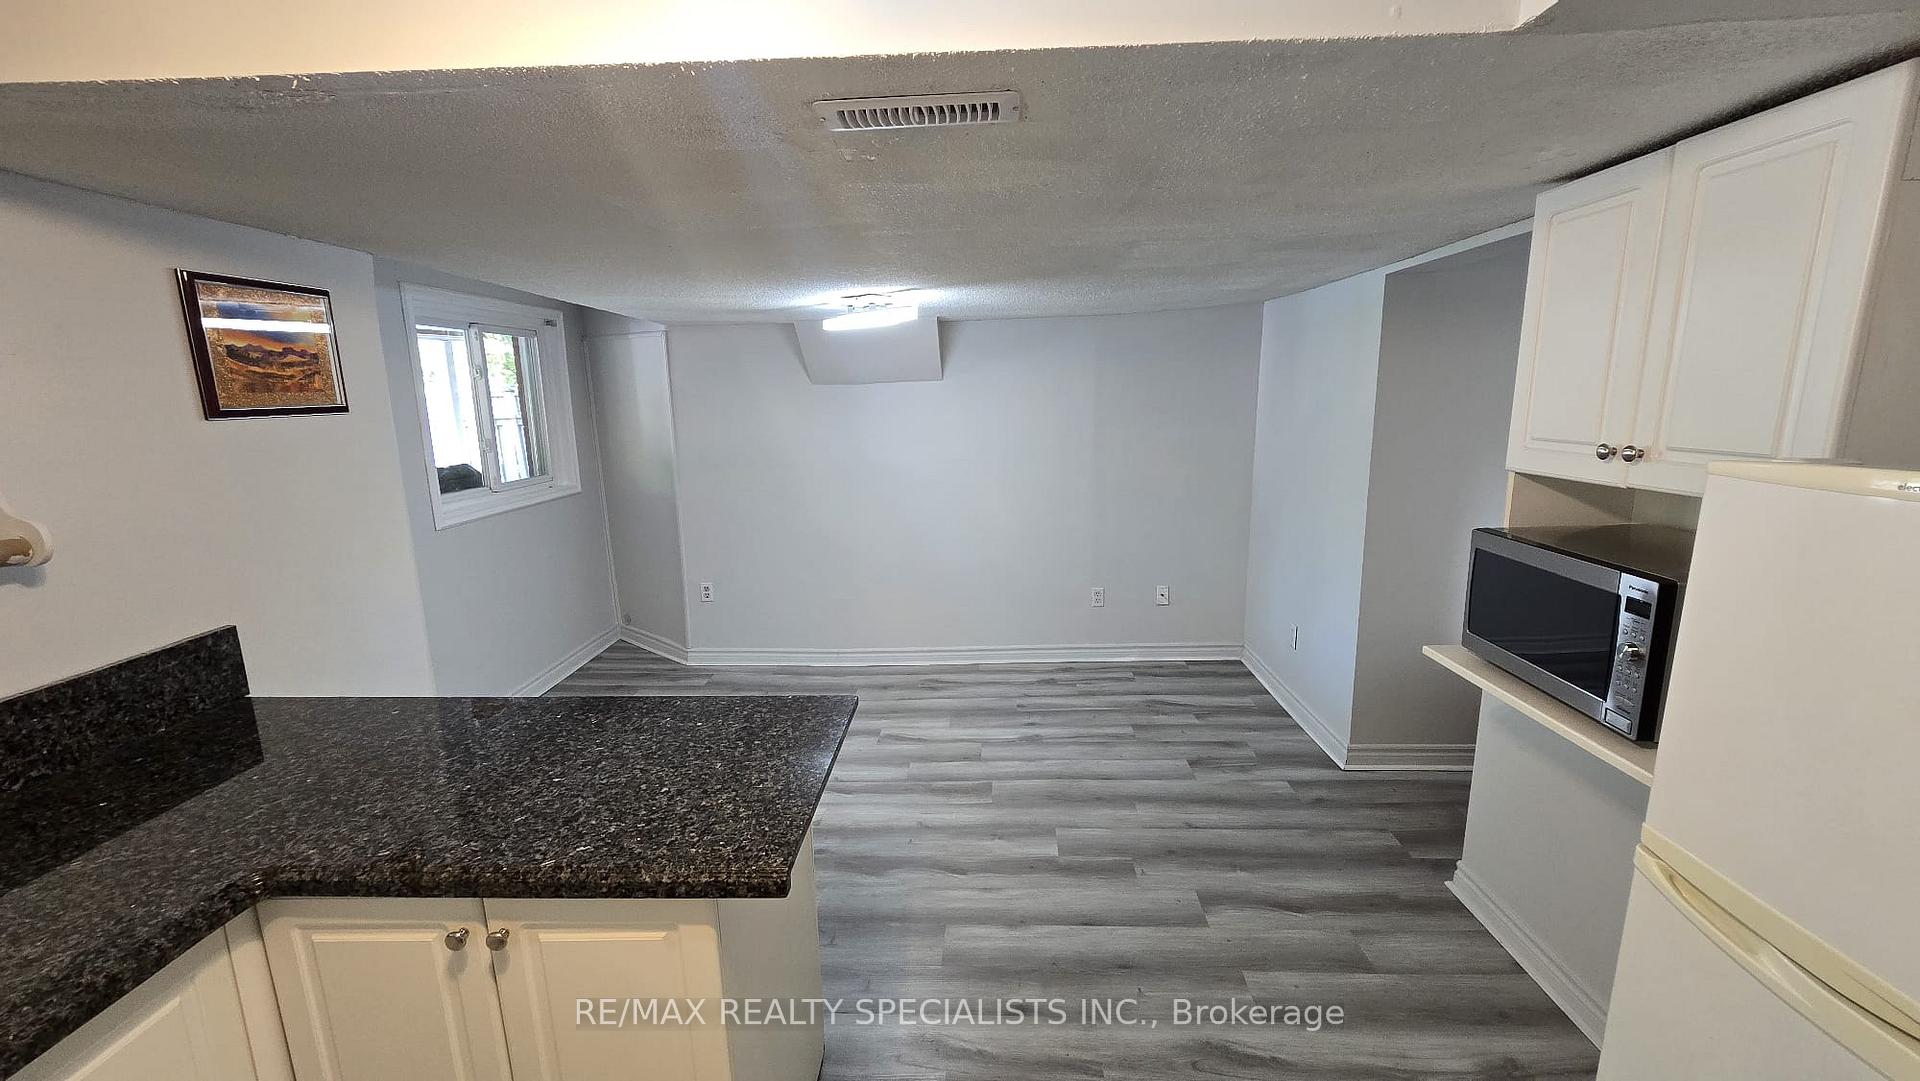
Prefer one or two adults (if one adult then rent can be reduced), furnished option, nurses and students welcome. Imagine coming home to your very own walk-out basement oasis just 300 meters from Erin Mills Town Centre and Credit Valley Hospital. Step inside to discover a bright, open living and dining area accented by warm laminate floors and oversized windows streaming natural light. The adjacent kitchen features full-size appliances and ample storage, ready for your personal touch.Two generous bedrooms offer peaceful retreats. Whether youre sharing with a roommate or creating a home office in one room, you'll appreciate the flexible layout. Location couldnt be better: grab groceries, catch a movie, or browse boutiques just steps away at Erin Mills Town Centre. Credit Valley Hospital is equally close ideal for healthcare workers. The Erin Mills transit hub and Highway 403 is minutes away, making commutes across the GTA a breeze. Families will love nearby Churchill Meadows Public School and John Fraser Secondary, while green spaces at Erin Mills Meadows Park and Credit Valley Conservation Area invite weekend bike rides and riverside picnics.Your all-inclusive rent covers utilities and high-speed internet one simple payment for total peace of mind. This spacious 2-bedroom walk-out apartment blends style, value, and community into a single package. Dont miss your chance to make this vibrant Erin Mills address your new home. Schedule your private tour today and experience effortless living at its finest.
Ask about this home
A HOMEH agent will answer your questions about this home.
Around this home
Daily convenience, out of 100, from the distances below
Schools nearby
School rating, out of 10.
Helpful calculators
Your HOMEH agent

"I would see it this week."