

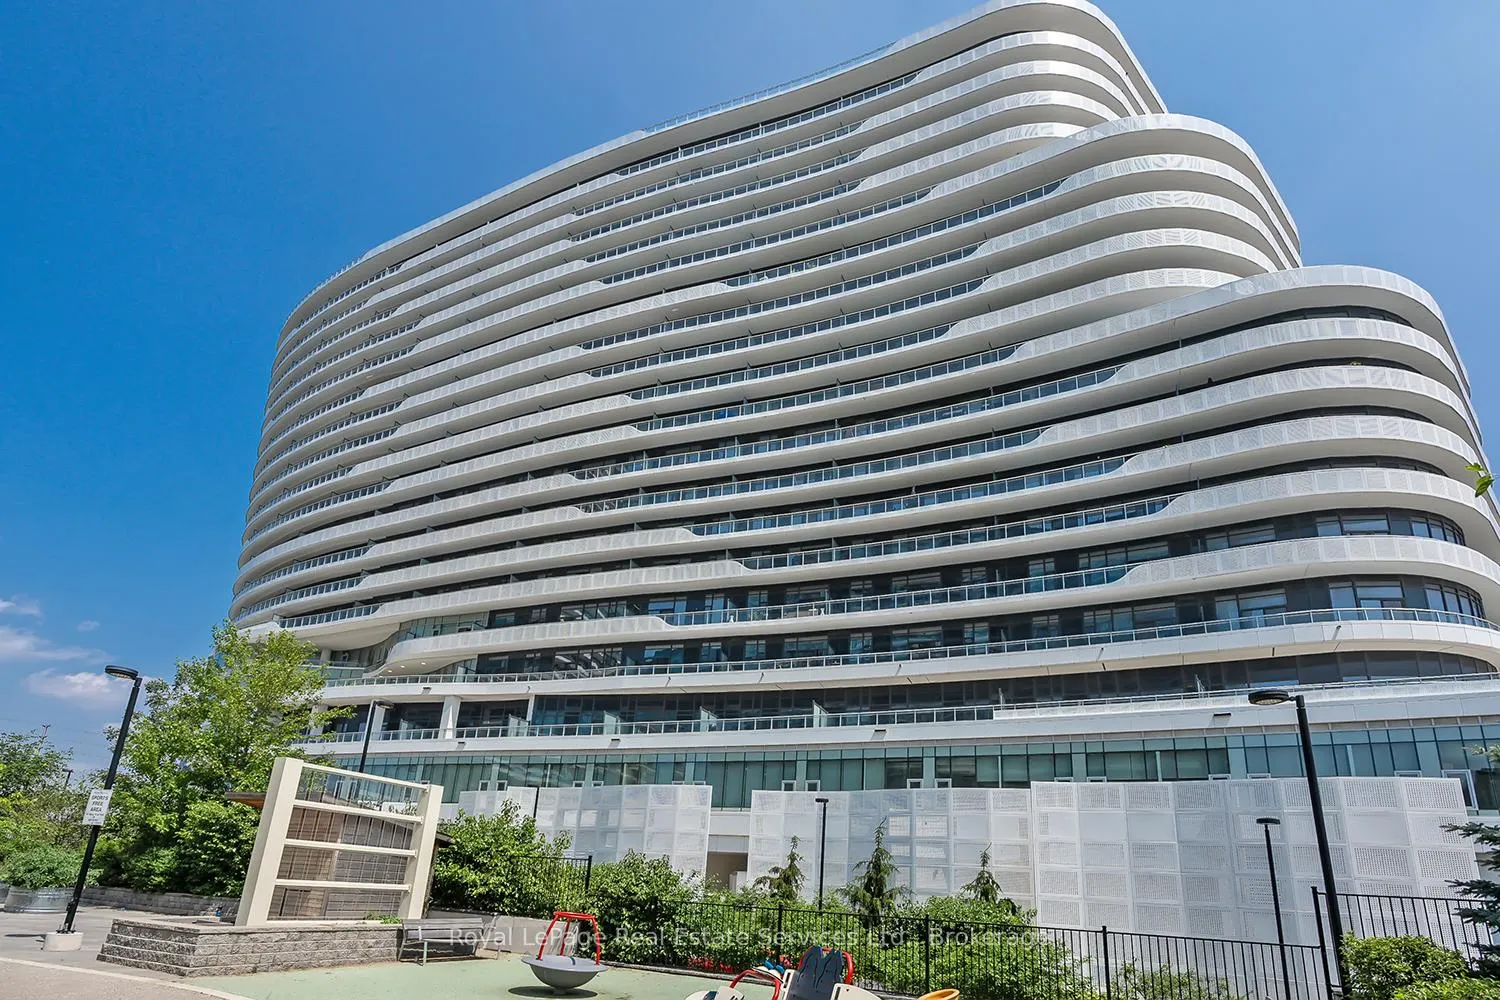
Unit 1403, 2520 Eglinton Avenue W
Unit 1403, 2520 Eglinton Avenue W
 See all 34 photos
Property history
Facts and features
- ExposureWest
- LaundryEnsuite
- LockerOwned
- BalconyOpen
- Central air
- Concierge
- Exercise room
- Party room/meeting room
The homeCondo Apartment, 1 storey/apt, Age 6–10 years
- Type: Condo Apartment
- Style: 1 storey/apt
- Age: 6–10 years
- Living space: 600–699 sq ft
- Basement: None
- Exposure: West
- View: City
InsideEnsuite, main level, Other, Concierge/security
- Laundry: Ensuite, main level
- Features: Other
- Security: Concierge/security
- Rooms above ground: 5
- Bedrooms: 1 + 1 in the basement
- Bathrooms: 2
- Kitchens: 1
OutsideConcrete, Poured concrete, Open
- Exterior: Concrete
- Foundation: Poured concrete
- Balcony: Open
Parking and locker1 Parking, Underground, Parking type Owned
- Spaces: 1 Parking
- Garage: Underground
- Parking type: Owned
- Driveway: Underground
- Spot: 134
- Locker: Owned
- Locker unit: 20
- Locker number: 81
- Locker level: P2
BuildingArc condominium, Storeys 19, Units 300
- Name: Arc condominium
- Storeys: 19
- Units: 300
- Registered: 2019
- Condo corporation: 1059
- Amenities: Concierge, elevator, exercise room, game room, guest suites, party room/meeting room
- Pets: Allowed
Heating, water and powerForced air, other, Central air
- Heating: Forced air, other
- Cooling: Central air
Costs and taxesTaxes $3,288 a year, Condo fee $530 a month, Water included, common elements included, building insurance included, parking included, cac included, heat included
- Taxes, 2025: $3,288 a year
- Condo fee: $530 a month
- Fee includes: Water included, common elements included, building insurance included, parking included, cac included, heat included
- HST: HST included in the price
Included in the saleAll appliances (fridge, stove, dishwasher, microwave), washer + dryer, all elfs, all window coverings, all bathroom mirrors, Greenery on balcony, water treatment system, alarm system
- Included: All appliances (fridge, stove, dishwasher, microwave), washer + dryer, all elfs, all window coverings, all bathroom mirrors
- Not included: Greenery on balcony, water treatment system, alarm system
NearbyHospital, library, park, public transit, rec./commun.centre, school
- Close to: Hospital, library, park, public transit, rec./commun.centre, school
Listing detailsW12290742, Sold, Jul 17, 2025
- MLS® number: W12290742
- Status: Sold
- Listed on: Jul 17, 2025
- Days on market: 20
- Updated: Aug 6, 2025
- Possession: Flexible
- Occupied by: Owner
- Listing brokerage: Royal LePage Real Estate Services Ltd., Brokerage
About this home
Unit 1403, 2520 Eglinton Avenue W, Mississauga (Erin Mills), ON L5M 0Y4
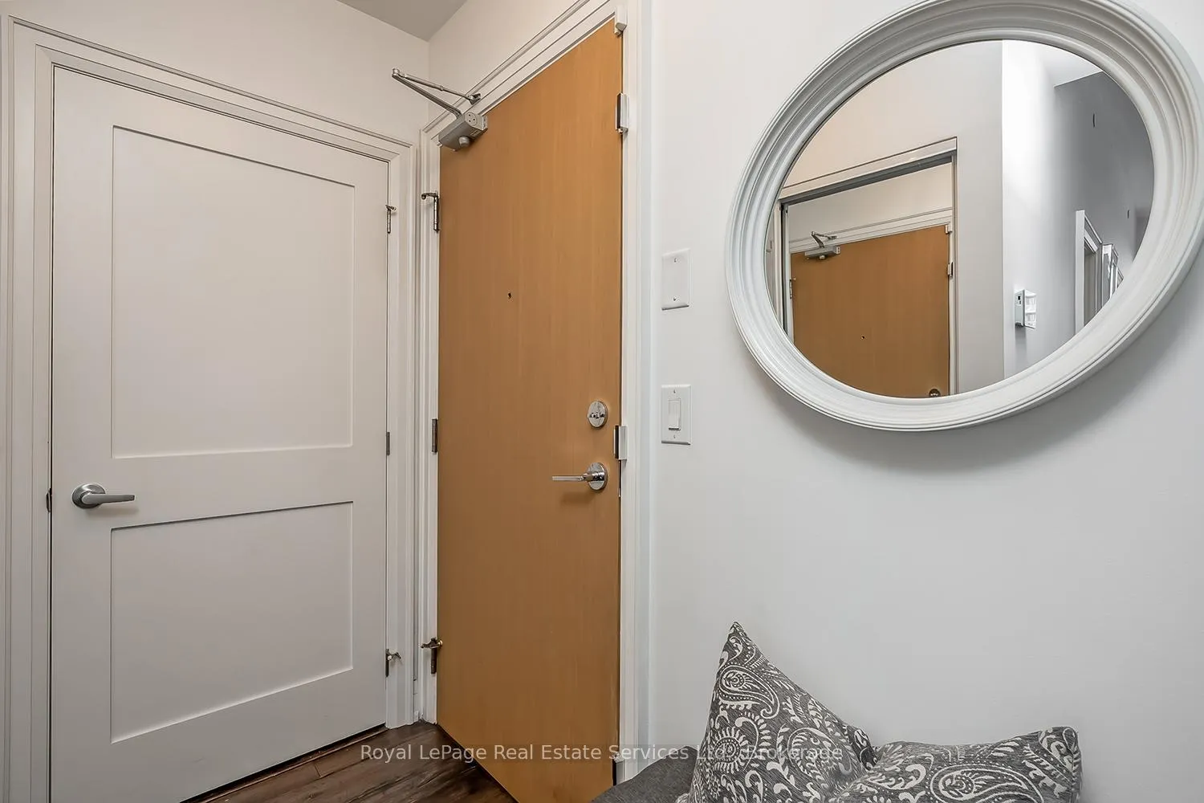
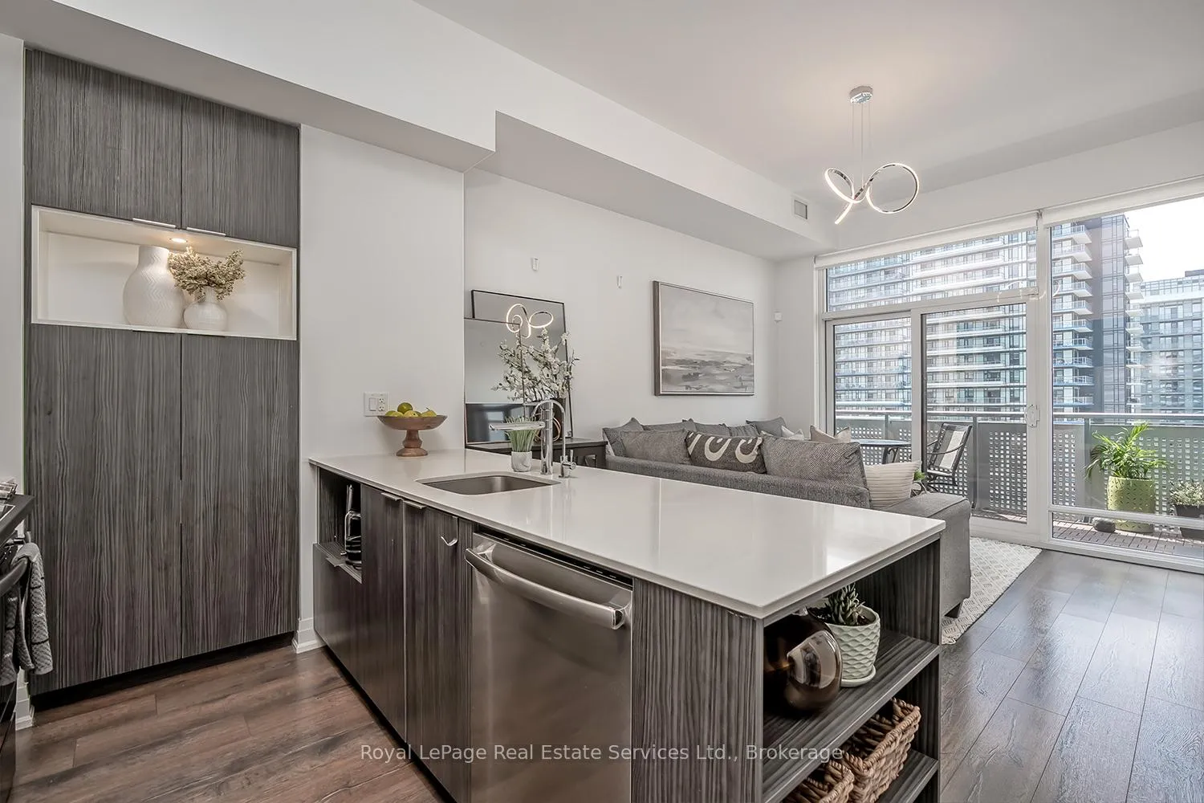
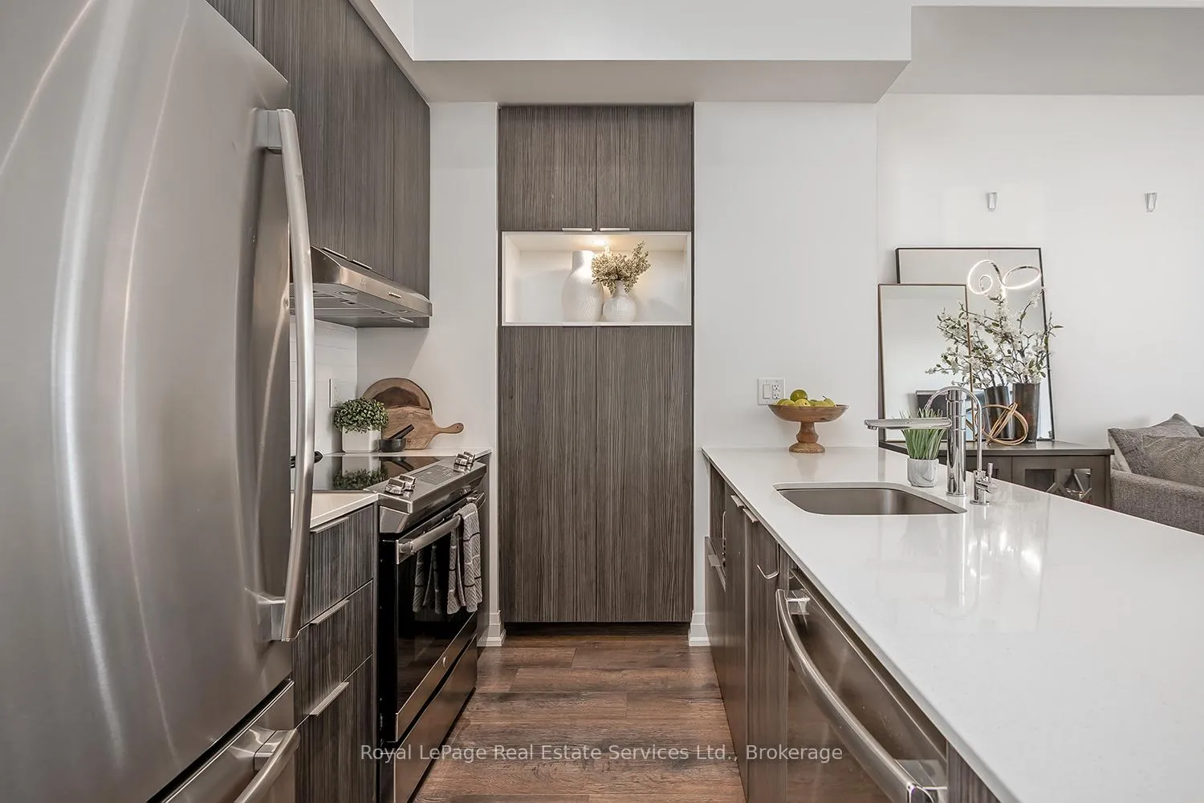
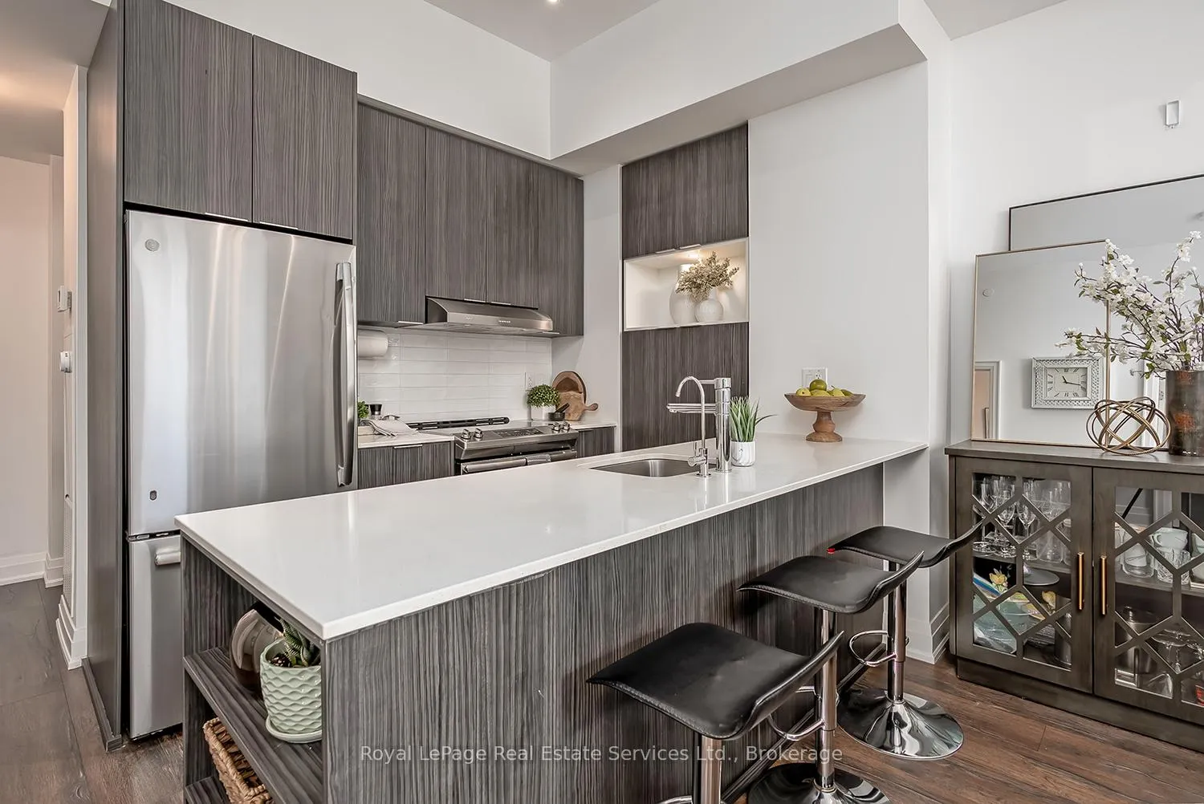
Stunning! Upgraded, Rare 1 Bed +Den, 2 Bath with 699 sq. ft Living Space & 111 sq. ft. Balcony with Western Exposure in the High End "The Arc" building Built by Daniels. This building offers Exceptional Modern Luxury in the heart of Mississauga. Step into this bright unit w 10' smooth ceilings, Sep. Foyer w Upgraded Glass Door Closet, Ensuite Laundry, leading to a Den or place for guests, Open concept Kitchen/Living Rm. leading to expansive balcony. Floor to ceiling windows for ample Natural Light. The spacious kitchen offers quartz counters, undermount sink, pantry cupboards w lite niche, Stainless B/I appliances & breakfast bar. The living rm offers direct access to balcony, room for oversized L shaped couch & upgraded reinforced wall for mounting a TV, 3 pc guest bath. Primary bedroom offers double mirrored closet, floor to ceiling windows & ensuite 4 piece bath w soaker tub. This unit is loaded with upgrades including shaker doors & upgrade baseboards, premium underground parking space & premium locker. Fantastic amenities including 24hr concierge & security, Club-level fitness centre, library, party & rec. rms., Exec. meeting space, Guest Suites, BBQ friendly courtyard, Basketball Court, pingpong table, underground visitor parking & much more. Ideal location close to public transit, major HWY's, schools & all amenities. Luxury, Convenience & Lifestyle all in One. This is a Must See!!! ***1 Parking Spot & 1 Locker included.
Ask about this home
A HOMEH agent will answer your questions about this home.
Know more about Arc Erin Mills

Condo building · 2520 Eglinton Ave W
Arc Erin Mills is a 19-storey condo with 300 suites, built in 2019 by The Daniels Corporation. Right now 4 for sale and 3 for rent are on the market here.
- 19storeys
- 300suites
- $699/sq ft
- 2019built
No similar units for sale in Arc Erin Mills right now.
Around this home
Daily convenience, out of 100, from the distances below
Schools nearby
School rating, out of 10.
Helpful calculators
Your HOMEH agent

"I would see it this week."