

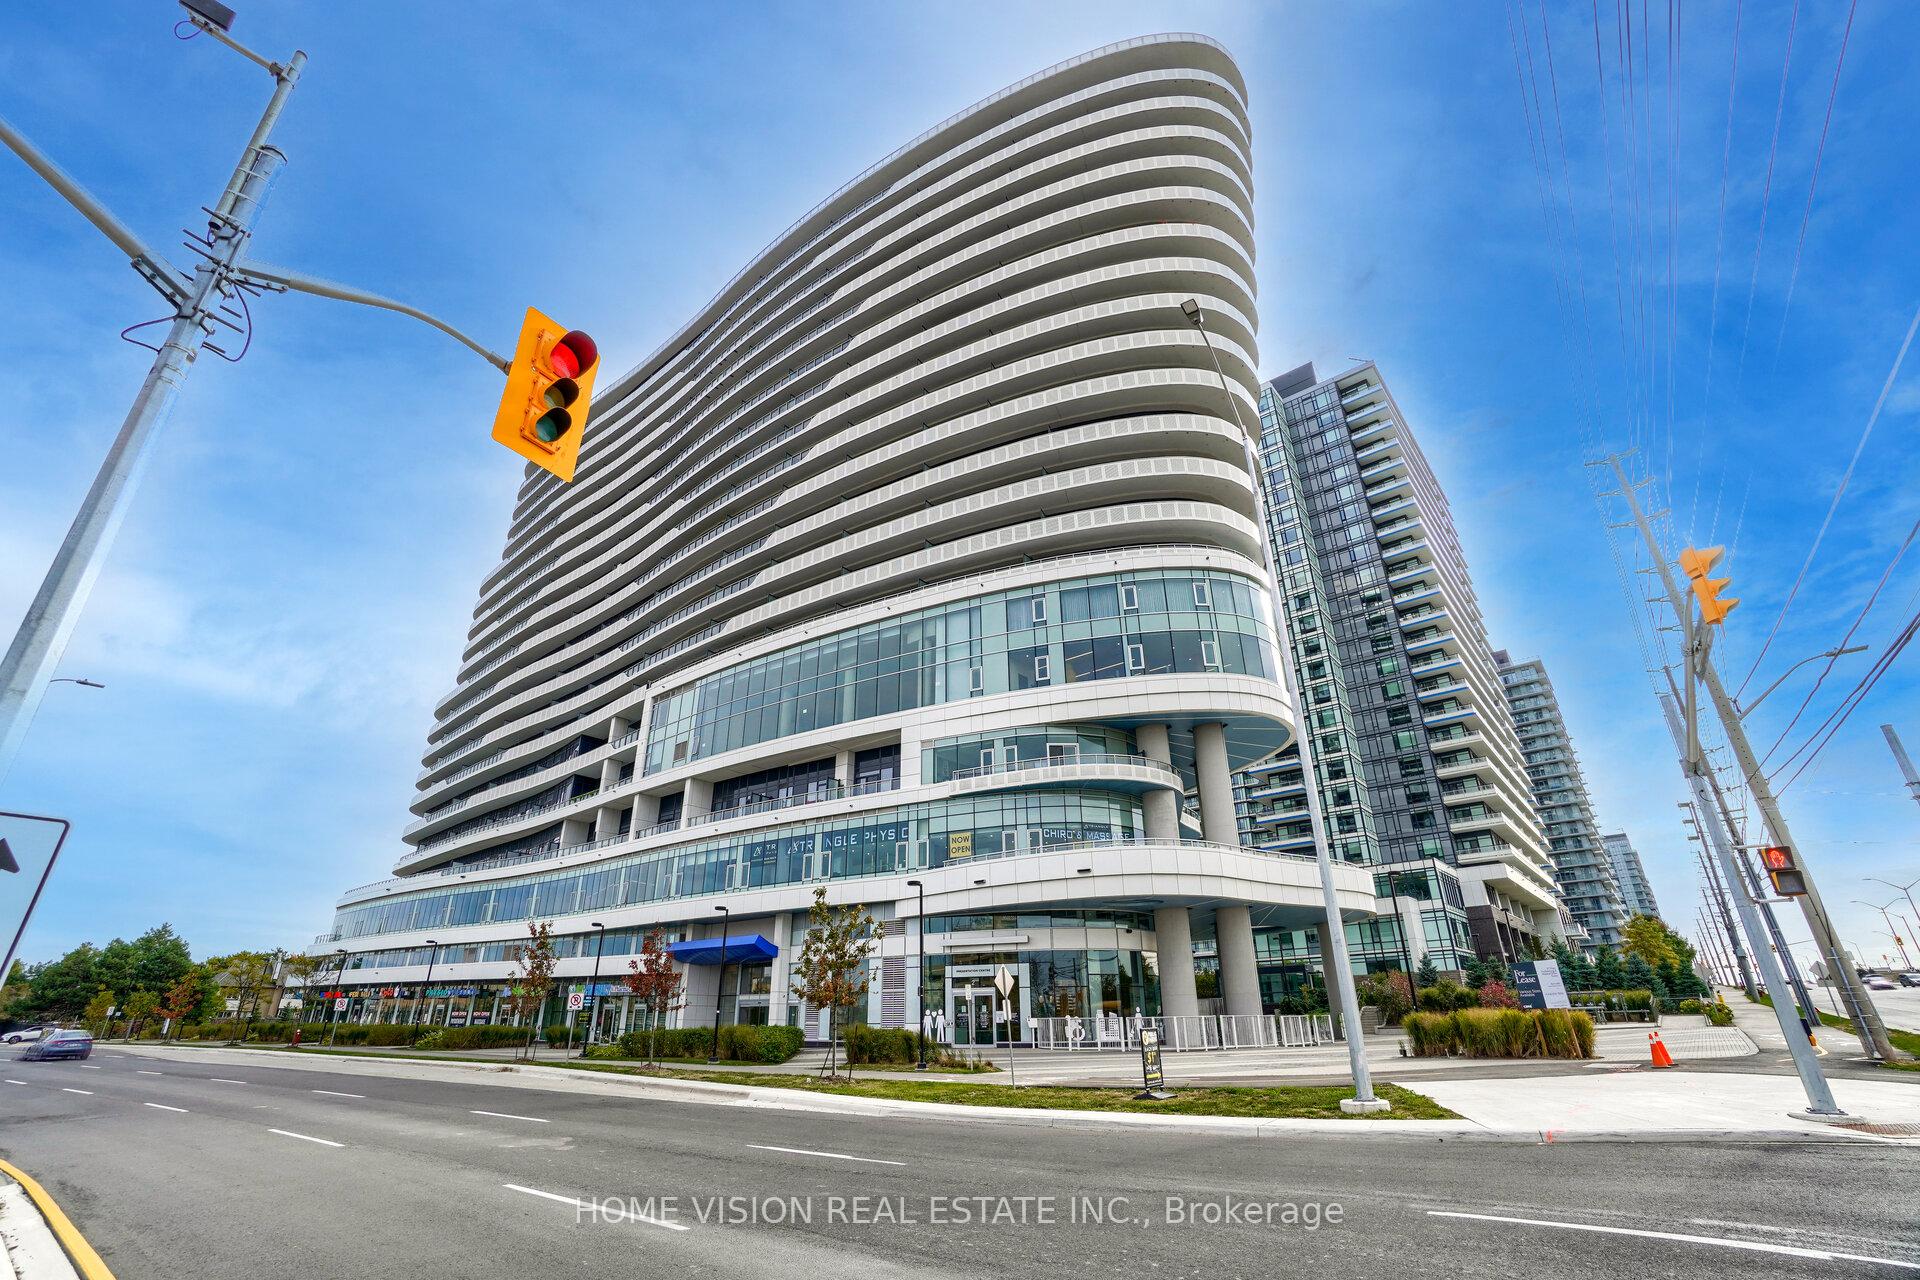
Unit 1511, 2520 Eglinton Avenue W
Unit 1511, 2520 Eglinton Avenue W
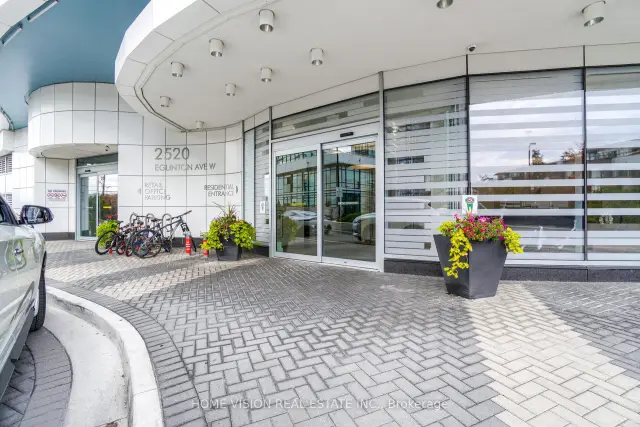
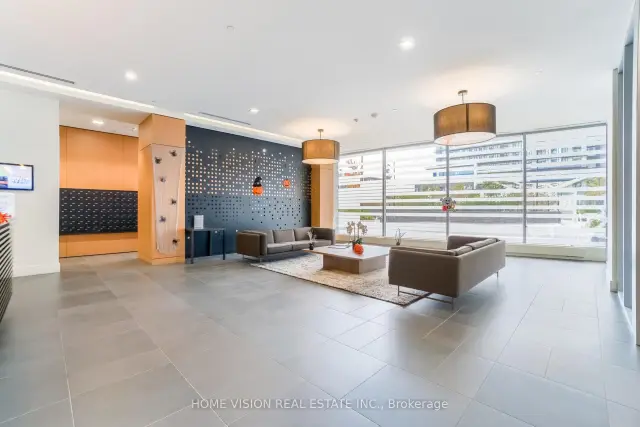
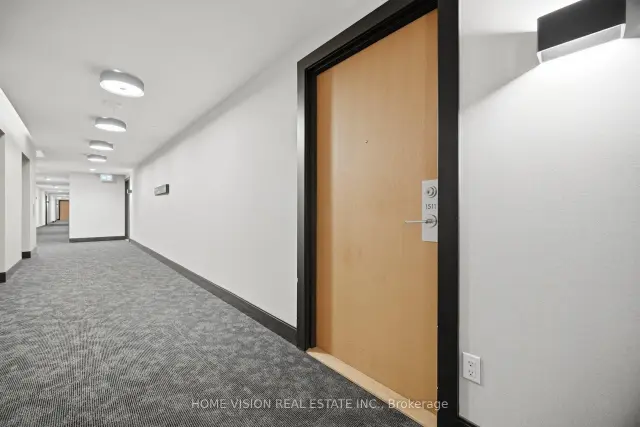
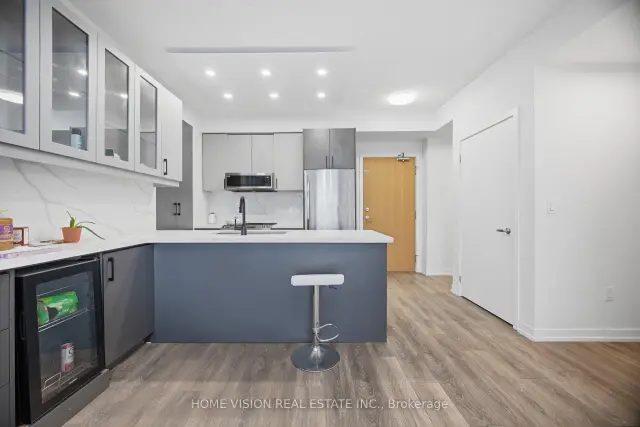 See all 43 photos
Facts and features
- ExposureEast
- LaundryIn-suite
- LockerOwned
- BalconyOpen
- Central air
The homeCondo Apartment, Multi-level, 900–999 sq ft
- Type: Condo Apartment
- Style: Multi-level
- Living space: 900–999 sq ft
- Basement: None
- Exposure: East
InsideIn-suite laundry, Carpet free, Rooms above ground 6
- Laundry: In-suite laundry
- Features: Carpet free
- Rooms above ground: 6
- Bedrooms: 2 + 1 in the basement
- Bathrooms: 2
- Kitchens: 1
OutsideConcrete, Open
- Exterior: Concrete
- Balcony: Open
Parking and locker1 Parking, Underground, Parking type Owned
- Spaces: 1 Parking
- Garage: Underground
- Parking type: Owned
- Locker: Owned
BuildingArc Erin Mills, Storeys 19, Units 300
- Name: Arc Erin Mills
- Storeys: 19
- Units: 300
- Registered: 2019
- Condo corporation: 1059
- Pets: Allowed
Heating, water and powerForced air, gas, Central air
- Heating: Forced air, gas
- Cooling: Central air
Rent and termsRent $3,500 a month, Entire property, Unfurnished
- Rent: $3,500 a month
- Space for rent: Entire property
- Furnished: Unfurnished
- Lease: 12 months
- Paid: Monthly
- Rent includes: Building insurance, central air conditioning, parking
- Deposit: Required
- Credit check: Required
- Employment letter: Required
- Rental application: Required
- References: Required
IncludedSs fridge, ss stove, ss dishwasher, washer, dryer, wine freezer, all elf's, all window coverings, 1underground parking spot, 1 locker.
- Included: Ss fridge, ss stove, ss dishwasher, washer, dryer, wine freezer, all elf's, all window coverings, 1underground parking spot, 1 locker.
Listing detailsW14189888, For Rent, Nov 17, 2026
- MLS® number: W14189888
- Status: For Rent
- Listed on: Nov 17, 2026
- Days on market: 5
- Updated: Nov 18, 2026
- Possession: 2026-12-02 / 1-29 days
- Occupied by: Owner
- Listing brokerage: HOME VISION REAL ESTATE INC.
About this home
Unit 1511, 2520 Eglinton Avenue W, Mississauga (Central Erin Mills), ON L5M 0Y4
Stunning & Rarely Offered! Beautifully upgraded 2-bedroom + den condo with 2 full 3-piece bathrooms, offering approx. 1,000 sq. ft. of luxurious living space! Situated on a high floor with soaring ceilings, a fantastic layout, breathtaking unobstructed city views, and exceptional privacy with no neighbouring units looking directly in. Featuring laminate flooring throughout, upgraded lighting, and a bright open-concept living/dining area with colour-changing LED lights and walkout to a spacious balcony/terrace. Gorgeous modern kitchen with high-gloss cabinetry, quartz countertops and backsplash, stainless steel appliances, and extended pantry. Spacious primary bedroom with custom walk-in closet and private 3-piece ensuite with standing shower. Second full 3-piece bathroom for added convenience. Abundance of storage with custom-built closets, plus a versatile den ideal for a home office. 1 Underground Parking & 1 Locker Included! A truly unique unit offering luxury, space, privacy, and spectacular views. A Must See!
Book a viewing
Know more about Arc Erin Mills

Condo building · 2520 Eglinton Ave W
Arc Erin Mills is a 19-storey condo with 300 suites, built in 2019 by The Daniels Corporation. Right now 4 for sale and 3 for rent are on the market here.
- 19storeys
- 300suites
- $699/sq ft
- 2019built
No similar units for rent in Arc Erin Mills right now.
Around this home
Daily convenience, out of 100, from the distances below
Schools nearby
School rating, out of 10.
Helpful calculators

Your HOMEH agent
"I would see it this week."