

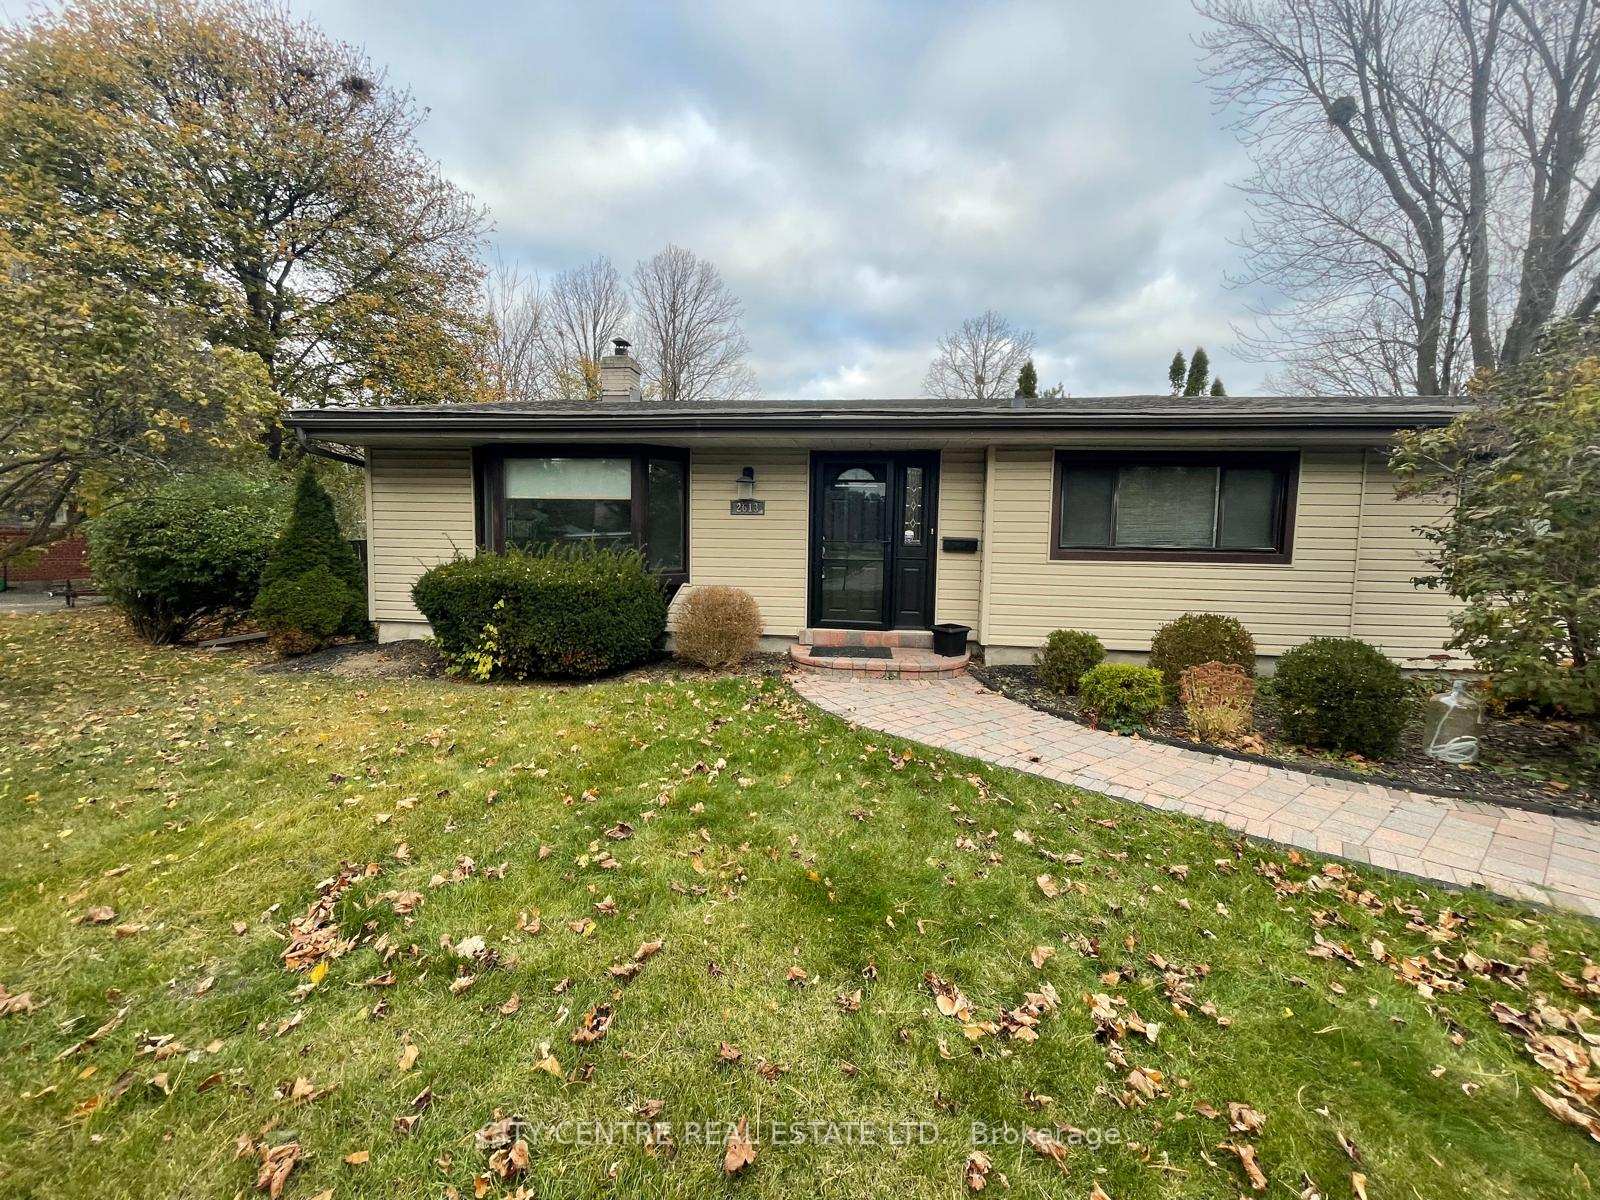
2613 Liruma Road
Detached For Rent
1/242613 Liruma Road
Detached For Rent
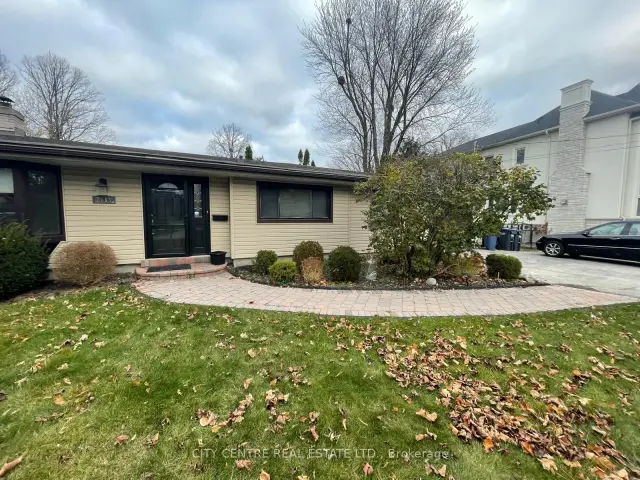
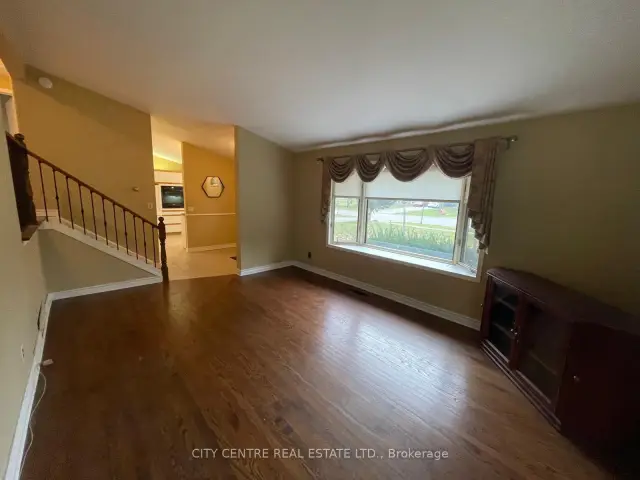
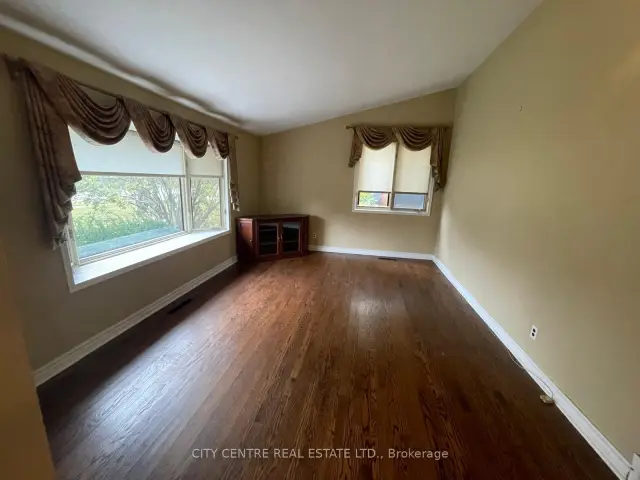
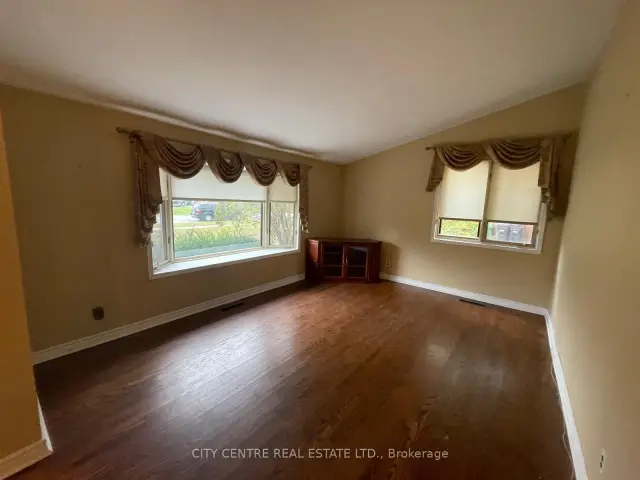 See all 24 photos
3 Bedrooms
2 Bathrooms
2 Garage
1.1K–1.5K sq.ft
Entire Home
Available Now
Facts and features
- BasementFinished
- Lot size100 × 173 ft
- Lease term12 months
- FurnishedUnfurnished
What stands out
- Hardwood floors
- Central air
The homeDetached, Backsplit 3, 1,100–1,500 sq ft
- Type: Detached
- Style: Backsplit 3
- Living space: 1,100–1,500 sq ft
- Basement: Finished
InsideBroadloom, Hardwood, Parquet, Ceramic, In basement, sink, Auto garage door remote
- Flooring: Broadloom, Hardwood, Parquet, Ceramic
- Laundry: In basement, sink
- Features: Auto garage door remote
- Rooms above ground: 6
- Rooms in the basement: 2
- Bedrooms: 3
- Bathrooms: 2
- Kitchens: 1
Outside and lotVinyl siding, Asphalt shingle, Concrete block
Outside
- Exterior: Vinyl siding
- Roof: Asphalt shingle
- Foundation: Concrete block
- Size: 100 × 173 ft
Parking2 Garage, Attached, Private double, private
- Spaces: 2 Garage
- Garage: Attached
- Driveway: Private double, private
Heating, water and powerForced air, gas, Central air, Municipal water
- Heating: Forced air, gas
- Cooling: Central air
- Water: Municipal water
- Sewer: Municipal sewer
Rent and termsRent $3,700 a month, Entire property, Unfurnished
- Rent: $3,700 a month
- Space for rent: Entire property
- Furnished: Unfurnished
- Lease: 12 months
- Paid: Monthly
- Rent includes: Parking
- Deposit: Required
- Credit check: Required
- Employment letter: Required
- Rental application: Required
- References: Required
- Rental items: Hot water tank rental
IncludedFridge, stove, oven, washer, dryer, existing window coverings, garage door opener
- Included: Fridge, stove, oven, washer, dryer, existing window coverings, garage door opener
NearbyPublic transit, greenbelt/conservation, park, school, wooded/treed
- Close to: Public transit, greenbelt/conservation, park, school, wooded/treed
Listing detailsW14189870, For Rent, Nov 17, 2026
- MLS® number: W14189870
- Status: For Rent
- Listed on: Nov 17, 2026
- Days on market: 3
- Updated: Nov 20, 2026
- Possession: Immediate
- Occupied by: Vacant
- Listing brokerage: CITY CENTRE REAL ESTATE LTD.
About this home
2613 Liruma Road, Mississauga (Sheridan), ON L5K 1Y8
Auto Garage Door RemotePublic TransitGreenbelt/ConservationParkSchoolWooded/Treed
Cozy Backsplit Detached On A Huge Lot, Full House For Rent, 3 Bedroom, 2 Full Washroom, Large Basement For Entertainment, Large Garage, Large Private Driveway, Walk-Out To Wooden Deck, Eat-In Kitchen, Quiet Street in a Great Neighborhood Surrounding By Large/Expensive Houses, Private And Quiet Backyard, Laundry Room, Tenant Pays For All Utilities Plus Hot Water Tank Rental, Tenant's Insurance, No Pets/Smoking, Property Has Been Professionally Cleaned
Read more
Book a viewing
Fri20Nov
Sat21Nov
Sun22Nov
Mon23Nov
Tue24Nov
Wed25Nov
Thu26Nov
Pick A Time
Around this home
Dundas St West / Glen Erin Dr
Errands
Parks
Schools
Daily convenience, out of 100, from the distances below
ParkJusplay · 6 within 1 km5 min walk277 m
GroceryTerra Foodmart7 min walk455 m
SchoolSheridan Park Public School6 min walk370 m
PharmacySkyward Pharmacy6 min walk368 m
Cafés & foodShawarma Plus · 15 within 1 km2 min walk132 m
Gym & rec centreSwing Zone4 min walk253 m
LibraryMississauga Library - Sheridan24 min walk1.5 km
WalkDriveStraight-line distance, open map data
Grocery0.5 km
Park0.3 km
Dining0.2 km
Gym0.8 km
Schools nearby
School rating, out of 10.
Sheridan Park Public Schoolelementary · Public · 0.4 km
—
St Francis of Assisi Schoolelementary · Private · 0.4 km
6.5/10Good
Elpis Collegesecondary · Private · 0.4 km
—
Contact agent
Helpful calculators
Rent vs buy
Affordability
Mortgage
Down payment
Stress test
CMHC insurance

Your HOMEH agent
NimaHOMEH agent · Mississauga
"I would see it this week."
Ask Nima
Keep exploring
You are here