


Unit 1901, 2520 Eglinton Avenue W
Unit 1901, 2520 Eglinton Avenue W
 See all 45 photos
Property history
Facts and features
- ExposureSouth east
- LaundryEnsuite
- LockerOwned
- BalconyOpen
- Central air
- Concierge
- Exercise room
- Gym
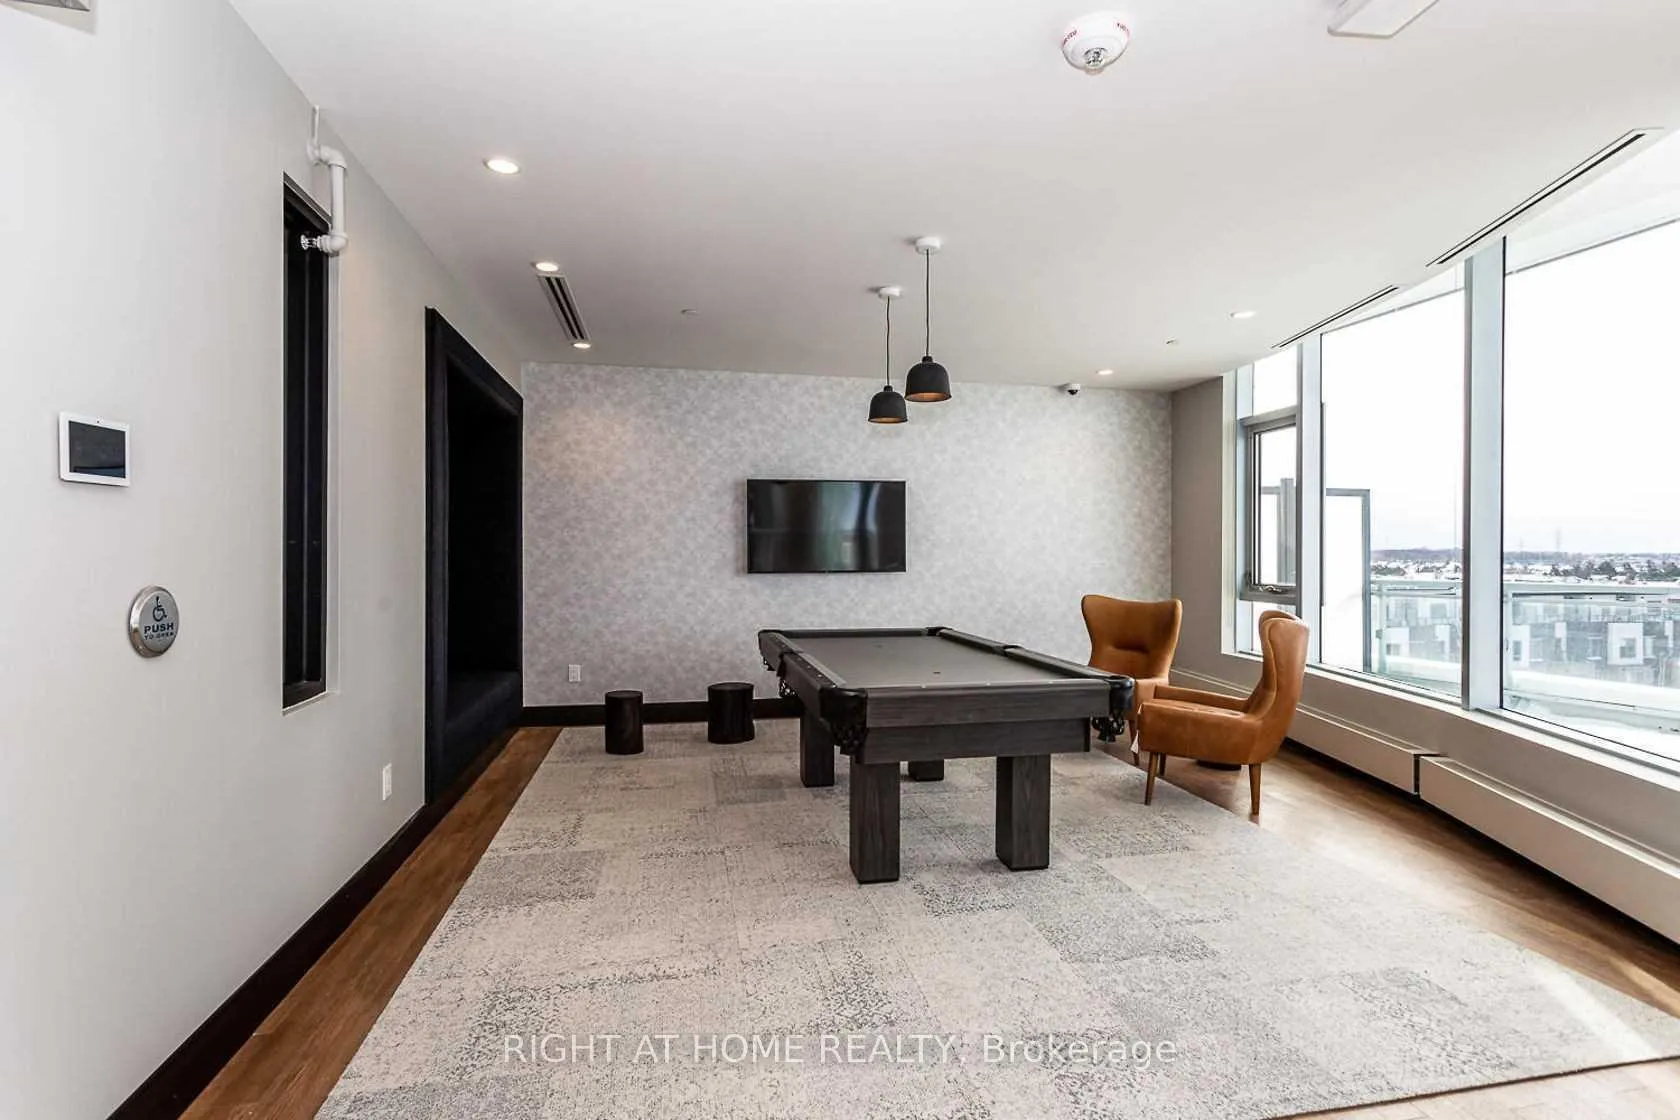
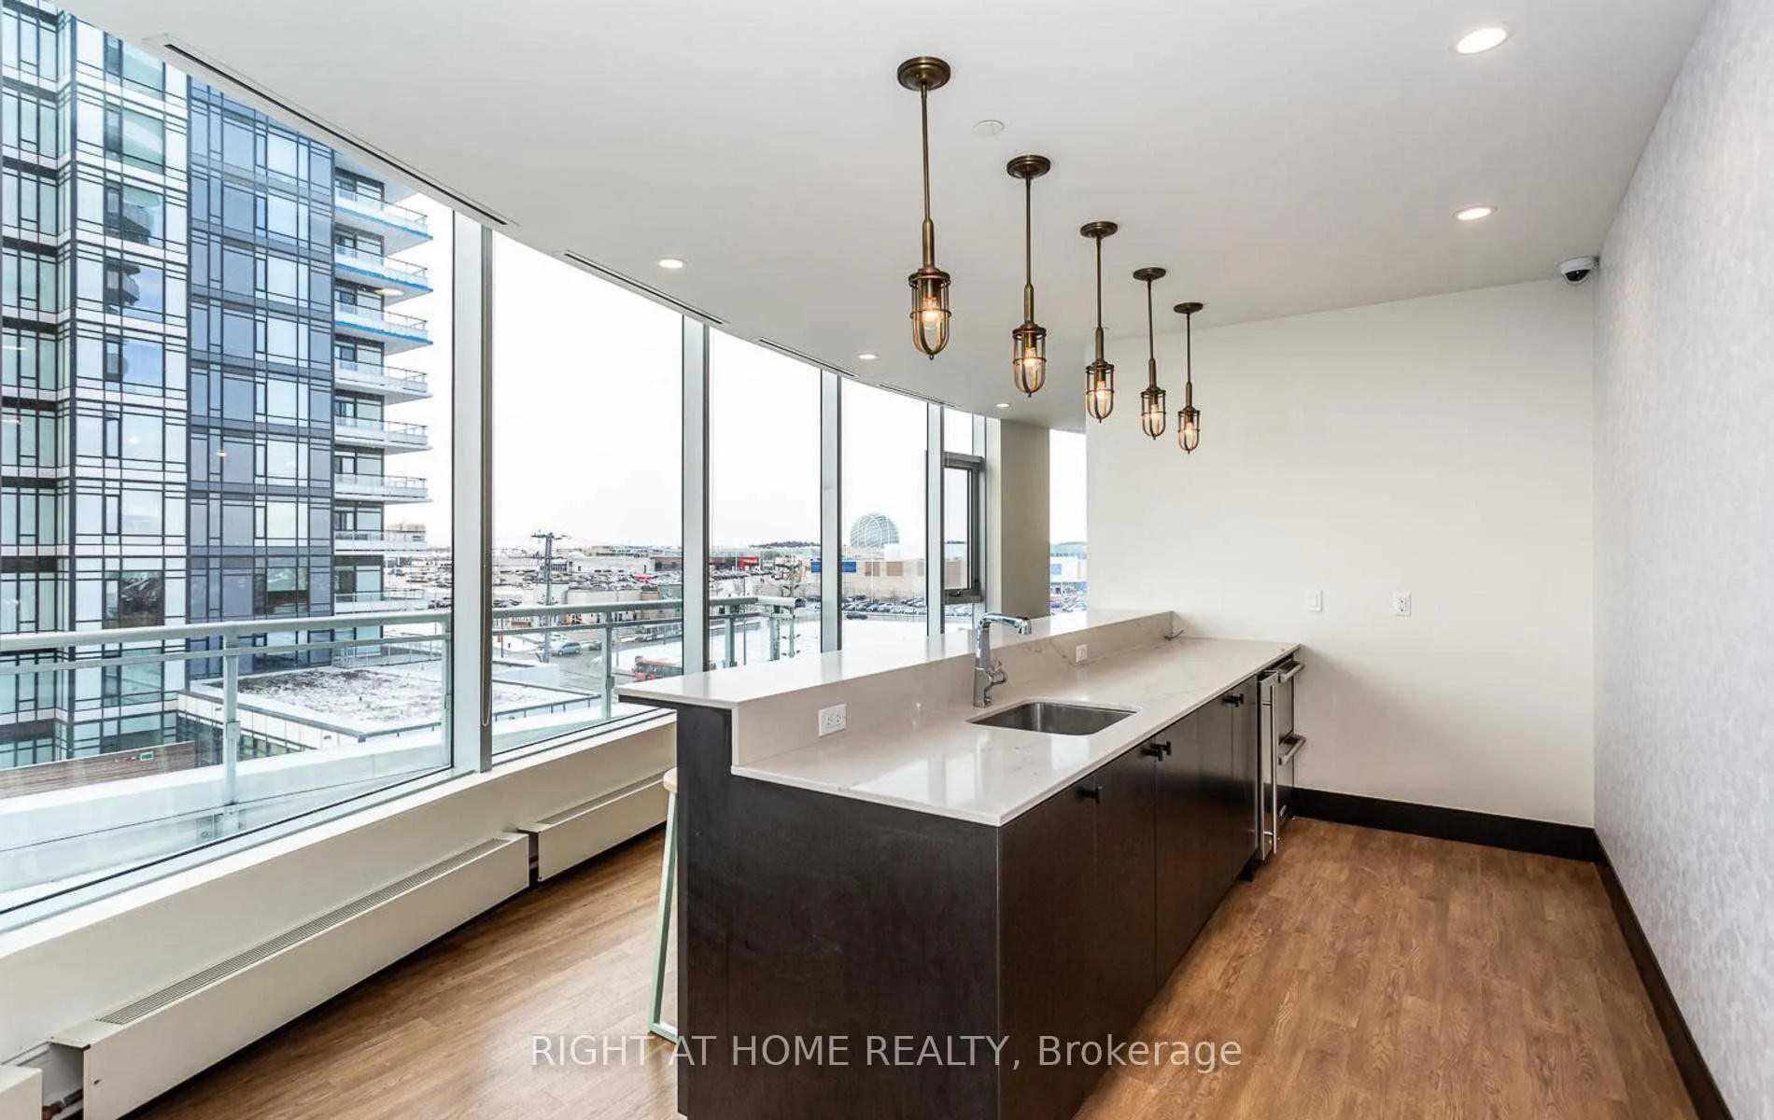
- Party room/meeting room
The homeCondo Apartment, Apartment, Age 6–10 years
- Type: Condo Apartment
- Style: Apartment
- Age: 6–10 years
- Living space: 800–899 sq ft
- Basement: None
- Exposure: South East
- View: City, garden, lake, park/greenbelt
InsideEnsuite, main level, Auto garage door remote, carpet free, storage area lockers, storage, Rooms above ground 5
- Laundry: Ensuite, main level
- Features: Auto garage door remote, carpet free, storage area lockers, storage
- Rooms above ground: 5
- Bedrooms: 2
- Bathrooms: 2
- Kitchens: 1
- Family room: Yes
OutsideConcrete, Open, Controlled entry, landscaped, recreational area
- Exterior: Concrete
- Balcony: Open
- Features: Controlled entry, landscaped, recreational area
Parking and locker1 Parking, Underground, Parking type Owned
- Spaces: 1 Parking
- Garage: Underground
- Parking type: Owned
- Driveway: Underground
- Locker: Owned
- Locker level: P3
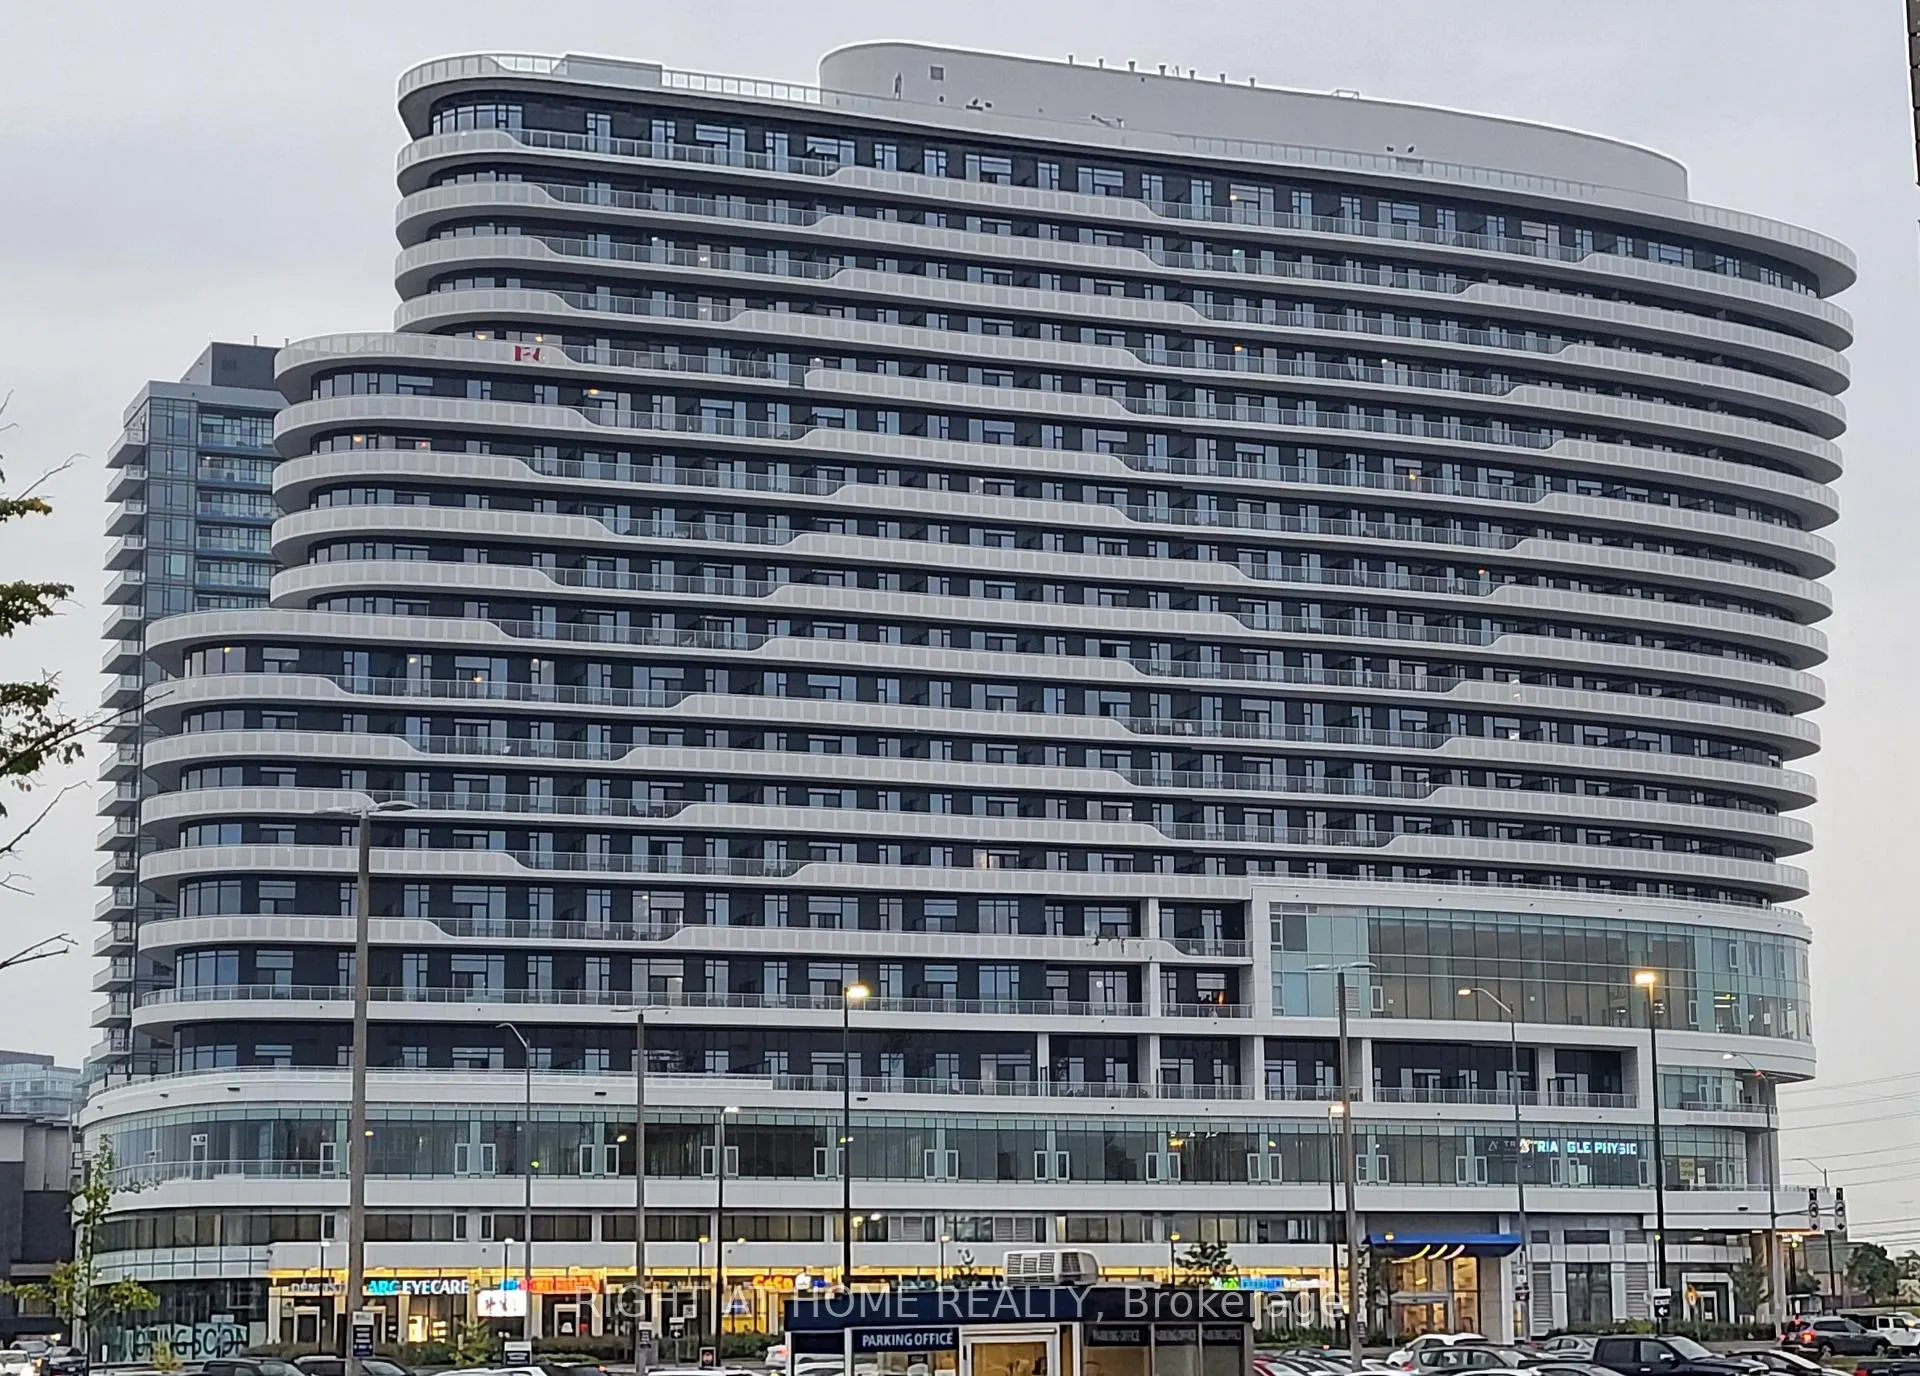
BuildingArc Erin Mills, Storeys 19, Units 300
- Name: Arc Erin Mills
- Storeys: 19
- Units: 300
- Registered: 2019
- Condo corporation: 1059
- Amenities: Concierge, exercise room, game room, gym, party room/meeting room
- Pets: Not allowed
Heating, water and powerForced air, gas, Central air
- Heating: Forced air, gas
- Cooling: Central air
Rent and termsRent $2,700 a month, Entire property, Unfurnished
- Rent: $2,700 a month
- Space for rent: Entire property
- Furnished: Unfurnished
- Lease: 12 months
- Paid: Monthly
- Rent includes: Heat, water
- Deposit: Required
- Credit check: Required
- Employment letter: Required
- Rental application: Required
- References: Required
IncludedStainless steel kitchen appliances (fridge, stove, microwave, dishwasher). washer & dryer ensuite.tenant will pay for hydro and tenant insurance.
- Included: Stainless steel kitchen appliances (fridge, stove, microwave, dishwasher). washer & dryer ensuite.tenant will pay for hydro and tenant insurance.
NearbyClear view, hospital, park, public transit, rec./commun.centre, school
- Close to: Clear view, hospital, park, public transit, rec./commun.centre, school
Listing detailsW12956250, Rented, Apr 3, 2026
- MLS® number: W12956250
- Status: Rented
- Listed on: Apr 3, 2026
- Days on market: 53
- Updated: May 26, 2026
- Possession: 2026-05-01 / 1-29 days
- Occupied by: Tenant
- Listing brokerage: RIGHT AT HOME REALTY
About this home
Unit 1901, 2520 Eglinton Avenue W, Mississauga (Erin Mills), ON L5M 0Y4
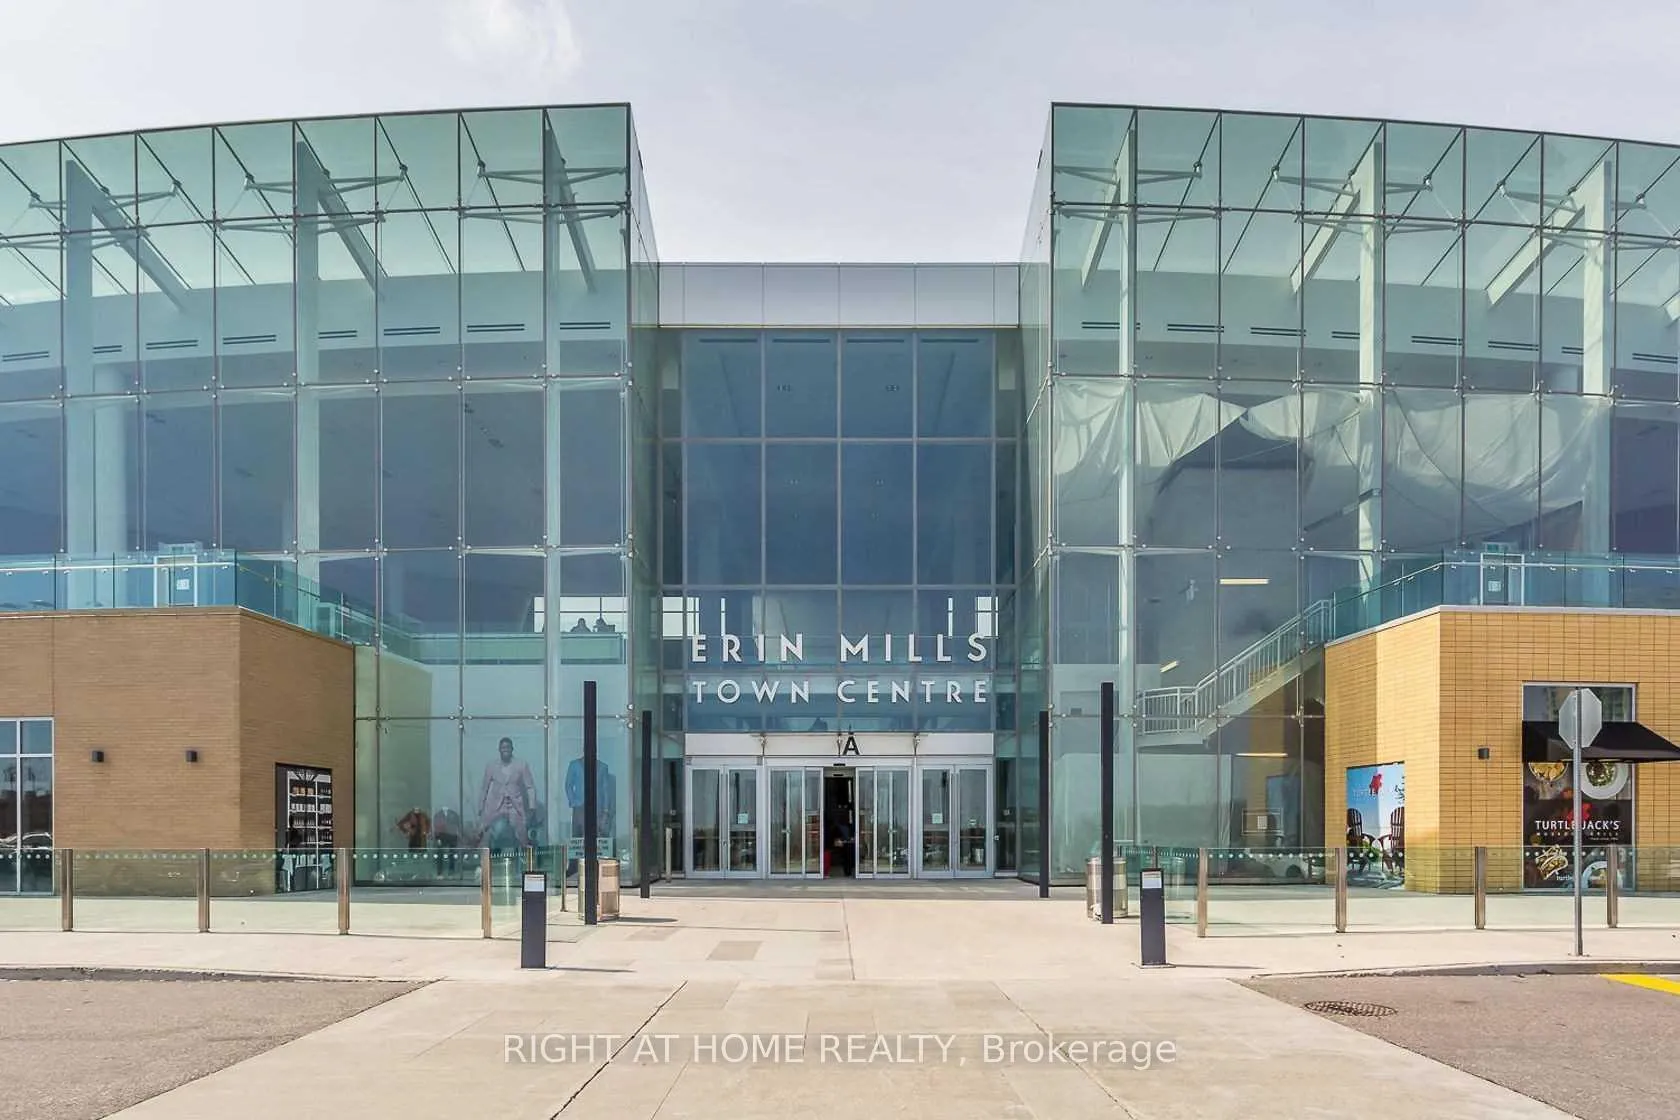
Location Location Location!! Welcome To This Luxurious Newer Designer Penthouse Condo unit in the Heart of Erin Mills. A very efficient layout with Lots of Upgrades. Penthouse Level with Soaring 10 Feet Ceiling. View of Lake Ontario on one side and Erin Mills Mall on other. Kids play area, underground parking, shops, places of workship and much more. John Fraser and other Reputed Schools nearby. Right in front of the erin mills mall and credit view hospital; convenience of all sorts at the doorstep. Steps to all amenities, public transit, 403, go station & much more. Highest floor with best possible views. Unbeatable Erin Mills Location to enjoy everyday life. Come and be inspired!! Looking for professionals with high credit and permanent jobs.
Ask about this home
A HOMEH agent will answer your questions about this home.
Know more about Arc Erin Mills

Condo building · 2520 Eglinton Ave W
Arc Erin Mills is a 19-storey condo with 300 suites, built in 2019 by The Daniels Corporation. Right now 4 for sale and 3 for rent are on the market here.
- 19storeys
- 300suites
- $699/sq ft
- 2019built
No similar units for rent in Arc Erin Mills right now.
Around this home
Daily convenience, out of 100, from the distances below
Schools nearby
School rating, out of 10.
Helpful calculators
Your HOMEH agent

"I would see it this week."