

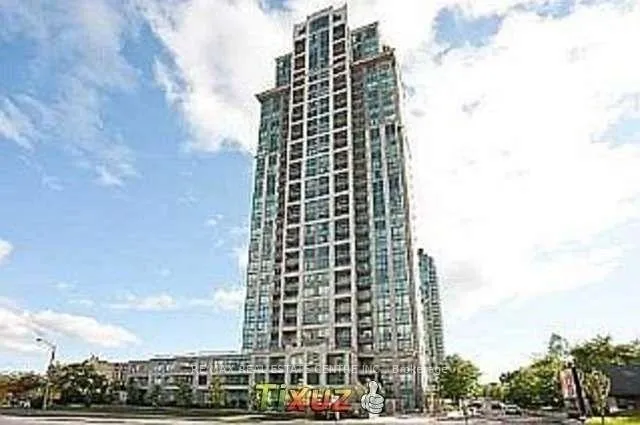
Unit 2101, 3504 Hurontario Street
Unit 2101, 3504 Hurontario Street
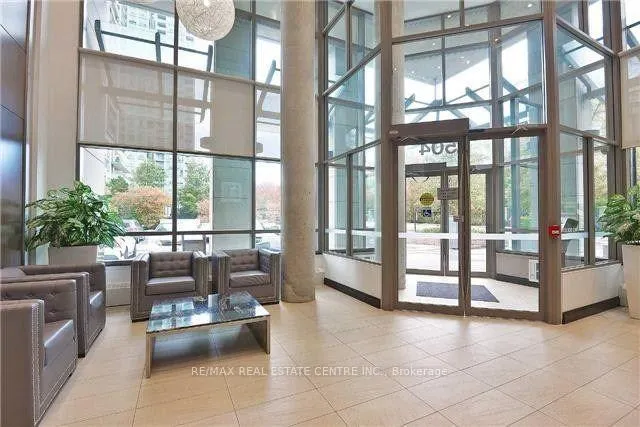
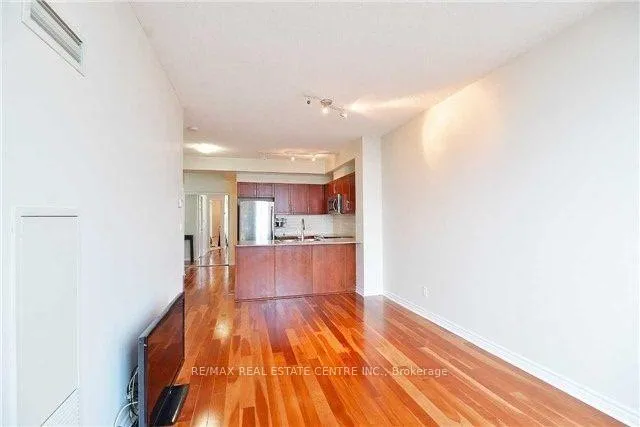
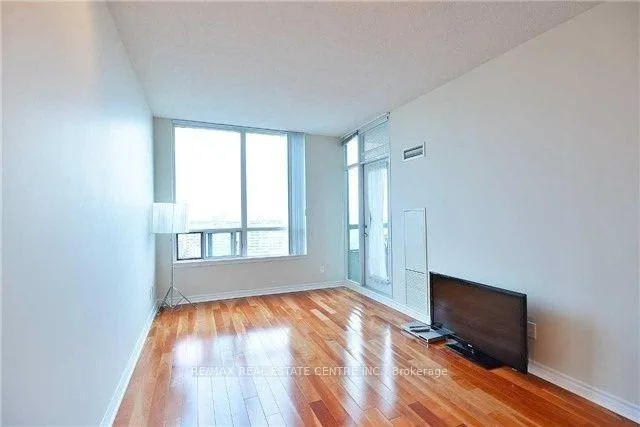
 See all 14 photos
Property history
Facts and features
- ExposureSouth east
- LaundryEnsuite
- LockerOwned
- BalconyOpen
- Hardwood floors
- Central air
- Exercise room
- Indoor pool
- Party room/meeting room
The homeCondo Apartment, Apartment, 600–699 sq ft
- Type: Condo Apartment
- Style: Apartment
- Living space: 600–699 sq ft
- Basement: None
- Exposure: South East
InsideCeramic, Hardwood, Broadloom, Ensuite, main level, Carpet free
- Flooring: Ceramic, Hardwood, Broadloom
- Laundry: Ensuite, main level
- Features: Carpet free
- Rooms above ground: 5
- Bedrooms: 1 + 1 in the basement
- Bathrooms: 1
- Kitchens: 1
OutsideConcrete, Open
- Exterior: Concrete
- Balcony: Open
Parking and locker1 Parking, Underground, Parking type Owned
- Spaces: 1 Parking
- Garage: Underground
- Parking type: Owned
- Driveway: Underground
- Locker: Owned
BuildingEden Park Condos, Storeys 33, Units 300
- Name: Eden Park Condos
- Storeys: 33
- Units: 300
- Registered: 2007
- Condo corporation: 802
- Amenities: Bus ctr (wifi bldg), exercise room, game room, guest suites, indoor pool, party room/meeting room
- Pets: Allowed
Heating, water and powerForced air, gas, Central air
- Heating: Forced air, gas
- Cooling: Central air
Rent and termsRent $2,300 a month, Entire property, Unfurnished
- Rent: $2,300 a month
- Space for rent: Entire property
- Furnished: Unfurnished
- Lease: 12 months
- Rent includes: Central air conditioning, common elements, heat, hydro, parking, water
IncludedS/s stove, b/i microwave with rangehood, dishwasher, fridge, stacked washer/dryer, all elf's & window coverings. utilities included in rent along with one parking & locker, Tenant belongings
- Included: S/s stove, b/i microwave with rangehood, dishwasher, fridge, stacked washer/dryer, all elf's & window coverings. utilities included in rent along with one parking & locker
- Not included: Tenant belongings
NearbyClear view, public transit, school
- Close to: Clear view, public transit, school
Listing detailsW12956168, Rented, Apr 3, 2026
- MLS® number: W12956168
- Status: Rented
- Listed on: Apr 3, 2026
- Days on market: 21
- Updated: Apr 24, 2026
- Possession: 2026-06-01 / 60-89 days
- Occupied by: Tenant
- Listing brokerage: RE/MAX REAL ESTATE CENTRE INC.
About this home
Unit 2101, 3504 Hurontario Street, Mississauga (Hurontario), ON L5B 1P2
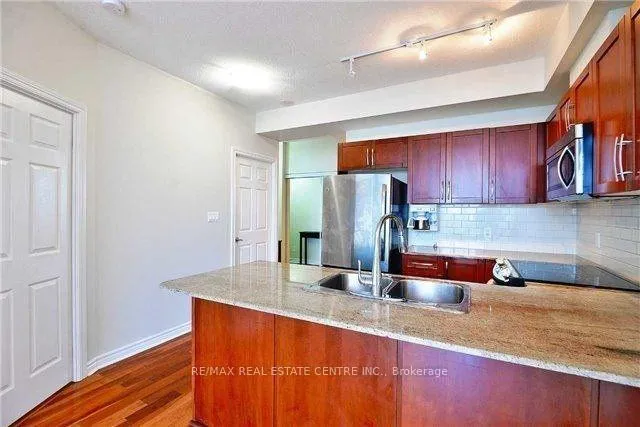
Clean, bright and spacious 1 bedroom plus large den suite on the 21st floor with desirable south-east exposure and stunning city views. This well-designed unit features an open-concept layout with 9-ft ceilings, large windows that flood the space with natural light, and a generous balcony with access from both the living room and primary bedroom.The kitchen is equipped with granite countertops and a ceramic backsplash, perfect for everyday living and entertaining. The oversized den includes a door and can easily function as a second bedroom or private home office.Includes 1 underground parking space and 1 locker, along with the convenience of in-suite laundry. Enjoy exceptional building amenities including a gym, indoor pool, sauna, party room, and more. Ideally located in the heart of Mississauga, within walking distance to Square One, schools, library, and public transit, with easy access to Cooksville GO, Highway 403, and QEW.
Ask about this home
A HOMEH agent will answer your questions about this home.
Know more about Eden Park Condos
Condo building · 3504 Hurontario Street
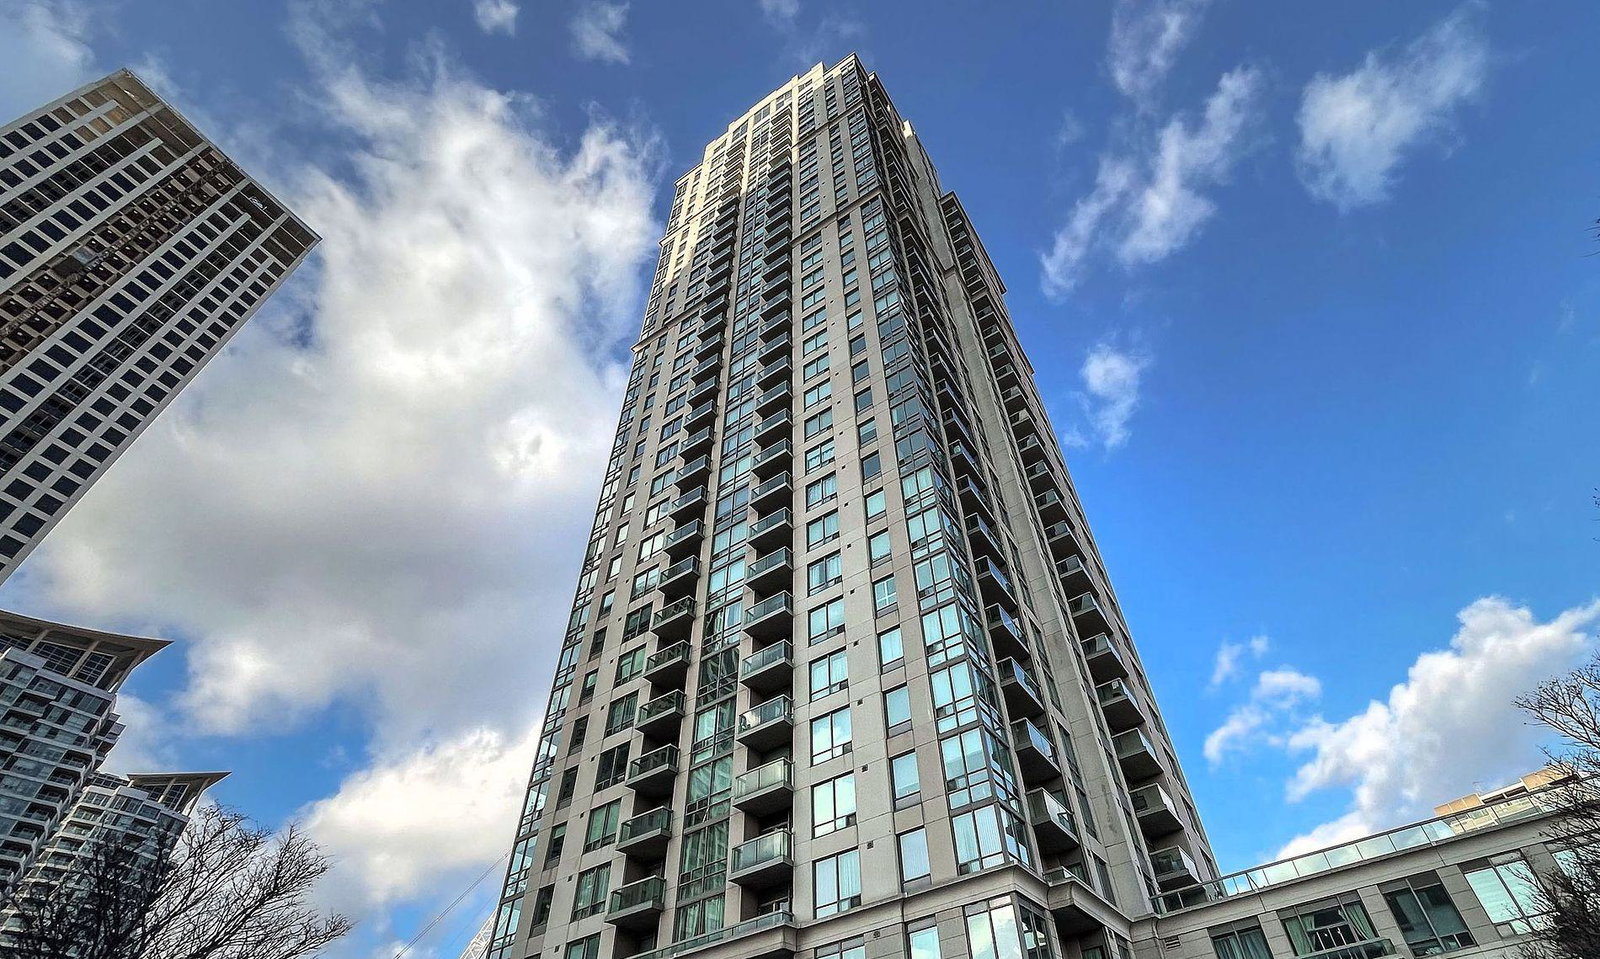
Eden Park Condos is a 33-storey condo with 300 suites, built in 2007 by Times Group Corporation. Right now 1 for sale and 2 for rent are on the market here.
- 33storeys
- 300suites
- $684/sq ft
- 2007built
No similar units for rent in Eden Park Condos right now.
Around this home
Daily convenience, out of 100, from the distances below
Schools nearby
School rating, out of 10.
Helpful calculators
Your HOMEH agent

"I would see it this week."