

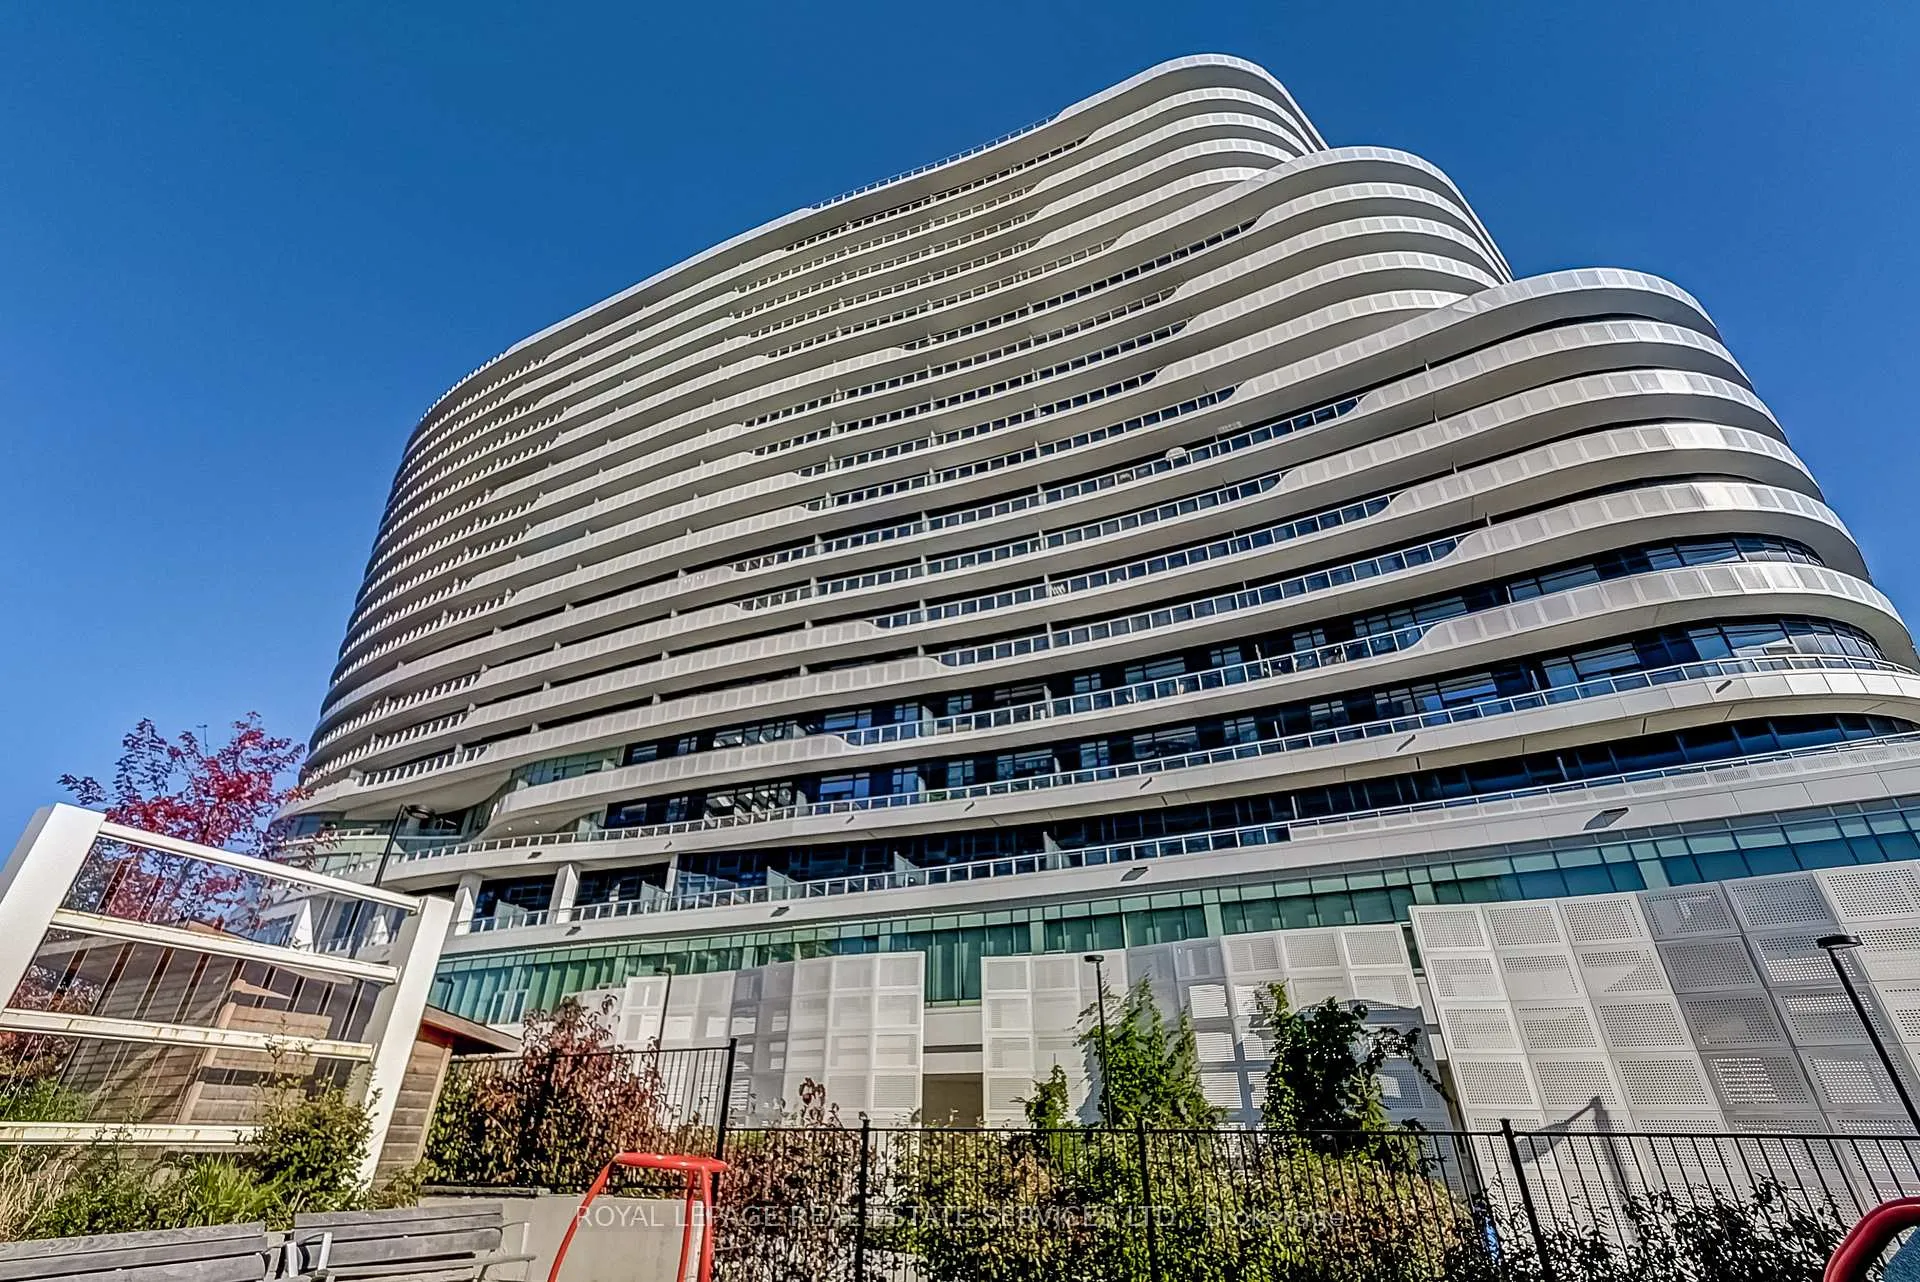
Unit 914, 2520 Eglinton Avenue W
Unit 914, 2520 Eglinton Avenue W
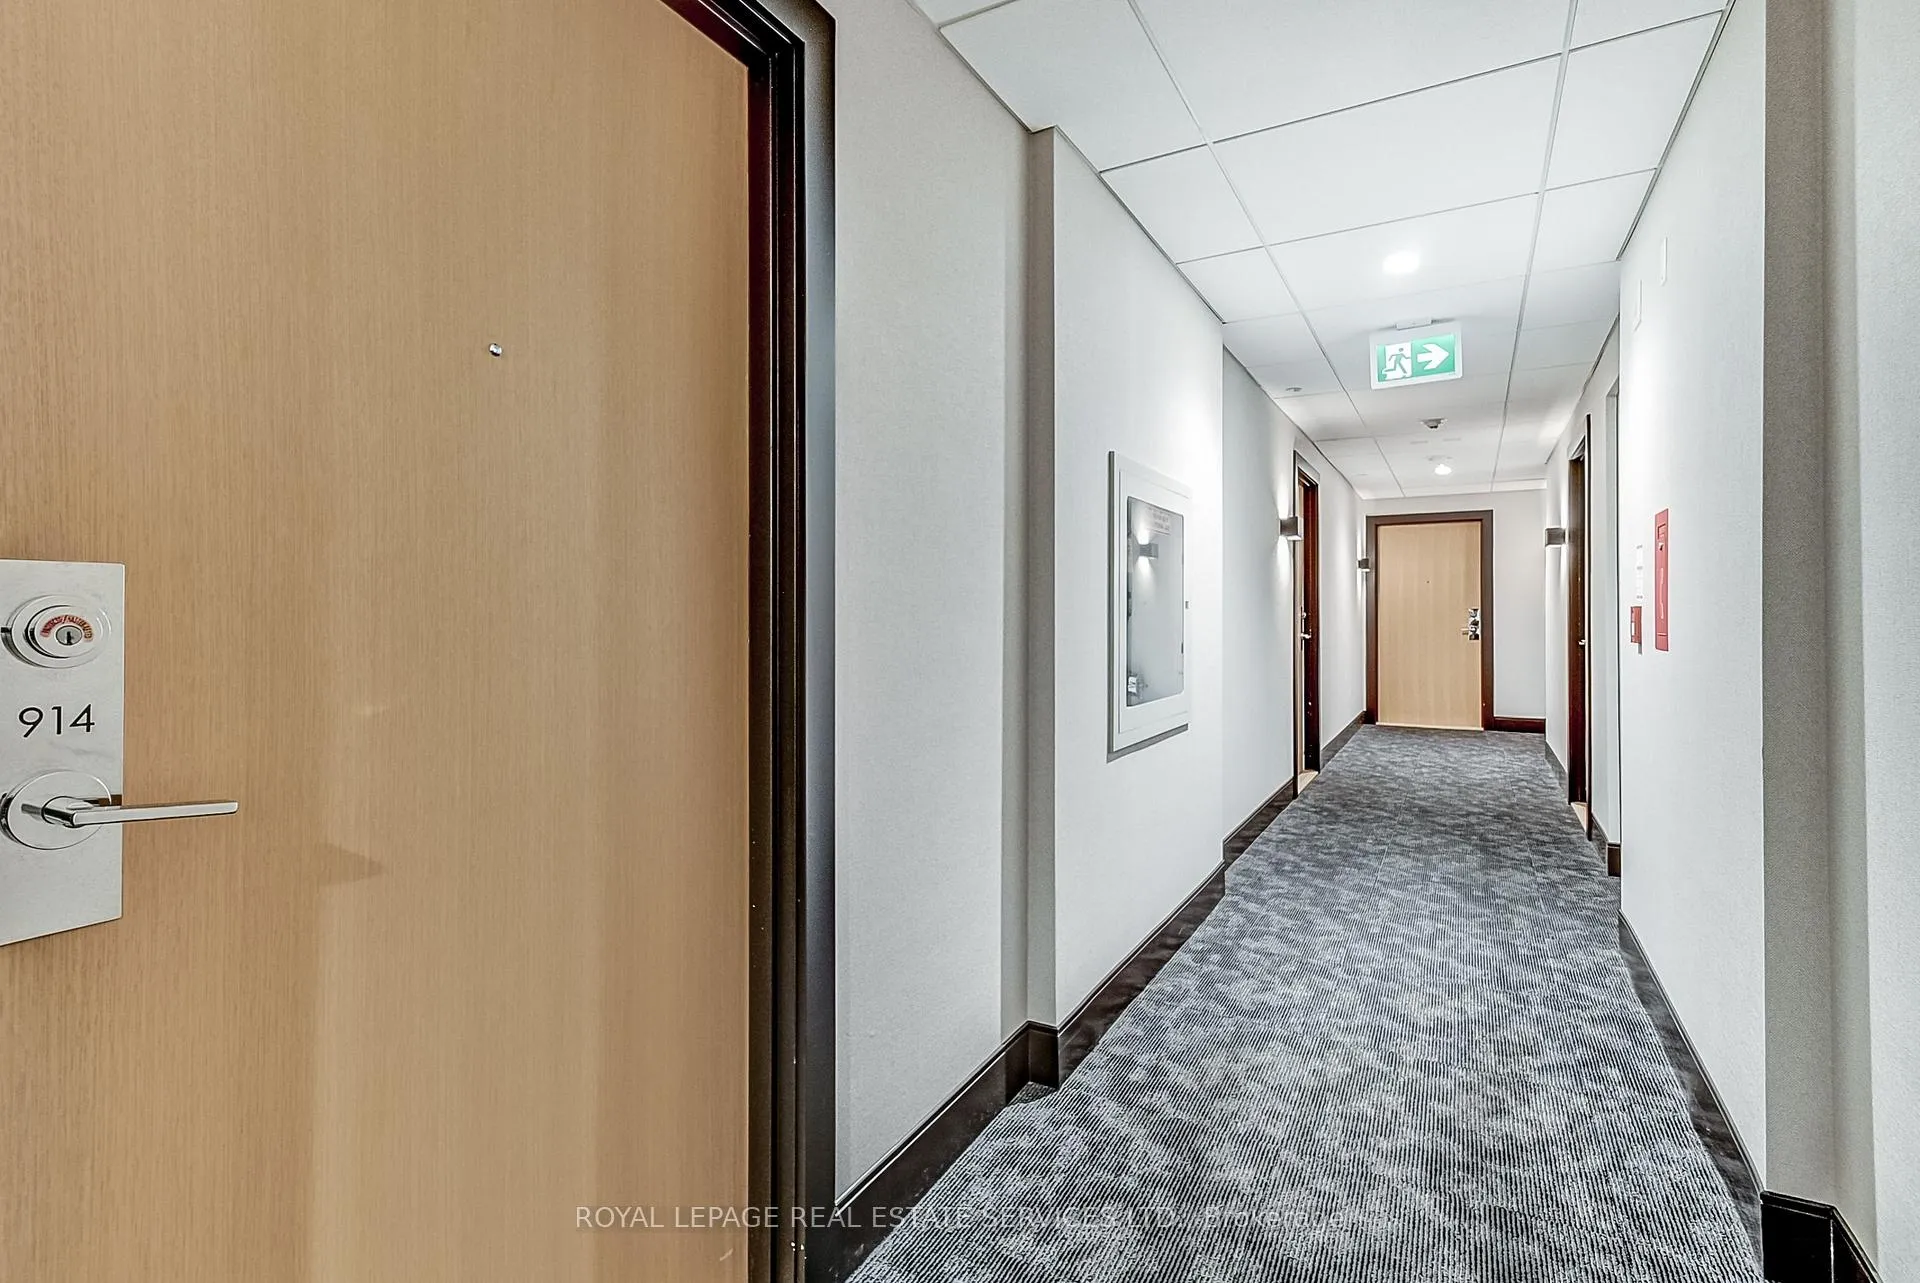 See all 27 photos
Property history
- $690,000TerminatedList: 2025-02-01|End: 2025-04-17|75 daysW11953455
Facts and features
- ExposureSouth east
- LaundryIn-suite
- LockerOwned
- BalconyOpen
- Central air
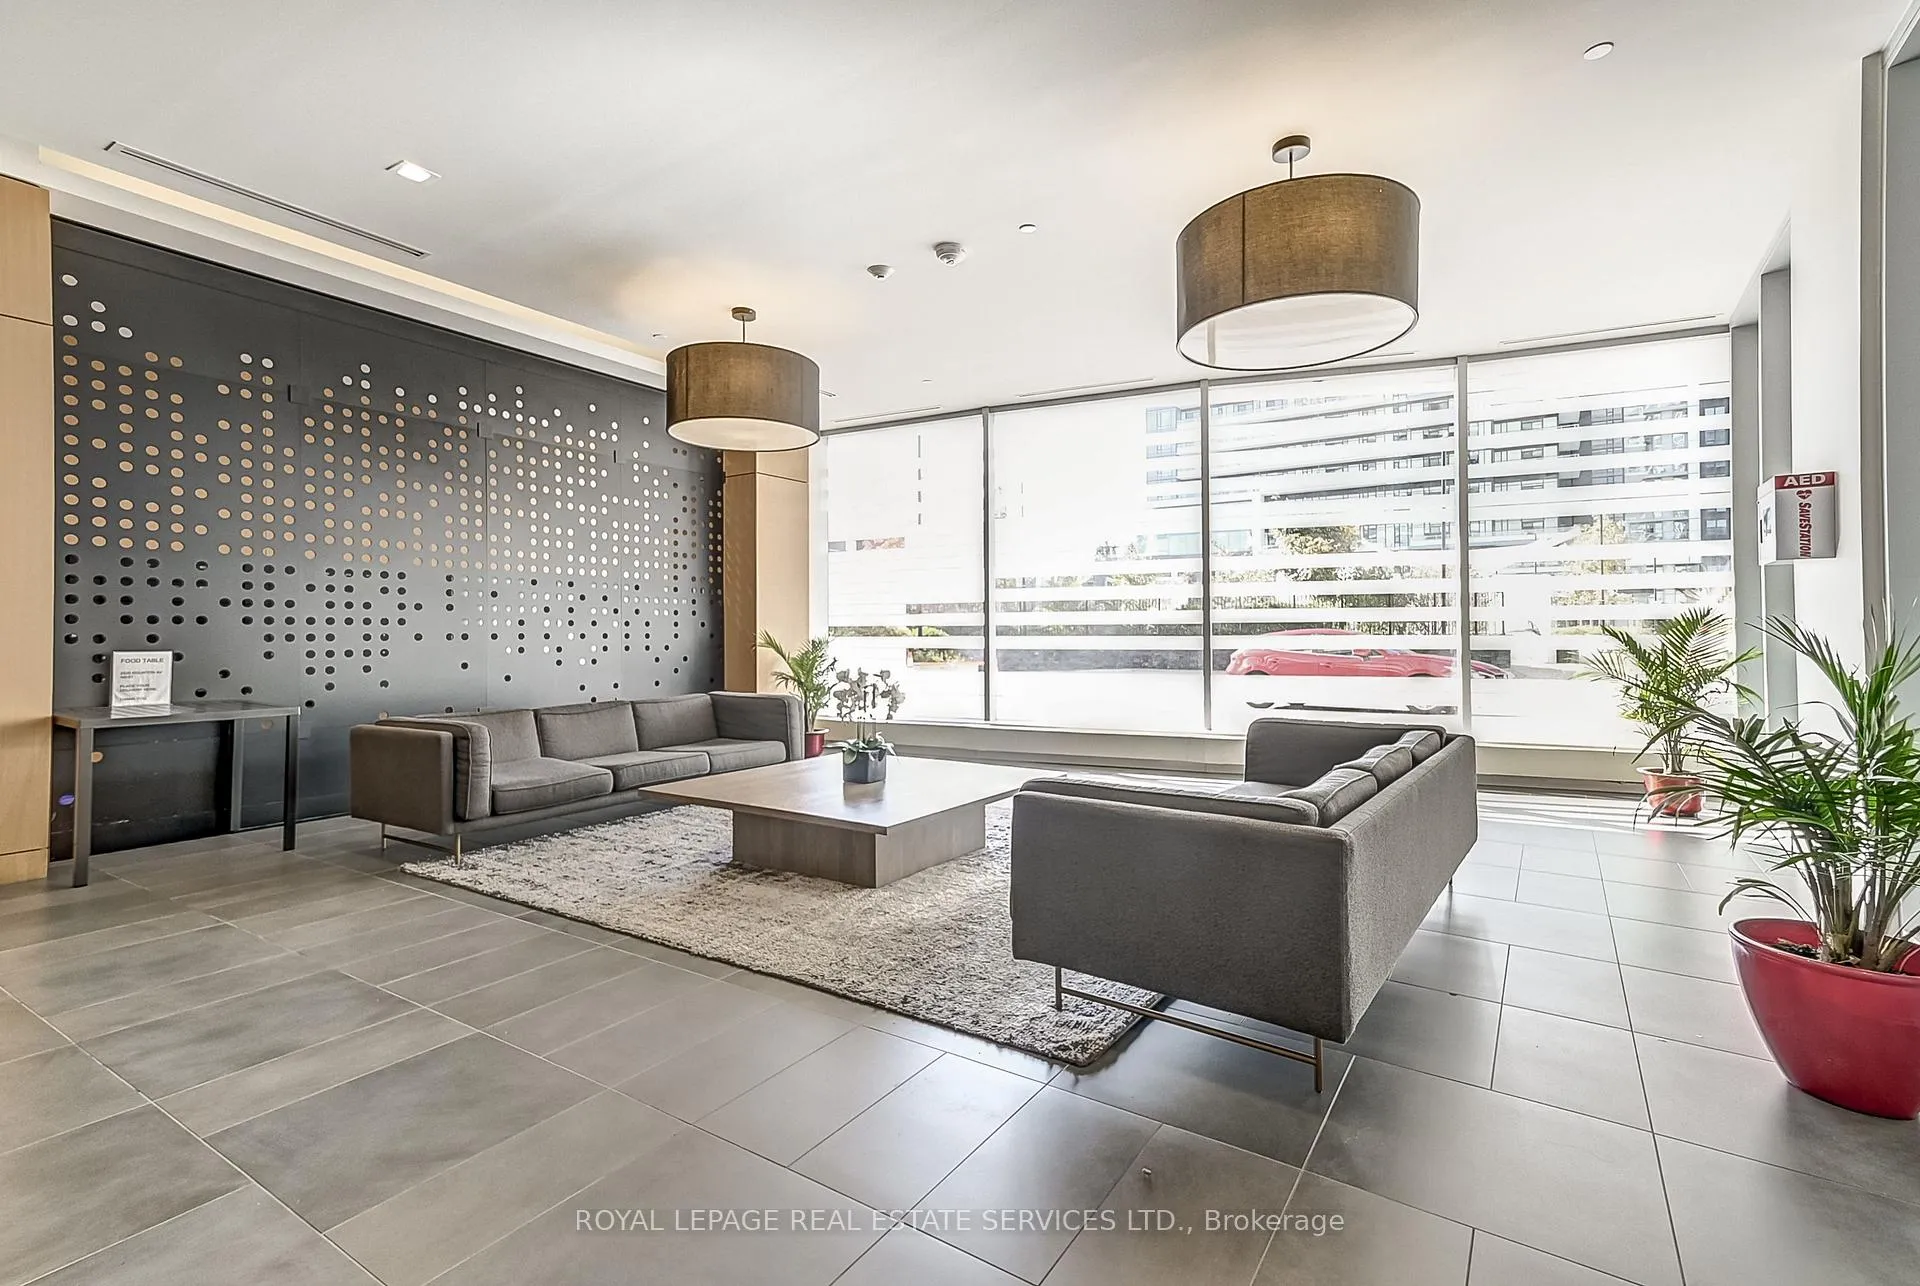
- Concierge
- Exercise room
- Gym
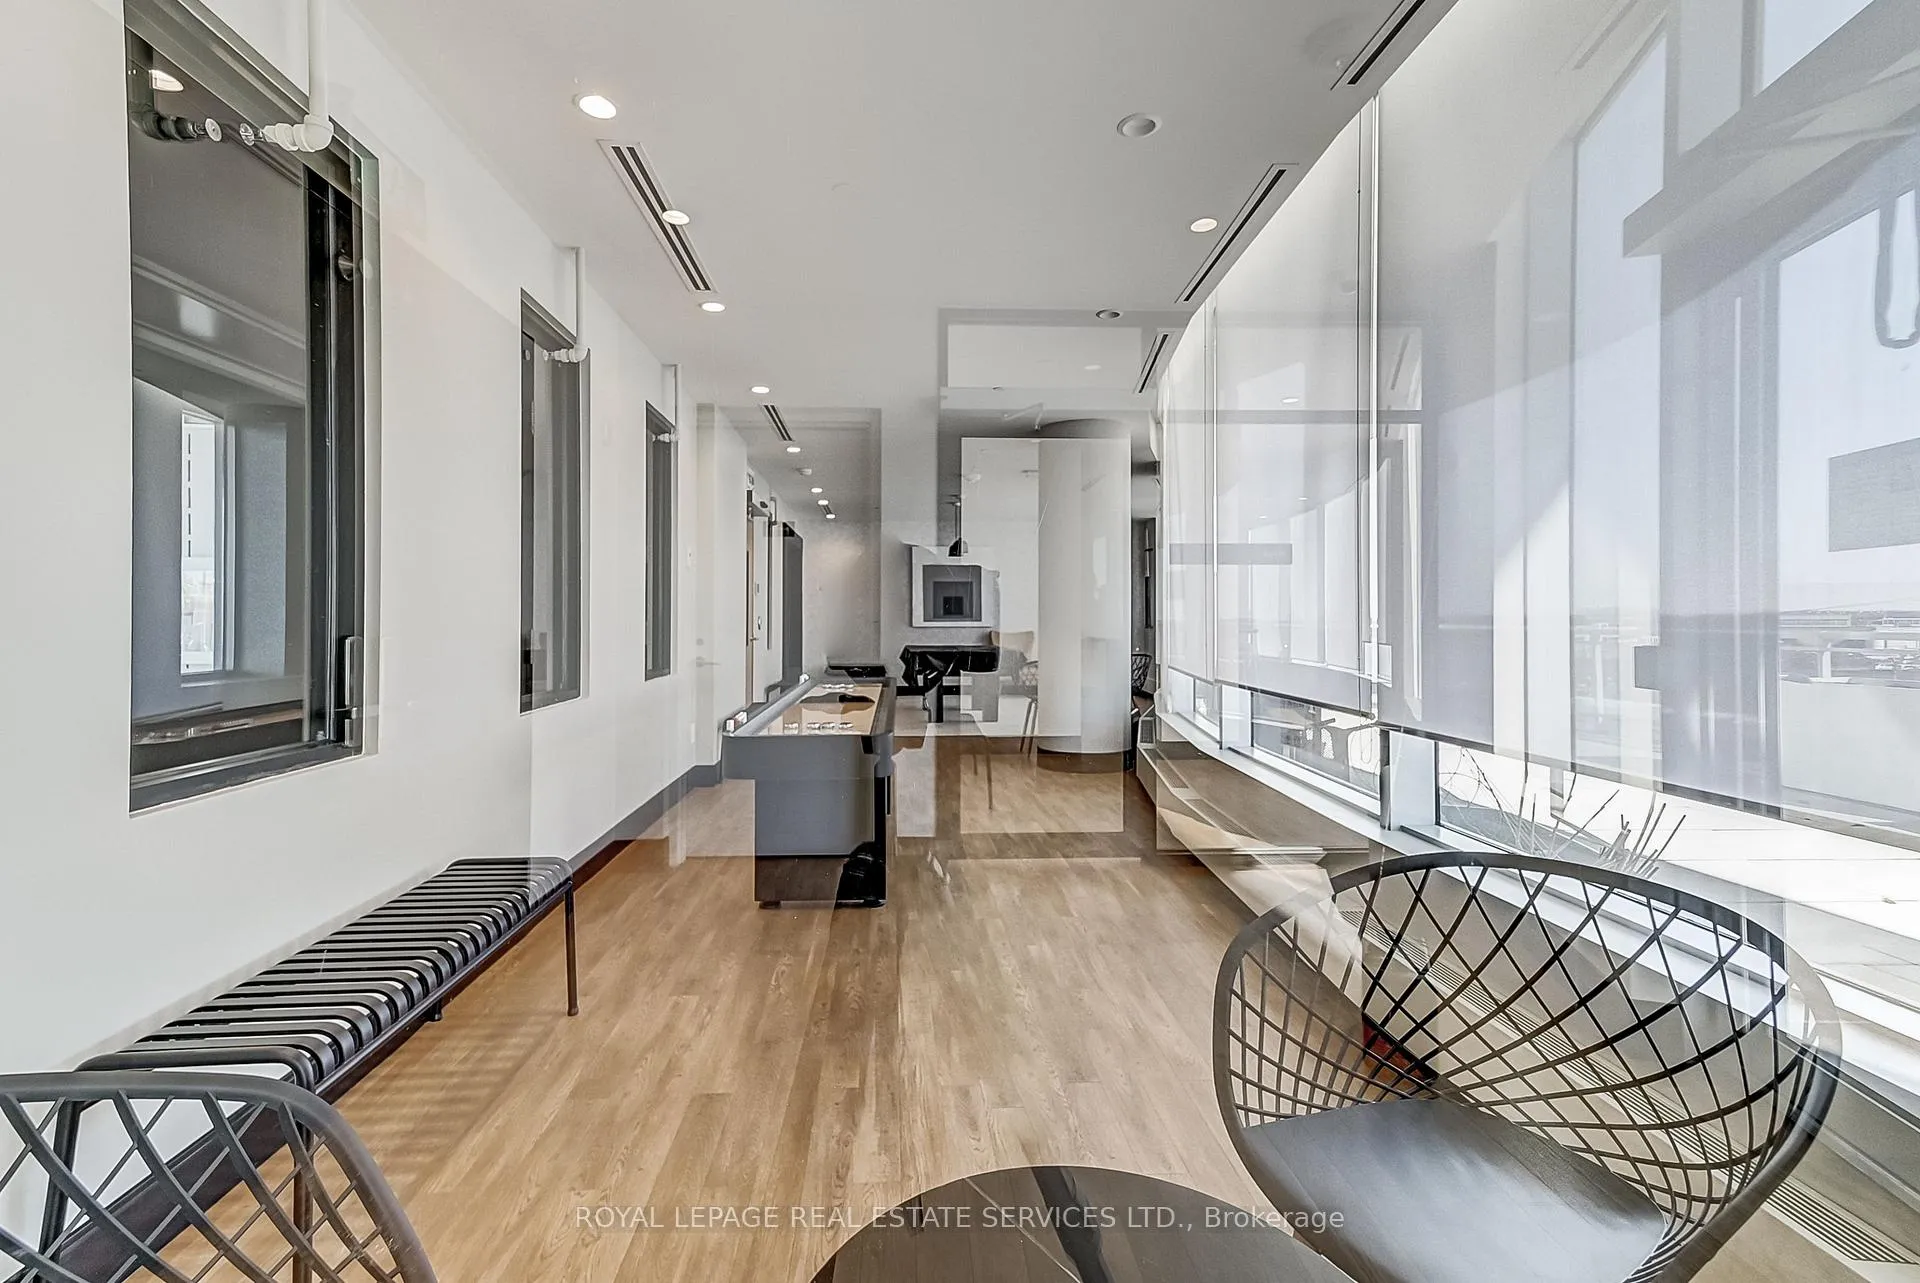
- Party room/meeting room
The homeCondo Apartment, Apartment, Age 0–5 years
- Type: Condo Apartment
- Style: Apartment
- Age: 0–5 years
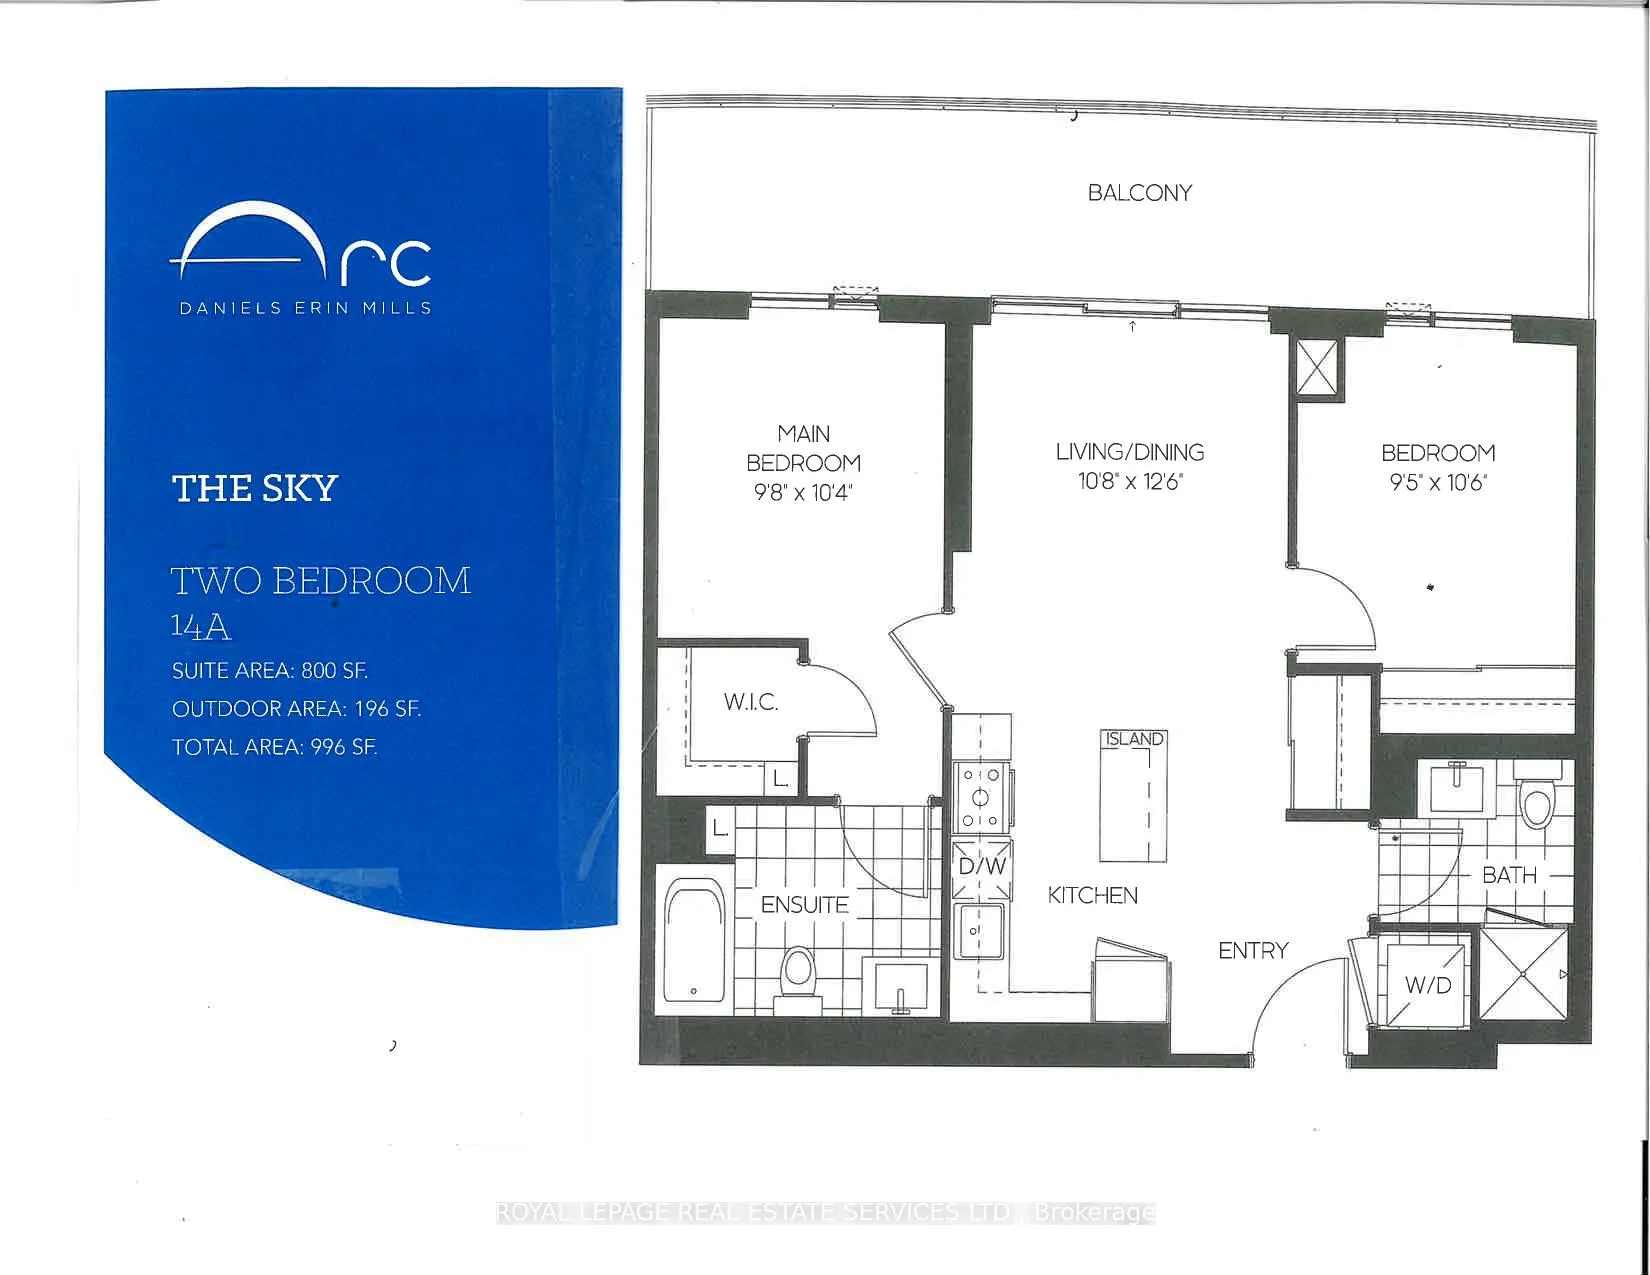
- Living space: 900–999 sq ft
- Basement: None
- Exposure: South East
- View: Clear, downtown
InsideWindow floor to ceiling, Tile, In-suite laundry, main level, Carpet free
- Flooring: Window floor to ceiling, Tile
- Laundry: In-suite laundry, main level
- Features: Carpet free
- Elevator: Yes
- Rooms above ground: 5
- Bedrooms: 2
- Bathrooms: 2
- Kitchens: 1
OutsideOther, Open
- Exterior: Other
- Balcony: Open
Parking and locker1 Parking, Underground, Parking type Owned
- Spaces: 1 Parking
- Garage: Underground
- Parking type: Owned
- Driveway: Underground
- Locker: Owned
BuildingArc Erin Mills, Storeys 19, Units 300
- Name: Arc Erin Mills
- Storeys: 19
- Units: 300
- Registered: 2019
- Condo corporation: 1059
- Amenities: Concierge, exercise room, gym, party room/meeting room, visitor parking
- Pets: Allowed
Heating, water and powerForced air, gas, Central air
- Heating: Forced air, gas
- Cooling: Central air
Costs and taxesTaxes $3,266 a year, Condo fee $591 a month, Heat included, water included, cac included, common elements included, building insurance included, parking included
- Taxes, 2025: $3,266 a year
- Condo fee: $591 a month
- Fee includes: Heat included, water included, cac included, common elements included, building insurance included, parking included
Included in the saleSecure access and on-site management for added peace of mind. this condo apartment is an ideal blend of convenience and luxury. don't miss the opportunity to make it your own. schedule a viewing today and experience the best in urban living., Not included None
- Included: Secure access and on-site management for added peace of mind. this condo apartment is an ideal blend of convenience and luxury. don't miss the opportunity to make it your own. schedule a viewing today and experience the best in urban living.
- Not included: None
NearbyHospital, library, park, public transit, rec./commun.centre, school
- Close to: Hospital, library, park, public transit, rec./commun.centre, school
Listing detailsW11953455, Terminated, Feb 1, 2025
- MLS® number: W11953455
- Status: Terminated
- Listed on: Feb 1, 2025
- Days on market: 75
- Updated: Apr 17, 2025
- Possession: 2025-03-20 / March 20, 2025
- Occupied by: Owner
- Listing brokerage: ROYAL LEPAGE REAL ESTATE SERVICES LTD.
About this home
Unit 914, 2520 Eglinton Avenue W, Mississauga (Central Erin Mills), ON L5M 0Y4
Welcome to your new home! A Spacious & Modern 2 Bedroom, 2 Bathroom Condo Apartment in highly desirable Erin Mills! This stunning condo apartment offers an unbeatable combination of style, convenience, & comfort. Whether you're a young professional, a couple or a small family, this property has all the features you need. Open-Concept Living Space is perfect for relaxation & Entertaining. Large windows flood the space with Natural Light, & the neutral colour palette complements any decor style. The Kitchen is perfect, featuring modern Stainless-Steel appliances, ample cabinet space, & a breakfast bar for casual dining. Great Split Plan layout!! Two generously sized bedrooms provide plenty of space for a comfortable night's rest. Primary Bedroom features an Ensuite Bath & a Huge W/I closet. No need to share! Both bathrooms are beautifully appointed with contemporary fixtures. Step outside onto your Extra-Large Private Balcony & enjoy your morning coffee while taking in easterly views of downtown and sunrise!. or unwind in the evening while taking in the city views. **EXTRAS** Existing Stainless-Steel Fridge, Stove, B/I Dishwasher, Clothes Washer/Dryer, OTR Microwave. The condo comes with One Locker, One Parking. The building offers Fitness Center, Games Room, Basketball court, Community room, & a secure parking
Ask about this home
A HOMEH agent will answer your questions about this home.
Know more about Arc Erin Mills

Condo building · 2520 Eglinton Ave W
Arc Erin Mills is a 19-storey condo with 300 suites, built in 2019 by The Daniels Corporation. Right now 4 for sale and 3 for rent are on the market here.
- 19storeys
- 300suites
- $699/sq ft
- 2019built
No similar units for sale in Arc Erin Mills right now.
Around this home
Daily convenience, out of 100, from the distances below
Schools nearby
School rating, out of 10.
Helpful calculators
Your HOMEH agent

"I would see it this week."