

Unit 413, 50 Mississauga Valley Boulevard
Unit 413, 50 Mississauga Valley Boulevard
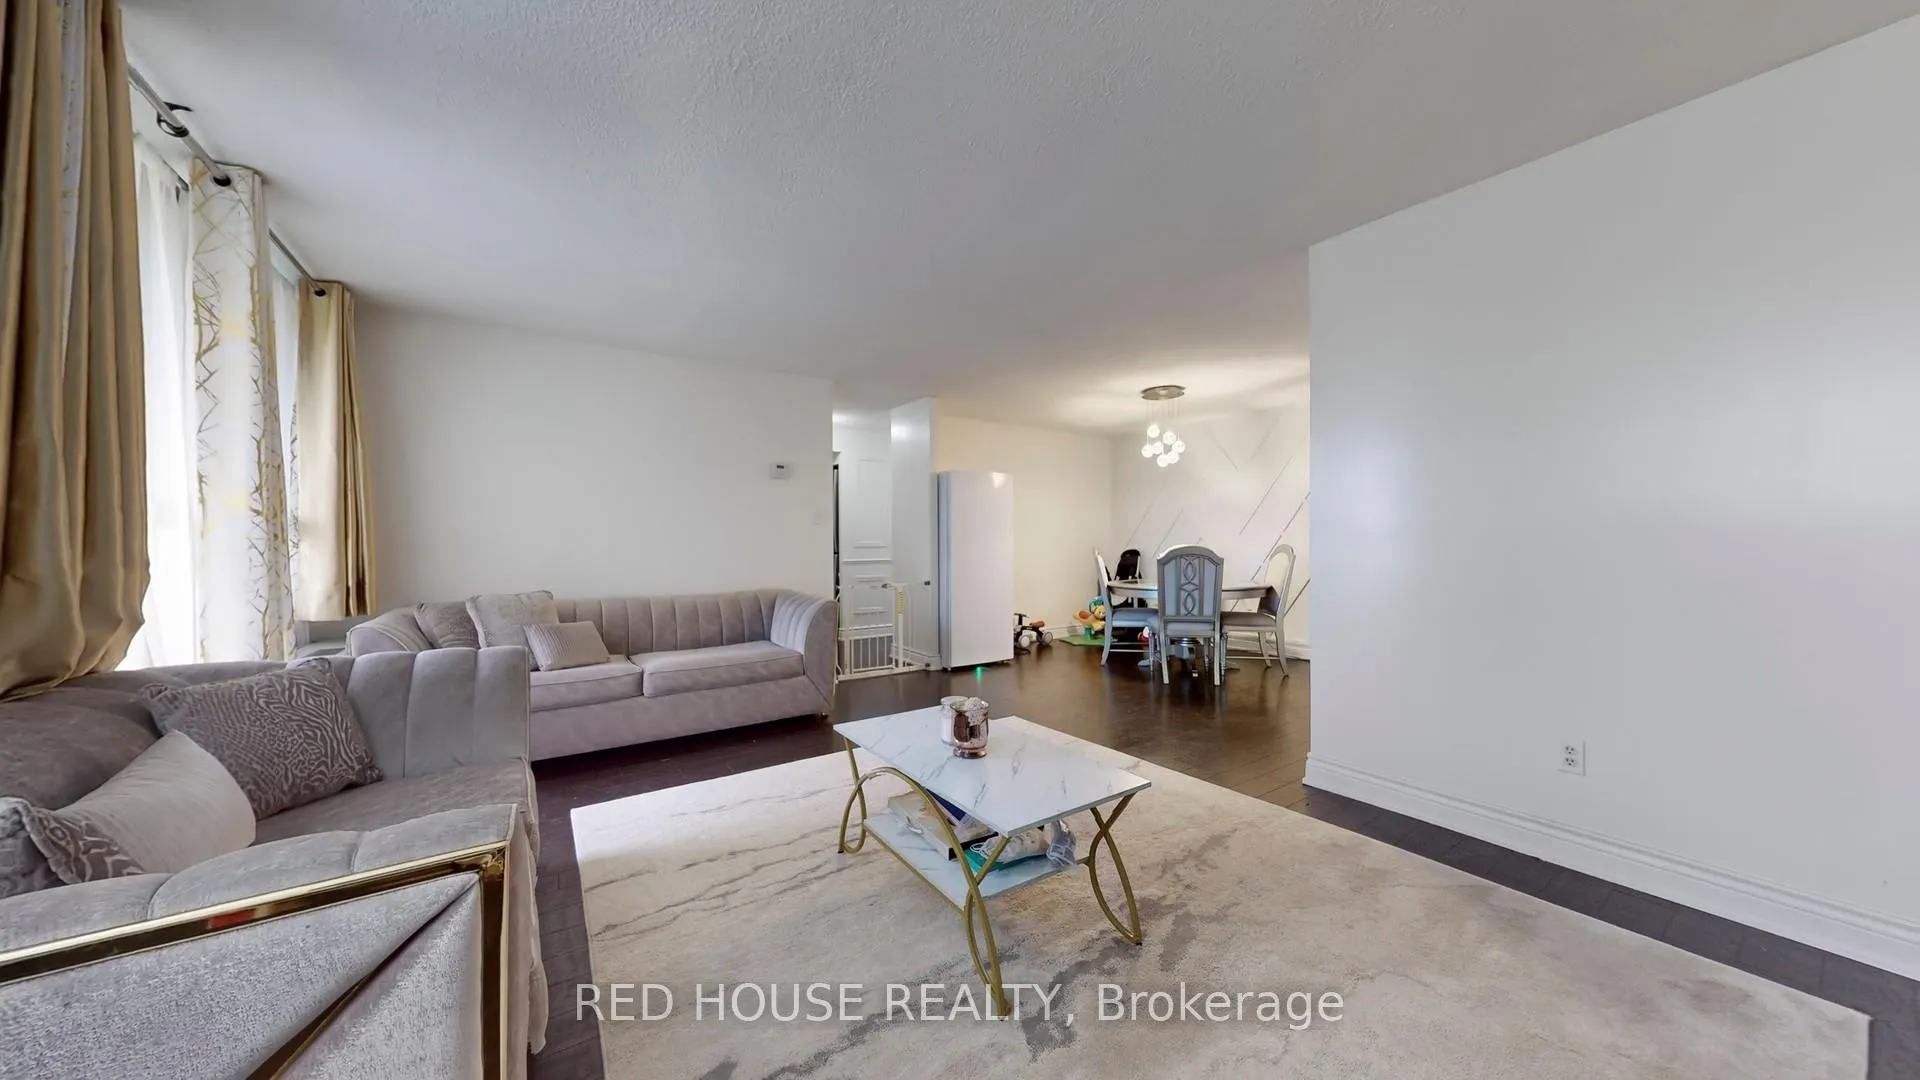 See all 34 photos
Property history
Facts and features
- ExposureWest
- LaundryIn-suite
- LockerEnsuite+owned
- BalconyOpen
- Central air
- Indoor pool
- Exercise room
The homeCondo Apartment, Apartment, 1,200–1,399 sq ft
- Type: Condo Apartment
- Style: Apartment
- Living space: 1,200–1,399 sq ft
- Basement: None
- Exposure: West
InsideIn-suite laundry, Built-in oven, storage, Elevator Yes
- Laundry: In-suite laundry
- Features: Built-in oven, storage
- Elevator: Yes
- Rooms above ground: 7
- Bedrooms: 3
- Bathrooms: 2
- Kitchens: 1
OutsideBrick, Open
- Exterior: Brick
- Balcony: Open
Parking and locker1 Parking, Surface, Parking type Owned
- Spaces: 1 Parking
- Garage: Surface
- Parking type: Owned
- Driveway: Surface
- Locker: Ensuite+owned
Building50 Mississauga Valley Condos, Storeys 18, Units 352
- Name: 50 Mississauga Valley Condos
- Storeys: 18
- Units: 352
- Registered: 1976
- Condo corporation: 112
- Amenities: Elevator, visitor parking, indoor pool, sauna, exercise room
- Pets: Allowed
Heating, water and powerForced air, gas, Central air
- Heating: Forced air, gas
- Cooling: Central air
Rent and termsRent $3,150 a month, Entire property, Unfurnished
- Rent: $3,150 a month
- Space for rent: Entire property
- Furnished: Unfurnished
- Lease: 12 months
- Rent includes: Building insurance, central air conditioning, common elements, high speed internet, recreation facility, parking, water
- Deposit: Required
- Credit check: Required
- Employment letter: Required
- Rental application: Required
- References: Required
Included(stainless steel fridge, built in stove, built in microwave, hood fan, dishwasher) stacked washer & dryer, window coverings, electrical lighting fixtures. water, parking, cable & wifi, Heat, water & tenant insurance
- Included: (stainless steel fridge, built in stove, built in microwave, hood fan, dishwasher) stacked washer & dryer, window coverings, electrical lighting fixtures. water, parking, cable & wifi
- Not included: Heat, water & tenant insurance
Listing detailsW12507718, Rented, Nov 4, 2025
- MLS® number: W12507718
- Status: Rented
- Listed on: Nov 4, 2025
- Days on market: 29
- Updated: Dec 3, 2025
- Possession: 2025-12-01 / Immediate
- Occupied by: Owner
- Listing brokerage: RED HOUSE REALTY
About this home
Unit 413, 50 Mississauga Valley Boulevard, Mississauga (Mississauga Valleys), ON L5A 3S2
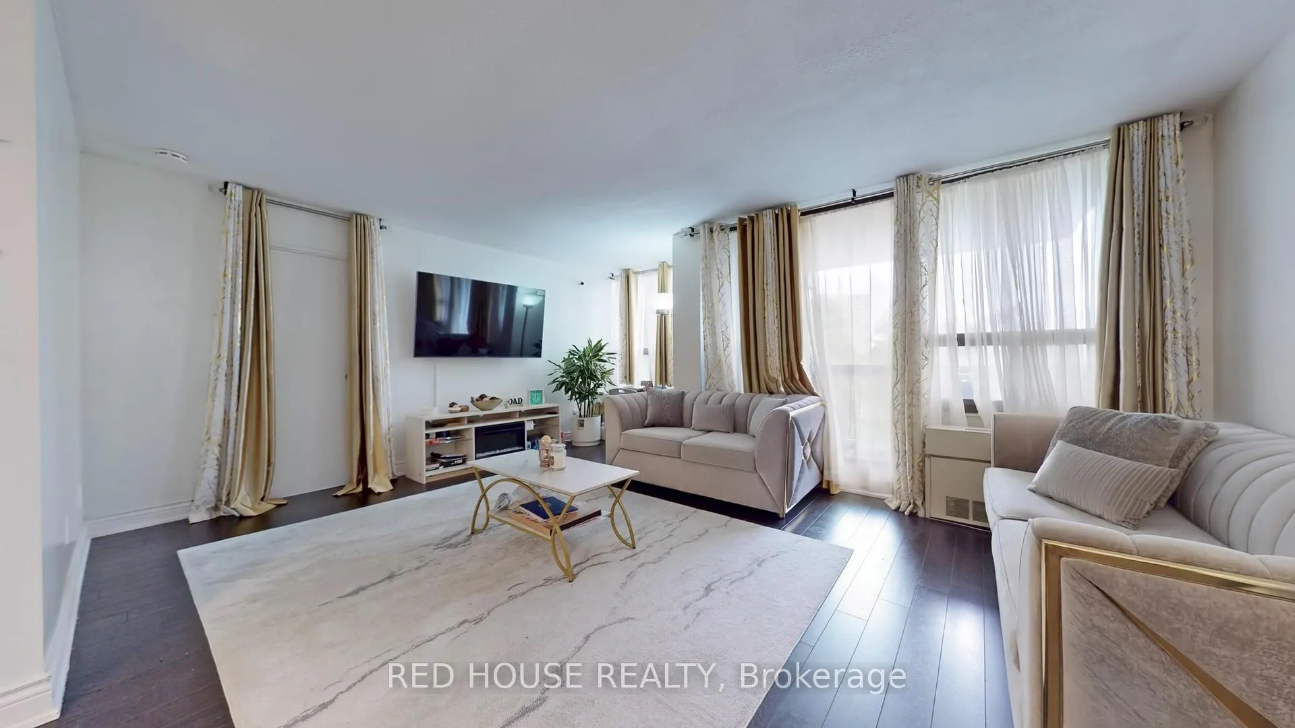
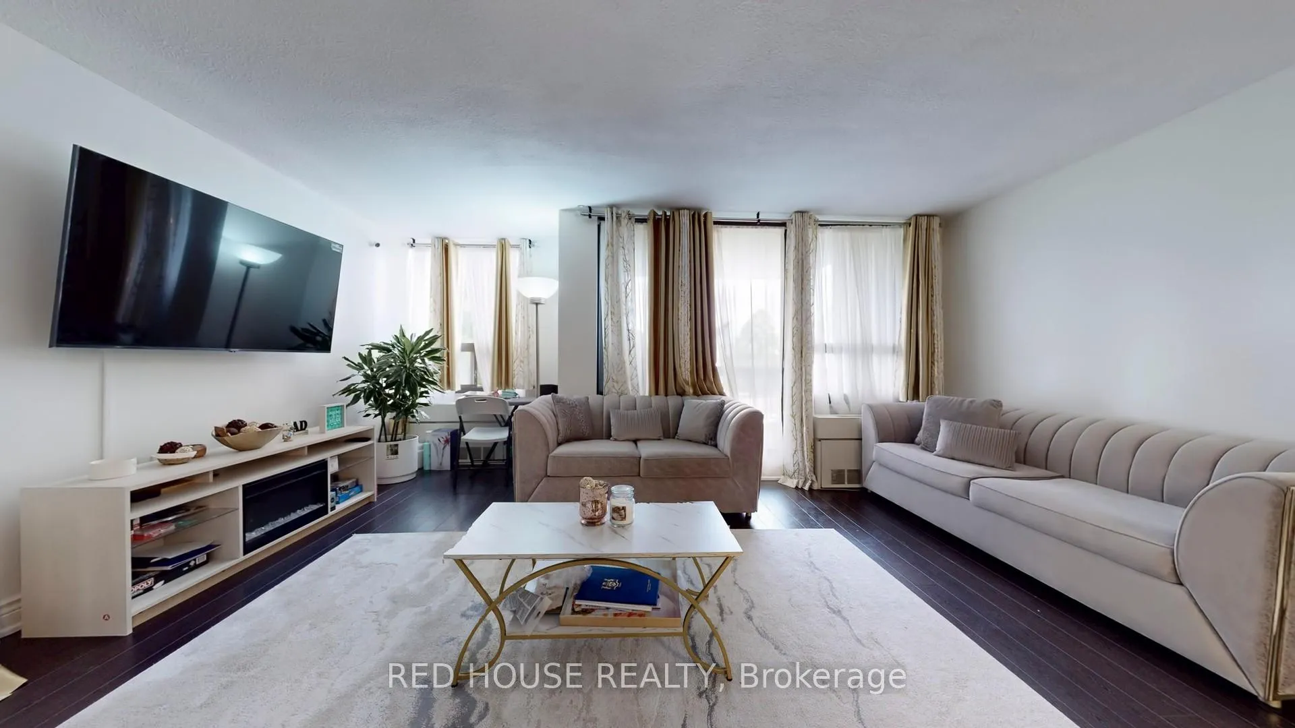
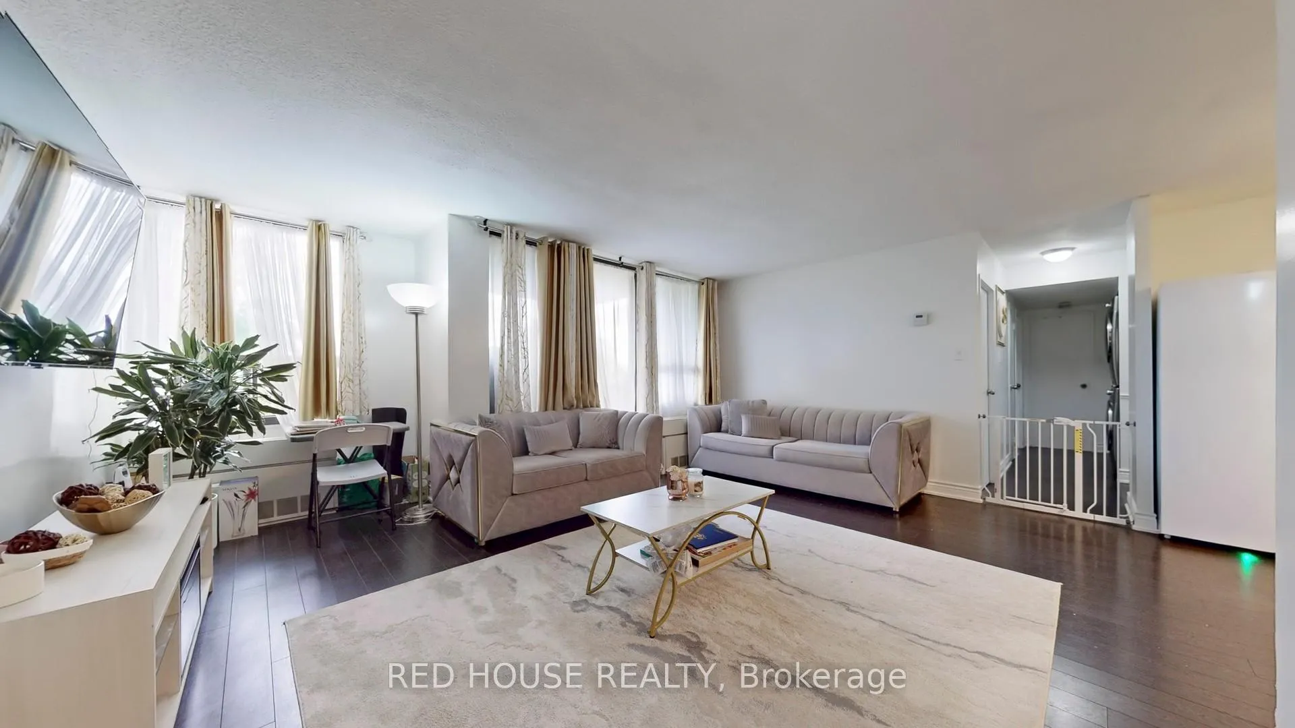
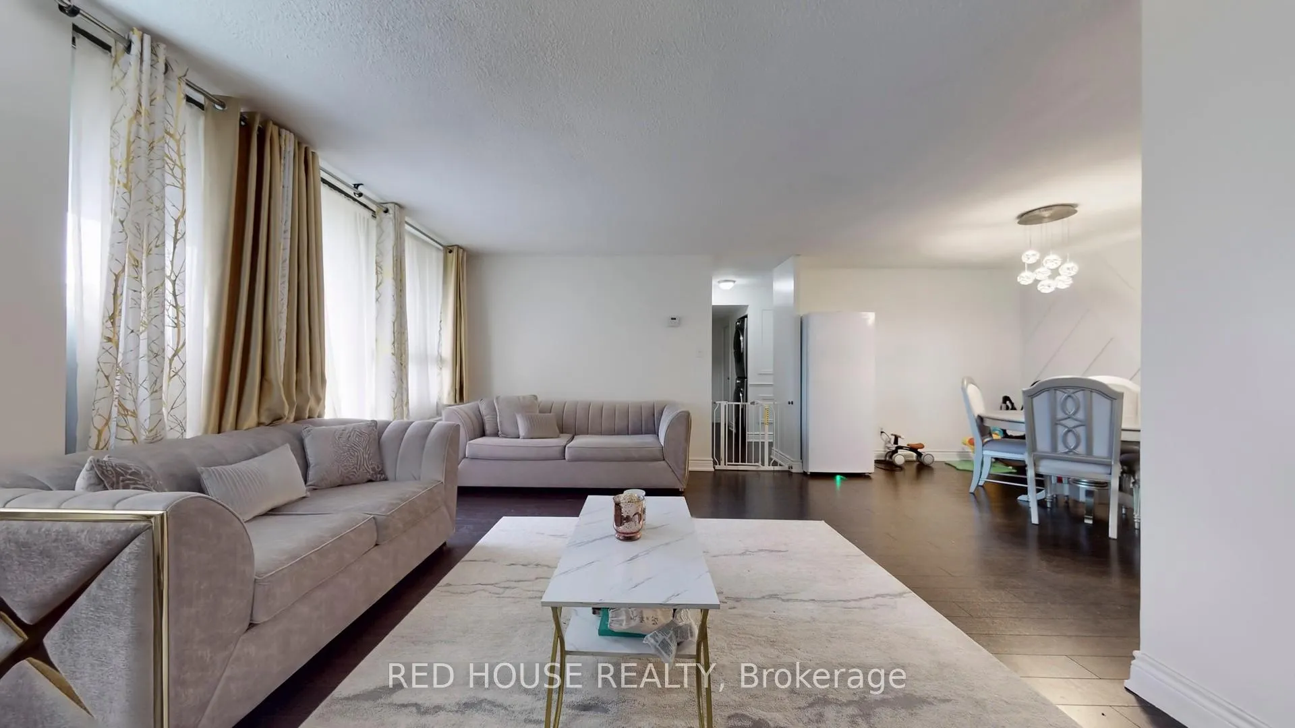
Welcome to 50 Mississauga Valley Blvd #413 - A beautifully renovated 3-Bedroom, 2-Bath Condo for Lease in Central Mississauga! Offering almost 1,300 sq ft of stylish living in one of Mississaugas most convenient and sought-after locations. This unit has been tastefully updated and features a brand-new, oversized kitchen with modern cabinetry, quartz countertops, tile backsplash, and full-size stainless steel appliances, perfect for those who love to cook and entertain. The open-concept living and dining area is bright and airy, with large windows and a walkout to a private balcony. The generous sized primary bedroom features a large closet and a full 4-piece ensuite. Two additional large bedrooms offer ample space for family, guests, or a home office. Other highlights include two fully renovated bathrooms, new flooring throughout, fresh paint, in-suite laundry, and one underground parking spot. Enjoy resort-style amenities including an indoor pool, gym, sauna, and plenty of visitor parking. Located just minutes from Square One, transit, schools, parks, community centres, and with easy access to Hwy 403, QEW, and 401. This one checks all the boxes ~ spacious, upgraded, and move-in ready!
Ask about this home
A HOMEH agent will answer your questions about this home.
Know more about 50 Mississauga Valley Condos
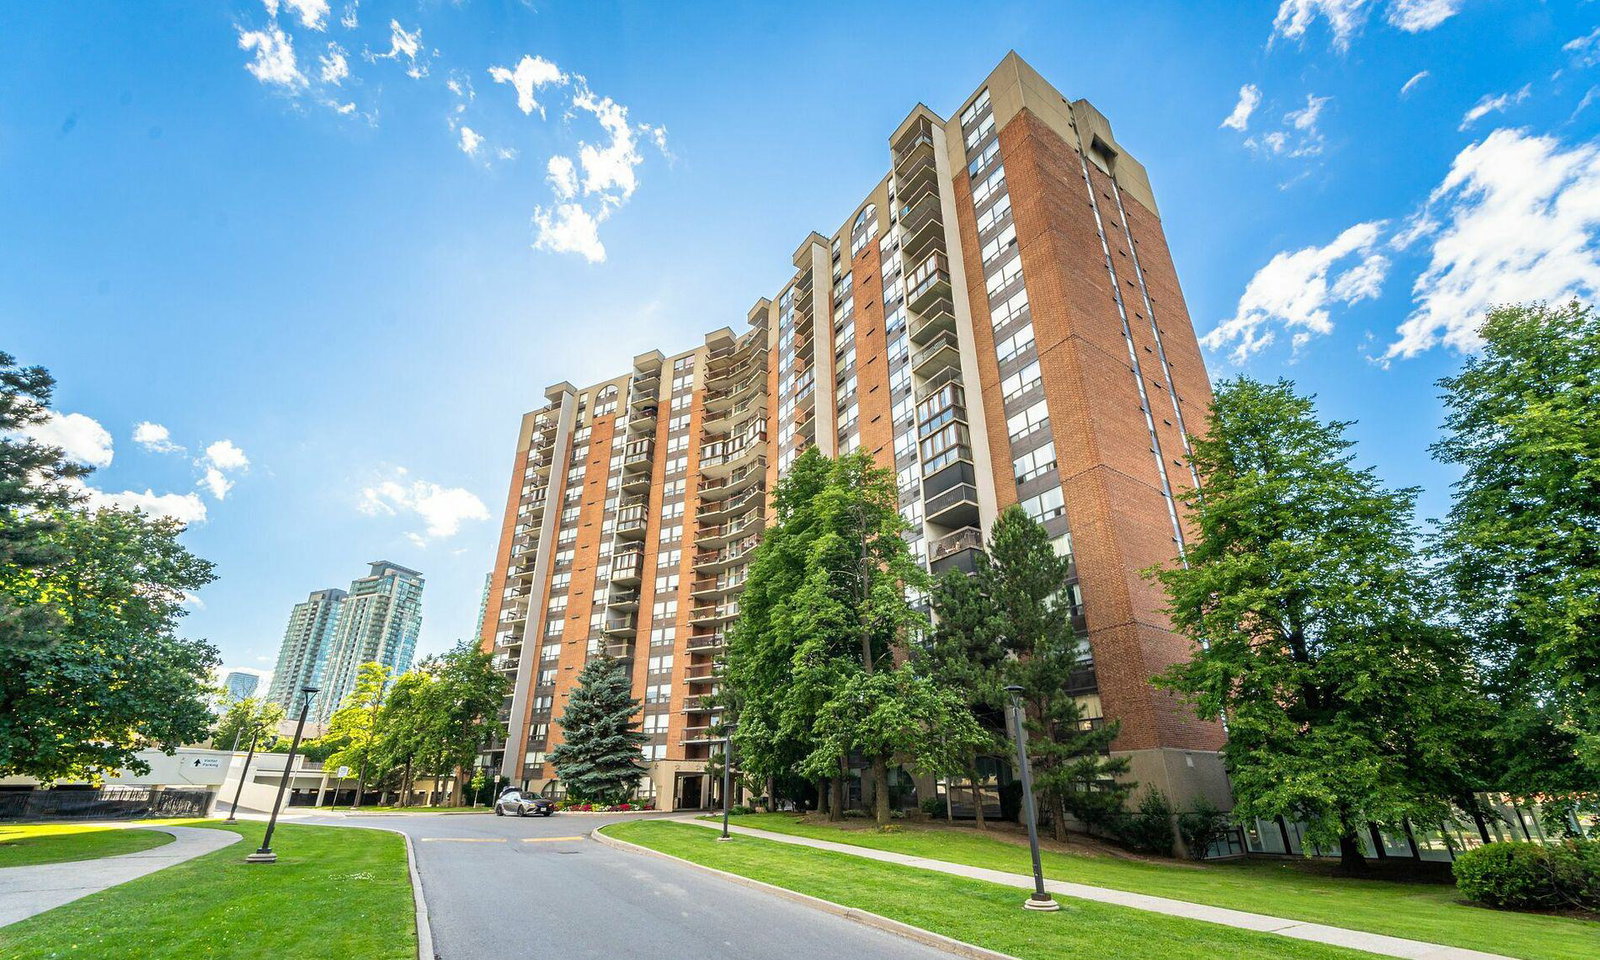
Condo building · 50 Mississauga Valley Boulevard
50 Mississauga Valley Condos is an 18-storey condo with 352 suites, built in 1976 by Unknown. Right now 4 for sale and 1 for rent are on the market here.
- 18storeys
- 352suites
- $442/sq ft
- 1976built
No similar units for rent in 50 Mississauga Valley Condos right now.
Around this home
Daily convenience, out of 100, from the distances below
Schools nearby
School rating, out of 10.
Helpful calculators
Your HOMEH agent

"I would see it this week."