

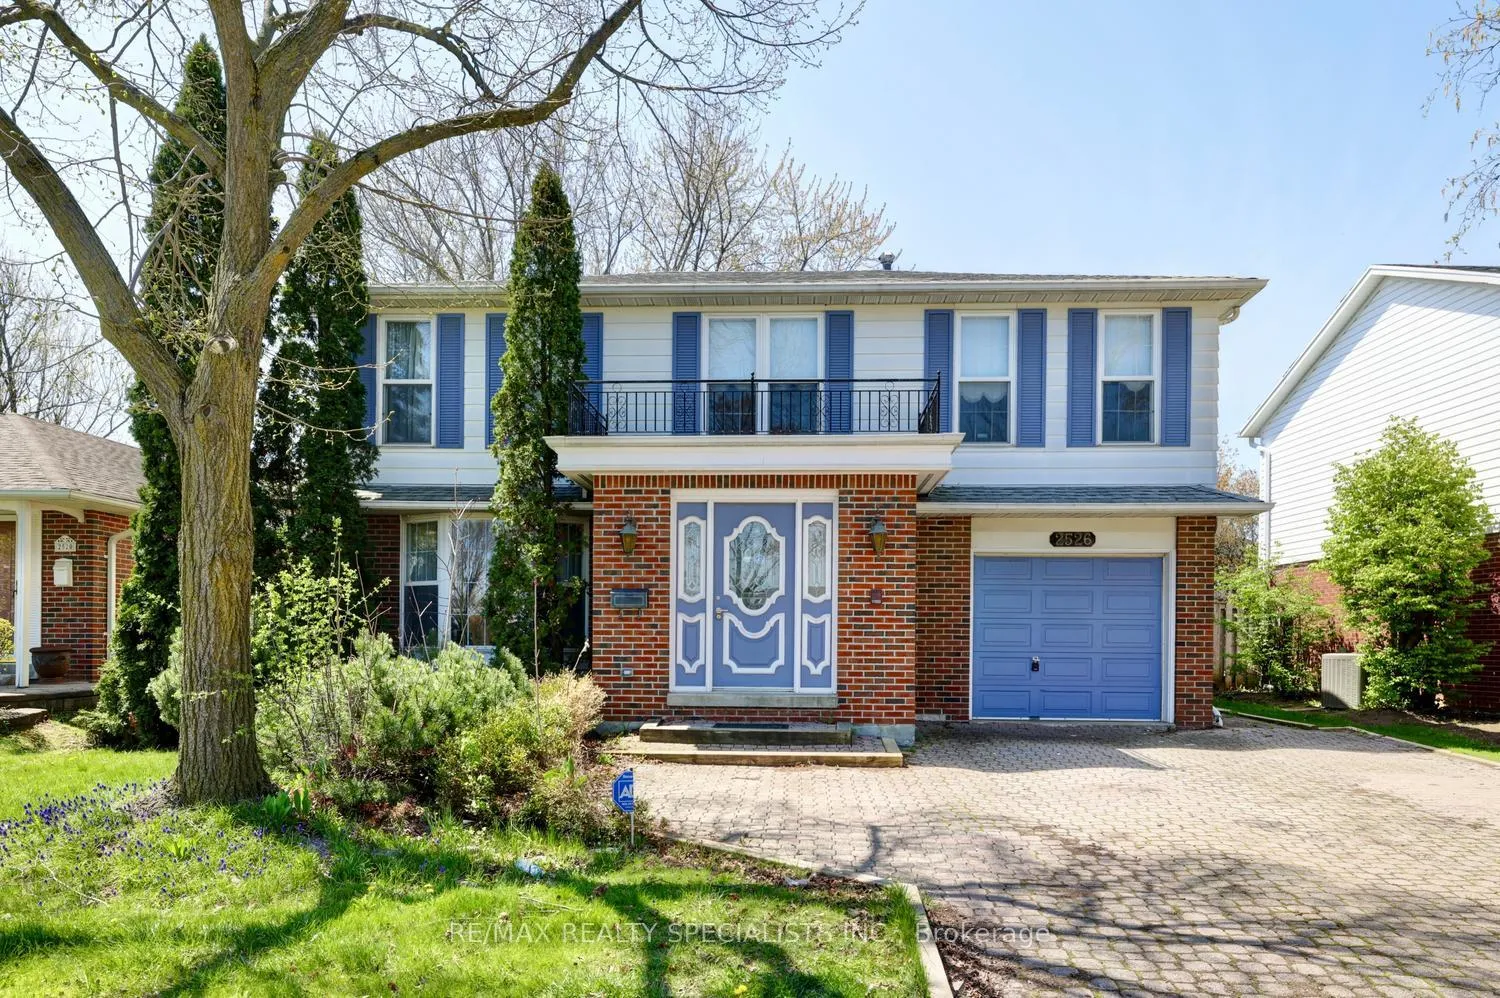
2526 Vineland Road
2526 Vineland Road
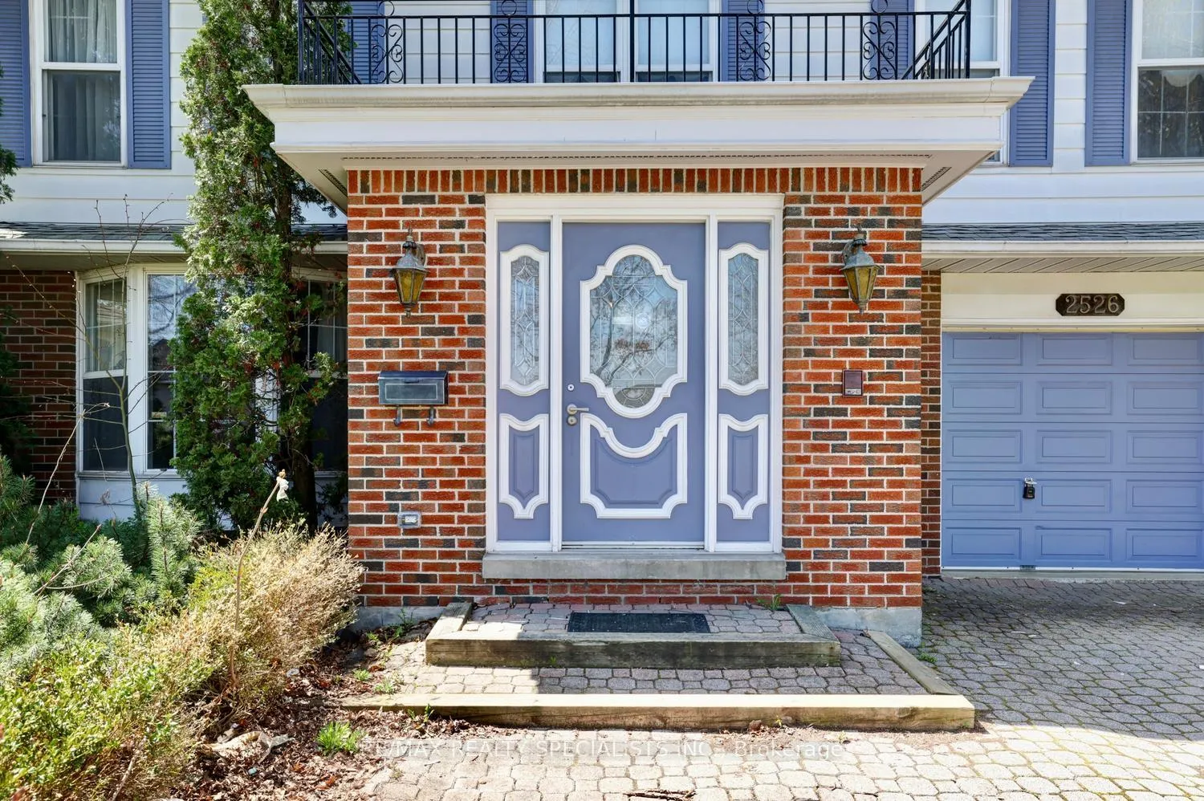
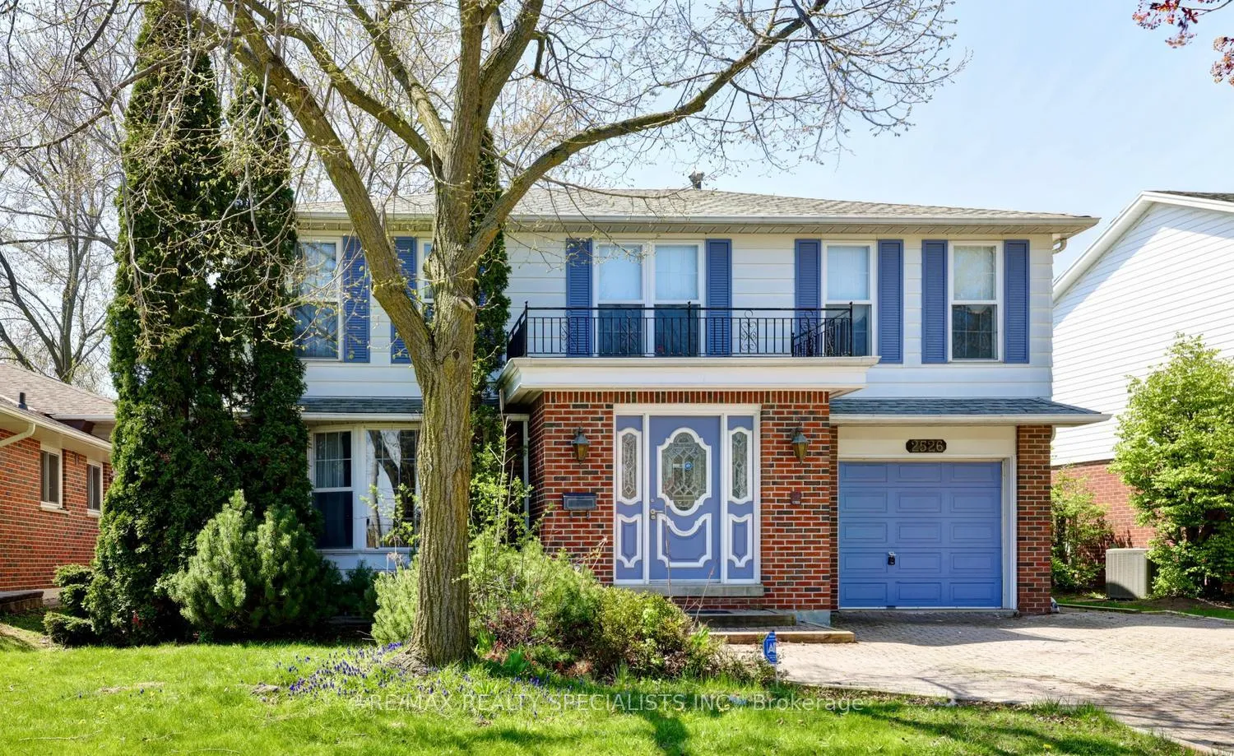
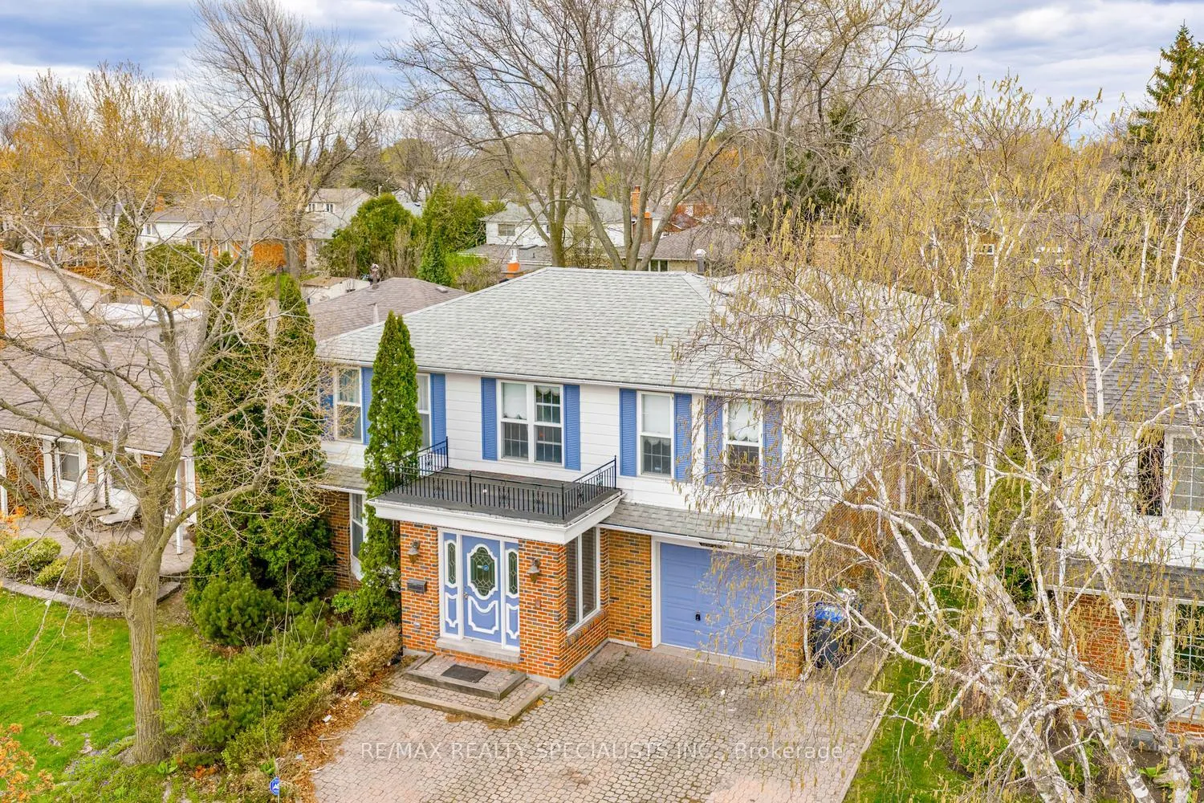
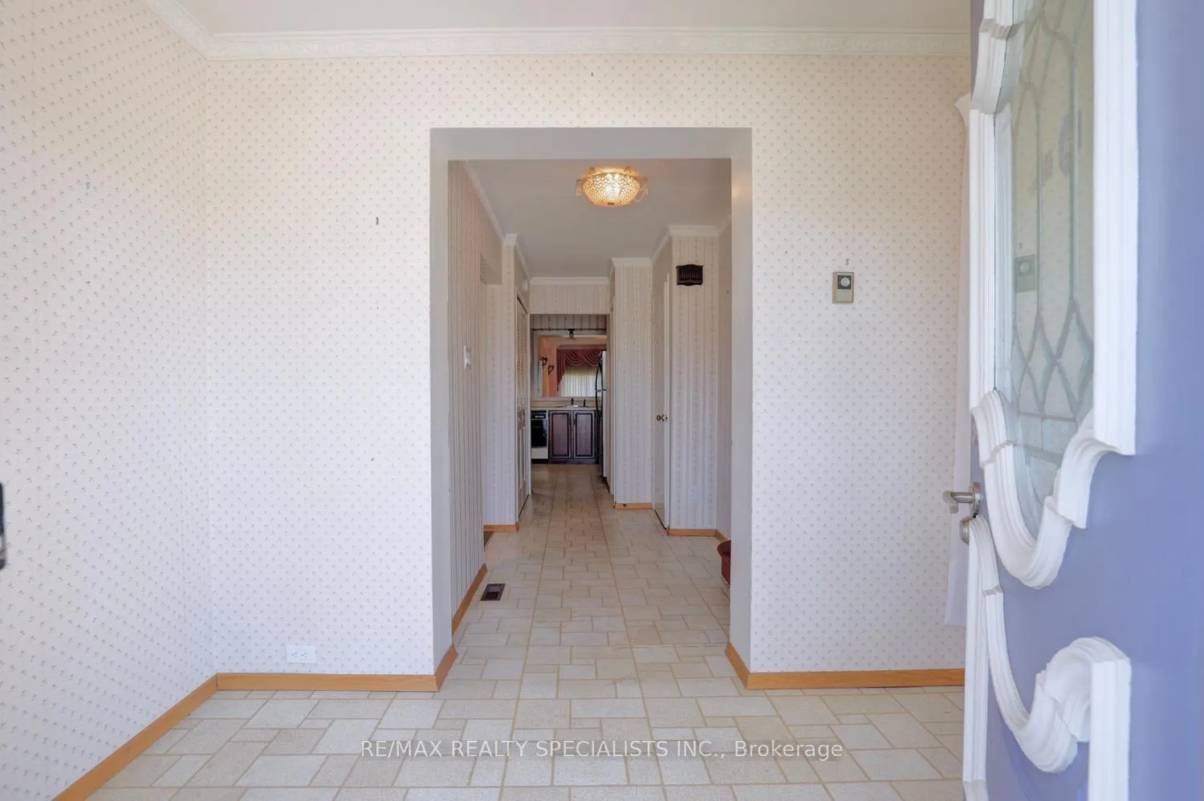 See all 47 photos
Property history
Facts and features
- BasementFinished
- Water, sewerMunicipal
- HeatingForced air
- CoolingCentral air
- Fireplace
- Central air
The homeDetached, 2-storey, 2,500–3,000 sq ft
- Type: Detached
- Style: 2-storey
- Living space: 2,500–3,000 sq ft
- Basement: Finished
InsideFireplace Yes, Broadloom, Tile, Parquet, Water heater
- Fireplace: Yes
- Flooring: Broadloom, Tile, Parquet
- Features: Water heater
- Rooms above ground: 10
- Rooms in the basement: 4
- Bedrooms: 4
- Bathrooms: 4
- Kitchens: 1
- Family room: Yes
Outside and lotBrick, Asphalt shingle, Concrete block
- Exterior: Brick
- Roof: Asphalt shingle
- Foundation: Concrete block
- Size: 53.9 × 112.24 ft
Parking1 Garage, Attached
- Spaces: 1 Garage
- Garage: Attached
Heating, water and powerForced air, gas, Central air, Municipal water
- Heating: Forced air, gas
- Cooling: Central air
- Water: Municipal water
- Sewer: Municipal sewer
Costs and taxesTaxes $6,989 a year, HST included in the price
- Taxes, 2025: $6,989 a year
- HST: HST included in the price
Included in the saleWasher, dryer, fridge, stove,dishwasher
- Included: Washer, dryer, fridge, stove,dishwasher
Listing detailsW13083960, Sold, May 5, 2026
- MLS® number: W13083960
- Status: Sold
- Listed on: May 5, 2026
- Days on market: 7
- Updated: May 12, 2026
- Possession: Immediate
- Occupied by: Vacant
- Listing brokerage: RE/MAX REALTY SPECIALISTS INC.
About this home
2526 Vineland Road, Mississauga (Sheridan), ON L5K 2A2
Welcome to this exceptional 4 bedroom home with over 2800 square feet of above grade living space nestled on a 53 by 112 foot lot in the highly sought after Sheridan Homelands community. This home presents a main level addition and an expanded basement footprint adding 1356 square feet of total living space. The main level offers a functional layout with spacious oversized formal living and dining areas, a breakfast area, and a family room complete with hardwood flooring and a cozy wood burning fireplace. A convenient side entrance leads directly into the family room and overlooks the fully fenced backyard. The kitchen is equipped with laminate countertops and stainless steel appliances. Upstairs showcases four generously sized bedrooms highlighted by a spacious primary retreat complemented by a sitting area, hardwood flooring, a skylight, a walk-in closet, and additional his and hers closets along with a 4 piece ensuite.The remaining three bedrooms are bright and well proportioned with large windows and ample closet space. One bedroom offer his and hers closets with convenient semi ensuite access to a 4 piece bathroom. The finished basement extends the living space with a large recreation area, bar area, a 4 piece bathroom, laundry room, abundant storage and flexibility for a fifth bedroom or home office. Complete with a double car interlocking driveway. Major updates include a 200 Amp electrical panel, roof replacement in 2020 and hot water tank in 2015. Great bones and incredible potential for customization! Perfect for buyers looking to renovate and make it their own. Conveniently located near top rated schools, parks, trails, shopping, transit, major highways, Clarkson GO Station, South Common Recreation Centre, sports fields, and UTM(University Of Toronto).
Ask about this home
A HOMEH agent will answer your questions about this home.
Around this home
Daily convenience, out of 100, from the distances below
Schools nearby
School rating, out of 10.
Helpful calculators
Your HOMEH agent

"I would see it this week."