

Unit 1512, 1035 Southdown Road
Unit 1512, 1035 Southdown Road
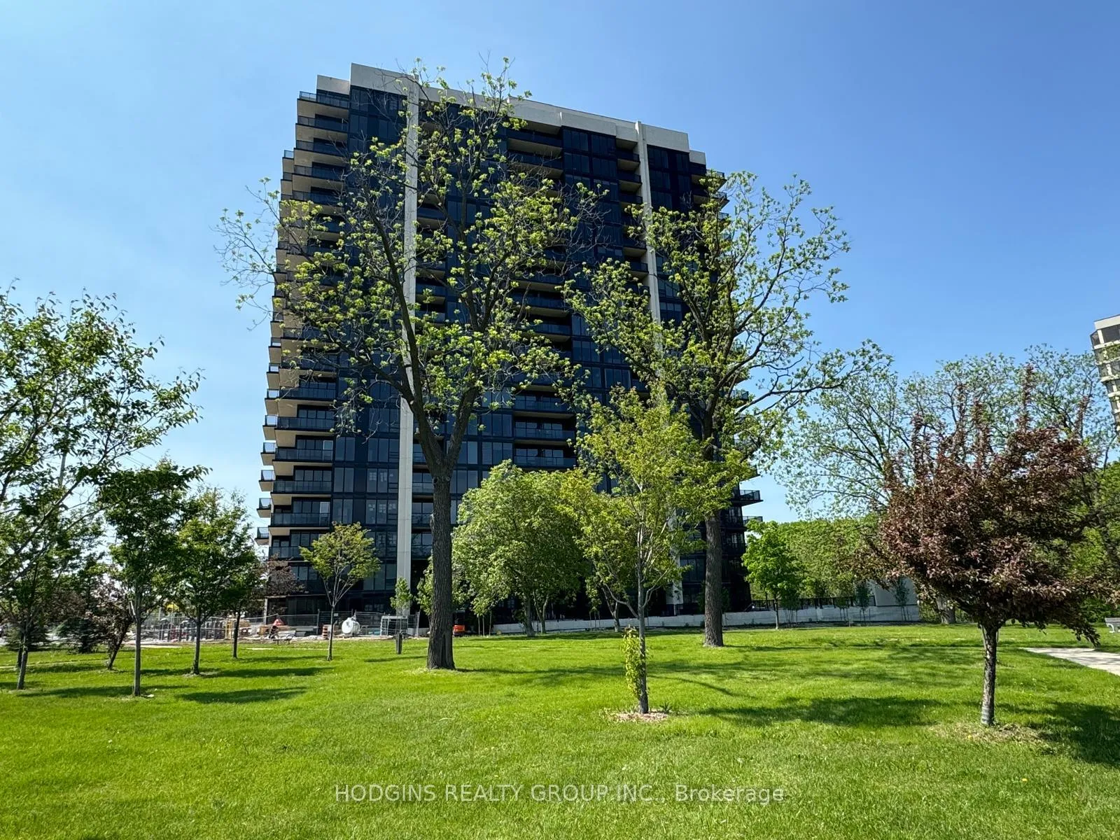
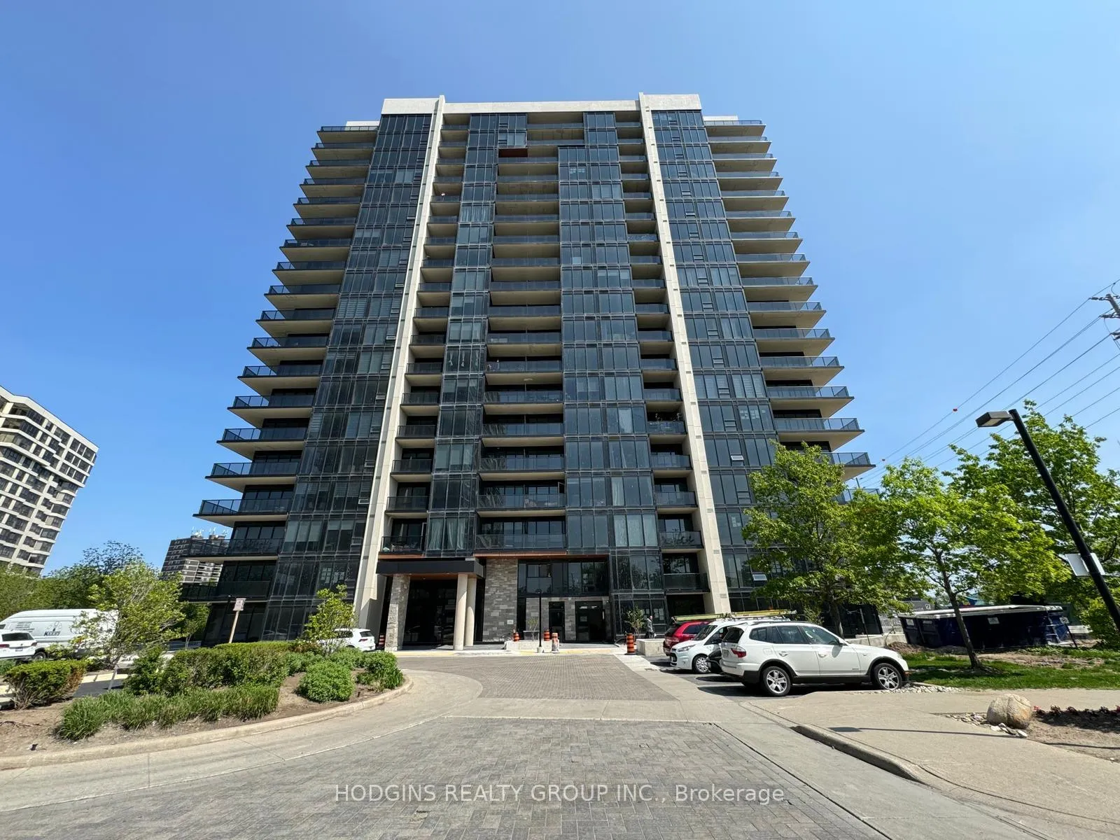
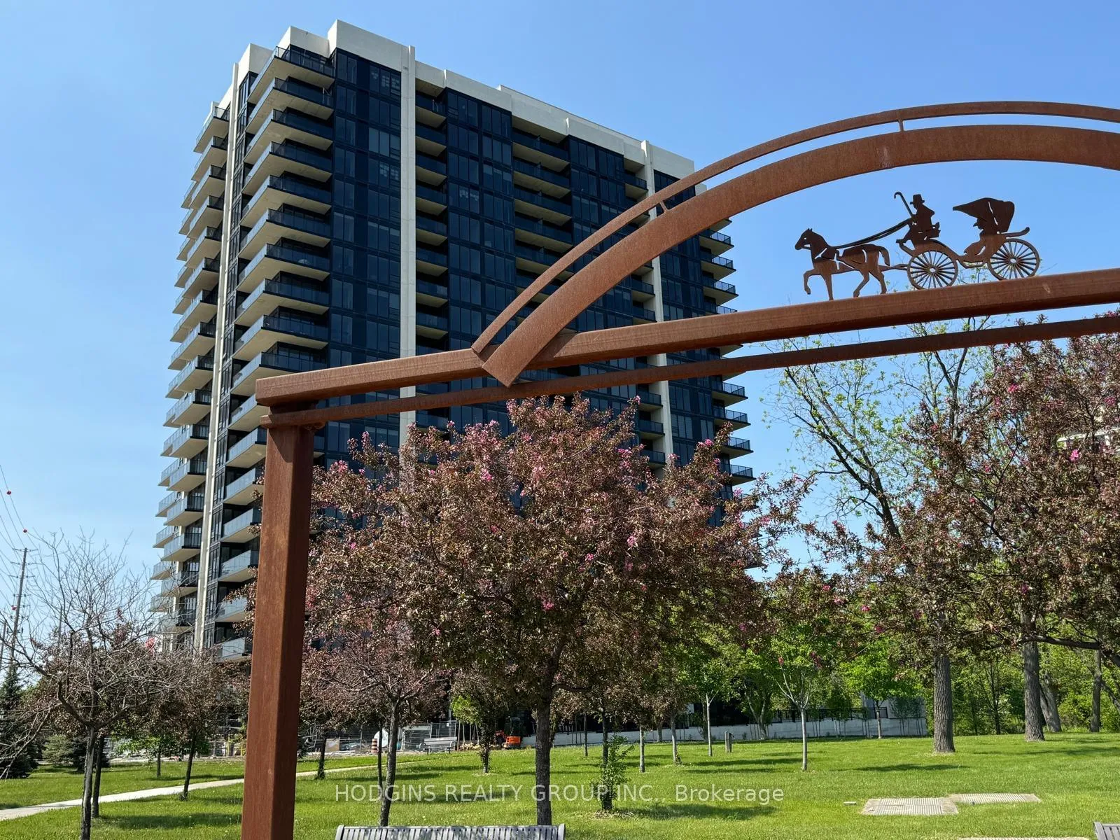
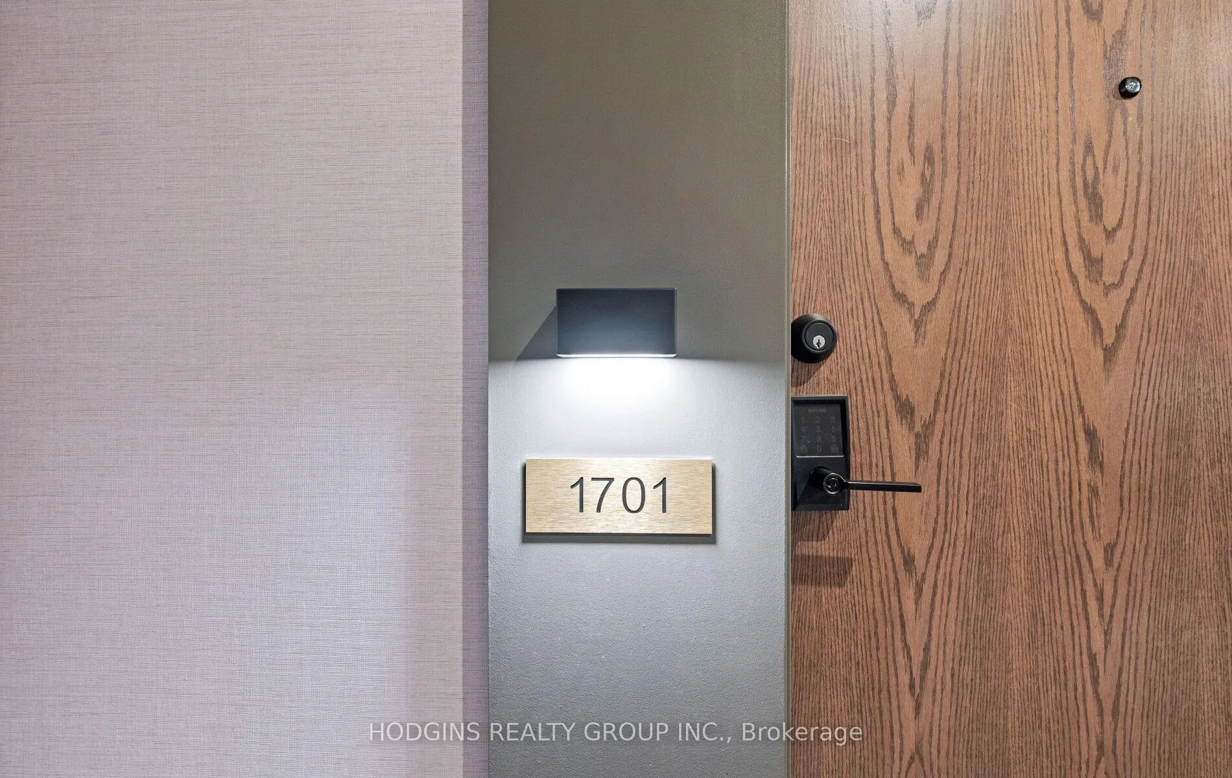 See all 42 photos
Property history
Facts and features
- ExposureNorth
- LaundryEnsuite, in-suite laundry, closet
- BalconyOpen
- Building size18 storeys
- Central air
- Concierge
- Exercise room
- Rooftop deck/garden
The homeCondo Apartment, Apartment, New
- Type: Condo Apartment
- Style: Apartment
- Age: New
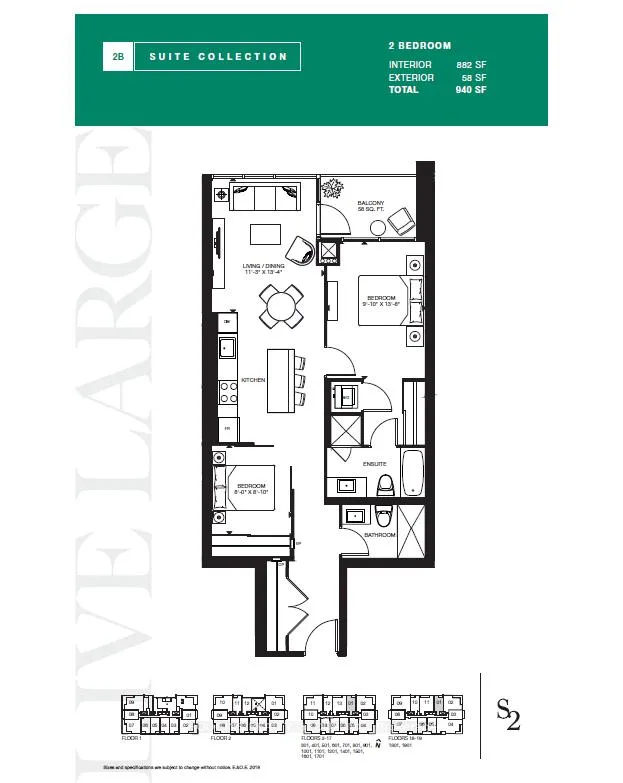
- Living space: 800–899 sq ft
- Basement: None
- Exposure: North
- View: Lake, panoramic
InsideWindow floor to ceiling, Ensuite, in-suite laundry, laundry closet, main level, Built-in oven, carpet free, countertop range
- Flooring: Window floor to ceiling
- Laundry: Ensuite, in-suite laundry, laundry closet, main level
- Features: Built-in oven, carpet free, countertop range
- Security: Concierge/security, carbon monoxide detectors, smoke detector
- Rooms above ground: 4
- Bedrooms: 2
- Bathrooms: 2
- Kitchens: 1
OutsideConcrete, Open
- Exterior: Concrete
- Balcony: Open
Parking and locker2 Parking, Underground, Parking type Owned
- Spaces: 2 Parking
- Garage: Underground
- Parking type: Owned
- Driveway: Underground
- Locker: Owned
BuildingStonebrook Condominiums, Storeys 18, Units 226
- Name: Stonebrook Condominiums
- Storeys: 18
- Units: 226
- Registered: 2010
- Condo corporation: 1204
- Amenities: Bike storage, concierge, exercise room, rooftop deck/garden, visitor parking, game room
- Pets: Not allowed
Heating, water and powerHeat pump, electric, Central air
- Heating: Heat pump, electric
- Cooling: Central air
Costs and taxesCondo fee $824 a month, Common elements included, building insurance included, parking included, Plus HST
- Condo fee: $824 a month
- Fee includes: Common elements included, building insurance included, parking included
- HST: Plus HST
Included in the saleStainless steel appliances- fridge, dishwasher, cooking range, microwave, washer and dryer , 1 parking and 1 locker
- Included: Stainless steel appliances- fridge, dishwasher, cooking range, microwave, washer and dryer , 1 parking and 1 locker
NearbyPark, public transit, wooded/treed
- Close to: Park, public transit, wooded/treed
Listing detailsW13086144, Sold, May 4, 2026
- MLS® number: W13086144
- Status: Sold
- Listed on: May 4, 2026
- Days on market: 35
- Updated: Jun 8, 2026
- Possession: Immediate
- Occupied by: Vacant
- Listing brokerage: HODGINS REALTY GROUP INC.
About this home
Unit 1512, 1035 Southdown Road, Mississauga (Clarkson), ON L5J 0A2
NEVER BEFORE OFFERED - BUILDER'S FINAL RELEASE. This brand-new, never-lived-in unit is designed for modern living, complete with modern finishes and high ceilings. This luxury 2 Bedroom and 2 Bathroom condo suite offers 882 square feet of open living space. Located on the 17th floor, enjoy your views from a spacious and private balcony. This suite comes fully equipped with energy efficient 5-star modern appliances, integrated dishwasher, contemporary soft close cabinetry, in suite laundry. **EXTRAS** Parking and locker are included in this suite. Floor-to-ceiling windows fill the space with natural light and provide views of the surrounding neighborhood. Enjoy the unbeatable convenience of being steps away from Clarkson GO Station, with easy access to public transit, the QEW, and downtown Toronto. The nearby waterfront, parks, scenic trails, and vibrant dining and shopping areas in Port Credit offer endless opportunities for leisure and relaxation. Don't miss the chance to make this stunning condo your new home!
Ask about this home
A HOMEH agent will answer your questions about this home.
Know more about Stonebrook Condominiums

Condo building · 1035 Southdown Road
Stonebrook Condominiums is an 18-storey condo with 226 suites, built in 2010 by United Lands Corporation. Right now 10 for sale and 4 for rent are on the market here.
- 18storeys
- 226suites
- $683/sq ft
- 2010built
No similar units for sale in Stonebrook Condominiums right now.
Around this home
Daily convenience, out of 100, from the distances below
Schools nearby
School rating, out of 10.
Helpful calculators
Your HOMEH agent

"I would see it this week."