

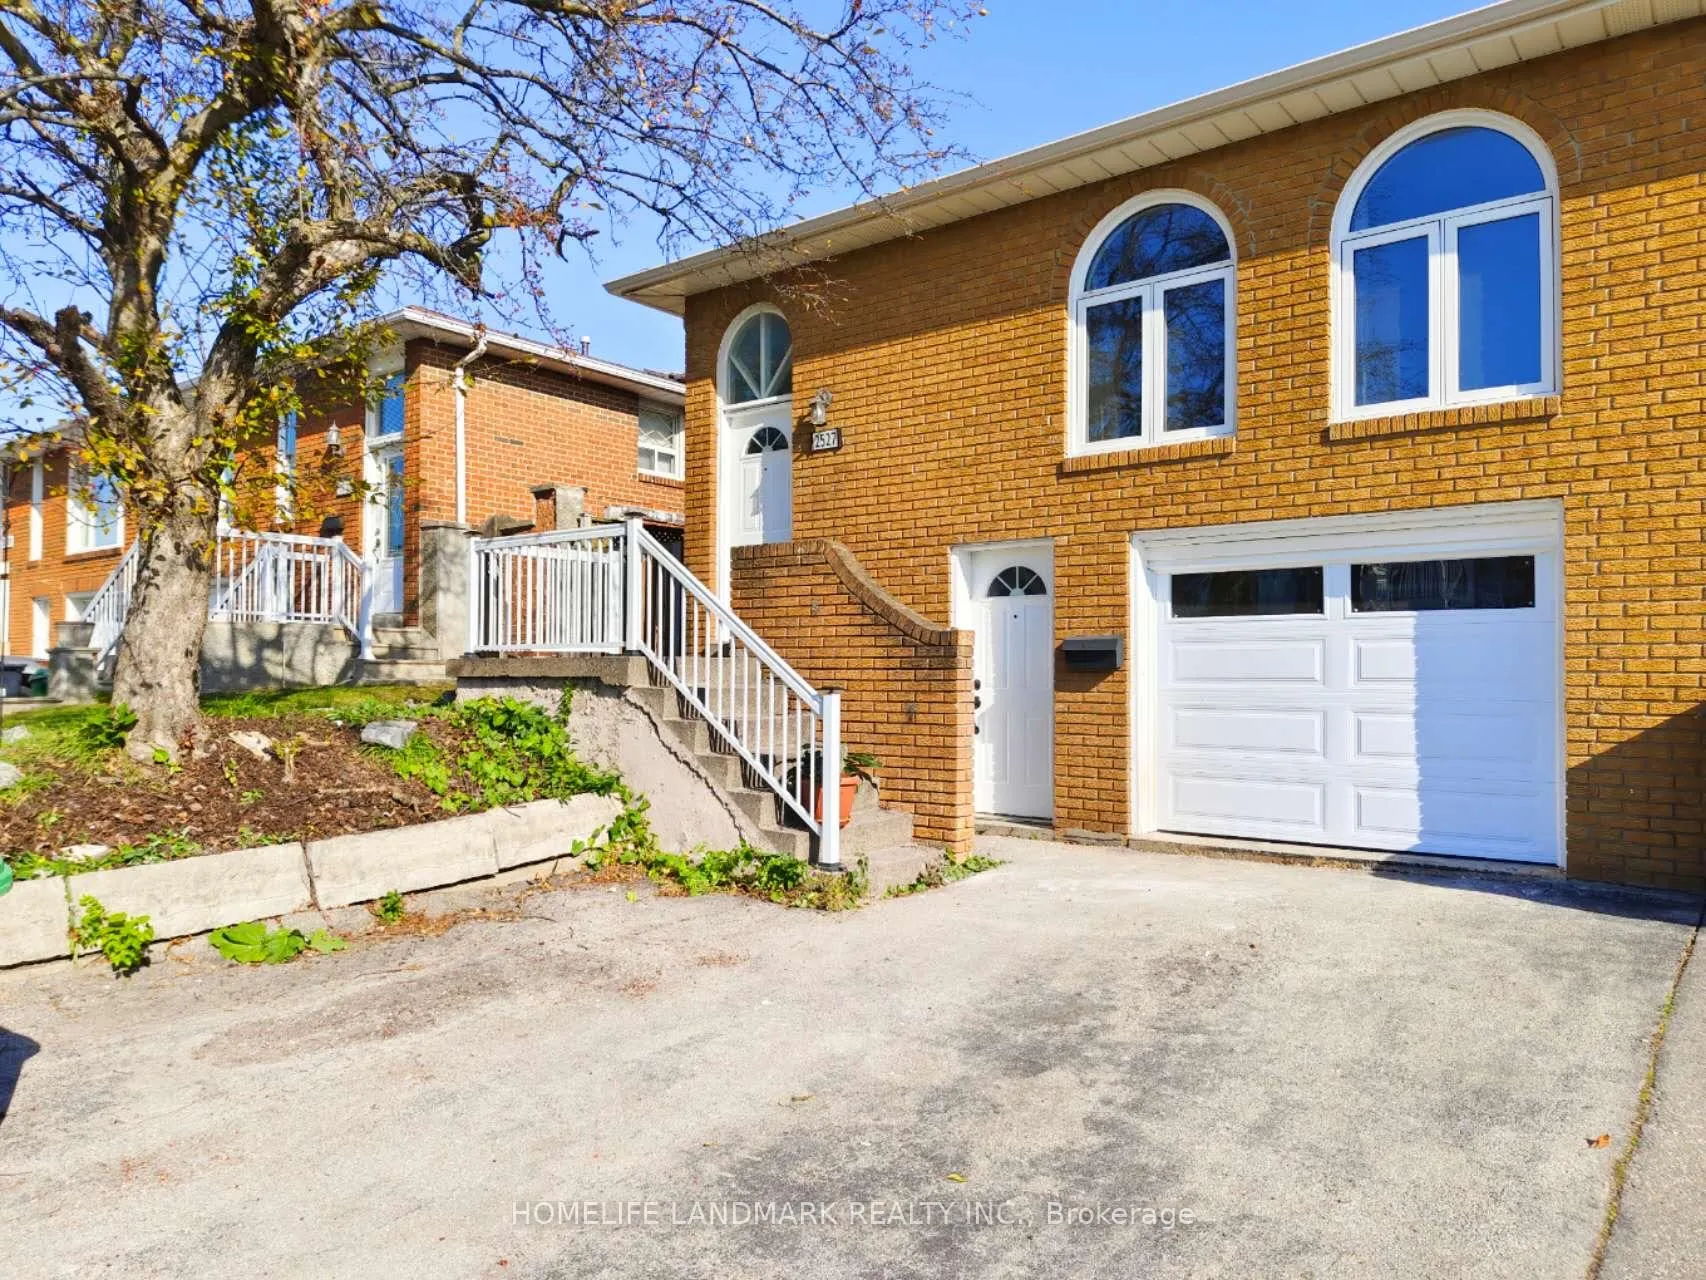
Upper, 2527 Kingsberry Crescent
Semi-Detached Rented
1/10Upper, 2527 Kingsberry Crescent
Semi-Detached Rented
 See all 10 photos
3 Bedrooms
1 Bathroom
1 Garage
1.1K–1.5K sq.ft
Main, 2nd Fl…
— Unit
Property history
Facts and features
- BasementSeparate entrance
- Lot size31 × 117 ft
- Lease term12 months
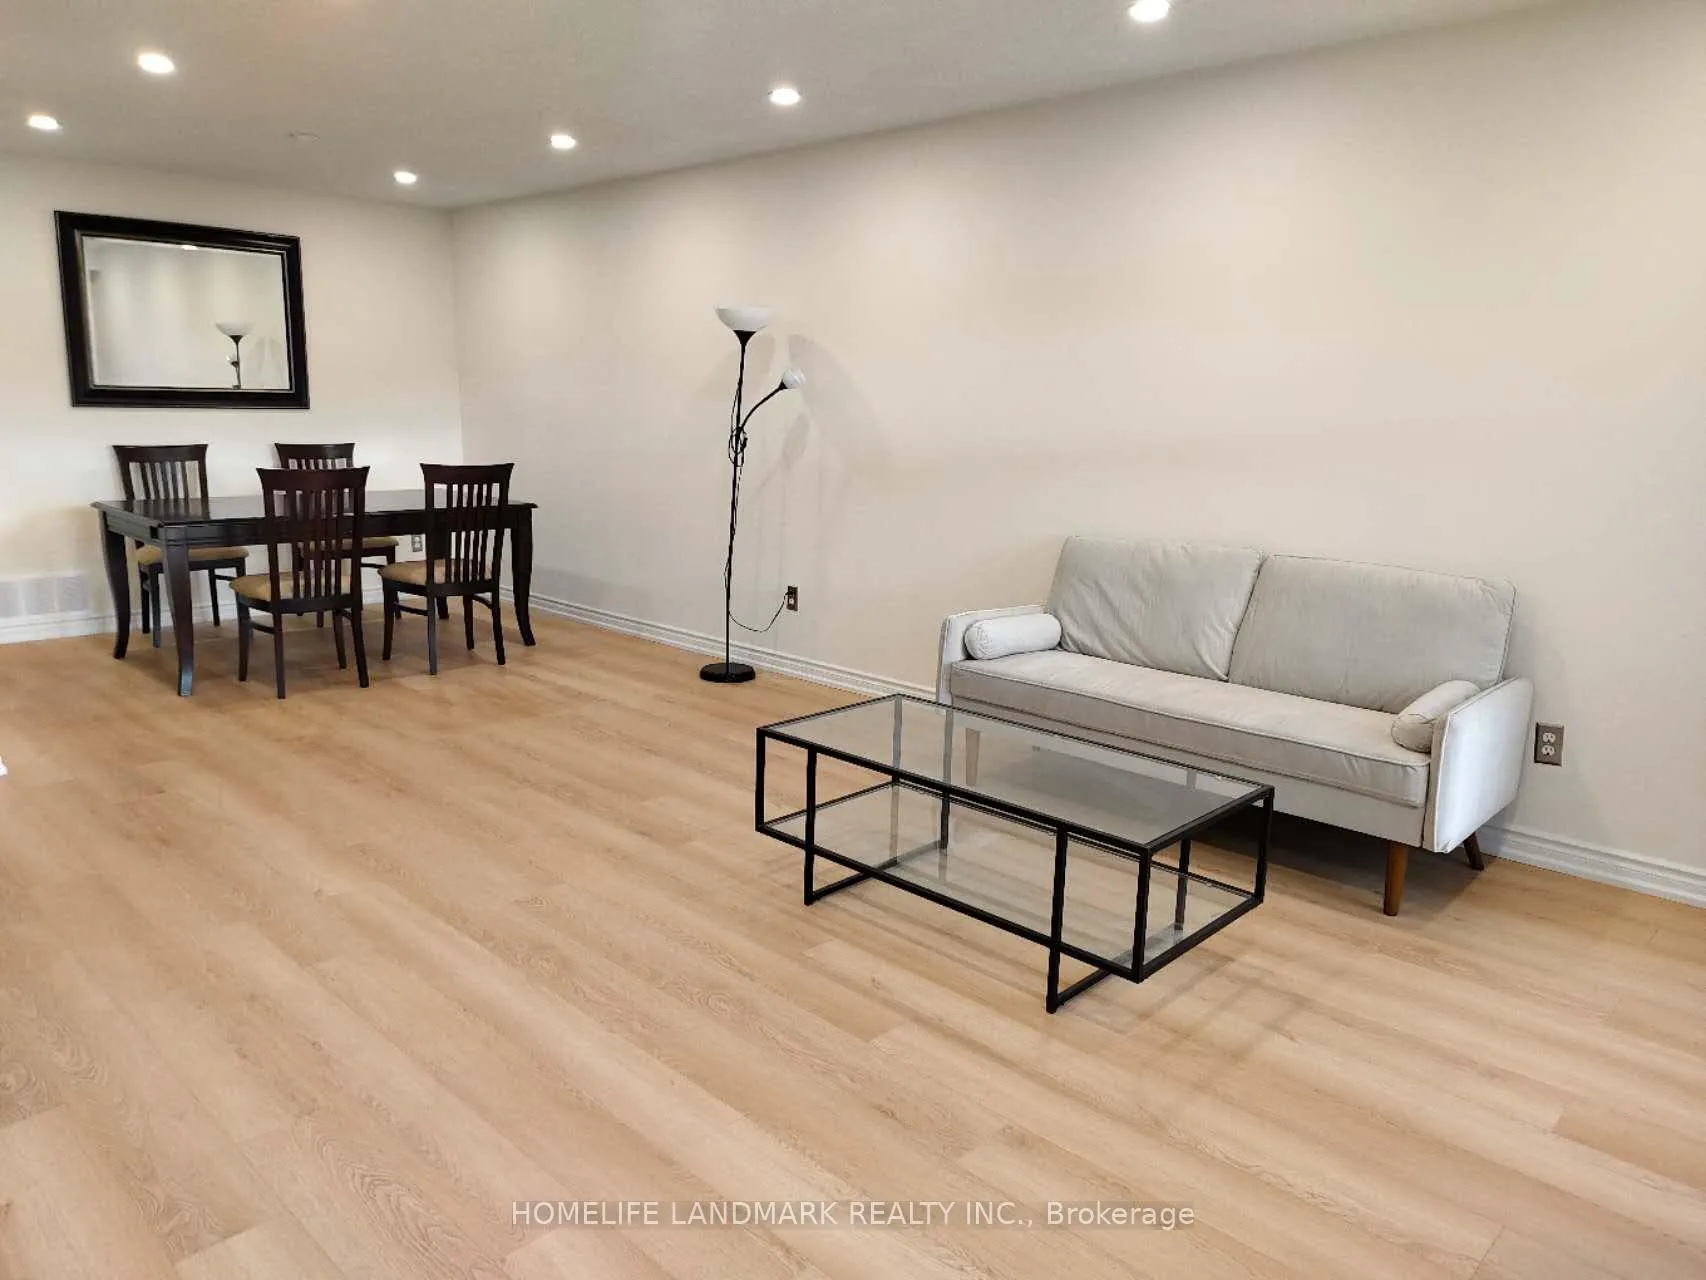
- FurnishedFurnished
What stands out
- Separate entrance
- Hardwood floors
- Central air
The homeSemi-Detached, Backsplit 5, Age 31–50 years
- Type: Semi-Detached
- Style: Backsplit 5
- Age: 31–50 years
- Living space: 1,100–1,500 sq ft
- Basement: Separate entrance
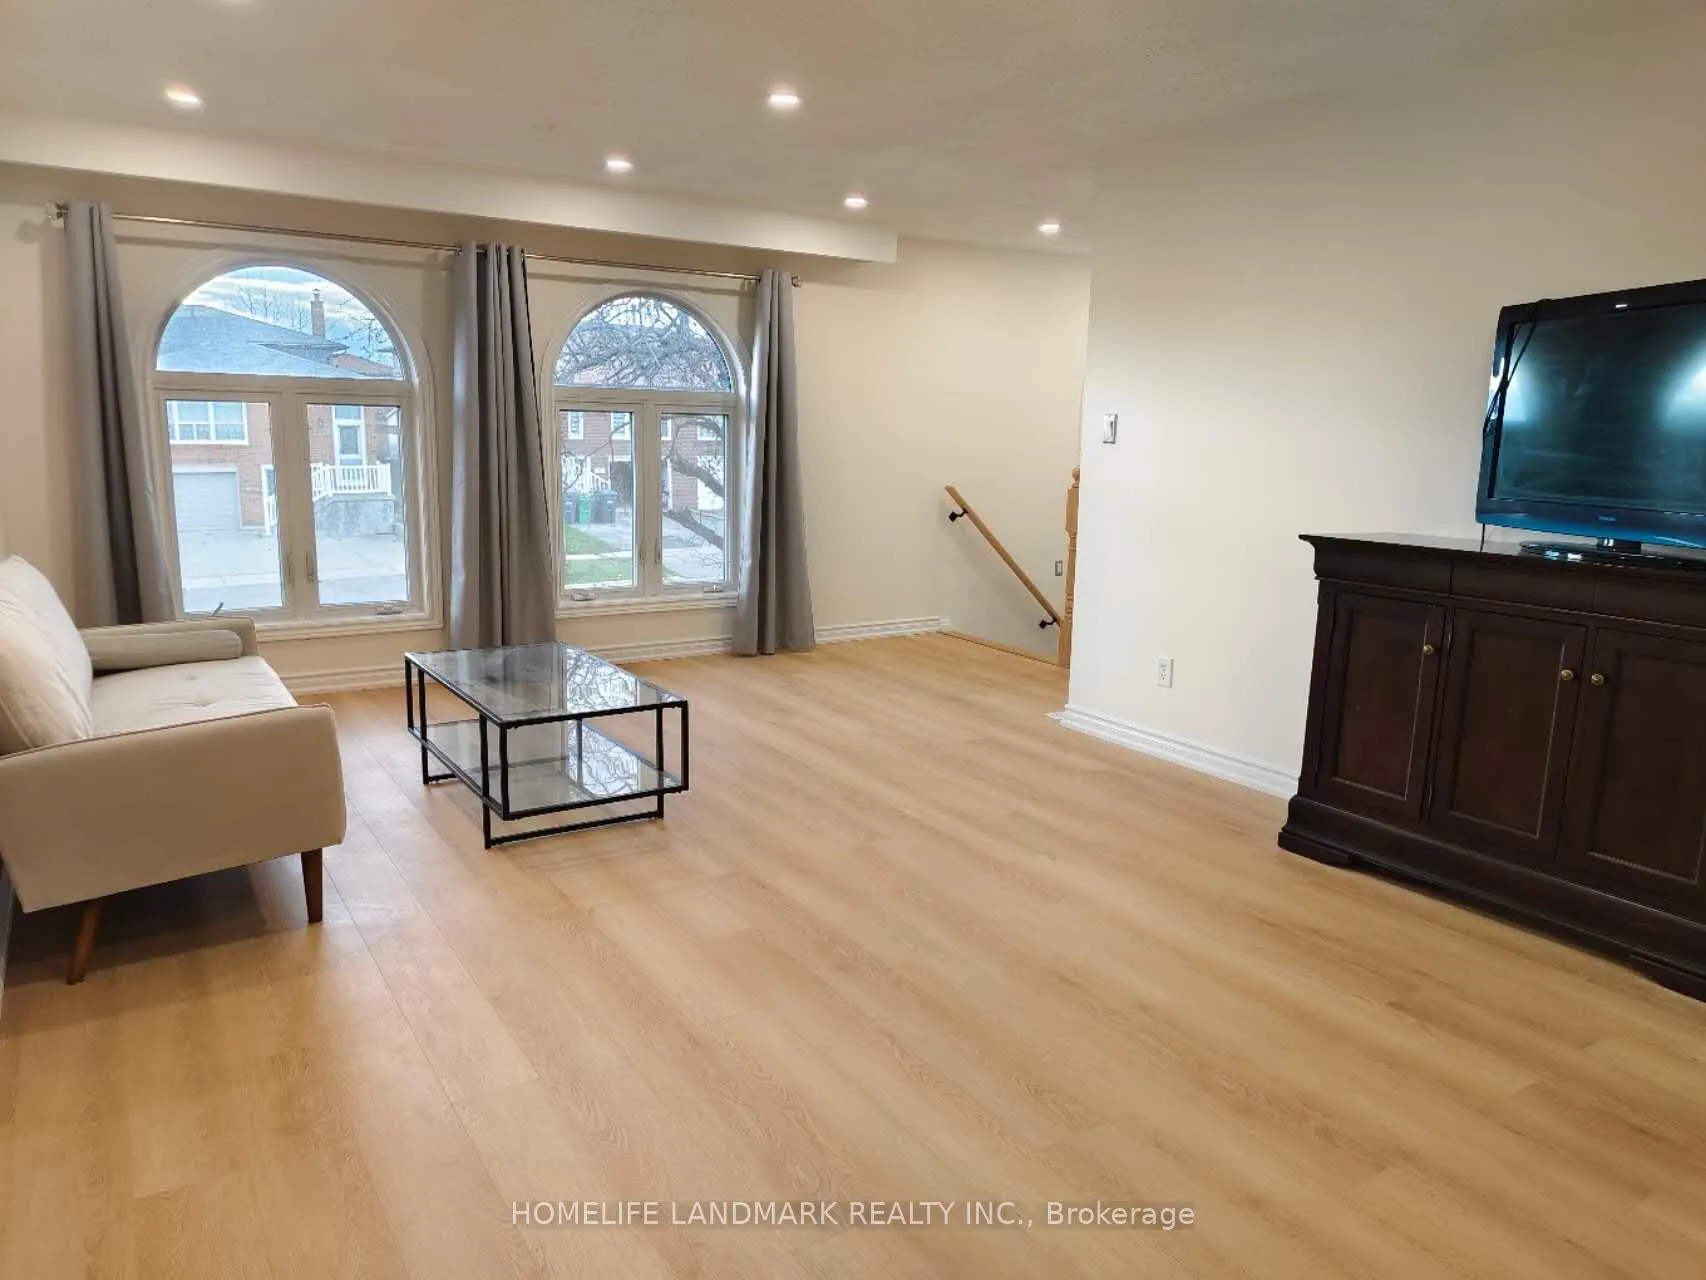
InsideHardwood, In-suite laundry, main level, In-law capability
- Flooring: Hardwood
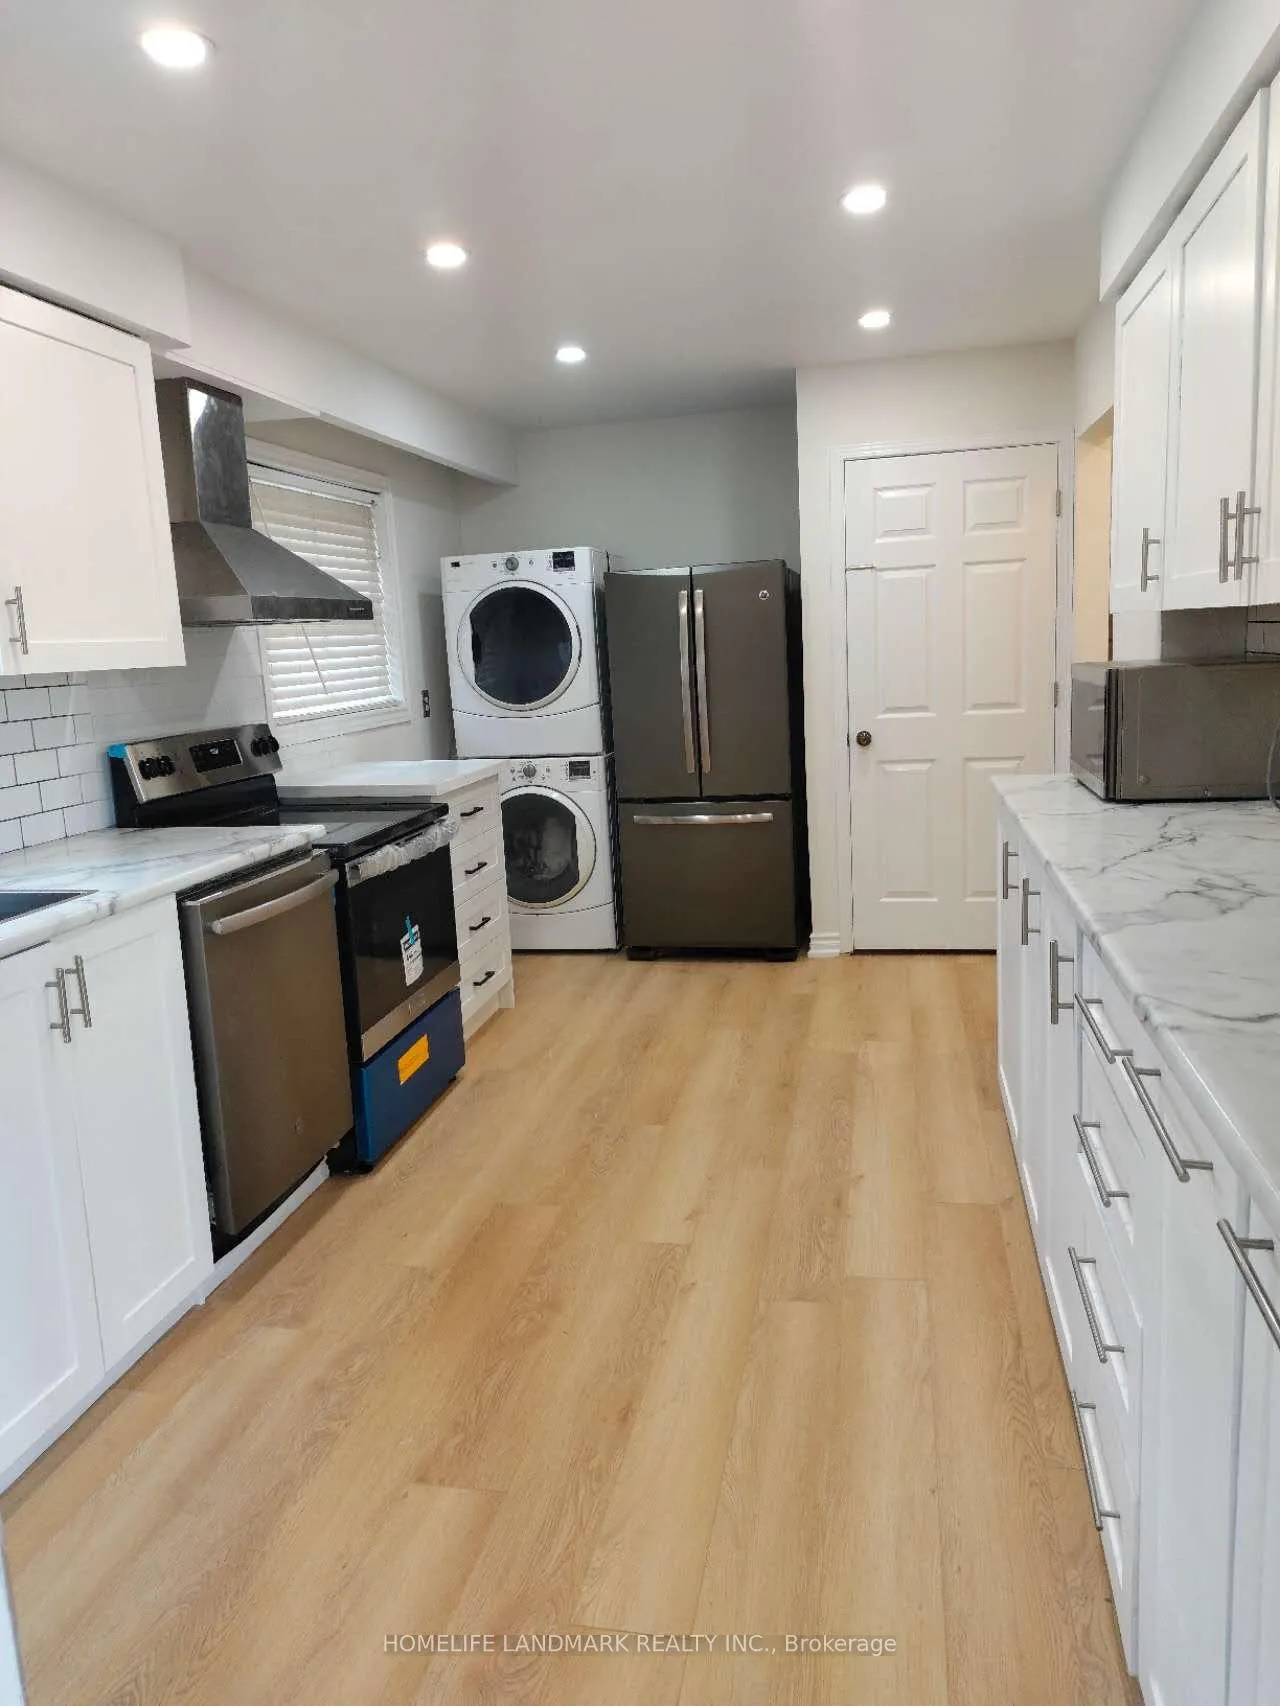
- Laundry: In-suite laundry, main level
- Features: In-law capability
- Rooms above ground: 7
- Bedrooms: 3
- Bathrooms: 1
- Kitchens: 1
Outside and lotBrick, Shingles, Concrete
Outside
- Exterior: Brick
- Roof: Shingles
- Foundation: Concrete
- Size: 30.52 × 117.32 ft
Parking1 Garage, Attached, Available
- Spaces: 1 Garage
- Garage: Attached
- Driveway: Available
Heating, water and powerForced air, gas, Central air, Municipal water
- Heating: Forced air, gas
- Cooling: Central air
- Water: Municipal water
- Sewer: Municipal sewer
- Natural gas: No
- Hydro: No
- Cable: Available
Rent and termsRent $2,800 a month, Main, 2nd floor, Furnished
- Rent: $2,800 a month
- Space for rent: Main, 2nd floor
- Furnished: Furnished
- Lease: 12 months
- Rent includes: Central air conditioning, parking, water heater
Listing detailsW12745620, Rented, Jan 31, 2026
- MLS® number: W12745620
- Status: Rented
- Listed on: Jan 31, 2026
- Days on market: 31
- Updated: Mar 3, 2026
- Possession: 2026-04-01 / Other
- Occupied by: Tenant
- Listing brokerage: HOMELIFE LANDMARK REALTY INC.
About this home
Upper, 2527 Kingsberry Crescent, Mississauga (Cooksville), ON L5B 2K7
In-Law Capability
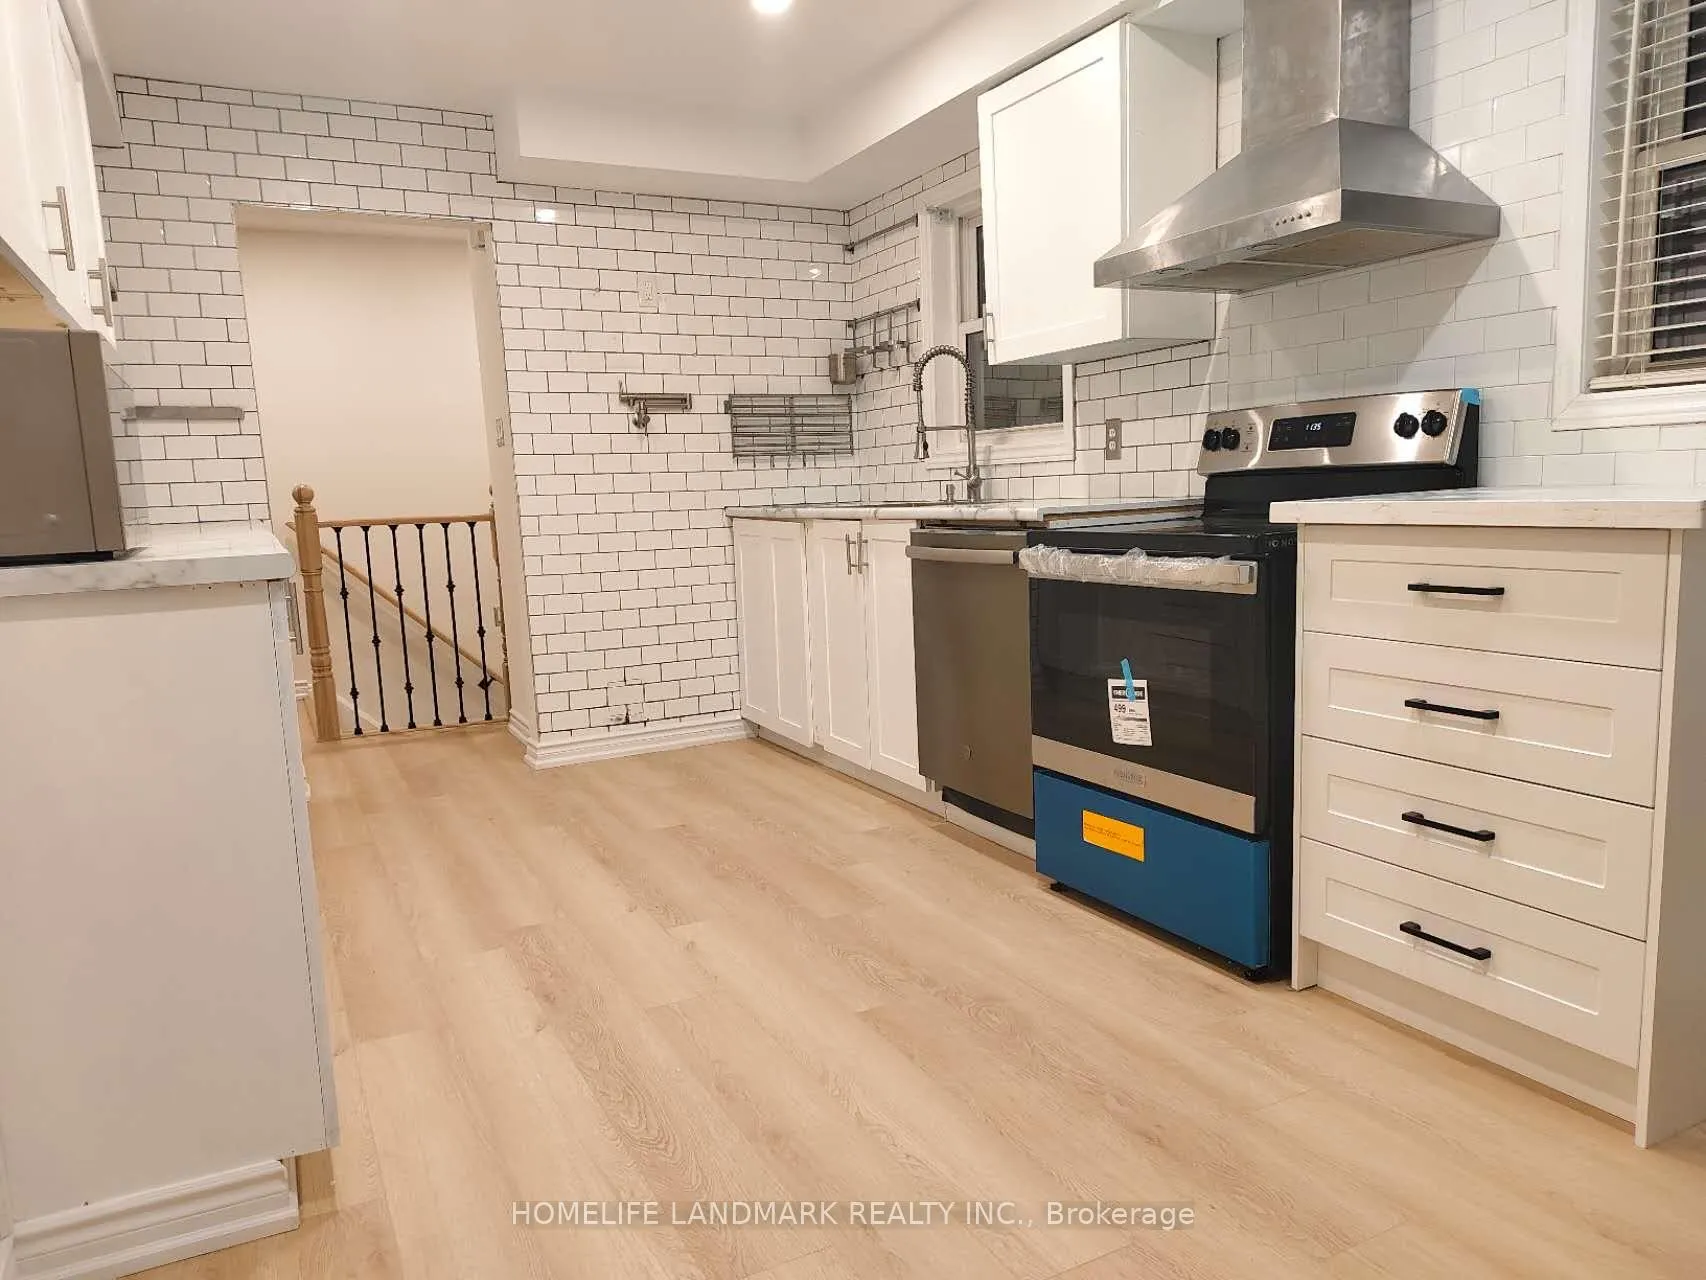
Renovated from top to bottom large semidetached home. Very Bright, Functional And Tastefully In A High Demand Cooksville Area. All New S/S Appliances And Separate Laundry Embedded In The All New Designer Kitchen. modern washroom, Pot lights Throughout Adds The Luxury And Executive Feel To The Home. Close To All Amenities, Shopping, School, Transit And Highways. Excellent Layout Favors Young Families And Mature Couples. great living style.
Read more
Ask about this home
A HOMEH agent will answer your questions about this home.
Ask a question
Around this home
Mavis/ Dundas
Errands
Parks
Schools
Daily convenience, out of 100, from the distances below
ParkIroquois Flats · 6 within 1 km3 min walk198 m
GroceryEagle Variety & Cigars8 min walk508 m
SchoolMary Fix Catholic School4 min walk230 m
PharmacyShoppers Drug Mart8 min walk475 m
Cafés & foodMcDonald's · 7 within 1 km7 min walk453 m
Gym & rec centreSplash Pad10 min walk613 m
WalkDriveStraight-line distance, open map data
Grocery0.5 km
Park0.2 km
Coffee1.2 km
Dining0.5 km
Gym1.8 km
Schools nearby
School rating, out of 10.
Mary Fix Catholic Schoolelementary · Catholic · 0.2 km
4.3/10Low
Cashmere Avenue Public Schoolelementary · Public · 0.3 km
5.6/10Fair
Meadow Green Academyelementary · Private · 0.7 km
—
Contact agent
Helpful calculators
Rent vs buy
Affordability
Mortgage
Down payment
Stress test
CMHC insurance
Your HOMEH agent

NimaHOMEH agent · Mississauga
"I would see it this week."
Ask Nima
Keep exploring
You are here