

2527 Mainroyal Street
2527 Mainroyal Street
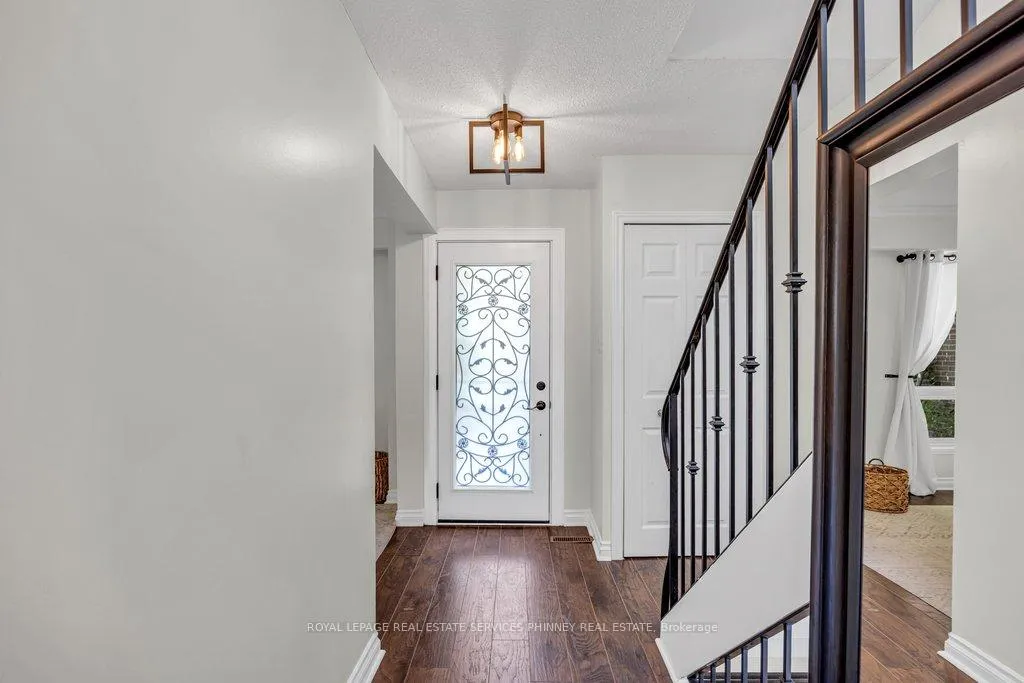 See all 31 photos
Property history
Facts and features
- BasementFinished
- Water, sewerMunicipal
- HeatingForced air
- CoolingCentral air
- Separate entrance
- Central air
The homeSemi-Detached, 2-storey, 1,500–2,000 sq ft
- Type: Semi-Detached
- Style: 2-storey
- Living space: 1,500–2,000 sq ft
- Basement: Separate entrance, full, finished
InsideLower level, Auto garage door remote, carpet free, in-law capability, water heater, Carbon monoxide detectors, smoke detector
- Laundry: Lower level
- Features: Auto garage door remote, carpet free, in-law capability, water heater
- Security: Carbon monoxide detectors, smoke detector
- Rooms above ground: 7
- Bedrooms: 3
- Bathrooms: 4
- Kitchens: 1
Outside and lotBrick, stucco (plaster), Asphalt shingle, Concrete block
- Exterior: Brick, stucco (plaster)
- Roof: Asphalt shingle
- Foundation: Concrete block
- Features: Deck
- Other structures: Fence - full
- Size: 30 × 125 ft
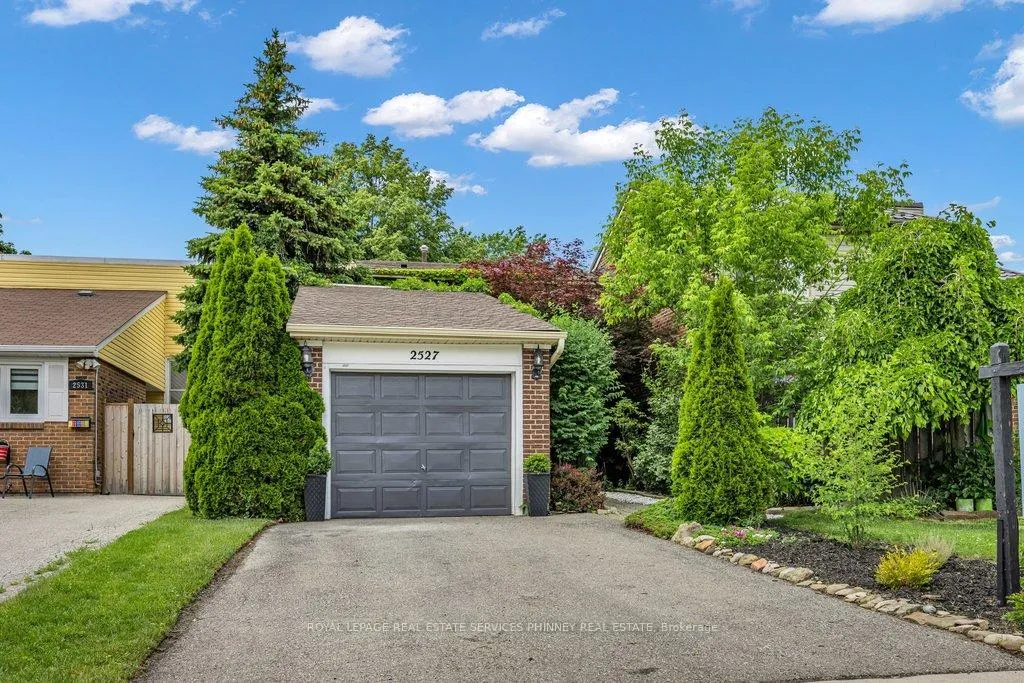
Parking1 Garage, Detached
- Spaces: 1 Garage
- Garage: Detached
Heating, water and powerForced air, gas, Central air, Municipal water
- Heating: Forced air, gas
- Cooling: Central air
- Water: Municipal water
- Sewer: Municipal sewer
Costs and taxesTaxes $5,940 a year, HST included in the price, Hot water tank ($18 + hst/month)
- Taxes, 2026: $5,940 a year
- HST: HST included in the price
- Rental items: Hot water tank ($18 + hst/month)
Included in the saleStainless steel appliances: refrigerator, range, dishwasher, washer/dryer, garage door opener and remote, all existing electric light fixtures and window coverings
- Included: Stainless steel appliances: refrigerator, range, dishwasher, washer/dryer, garage door opener and remote, all existing electric light fixtures and window coverings
NearbyFenced yard, library, park, rec./commun.centre, school
- Close to: Fenced yard, library, park, rec./commun.centre, school
Listing detailsW13433518, Sold, Jun 11, 2026
- MLS® number: W13433518
- Status: Sold
- Listed on: Jun 11, 2026
- Days on market: 12
- Updated: Jun 23, 2026
- Possession: Other
- Occupied by: Owner
- Listing brokerage: ROYAL LEPAGE REAL ESTATE SERVICES PHINNEY REAL ESTATE
About this home
2527 Mainroyal Street, Mississauga (Erin Mills), ON L5L 1E1
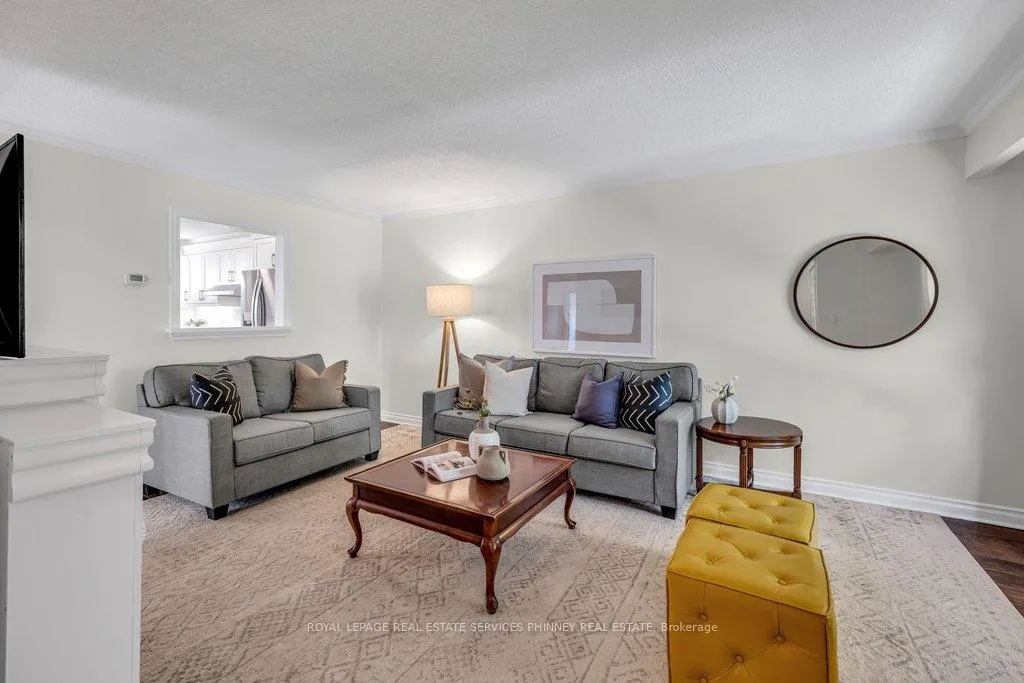
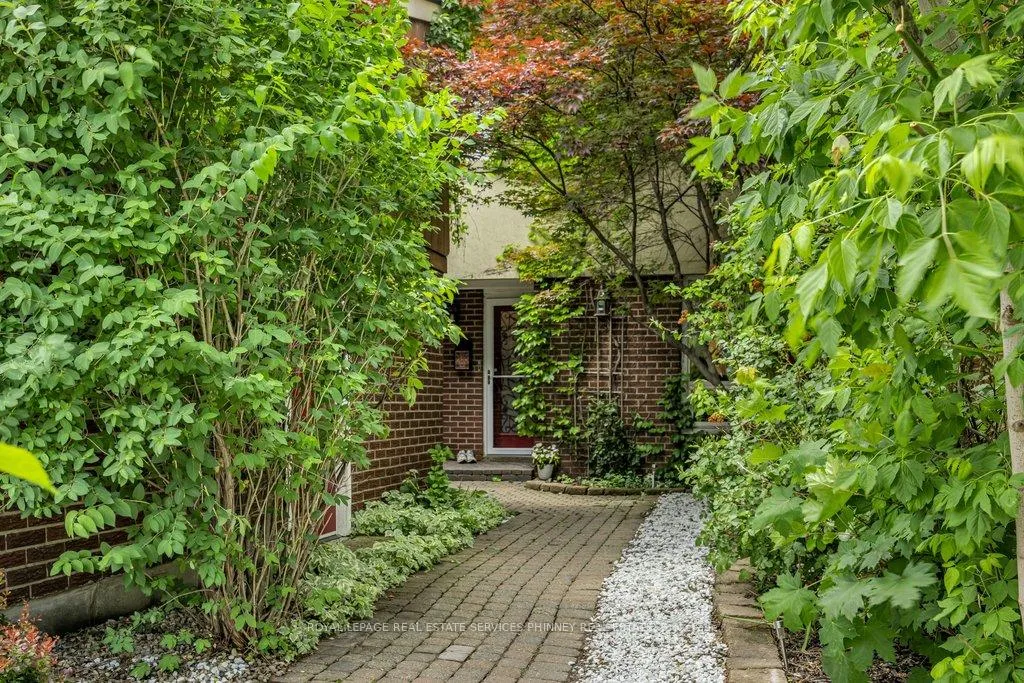
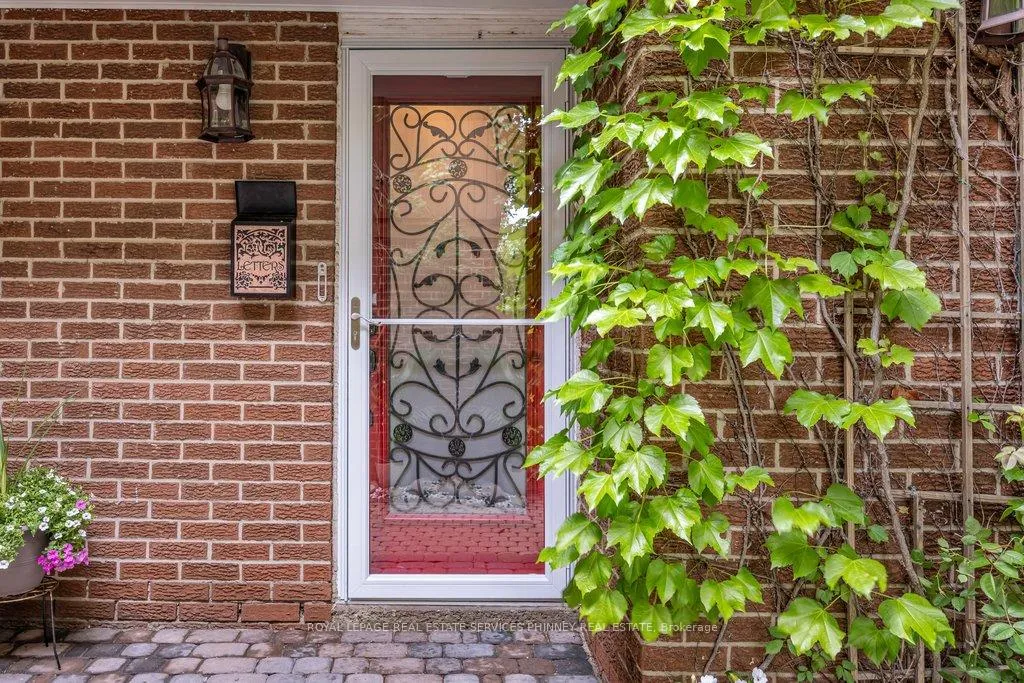
Welcome to this beautifully maintained 2-storey 3 bedroom, 4 bathroom semi-detached home in the highly sought-after Erin Mills community. A highly desirable detached garage, complemented by ample driveway parking, provides exceptional convenience and storage. The front and rear yards are beautifully landscaped with lush gardens and mature trees, creating a private outdoor retreat to enjoy year-round. At the heart of the home is a beautifully renovated eat-in kitchen, updated in 2023 with new appliances, stylish finishes, and abundant workspace. Designed for both everyday living and entertaining, it seamlessly connects to the adjoining living and dining areas, creating an inviting space for family and guests alike. The upper level boasts three generously sized bedrooms, including a coveted primary suite complete with a private ensuite bathroom-adding both comfort and convenience. The additional well-appointed bathrooms ensure ample space for family and guests. The finished basement adds valuable living space and outstanding versatility, featuring a kitchenette, a 3-piece bathroom, and a separate side entrance, making it ideal for extended family, guests, a home office, or potential in-law accommodation. Ideally situated in one of Mississauga's most desirable neighbourhoods, this home is close to top-rated schools, parks, trails, shopping, dining, transit, and major highways, providing easy access to all the amenities Erin Mills has to offer. With its detached garage, renovated kitchen, private primary ensuite, separate side entrance, finished basement, and beautifully landscaped grounds, this exceptional home presents a wonderful opportunity for families, investors, and multi-generational living alike. Don't miss your chance to make it your own.
Ask about this home
A HOMEH agent will answer your questions about this home.
Around this home
Daily convenience, out of 100, from the distances below
Schools nearby
School rating, out of 10.
Helpful calculators
Your HOMEH agent

"I would see it this week."