

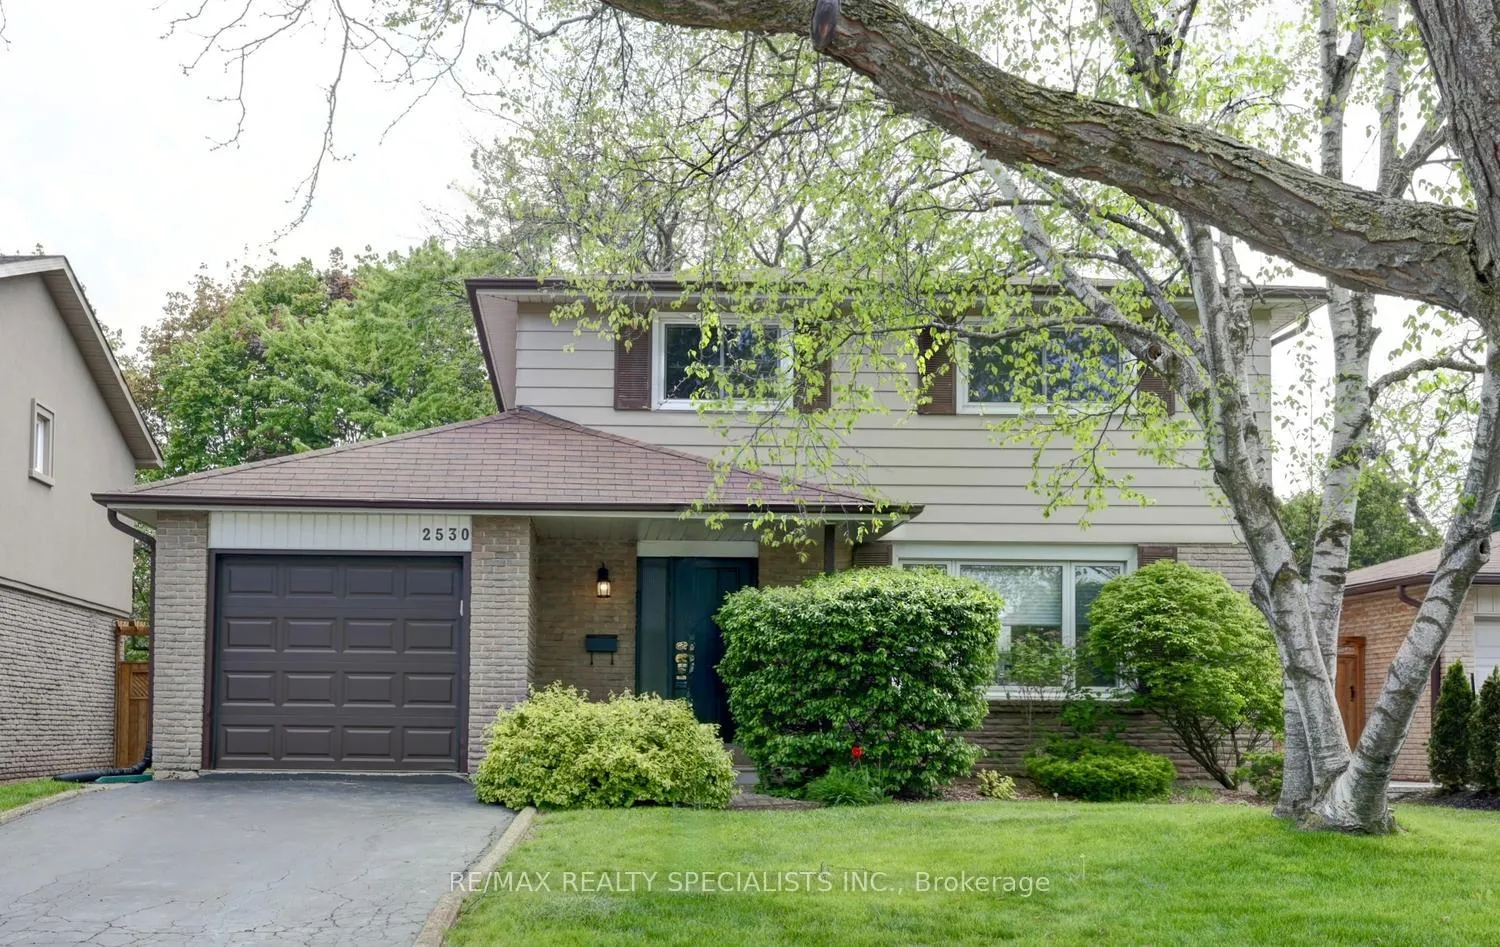
2530 Merrington Crescent
2530 Merrington Crescent
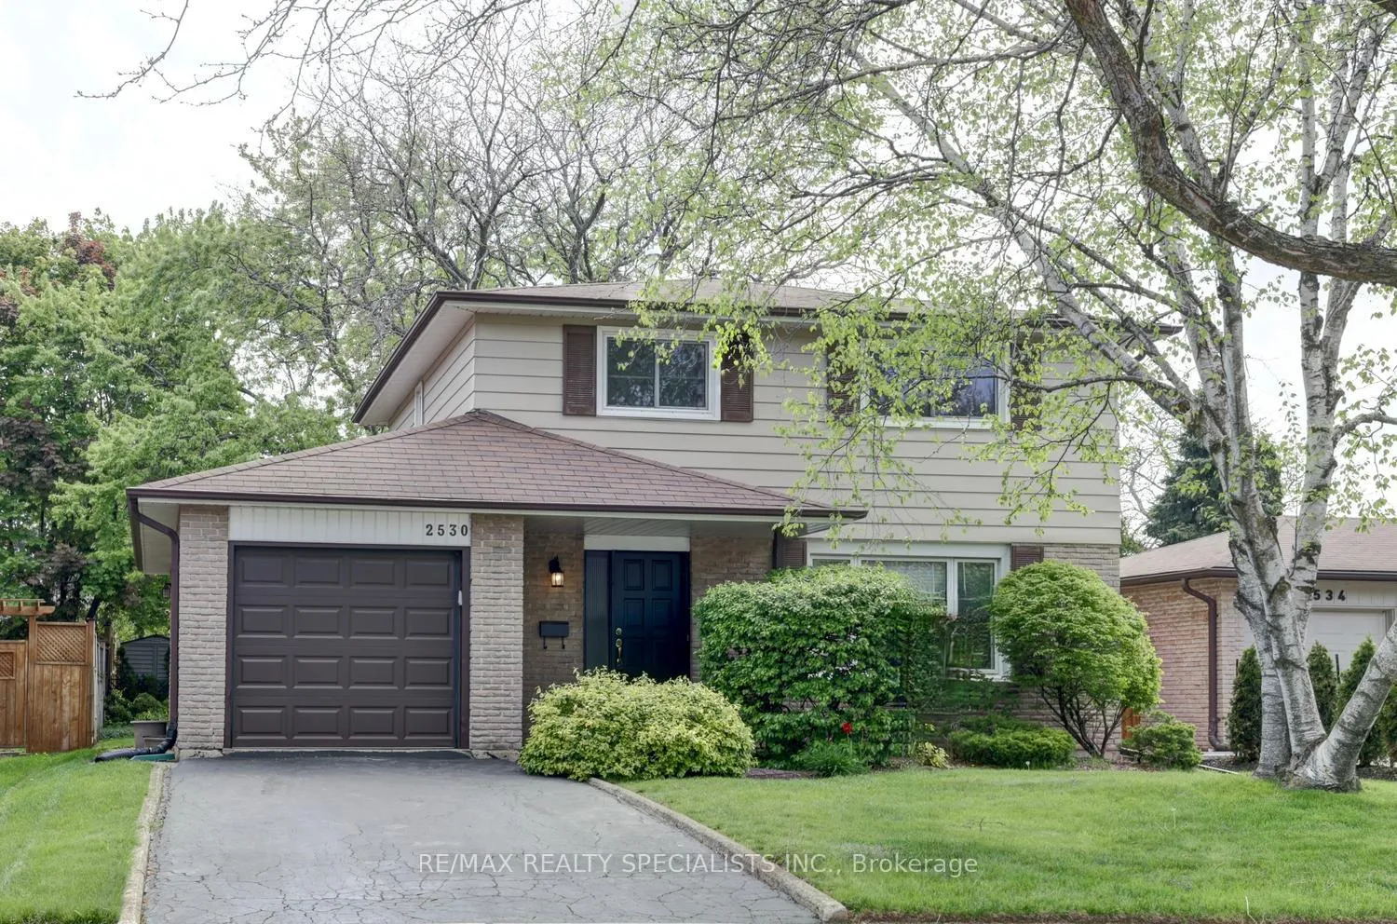
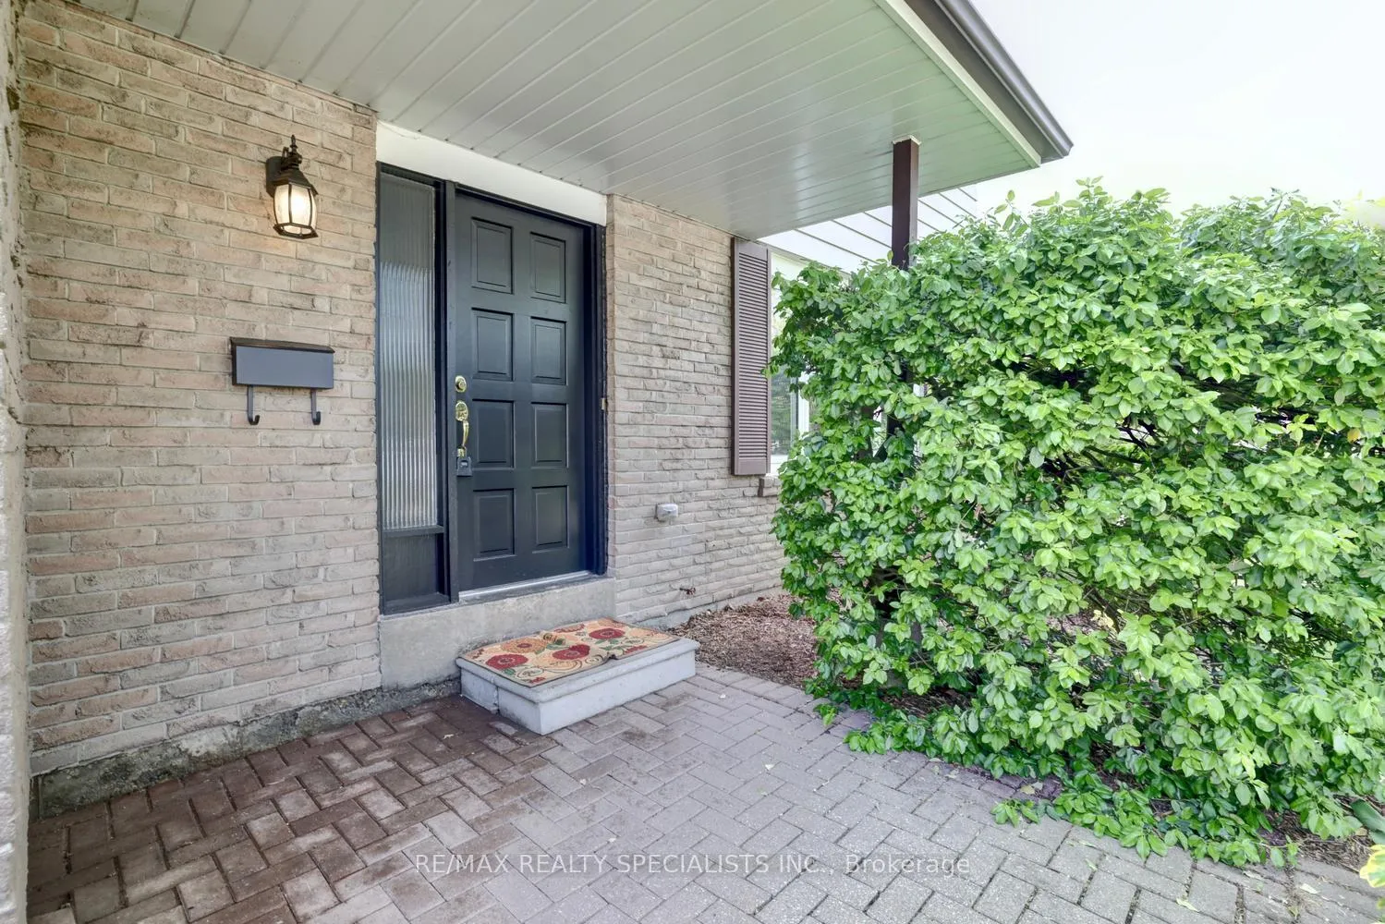
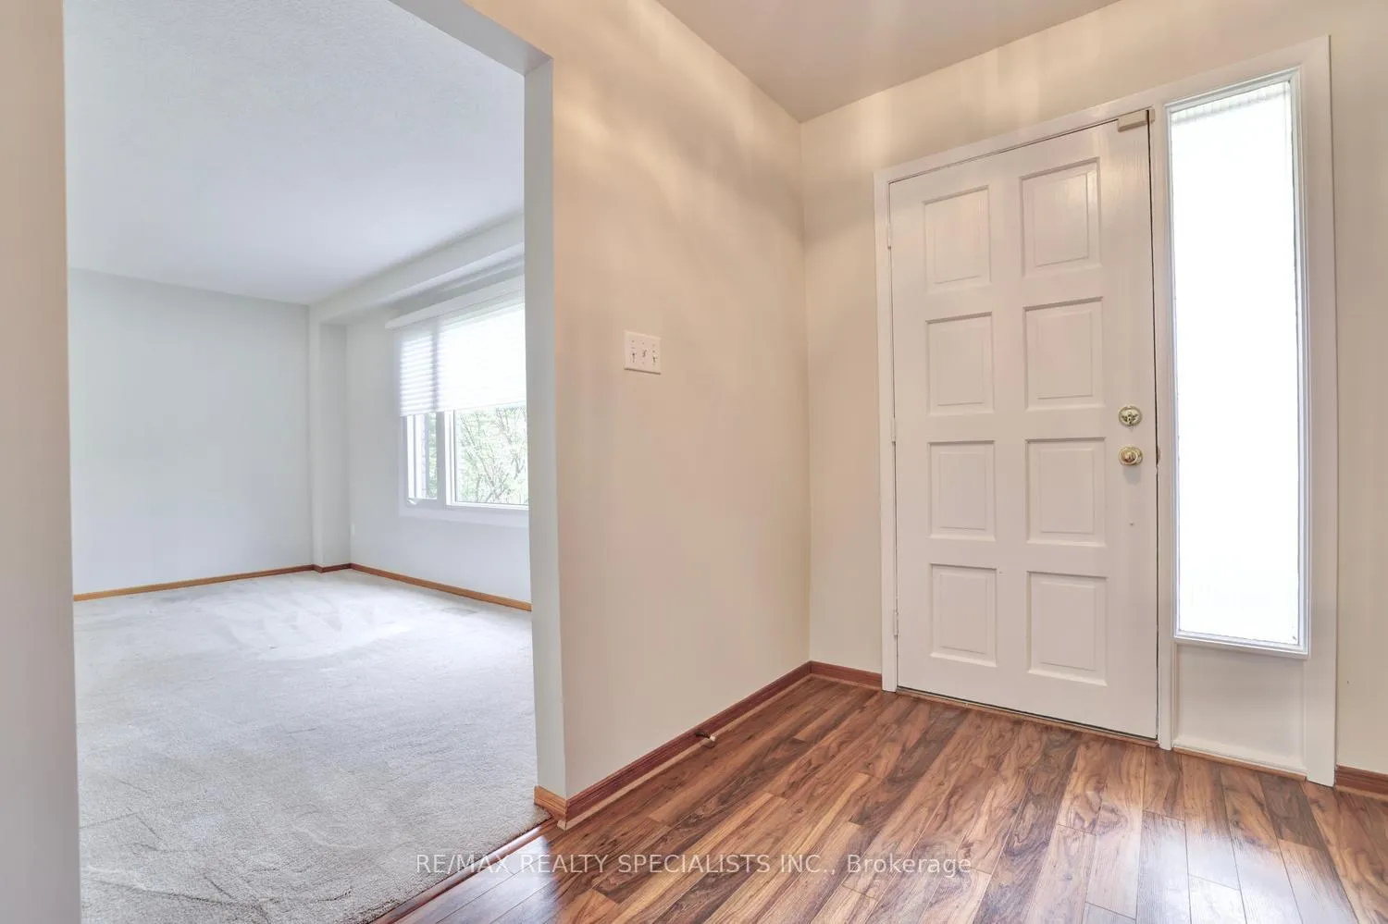
 See all 37 photos
Property history
Facts and features
- BasementFinished
- Water, sewerMunicipal
- HeatingForced air
- CoolingCentral air
- Central air
The homeDetached, 2-storey, 1,500–2,000 sq ft
- Type: Detached
- Style: 2-storey
- Living space: 1,500–2,000 sq ft
- Basement: Finished
InsideBroadloom, Tile, Parquet, Rooms above ground 8, Rooms in the basement 2
- Flooring: Broadloom, Tile, Parquet
- Rooms above ground: 8
- Rooms in the basement: 2
- Bedrooms: 4
- Bathrooms: 2
- Kitchens: 1
Outside and lotBrick, Asphalt shingle, Poured concrete
- Exterior: Brick
- Roof: Asphalt shingle
- Foundation: Poured concrete
- Size: 50 × 120.67 ft
Parking1 Garage, Attached, Private
- Spaces: 1 Garage
- Garage: Attached
- Driveway: Private
Heating, water and powerForced air, gas, Central air, Municipal water
- Heating: Forced air, gas
- Cooling: Central air
- Water: Municipal water
- Sewer: Municipal sewer
Costs and taxesTaxes $6,224 a year, HST included in the price, Hot water tank
- Taxes, 2025: $6,224 a year
- HST: HST included in the price
- Rental items: Hot water tank
Included in the saleKenmore fridge/stove, whirlpool dishwasher, kenmore washer/dryer, furnace (2017), air conditioning, all light fixtures, and garage door opener.
- Included: Kenmore fridge/stove, whirlpool dishwasher, kenmore washer/dryer, furnace (2017), air conditioning, all light fixtures, and garage door opener.
Listing detailsW13143590, Sold, May 19, 2026
- MLS® number: W13143590
- Status: Sold
- Listed on: May 19, 2026
- Days on market: 34
- Updated: Jun 22, 2026
- Possession: Immediate
- Occupied by: Vacant
- Listing brokerage: RE/MAX REALTY SPECIALISTS INC.
About this home
2530 Merrington Crescent, Mississauga (Sheridan), ON L5K 2B9
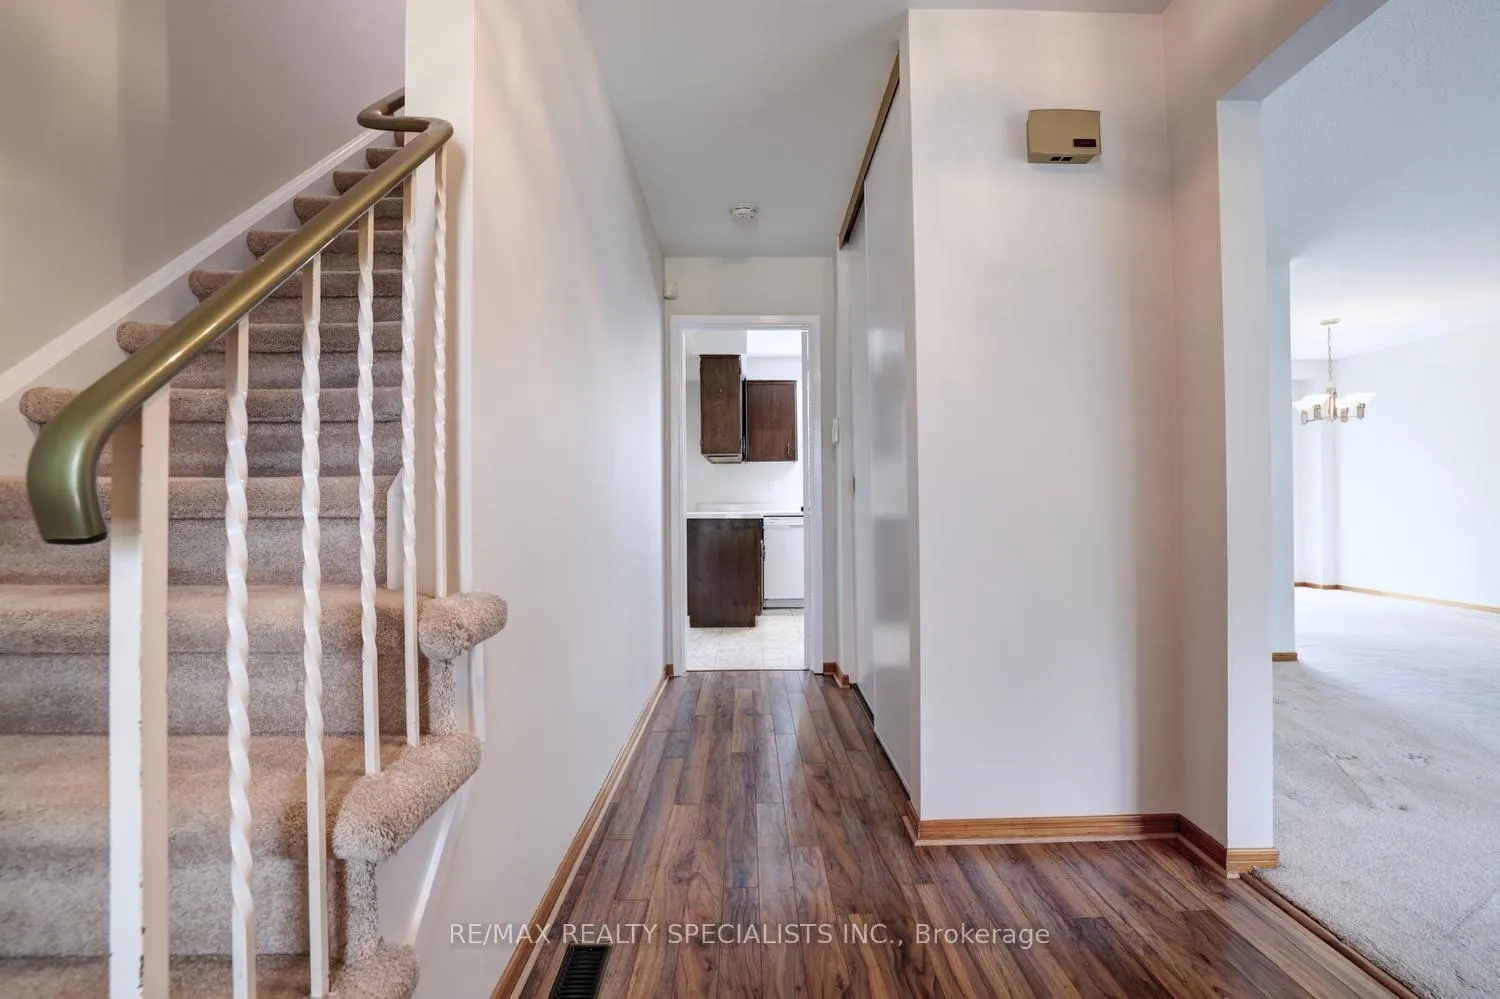
Fantastic 4 bedroom home nestled on a 50 by 120 foot lot and located in the family friendly neighbourhood of Sheridan Homelands. Spacious living/dining room area with walk-out to interlocking patio. Family size kitchen with breakfast area. Two piece powder room and large front closet. Four upper level bedrooms with parquet floors throughout and large closet space. Main 4 piece bathroom and freshly painted throughout (2026). Finished basement with recreation area, office, laundry, and lots of storage space. Backyard oasis with gorgeous landscaped gardens. Conveniently located close to schools, parks, trails, shopping, transit, highways, Clarkson Go Station, South Common Recreation Centre, tennis/pickleball, sports fields, and University of Toronto (UTM).
Ask about this home
A HOMEH agent will answer your questions about this home.
Around this home
Daily convenience, out of 100, from the distances below
Schools nearby
School rating, out of 10.
Helpful calculators
Your HOMEH agent

"I would see it this week."