

Unit 15, 915 Inverhouse Drive
Unit 15, 915 Inverhouse Drive
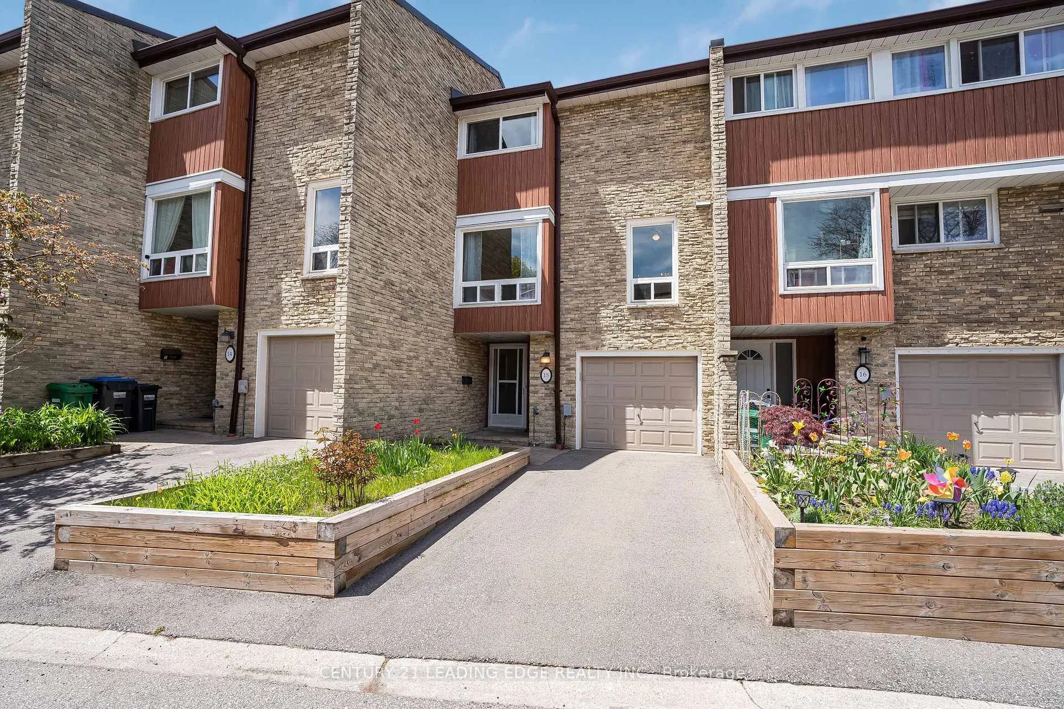
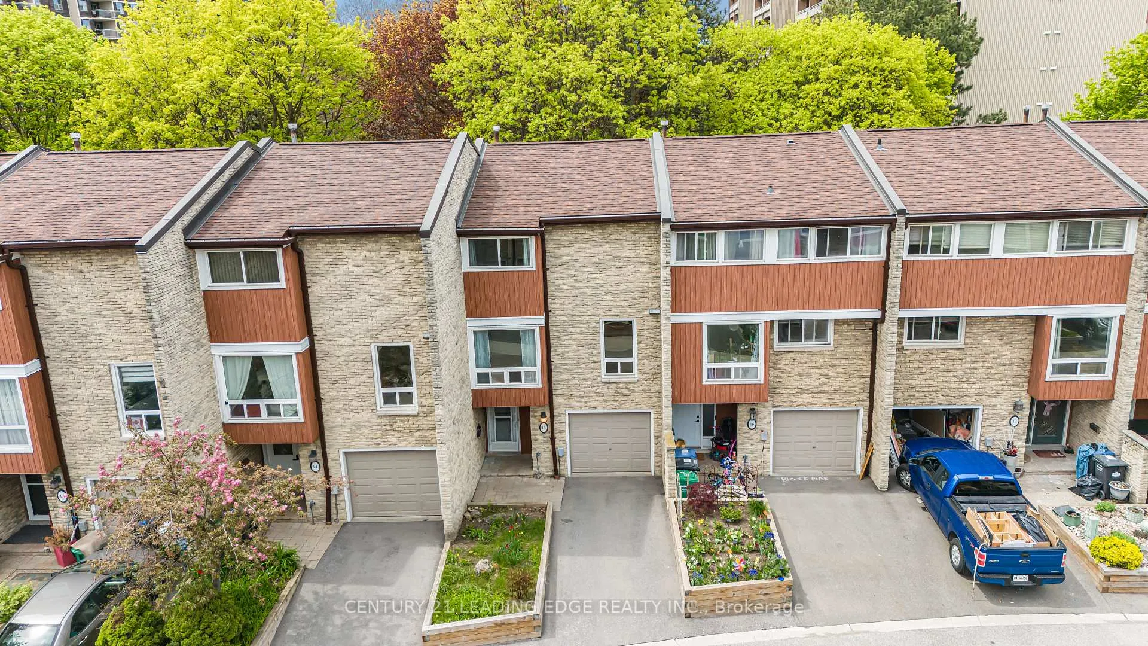
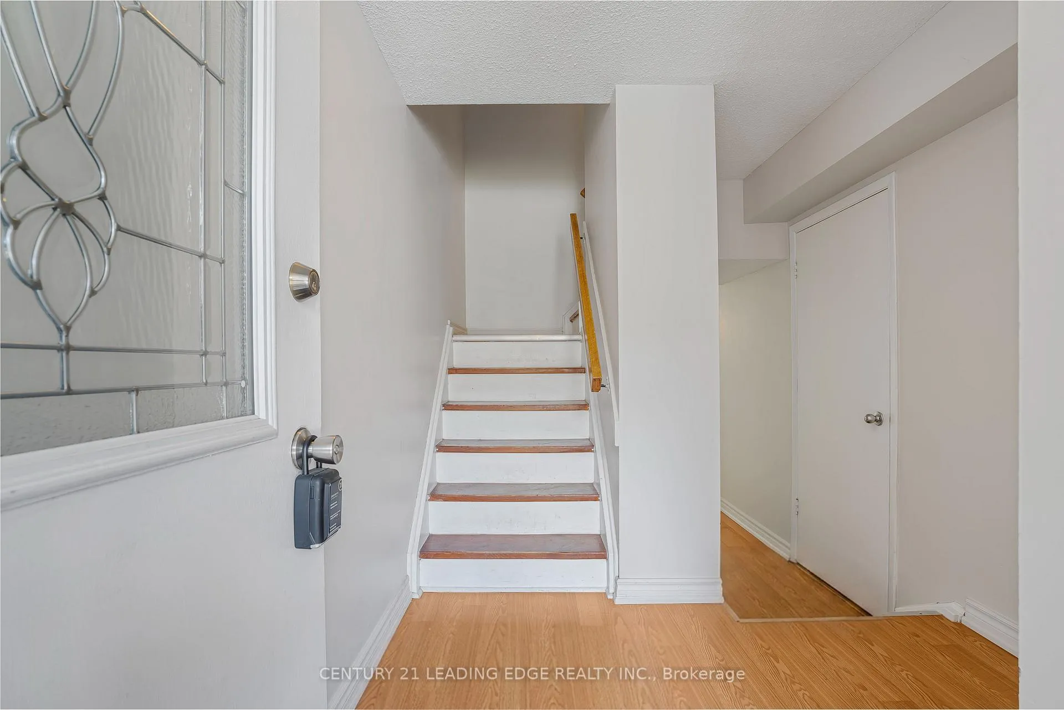
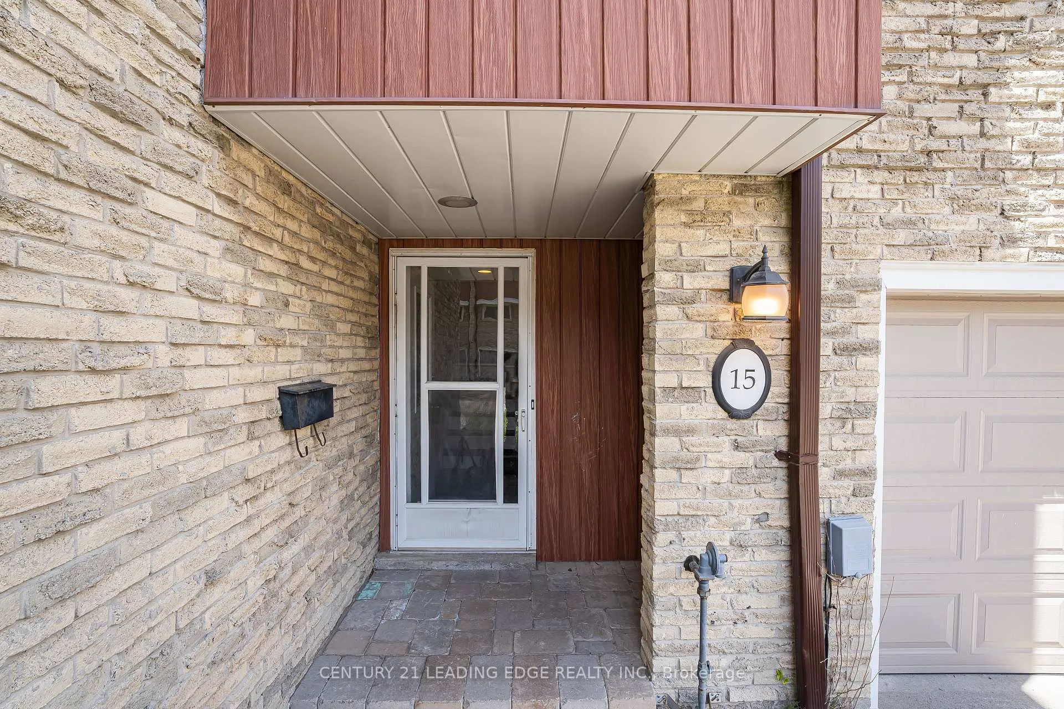
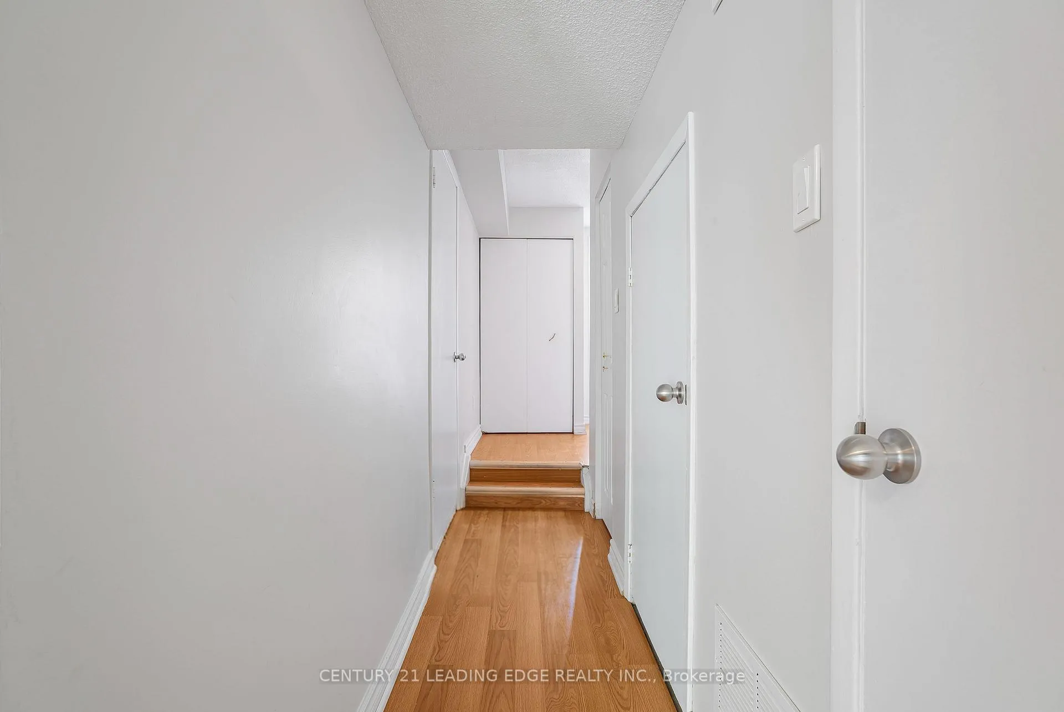 See all 46 photos
Property history
Facts and features
- BasementWalk-out
- Age of home31–50 years
- ExposureSouth
- LaundryEnsuite
- Central air
- Outdoor pool
The homeCondo Townhouse, 3-storey, Age 31–50 years
- Type: Condo Townhouse
- Style: 3-storey
- Age: 31–50 years
- Living space: 1,400–1,599 sq ft
- Basement: Walk-out, finished
- Exposure: South
InsideEnsuite, main level, Carpet free, water heater owned, auto garage door remote, Rooms above ground 7
- Laundry: Ensuite, main level
- Features: Carpet free, water heater owned, auto garage door remote
- Rooms above ground: 7
- Rooms in the basement: 1
- Bedrooms: 3
- Bathrooms: 2
- Kitchens: 1
OutsideBrick, Concrete, Balcony None
- Exterior: Brick
- Foundation: Concrete
- Balcony: None
Parking and locker2 Parking (1 garage + 1 drive), Attached, Parking type Owned
- Spaces: 2 Parking (1 garage + 1 drive)
- Garage: Attached
- Parking type: Owned
- Driveway: Private
- Locker: None
Building915 Inverhouse Drive Townhomes, Units 85, Registered 1972
- Name: 915 Inverhouse Drive Townhomes
- Units: 85
- Registered: 1972
- Condo corporation: 69
- Amenities: Outdoor pool, visitor parking, bbqs allowed, playground
- Pets: Allowed
Heating, water and powerForced air, gas, Central air
- Heating: Forced air, gas
- Cooling: Central air
Costs and taxesTaxes $4,115 a year, Condo fee $483 a month, Common elements included, building insurance included, parking included, water included
- Taxes, 2025: $4,115 a year
- Condo fee: $483 a month
- Fee includes: Common elements included, building insurance included, parking included, water included
- HST: No HST
Included in the saleThe hot water tank, ac, and furnace are owned.the fridge is from november 2025.the washer and dryer are from january 2022. the driveway and planter box were fully redone in november 2022.
- Included: The hot water tank, ac, and furnace are owned.the fridge is from november 2025.the washer and dryer are from january 2022. the driveway and planter box were fully redone in november 2022.
NearbyFenced yard, library, park, public transit, rec./commun.centre, school
- Close to: Fenced yard, library, park, public transit, rec./commun.centre, school
Listing detailsW13143820, Sold, May 19, 2026
- MLS® number: W13143820
- Status: Sold
- Listed on: May 19, 2026
- Days on market: 20
- Updated: Jun 8, 2026
- Possession: 2026-06-01 / Immediate
- Occupied by: Vacant
- Listing brokerage: CENTURY 21 LEADING EDGE REALTY INC.
About this home
Unit 15, 915 Inverhouse Drive, Mississauga (Clarkson), ON L5J 4B2
Attention First-Time Buyers, Investors! Welcome to this bright, carpet-free 3-bedroom townhouse in sought-after Clarkson Village, backing onto open green space with no rear neighbours, offering rare privacy and unobstructed views. Furnace, AC, and Hot Water Tank are fully owned, with no equipment rental fees, helping lower the total cost of ownership. This move-in-ready home offers living space with a sun-filled layout. The kitchen, dining, and living areas are filled with natural light, and a large picture window overlooks one of the best backyard views in the complex. The family room walkout provides direct access to a private backyard. The upper level features 3 spacious bedrooms and a 4-pc bathroom. Each bedroom easily fits a queen bed plus a desk setup, ideal for families, students, or work-fromhome setups. Recent updates include fridge (Nov 2025), washer and dryer (Jan 2022), and a fully redone driveway and planter box (Nov 2022). Condo fees cover water, exterior insurance, common elements, the outdoor pool, roofing, the driveway, and front yard planter boxes, helping to reduce unexpected ownership costs. Located in a quiet, family-friendly neighbourhood just a 5-minute walk to a public school, walking distance to Clarkson GO, shops (Metro, Canadian Tire, Home Sense, Shoppers Drug Mart), and restaurants, with quick access to QEW/403, Rattray Marsh, trails, and the waterfront. A very rare combination of privacy, natural light, owned equipment, and walkable transit.
Ask about this home
A HOMEH agent will answer your questions about this home.
Know more about 915 Inverhouse Drive Townhomes
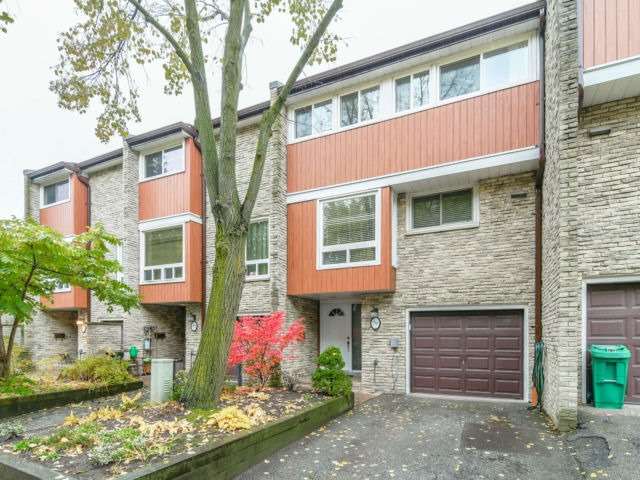
Condo building · 915 Inverhouse Drive
915 Inverhouse Drive Townhomes is a condo with 85 suites, built in 1972 by Unknown. No units are on the market here right now.
- 1storey
- 85suites
- $496/sq ft
- 1972built
No similar units for sale in 915 Inverhouse Drive Townhomes right now.
Around this home
Daily convenience, out of 100, from the distances below
Schools nearby
School rating, out of 10.
Helpful calculators
Your HOMEH agent

"I would see it this week."