

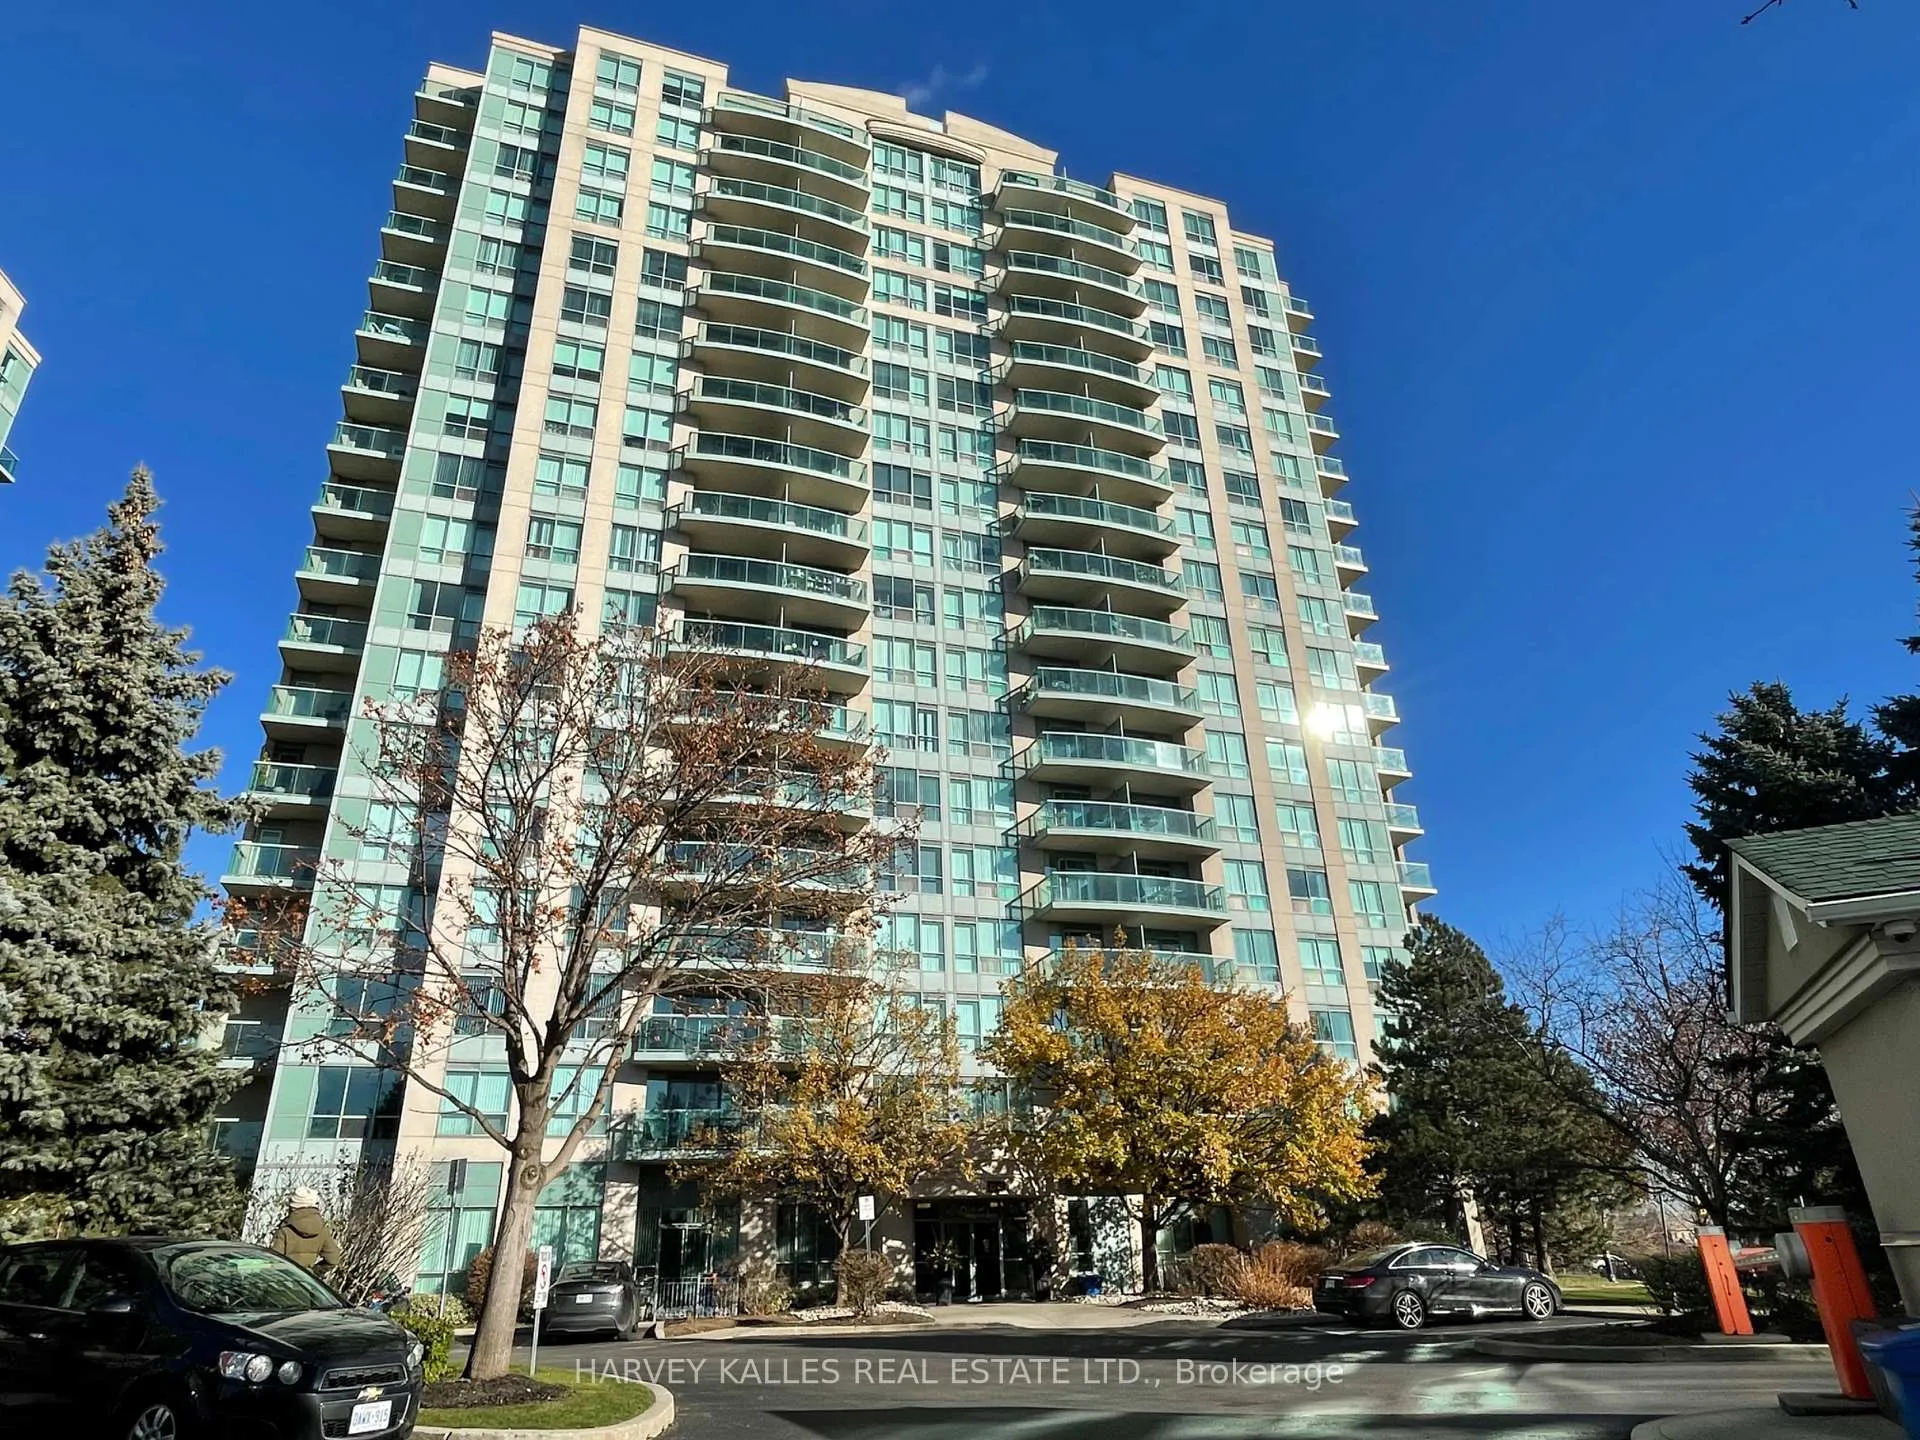
Unit 1704, 2545 Erin Centre Boulevard
Unit 1704, 2545 Erin Centre Boulevard
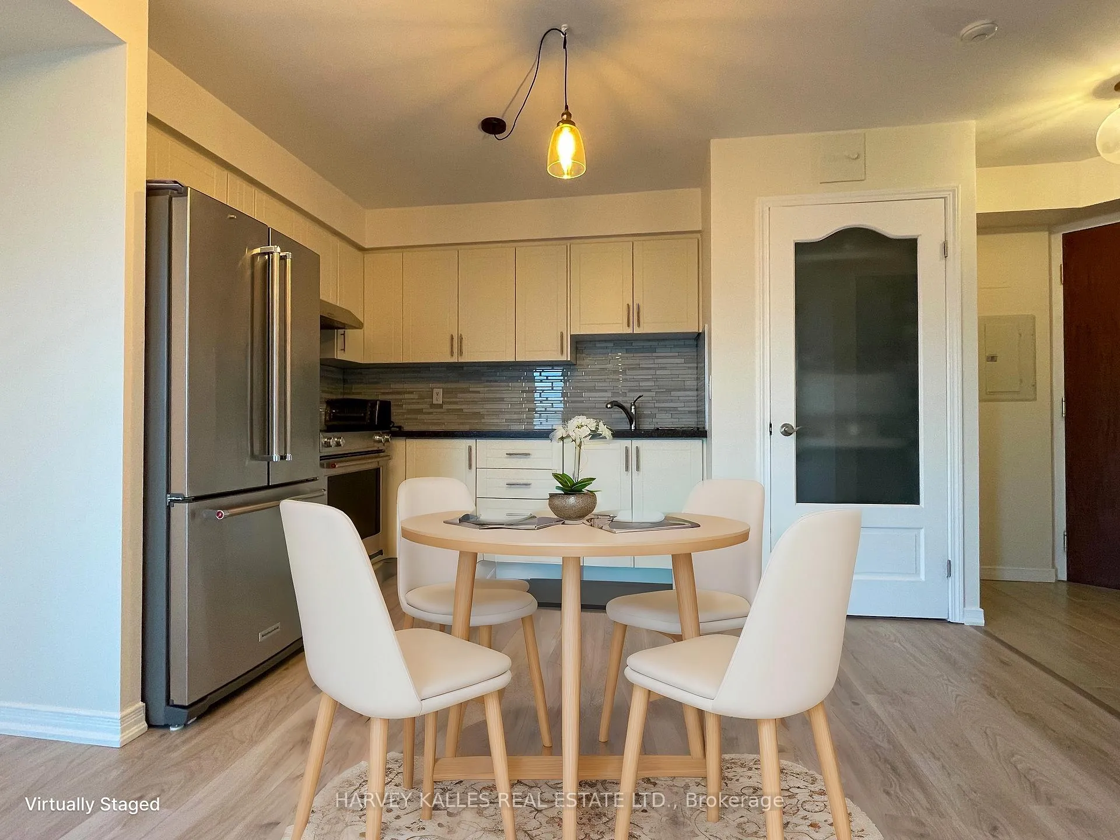
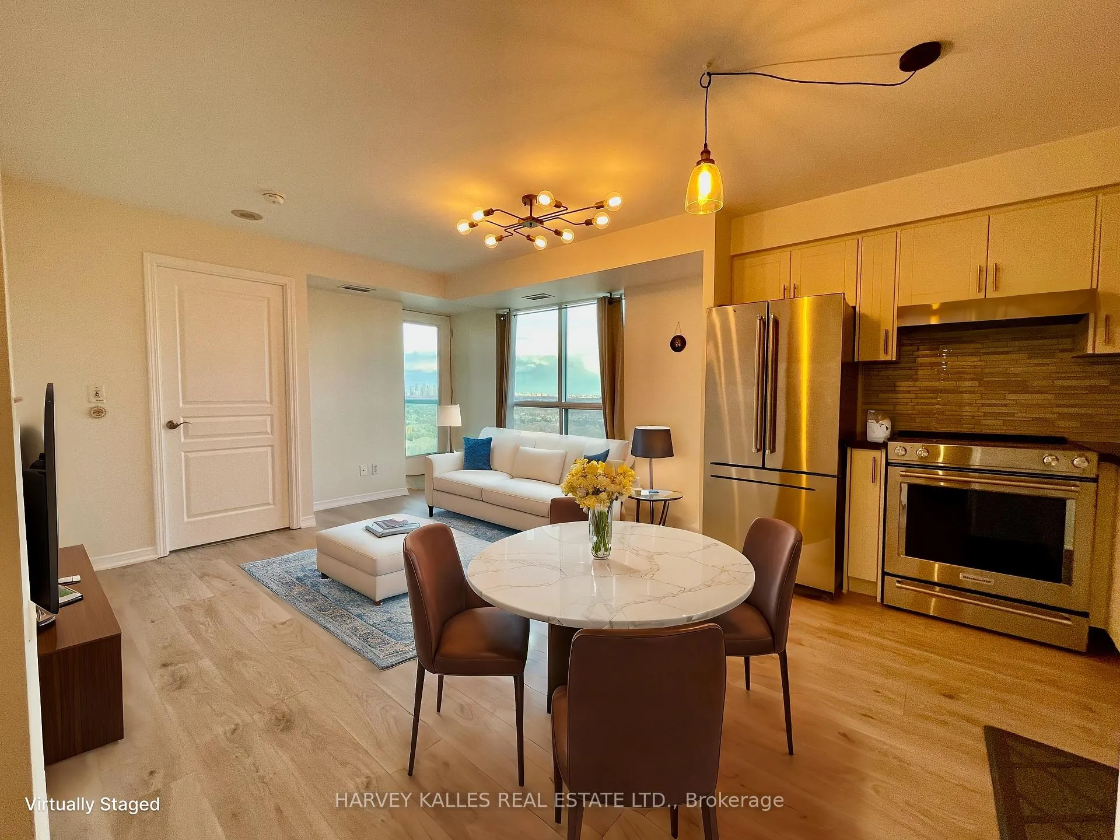
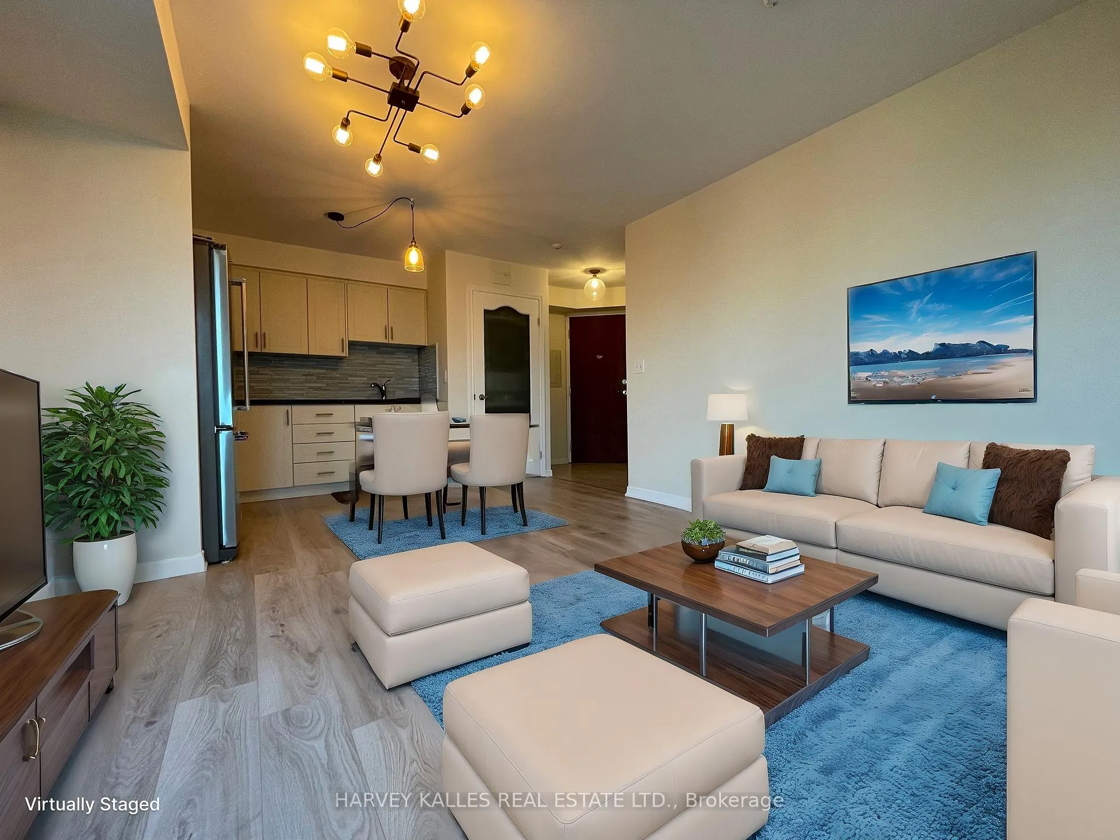
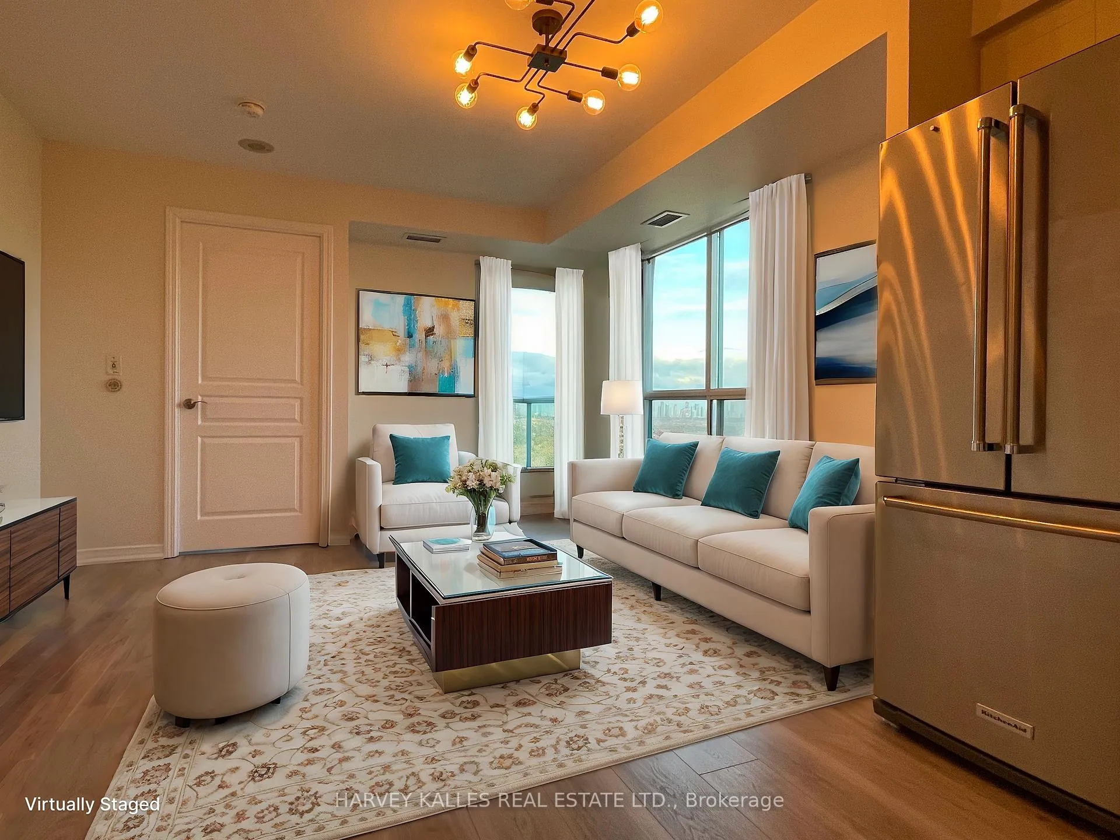 See all 39 photos
Property history
Facts and features
- ExposureSouth east
- LaundryEnsuite
- LockerOwned
- BalconyOpen
- Central air
- Exercise room
- Gym
- Indoor pool
- Party room/meeting room
The homeCondo Apartment, Apartment, Age 16–30 years
- Type: Condo Apartment
- Style: Apartment
- Age: 16–30 years
- Living space: 500–599 sq ft
- Basement: None
- Exposure: South East
- View: City, forest, lake, panoramic, skyline, trees/woods
InsideEnsuite, main level, Other, Security guard, concierge/security, smoke detector
- Laundry: Ensuite, main level
- Features: Other
- Security: Security guard, concierge/security, smoke detector
- Rooms above ground: 4
- Bedrooms: 1
- Bathrooms: 1
- Kitchens: 1
OutsideConcrete, Open, Security gate
- Exterior: Concrete
- Balcony: Open
- Features: Security gate
Parking and locker1 Parking, Underground, Parking type Owned
- Spaces: 1 Parking
- Garage: Underground
- Parking type: Owned
- Driveway: Underground
- Spot: C104
- Locker: Owned
- Locker unit: U159
- Locker level: P2
BuildingParkway Place III Condos, Storeys 20, Units 203
- Name: Parkway Place III Condos
- Storeys: 20
- Units: 203
- Registered: 2002
- Condo corporation: 666
- Amenities: Bbqs allowed, exercise room, game room, gym, indoor pool, party room/meeting room
- Pets: Allowed
Heating, water and powerForced air, gas, Central air
- Heating: Forced air, gas
- Cooling: Central air
Rent and termsRent $2,500 a month, Entire property, Unfurnished
- Rent: $2,500 a month
- Space for rent: Entire property
- Furnished: Unfurnished
- Lease: 12 months
- Paid: Monthly
- Rent includes: Building insurance, building maintenance, central air conditioning, common elements, grounds maintenance, heat, hydro, parking, snow removal, water
- Deposit: Required
- Credit check: Required
- Employment letter: Required
- Rental application: Required
- References: Required
IncludedGas, electricity and water are included in the price!!! existing blinds and curtains are also included. cable & internet is responsibility of the tenant.
- Included: Gas, electricity and water are included in the price!!! existing blinds and curtains are also included. cable & internet is responsibility of the tenant.
NearbyClear view, hospital, park, public transit, ravine, school
- Close to: Clear view, hospital, park, public transit, ravine, school
Listing detailsW11963572, Rented, Feb 8, 2025
- MLS® number: W11963572
- Status: Rented
- Listed on: Feb 8, 2025
- Days on market: 13
- Updated: Feb 21, 2025
- Possession: Immediately
- Occupied by: Vacant
- Listing brokerage: HARVEY KALLES REAL ESTATE LTD.
About this home
Unit 1704, 2545 Erin Centre Boulevard, Mississauga (Erin Mills), ON L5M 6Z9
Don't miss the opportunity to lease a rarely offered, sunny, corner unit with panoramic views of Mississauga/Toronto skylines and Lake Ontario. This fully renovated, 1 bedroom and 1 bathroom unit includes all utilities in the price, 1 parking and 1 oversized locker. This condo is in one of the best public/Catholic school districts in Mississauga, across from the Credit Valley Hospital and Erin Mills Town Center Mall. It is also near University of Toronto Mississauga Campus, bus transit station, highways 403, 407 and QEW, Cineplex movie theatre, Erindale Park and every amenity you can imagine! This corner unit features: open concept kitchen/living area (ample room for an island or kitchen table), new laminate and tile flooring, balcony with a gas BBQ hookup, new/modern light fixtures, renovated bathroom with a sleek vanity & tiled shower, all new stainless steel kitchen appliances (fridge, stove, range hood), new washer and dryer, large closet and bedroom closet with built in organizers. Fantastic amenities in this safe building include: gate house security with 24 hr security guard, 2 gyms, swimming pool, hot tub, dry sauna, billiard's room, party room, mail room & more; baseball diamonds, children's play structure and tennis courts right next-door. The building's social committee even organizes free, fun nights with food and games for tenants of the building. This fully renovated, stylish space is perfect for a professional single or couple that wants to live in a sought after, central location!
Ask about this home
A HOMEH agent will answer your questions about this home.
Know more about Parkway Place III Condos
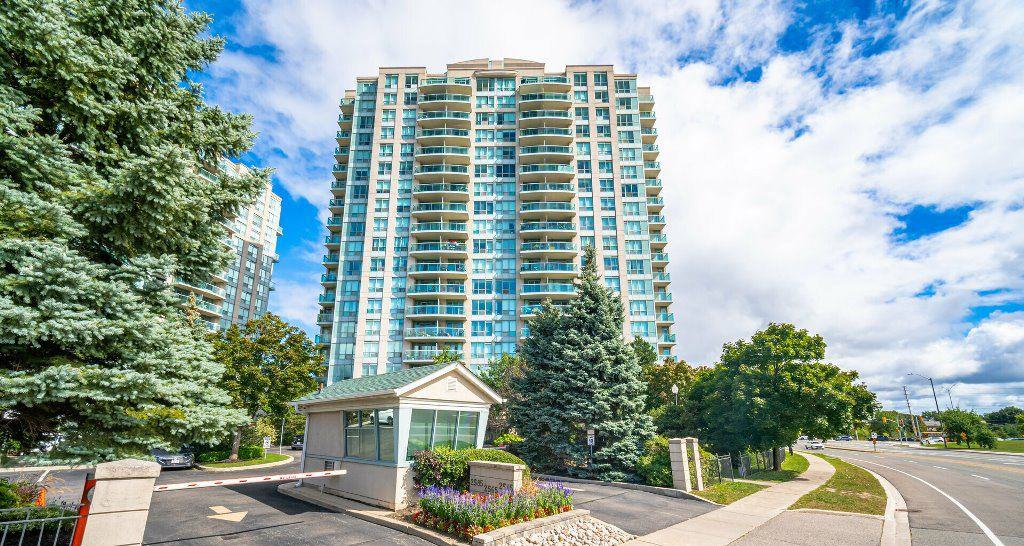
Condo building · 2545 Erin Centre Boulevard
Parkway Place III Condos is a 20-storey condo with 203 suites, built in 2002 by Pemberton Group. Right now 8 for sale are on the market here.
- 20storeys
- 203suites
- $734/sq ft
- 2002built
No similar units for rent in Parkway Place III Condos right now.
Around this home
Daily convenience, out of 100, from the distances below
Schools nearby
School rating, out of 10.
Helpful calculators
Your HOMEH agent

"I would see it this week."