

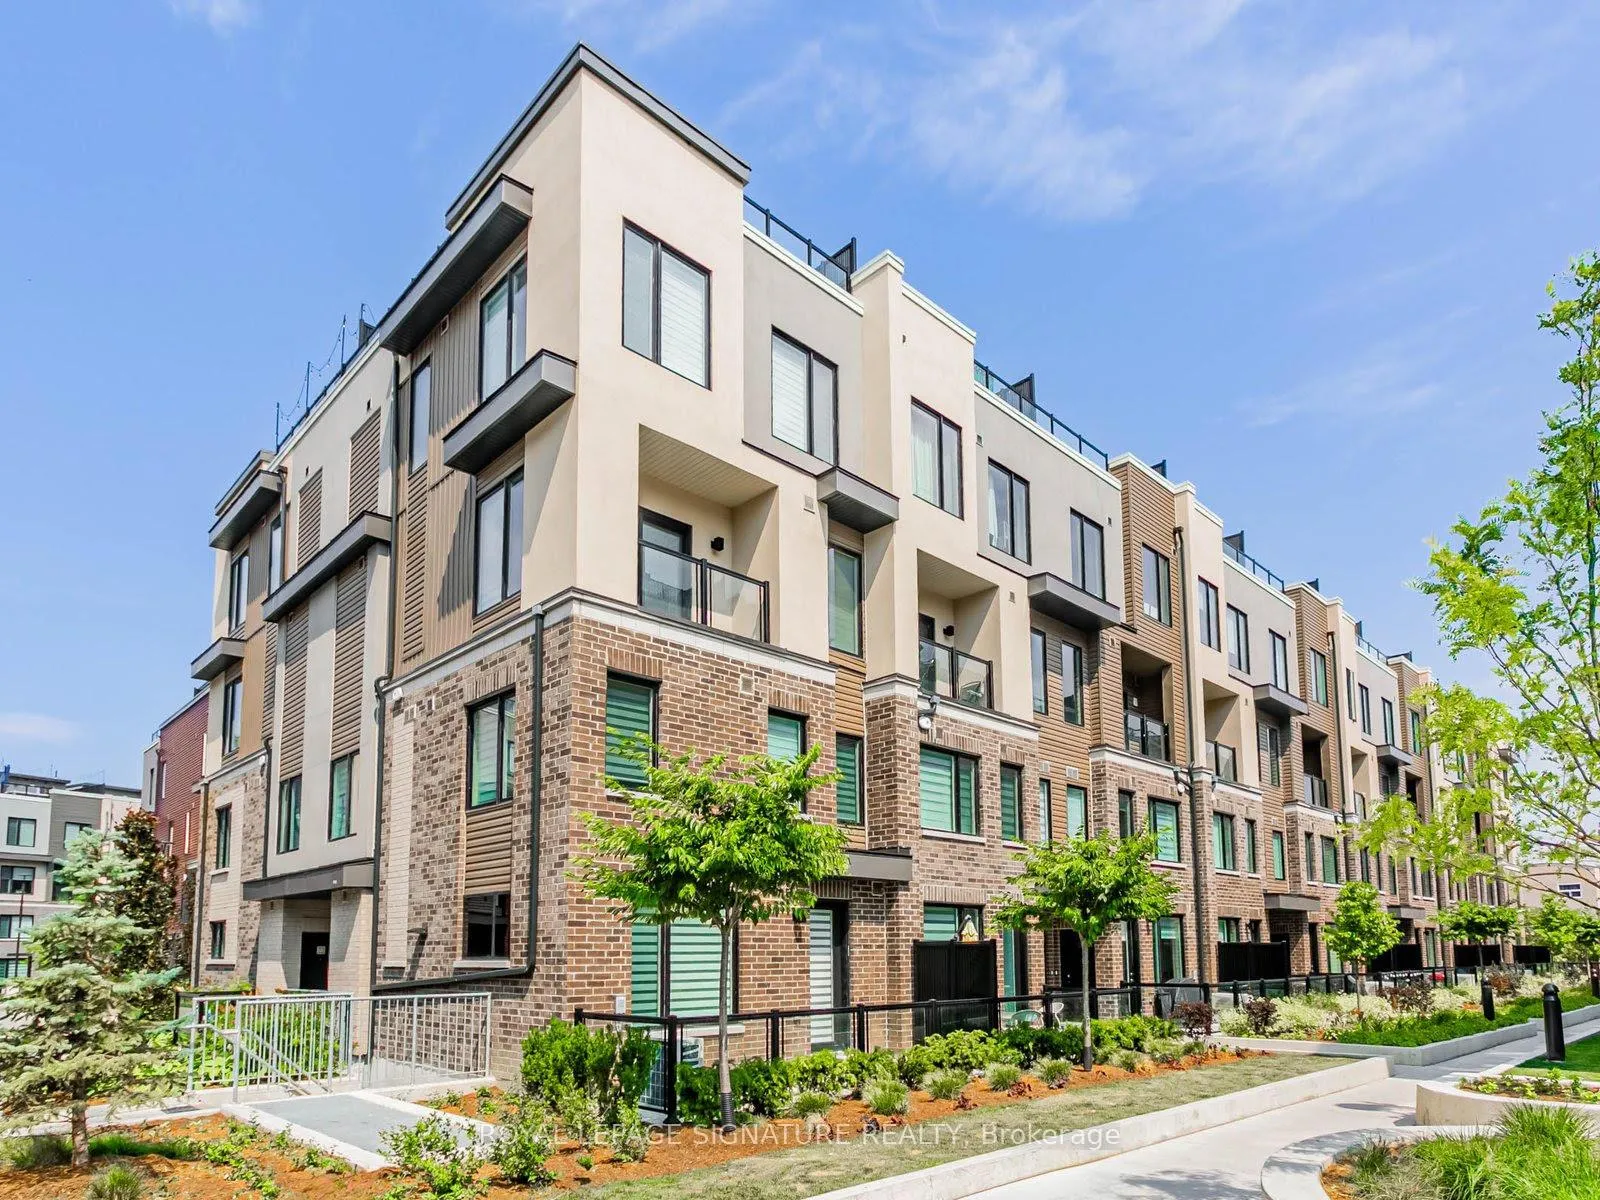
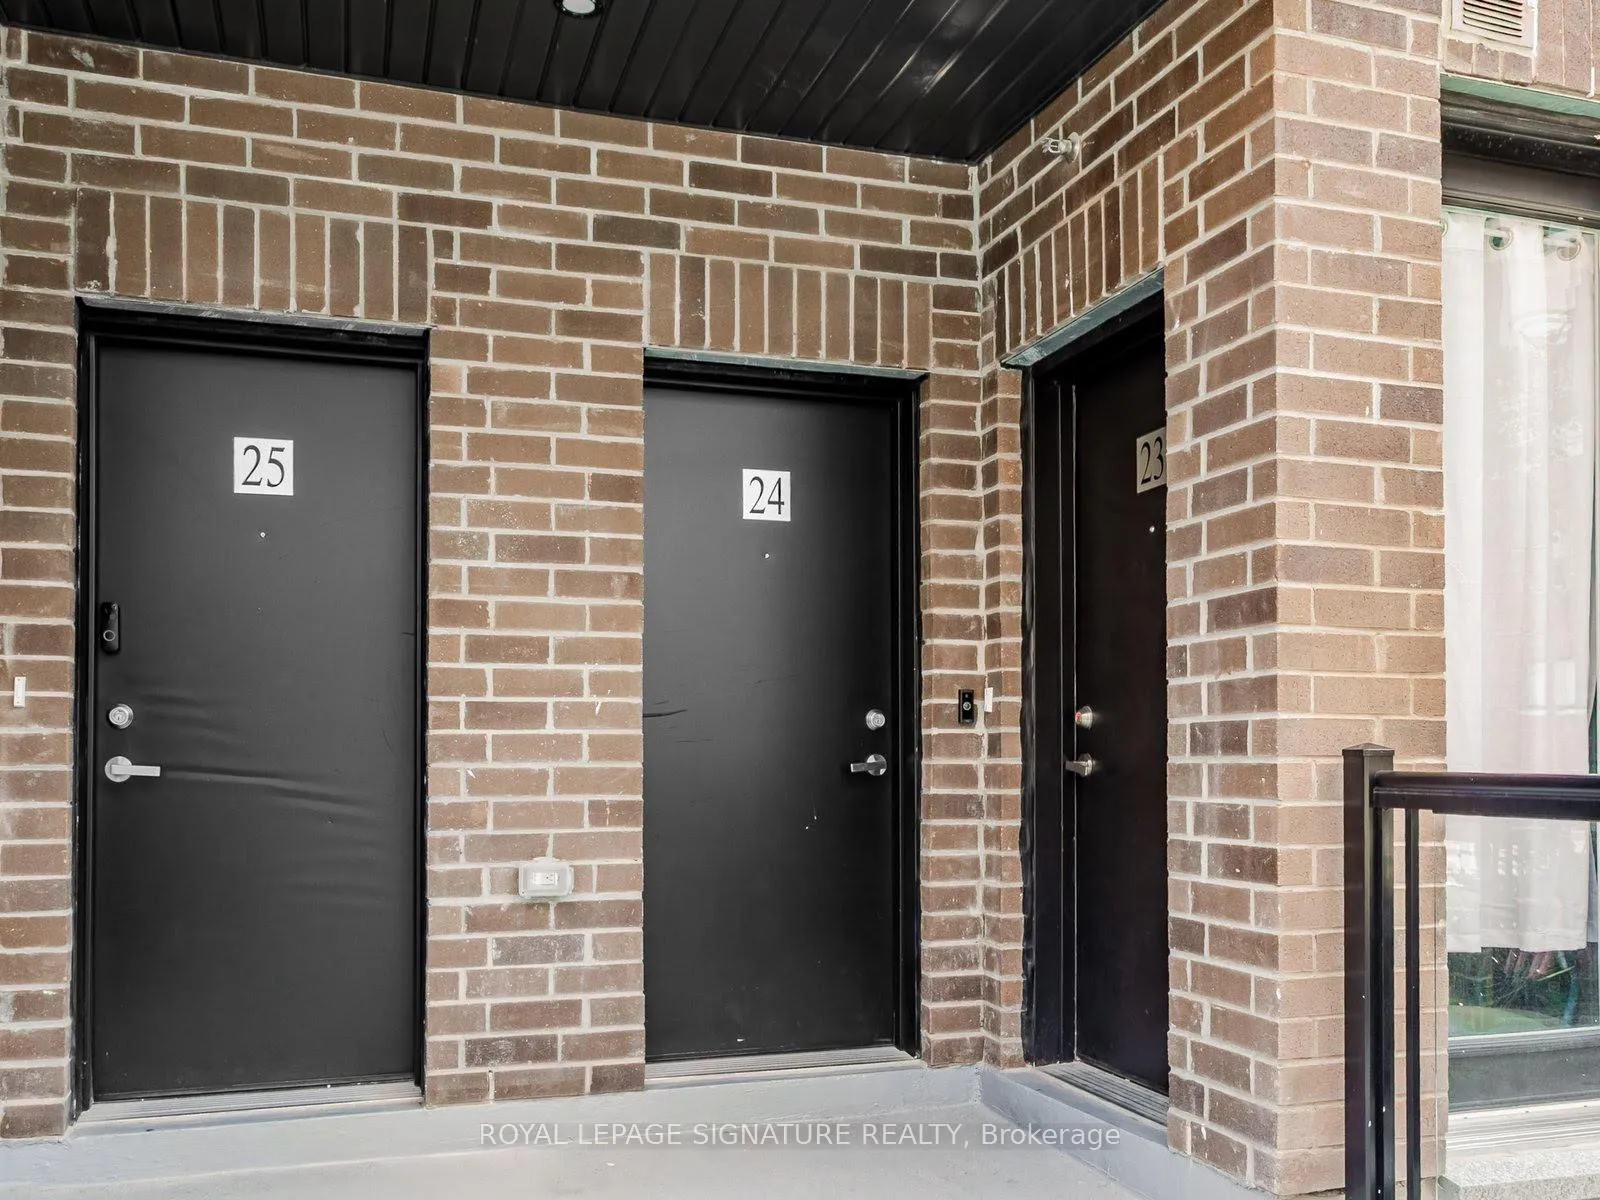
Unit 24, 3550 Colonial Drive
Unit 24, 3550 Colonial Drive
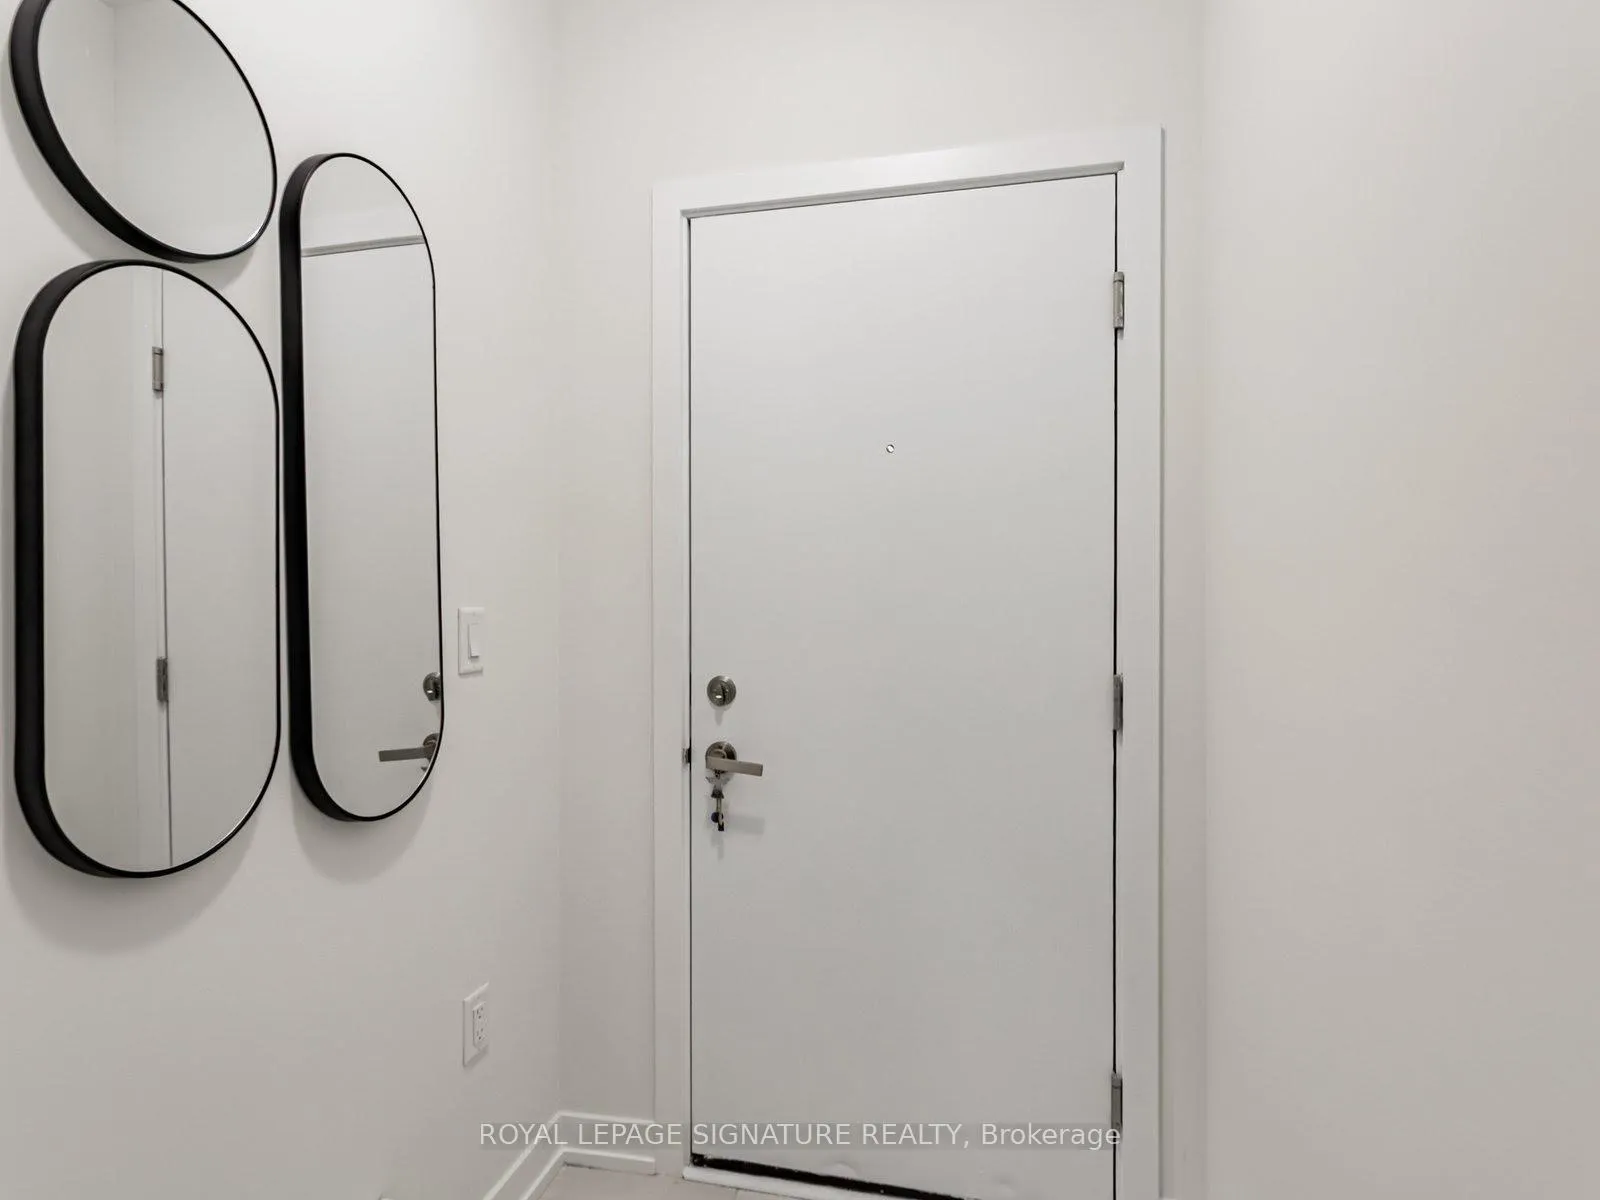 See all 33 photos
Property history
- $2,750TerminatedList: 2025-09-15|End: 2025-09-29|14 daysW12406554
- $699,900TerminatedList: 2025-09-02|End: 2025-09-29|27 daysW12374832
- $759,900TerminatedList: 2025-07-16|End: 2025-09-02|48 daysW12291338
Facts and features
- BasementNone
- ExposureNorth
- LaundryIn-suite
- LockerNone
- Central air
- Rooftop deck/garden
The homeCondo Townhouse, 2-storey, 1,200–1,399 sq ft
- TypeCondo Townhouse
- Style2-storey
- Living space1,200–1,399 sq ft
- BasementNone
- ExposureNorth
InsideIn-suite laundry, Erv/hrv, Rooms above ground 7
- LaundryIn-suite laundry
- FeaturesErv/hrv
- Rooms above ground7
- Rooms in the basement0
- Bedrooms2
- Bathrooms3
- Kitchens1
- Family roomYes
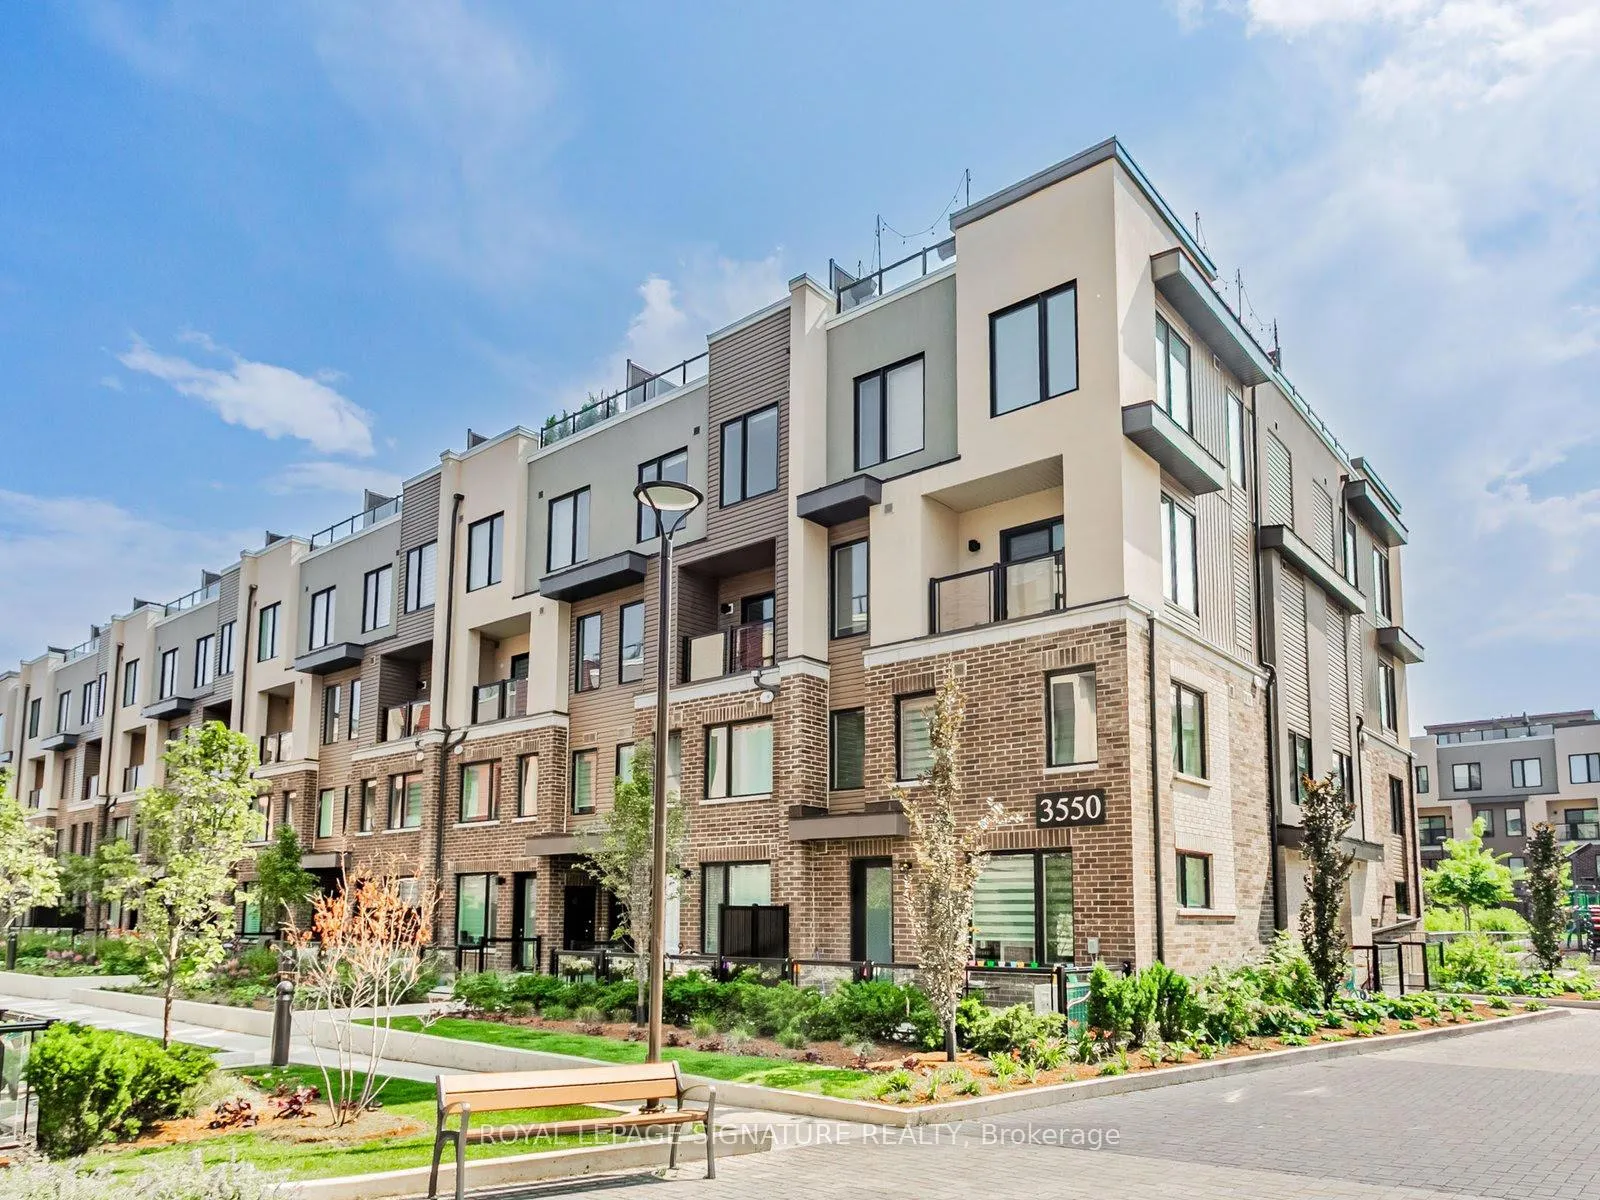
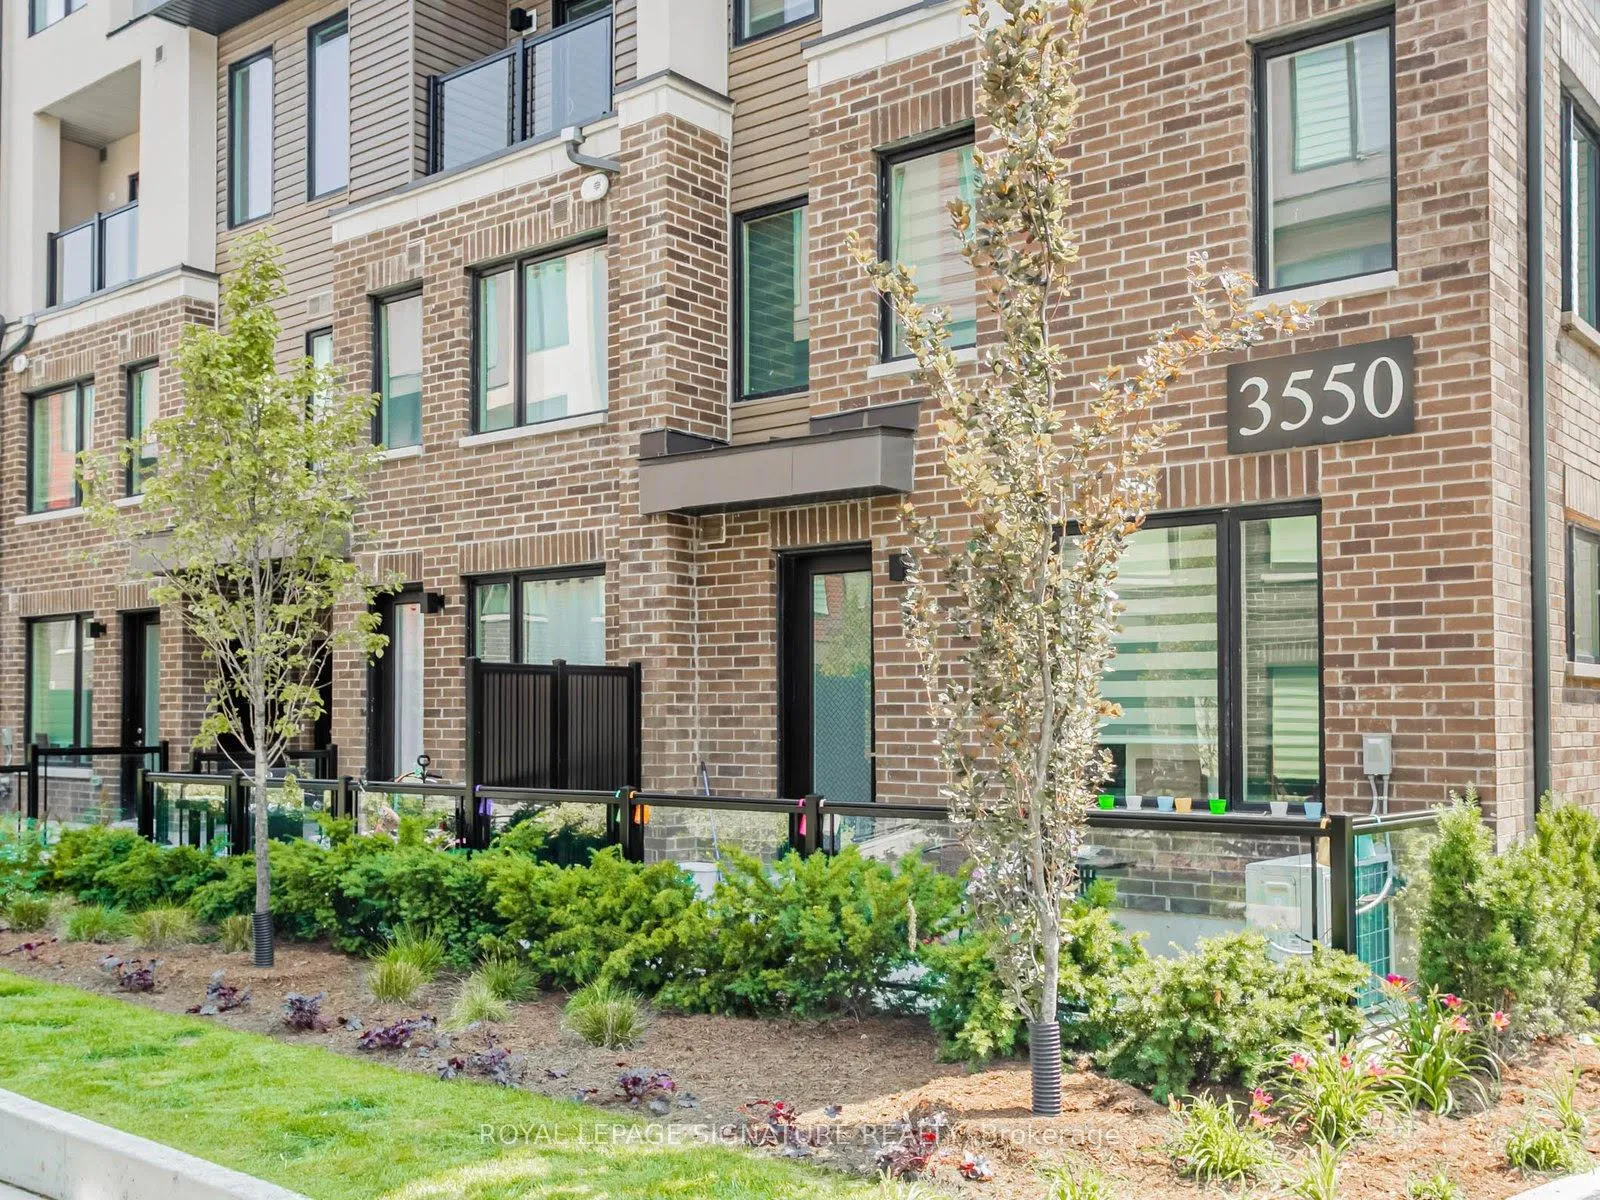
OutsideBrick, vinyl siding, Open
- ExteriorBrick, vinyl siding
- BalconyOpen
Parking and locker2 Parking, Underground, Parking type Owned
- Spaces2 Parking
- GarageUnderground
- Parking typeOwned
- Spot277
- LockerNone
BuildingThe Way, Storeys 4, Units 188
- NameThe Way
- Storeys4
- Units188
- Registered2024
- Condo corporation0
- AmenitiesBbqs allowed, bike storage, rooftop deck/garden, visitor parking
- PetsAllowed
Heating, water and powerForced air, gas, Central air
- HeatingForced air, gas
- CoolingCentral air
Costs and taxesTaxes $4,280 a year, Condo fee $431 a month, Parking included
- Taxes, 2025$4,280 a year
- Condo fee$431 a month
- Fee includesParking included
- HSTHST included in the price
- Rental itemsHot water tank - $50.84 /month
Included in the saleUpgraded appliance package. 30" french door style fridge w/ bottom freezer, 30"w electric slide in range, 24"w stainless steel dishwasher, 30"w over the counter microwave, washer, dryer, window curtains and all light fixtures. 2 side by side parking spots (#277 & #278), All furniture
- IncludedUpgraded appliance package. 30" french door style fridge w/ bottom freezer, 30"w electric slide in range, 24"w stainless steel dishwasher, 30"w over the counter microwave, washer, dryer, window curtains and all light fixtures. 2 side by side parking spots (#277 & #278)
- Not includedAll furniture
NearbyPark, public transit
- Close toPark, public transit
Listing detailsW12291338, Terminated, Jul 16, 2025
- MLS® numberW12291338
- StatusTerminated
- Listed onJul 16, 2025
- Days on market48
- UpdatedSep 2, 2025
- PossessionImmediate
- Occupied byVacant
- Listing brokerageROYAL LEPAGE SIGNATURE REALTY
About this home
Unit 24, 3550 Colonial Drive, Mississauga (Erin Mills), ON L5L 0C1
2 Parking Spots! 33K in Upgrades! Priced to Sell! Rare starter home with all the luxuries. This 1,318 sq ft condo townhome, Sobara's Greenway model, is stuffed with upgrades, including upgraded kitchen gloss cabinets, upgraded undermount single basin sink, upgraded faucet and backsplash, upgraded kitchen hardware and upgraded appliances. The flooring throughout the home has been upgraded to a 7" flooring for a beautiful modern look. Master ensuite bathroom features upgraded tiles, upgraded undermount sink, upgraded stone countertop, upgraded vanity faucet, upgraded glass shower and upgraded MOEN hardware. 2nd bathroom and powder room includes similar upgrades. The upgrades are too many to list! Please refer to the attached upgrade list. In addition, this property features a large rooftop terrace and a natural gas BBQ hook-up and garden hose. The unit also includes 2 side by side underground parking spots, a 55K value. This home has too much to offer and will go quick. What a GEM!
Ask about this home
A HOMEH agent will answer your questions about this home.
Know more about The Way

Condo building · 3355 The Collegeway
The Way is a 4-storey condo with 188 suites, built in 2024 by Sorbara Group. Right now 5 for sale and 5 for rent are on the market here.
- 4storeys
- 188suites
- $550/sq ft
- 2024built
No similar units for sale in The Way right now.
Around this home
Daily convenience, out of 100, from the distances below
Schools nearby
School rating, out of 10.
Helpful calculators
Your HOMEH agent

"I would see it this week."