

Unit 610, 2545 Erin Centre Boulevard
Unit 610, 2545 Erin Centre Boulevard
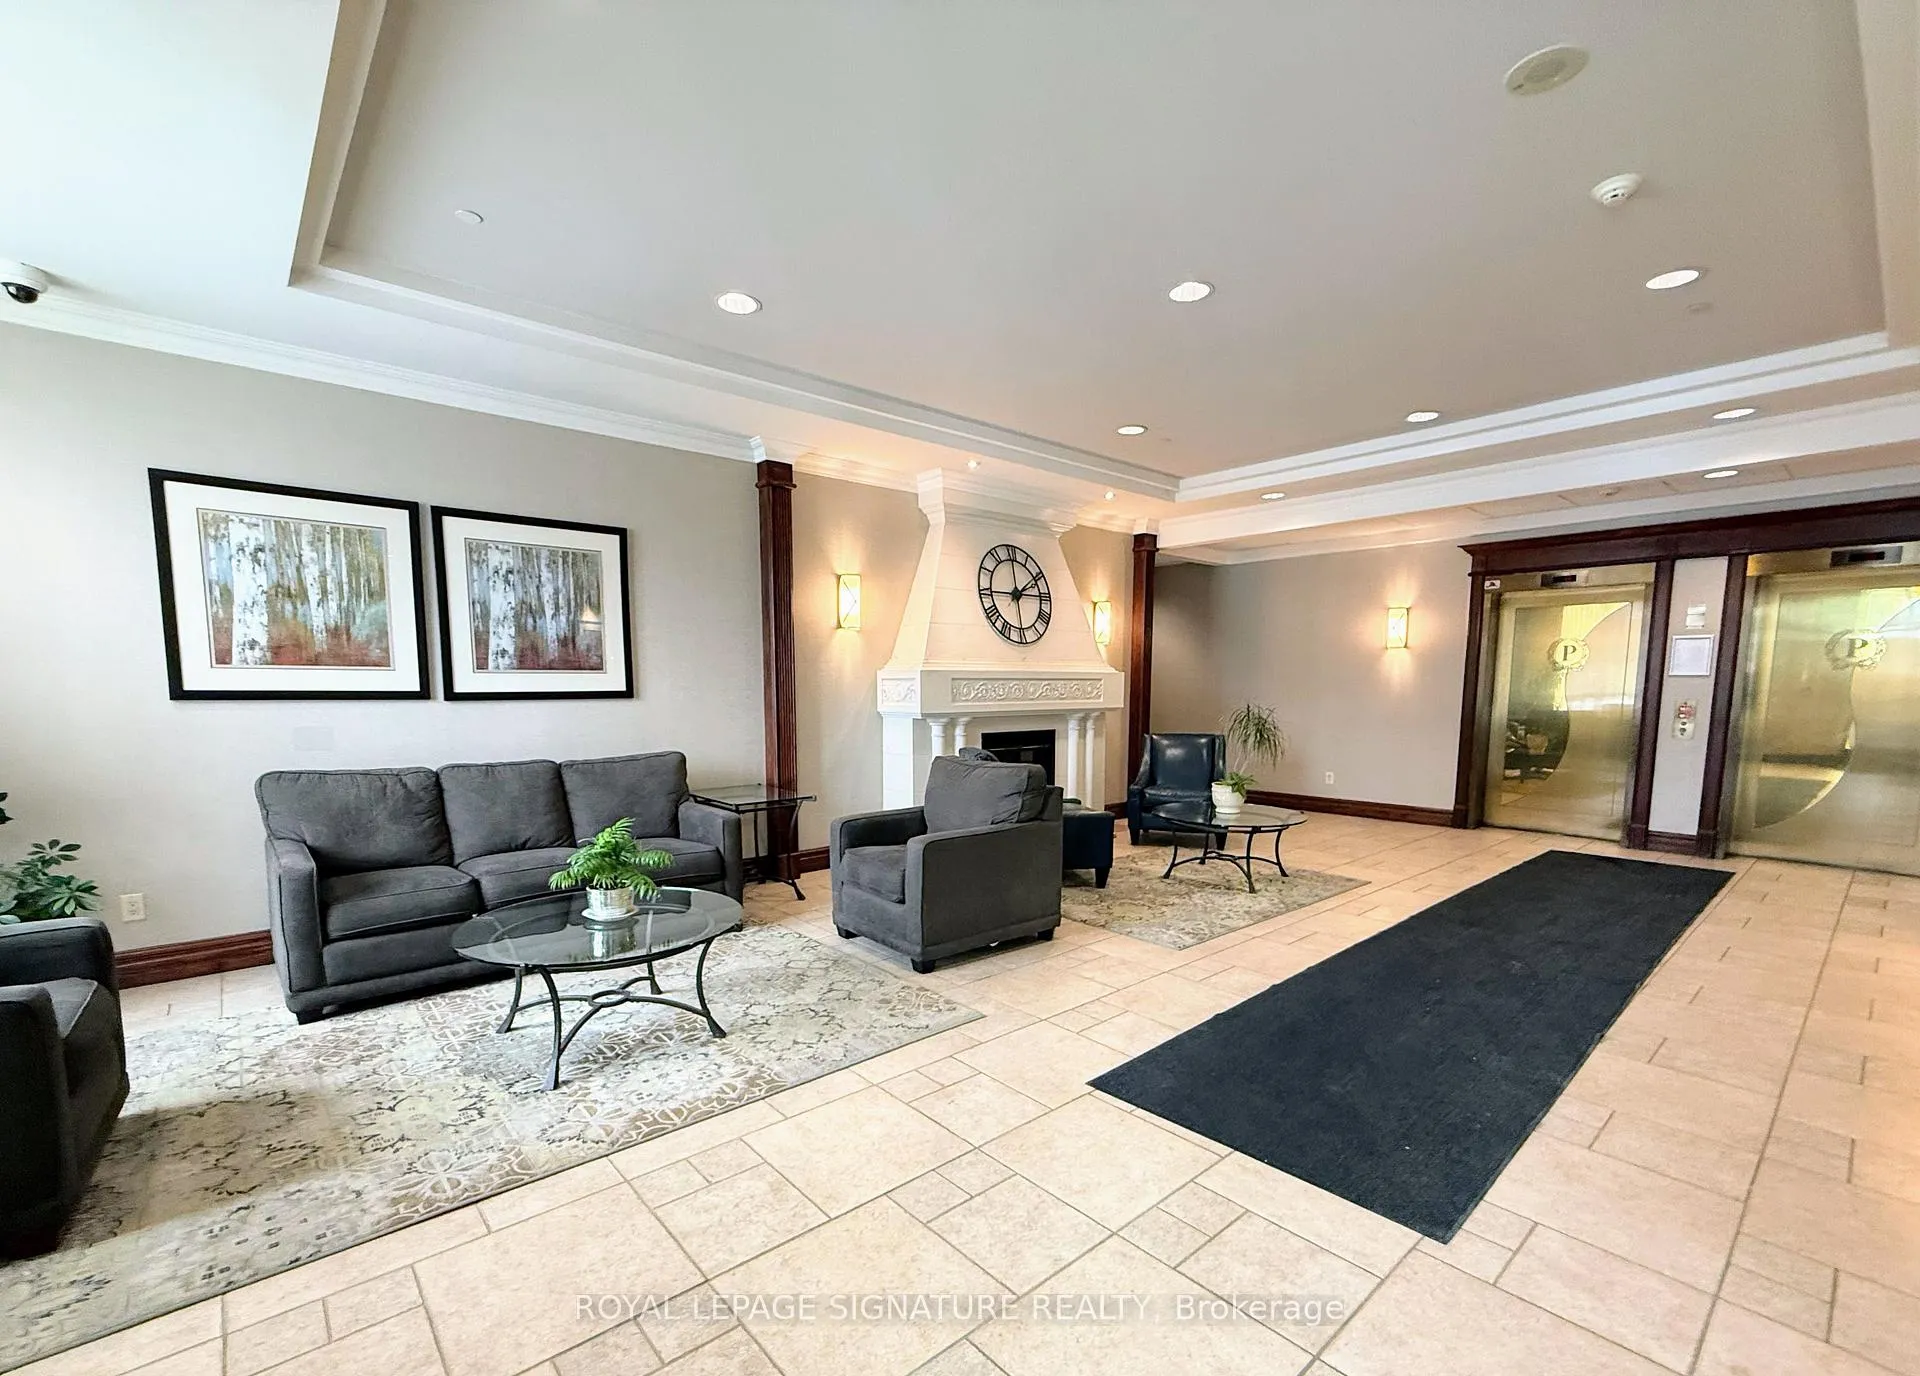 See all 9 photos
Property history
Facts and features
- ExposureSouth west
- LaundryEnsuite
- LockerOwned
- BalconyOpen
- Hardwood floors
- Fireplace
- Central air
- Exercise room
- Indoor pool
- Party room/meeting room
The homeCondo Apartment, Apartment, 500–599 sq ft
- Type: Condo Apartment
- Style: Apartment
- Living space: 500–599 sq ft
- Basement: None
- Exposure: South West
- View: Clear
InsideFireplace Yes, electric, Hardwood, Ensuite
- Fireplace: Yes, electric
- Flooring: Hardwood
- Laundry: Ensuite
- Features: Carpet free, separate heating controls, storage area lockers
- Security: Security guard, concierge/security, smoke detector
- Rooms above ground: 4
- Bedrooms: 1
- Bathrooms: 1
- Kitchens: 1
OutsideConcrete, Open
- Exterior: Concrete
- Balcony: Open
Parking and locker1 Parking, Underground, Parking type Owned
- Spaces: 1 Parking
- Garage: Underground
- Parking type: Owned
- Driveway: Underground
- Spot: 92
- Locker: Owned
- Locker unit: 7
- Locker number: 07
- Locker level: 1
BuildingParkway place iii, Storeys 20, Units 203
- Name: Parkway place iii
- Storeys: 20
- Units: 203
- Registered: 2002
- Condo corporation: 666
- Amenities: Bike storage, exercise room, indoor pool, party room/meeting room, sauna, visitor parking
- Pets: Allowed
Heating, water and powerForced air, gas, Central air
- Heating: Forced air, gas
- Cooling: Central air
Rent and termsRent $2,450 a month, Entire property, Furnished
- Rent: $2,450 a month
- Space for rent: Entire property
- Furnished: Furnished
- Lease: 12 months
- Paid: Monthly
- Rent includes: Building insurance, building maintenance, central air conditioning, common elements, grounds maintenance, exterior maintenance, heat, hydro, parking, water
- Deposit: Required
- Credit check: Required
- Employment letter: Required
- Rental application: Required
- References: Required
- Rental items: Monthly lease amount: $2,450 (high-speed internet service available for an additional $100/mth). no other utility costs. the tenant is responsible for obtaining condo liability insurance.
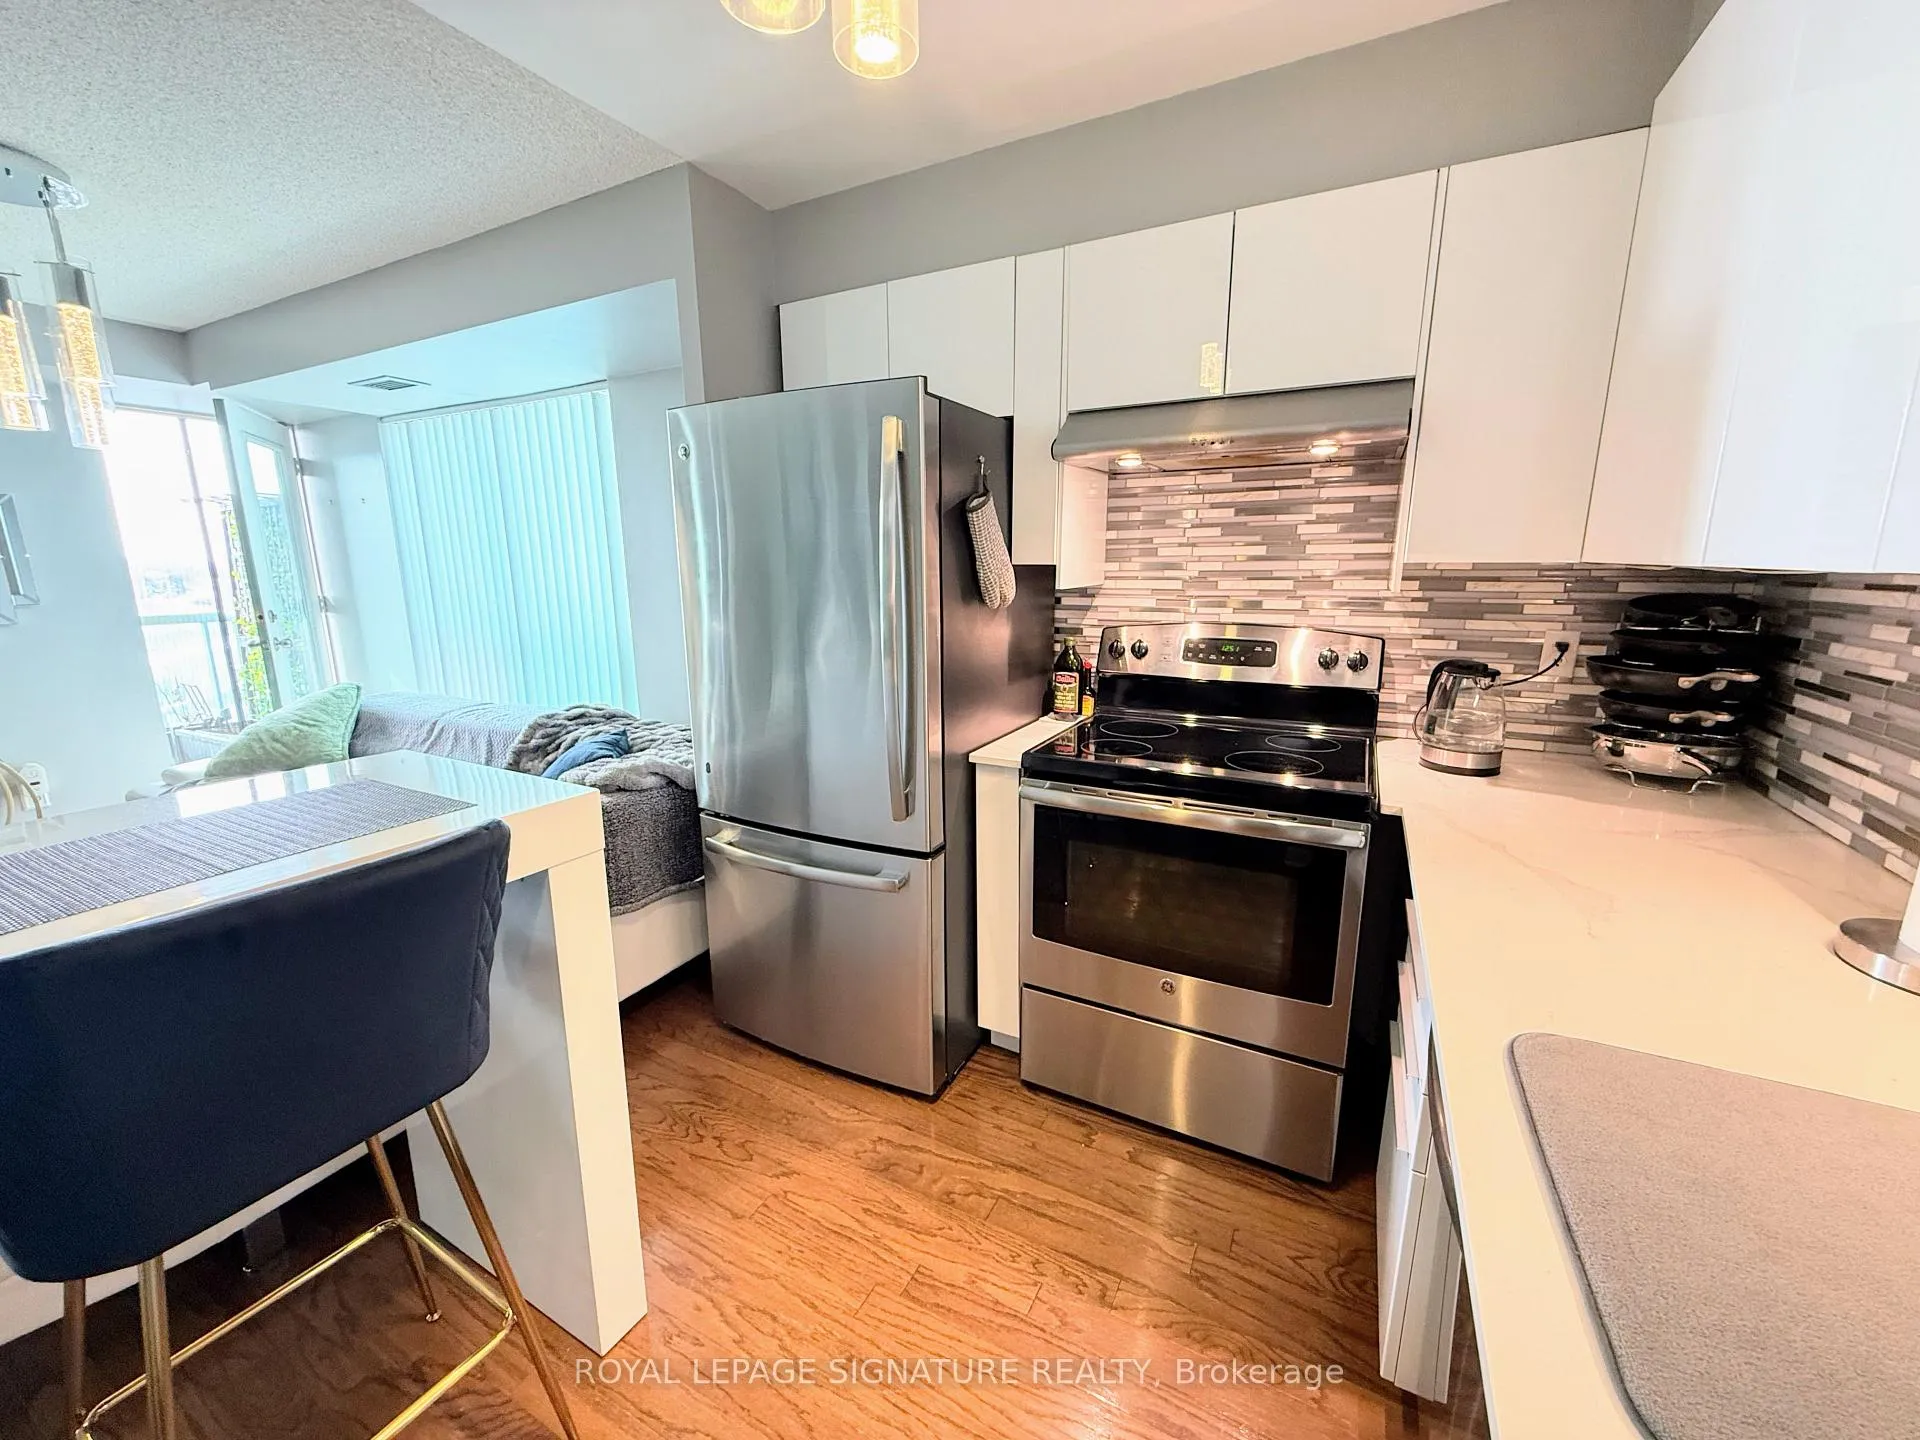
IncludedFully furnished, s/s kitchen appliances (fridge, oven, b/i dishwasher, rangehood), stacked white washer & dryer, all elf's & window coverings, wall mounted tv & electric fireplace. 1 parking spot,1 locker, Bed & bedding (sold separately if desired)
- Included: Fully furnished, s/s kitchen appliances (fridge, oven, b/i dishwasher, rangehood), stacked white washer & dryer, all elf's & window coverings, wall mounted tv & electric fireplace. 1 parking spot,1 locker
- Not included: Bed & bedding (sold separately if desired)
NearbyClear view, hospital, park, public transit, rec./commun.centre
- Close to: Clear view, hospital, park, public transit, rec./commun.centre
Listing detailsW11984996, Rented, Feb 24, 2025
- MLS® number: W11984996
- Status: Rented
- Listed on: Feb 24, 2025
- Days on market: 18
- Updated: Mar 14, 2025
- Possession: Immediate
- Occupied by: Owner
- Listing brokerage: ROYAL LEPAGE SIGNATURE REALTY
About this home
Unit 610, 2545 Erin Centre Boulevard, Mississauga (Central Erin Mills), ON L5M 6Z9
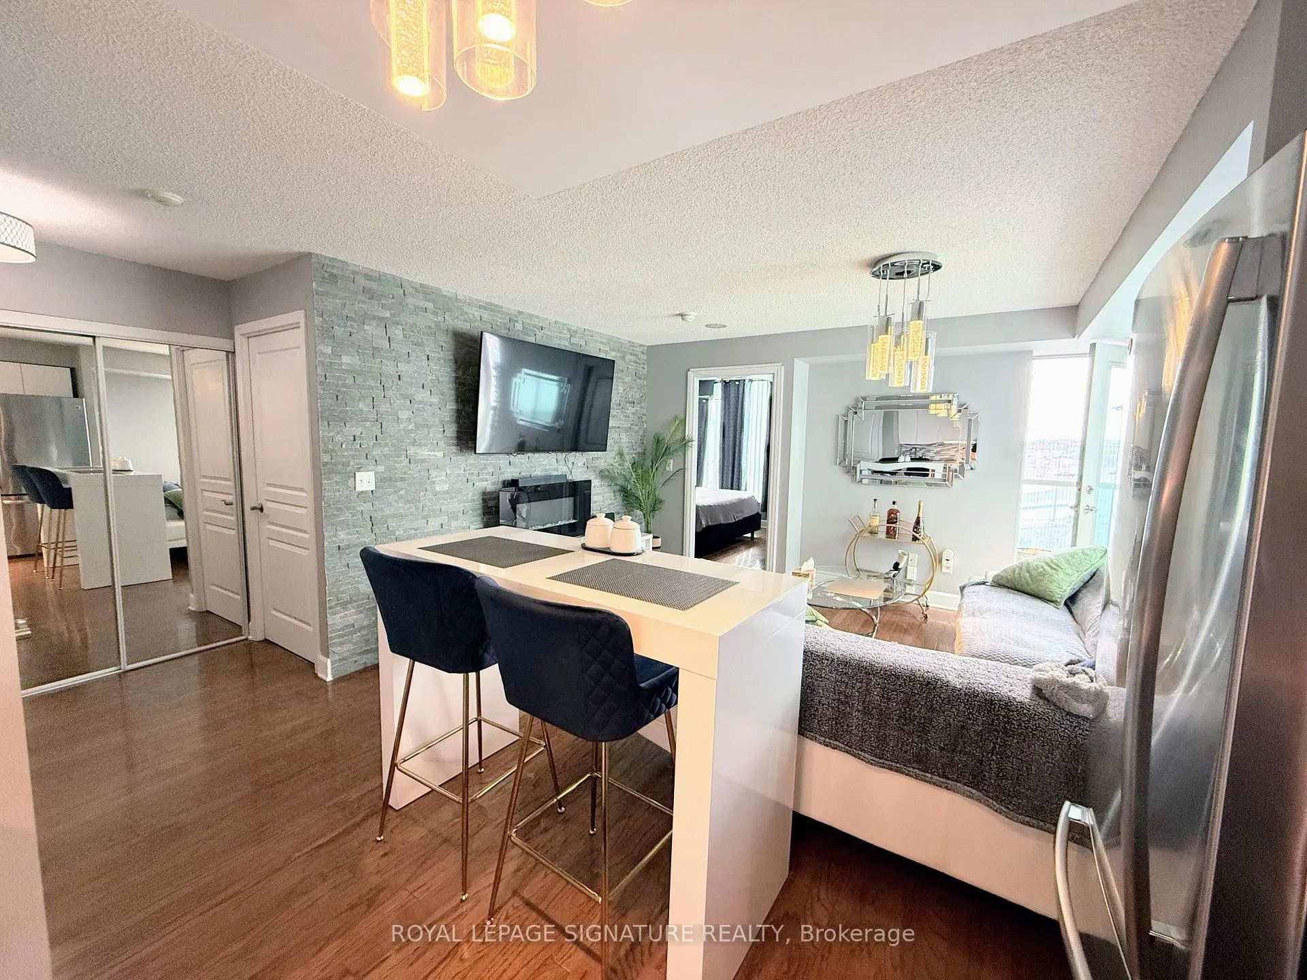
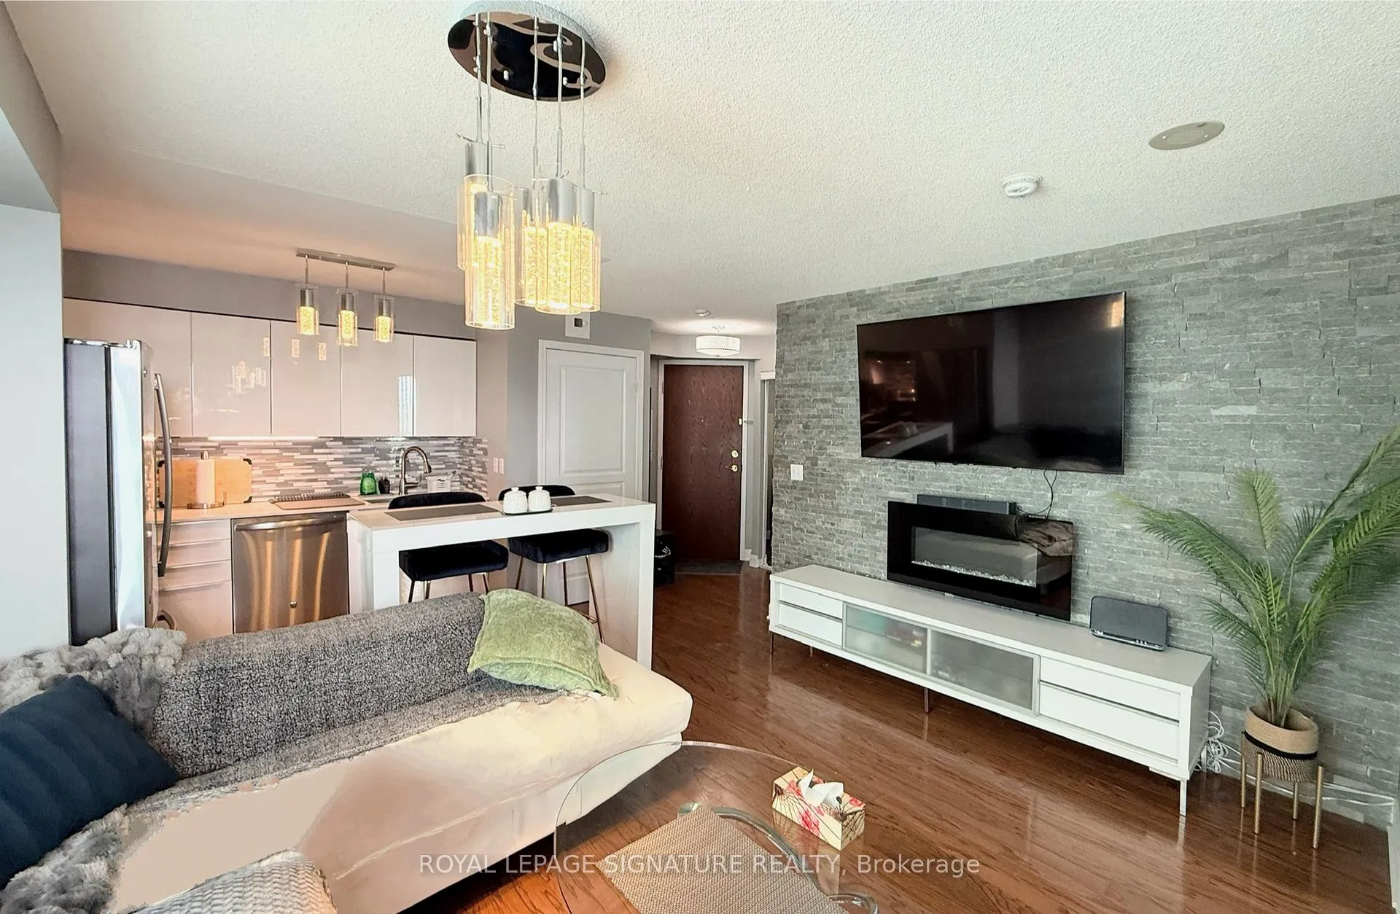
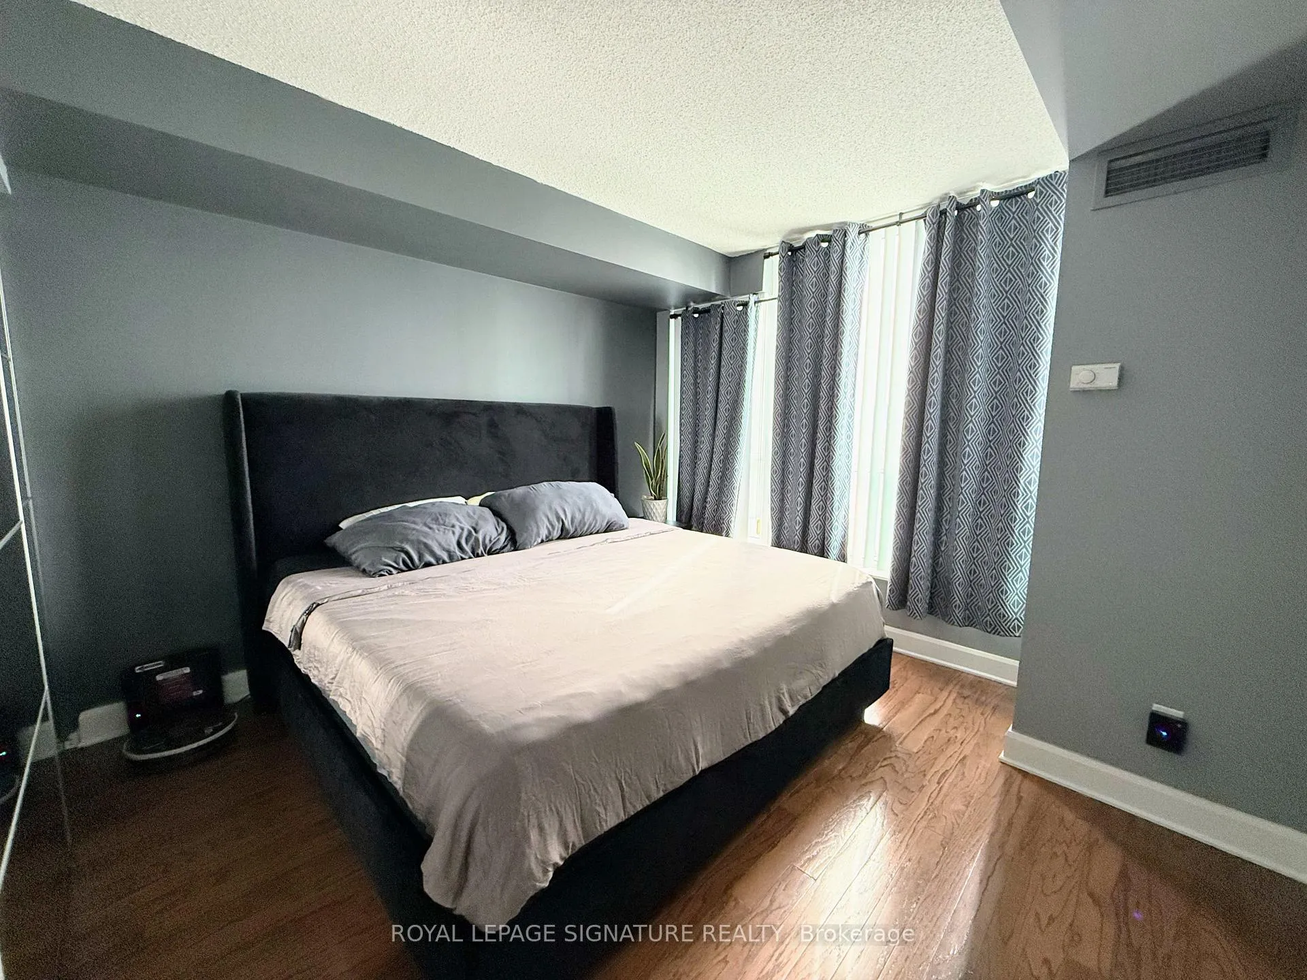
Don't Miss It! This modern and spacious 1-bedroom, 1-bathroom condo is move-in ready and available fully furnished or unfurnished, offering flexibility to suit your needs. The sleek, contemporary kitchen features stainless steel appliances, glass backsplash and pendant lighting. The living area is highlighted by a stylish TV feature wall with an electric fireplace, creating a warm and inviting atmosphere. The unit also includes utilities, an ensuite laundry, one parking space and a locker. Located in a friendly and well-maintained building, this condo is just a short walk from Erin Mills Town Centre, offering easy access to shopping, dining, and entertainment. Major highways, Credit Valley Hospital, restaurants, and top-rated schools are all nearby, making this an ideal place to call home. Do not miss this fantastic opportunity schedule your showing today!
Ask about this home
A HOMEH agent will answer your questions about this home.
Know more about Parkway Place III Condos
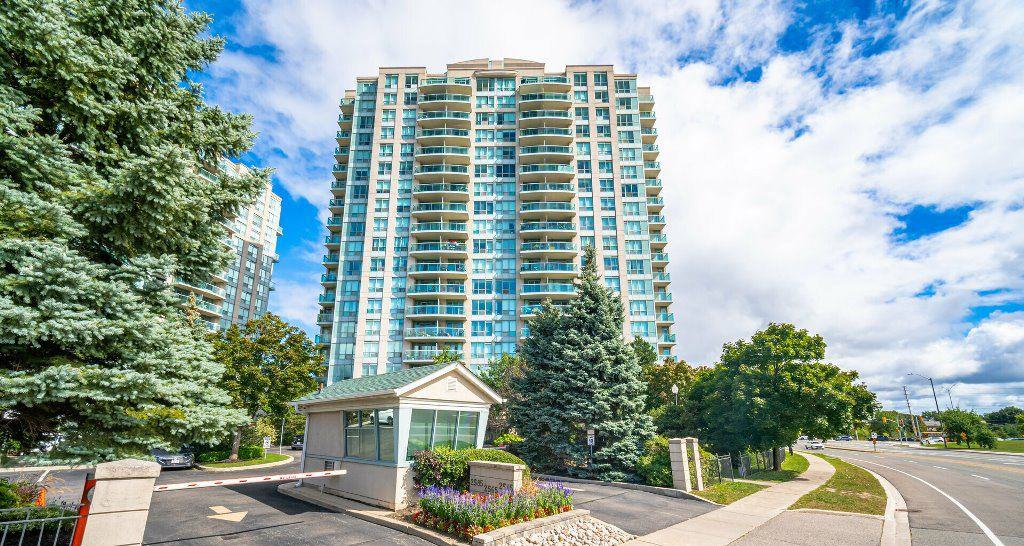
Condo building · 2545 Erin Centre Boulevard
Parkway Place III Condos is a 20-storey condo with 203 suites, built in 2002 by Pemberton Group. Right now 8 for sale are on the market here.
- 20storeys
- 203suites
- $734/sq ft
- 2002built
No similar units for rent in Parkway Place III Condos right now.
Around this home
Daily convenience, out of 100, from the distances below
Schools nearby
School rating, out of 10.
Helpful calculators
Your HOMEH agent

"I would see it this week."