

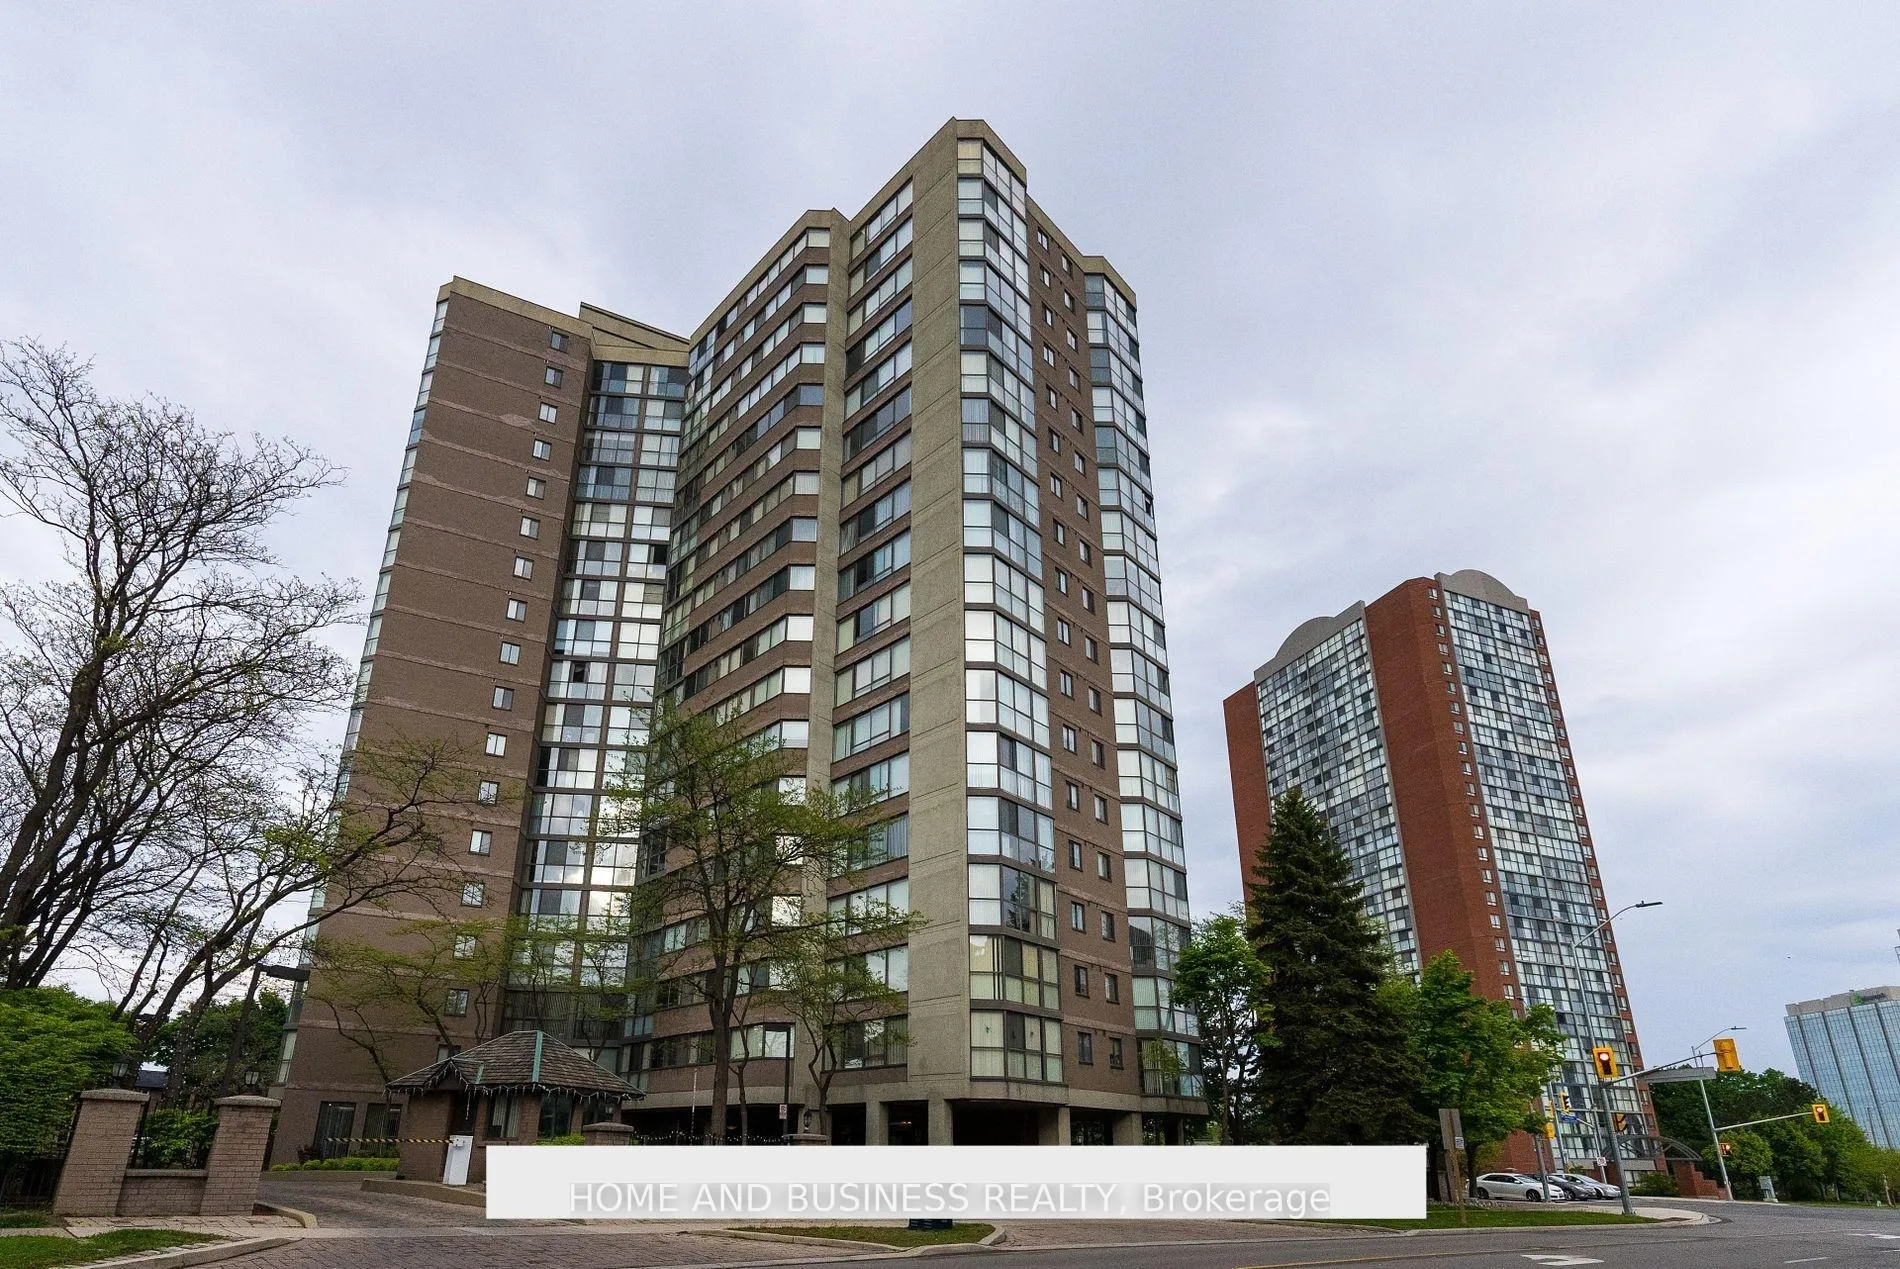
Unit 501, 4235 Sherwoodtowne Boulevard
Unit 501, 4235 Sherwoodtowne Boulevard
 See all 32 photos
Property history
- $3,250TerminatedList: 2025-04-02|End: 2025-05-17|45 daysW12058318
Facts and features
- ExposureNorth east
- LaundryEnsuite
- LockerExclusive
- BalconyNone
- Hardwood floors
- Central air
- Party room/meeting room
- Indoor pool
- Gym
- Concierge
The homeCondo Apartment, Apartment, 1,600–1,799 sq ft
- Type: Condo Apartment
- Style: Apartment
- Living space: 1,600–1,799 sq ft
- Basement: None
- Exposure: North East
- Special designation: Other, unknown
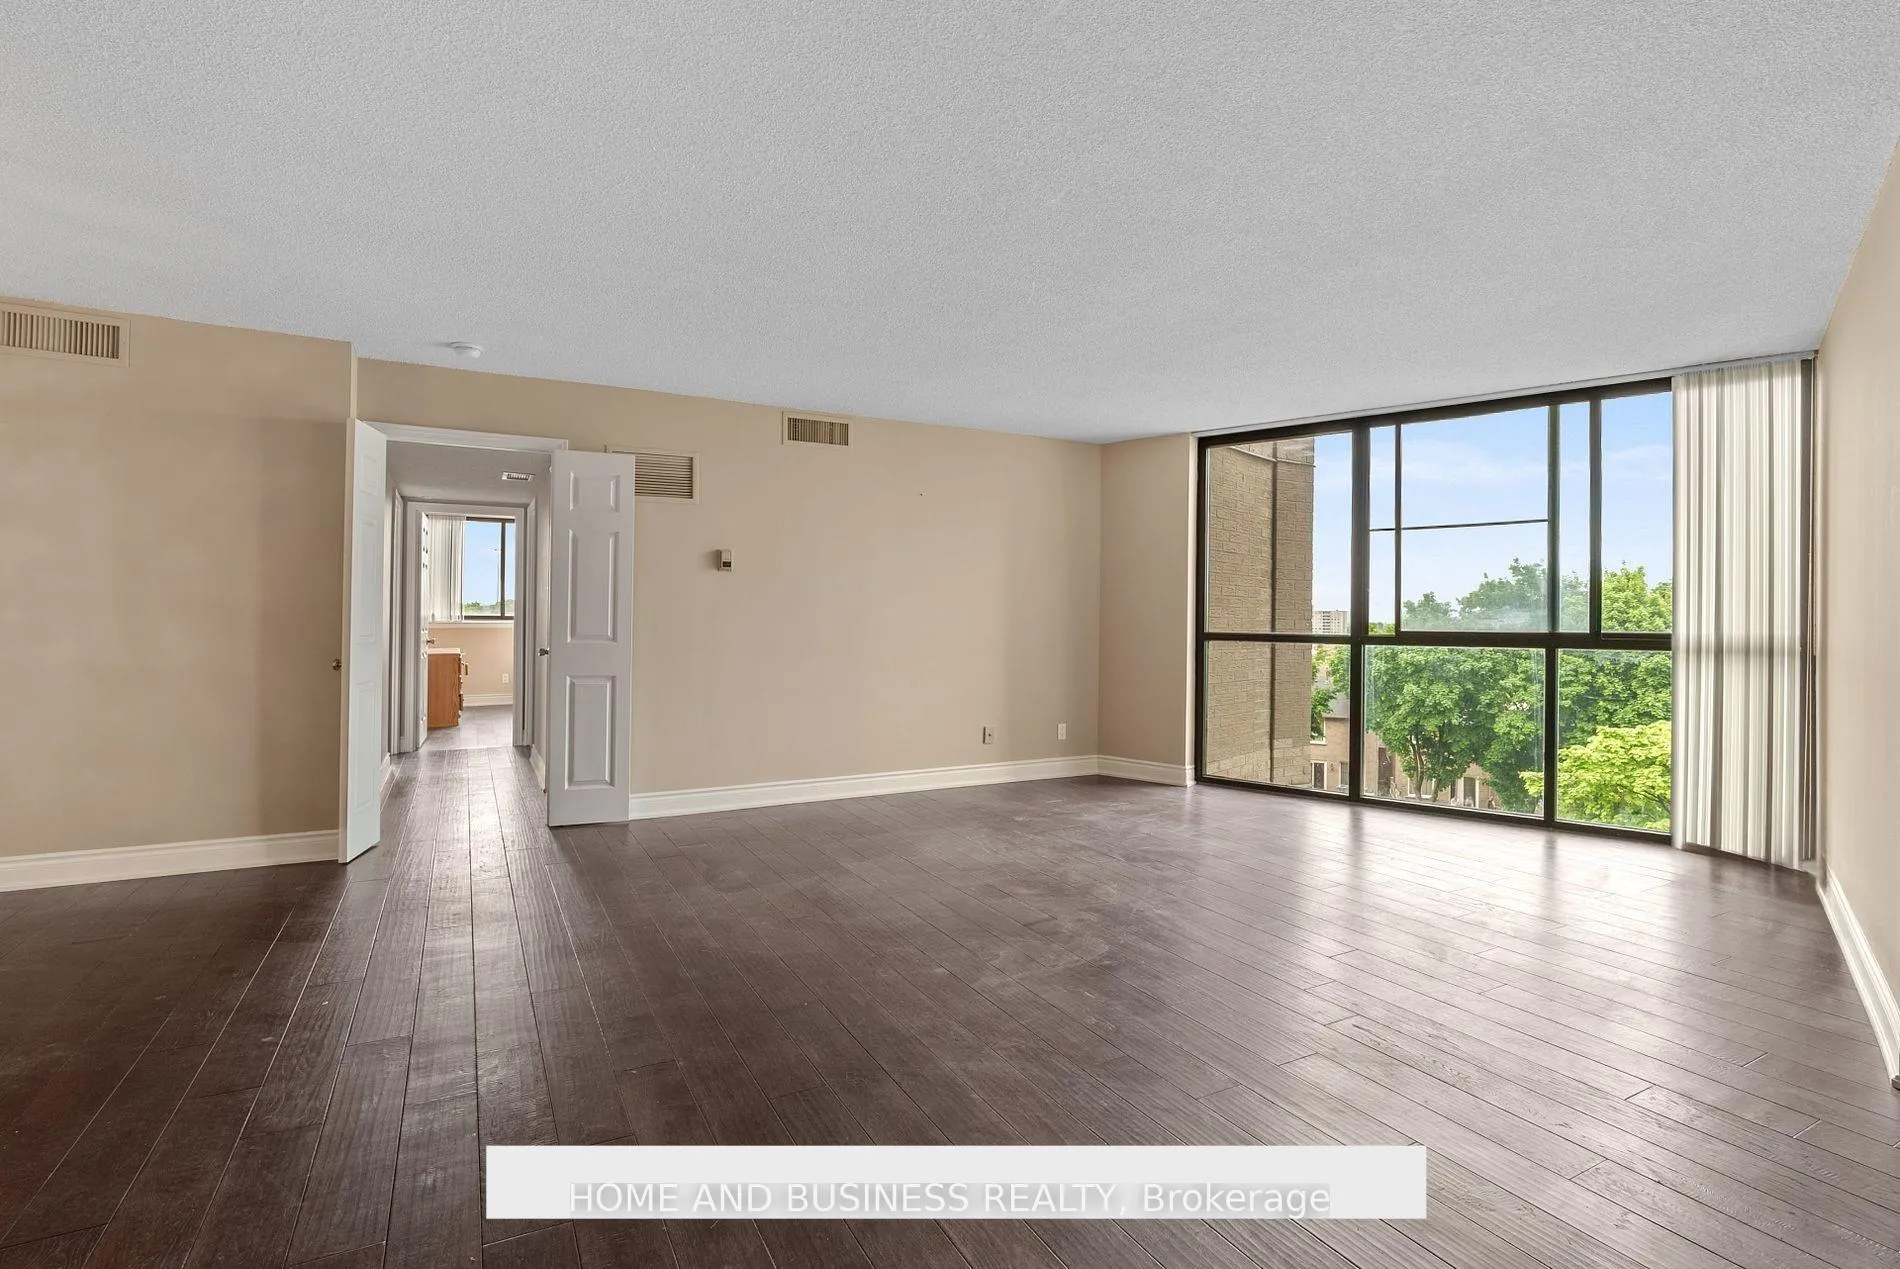
InsideHardwood, Ensuite, Carpet free
- Flooring: Hardwood
- Laundry: Ensuite
- Features: Carpet free
- Rooms above ground: 6
- Bedrooms: 3
- Bathrooms: 3
- Kitchens: 1
OutsideBrick, Balcony None
- Exterior: Brick
- Balcony: None
Parking and locker1 Parking, Underground, Exclusive
- Spaces: 1 Parking
- Garage: Underground
- Parking type: Exclusive
- Spot: 10
- Locker: Exclusive
- Locker unit: B2
- Locker number: 26
- Locker level: P1
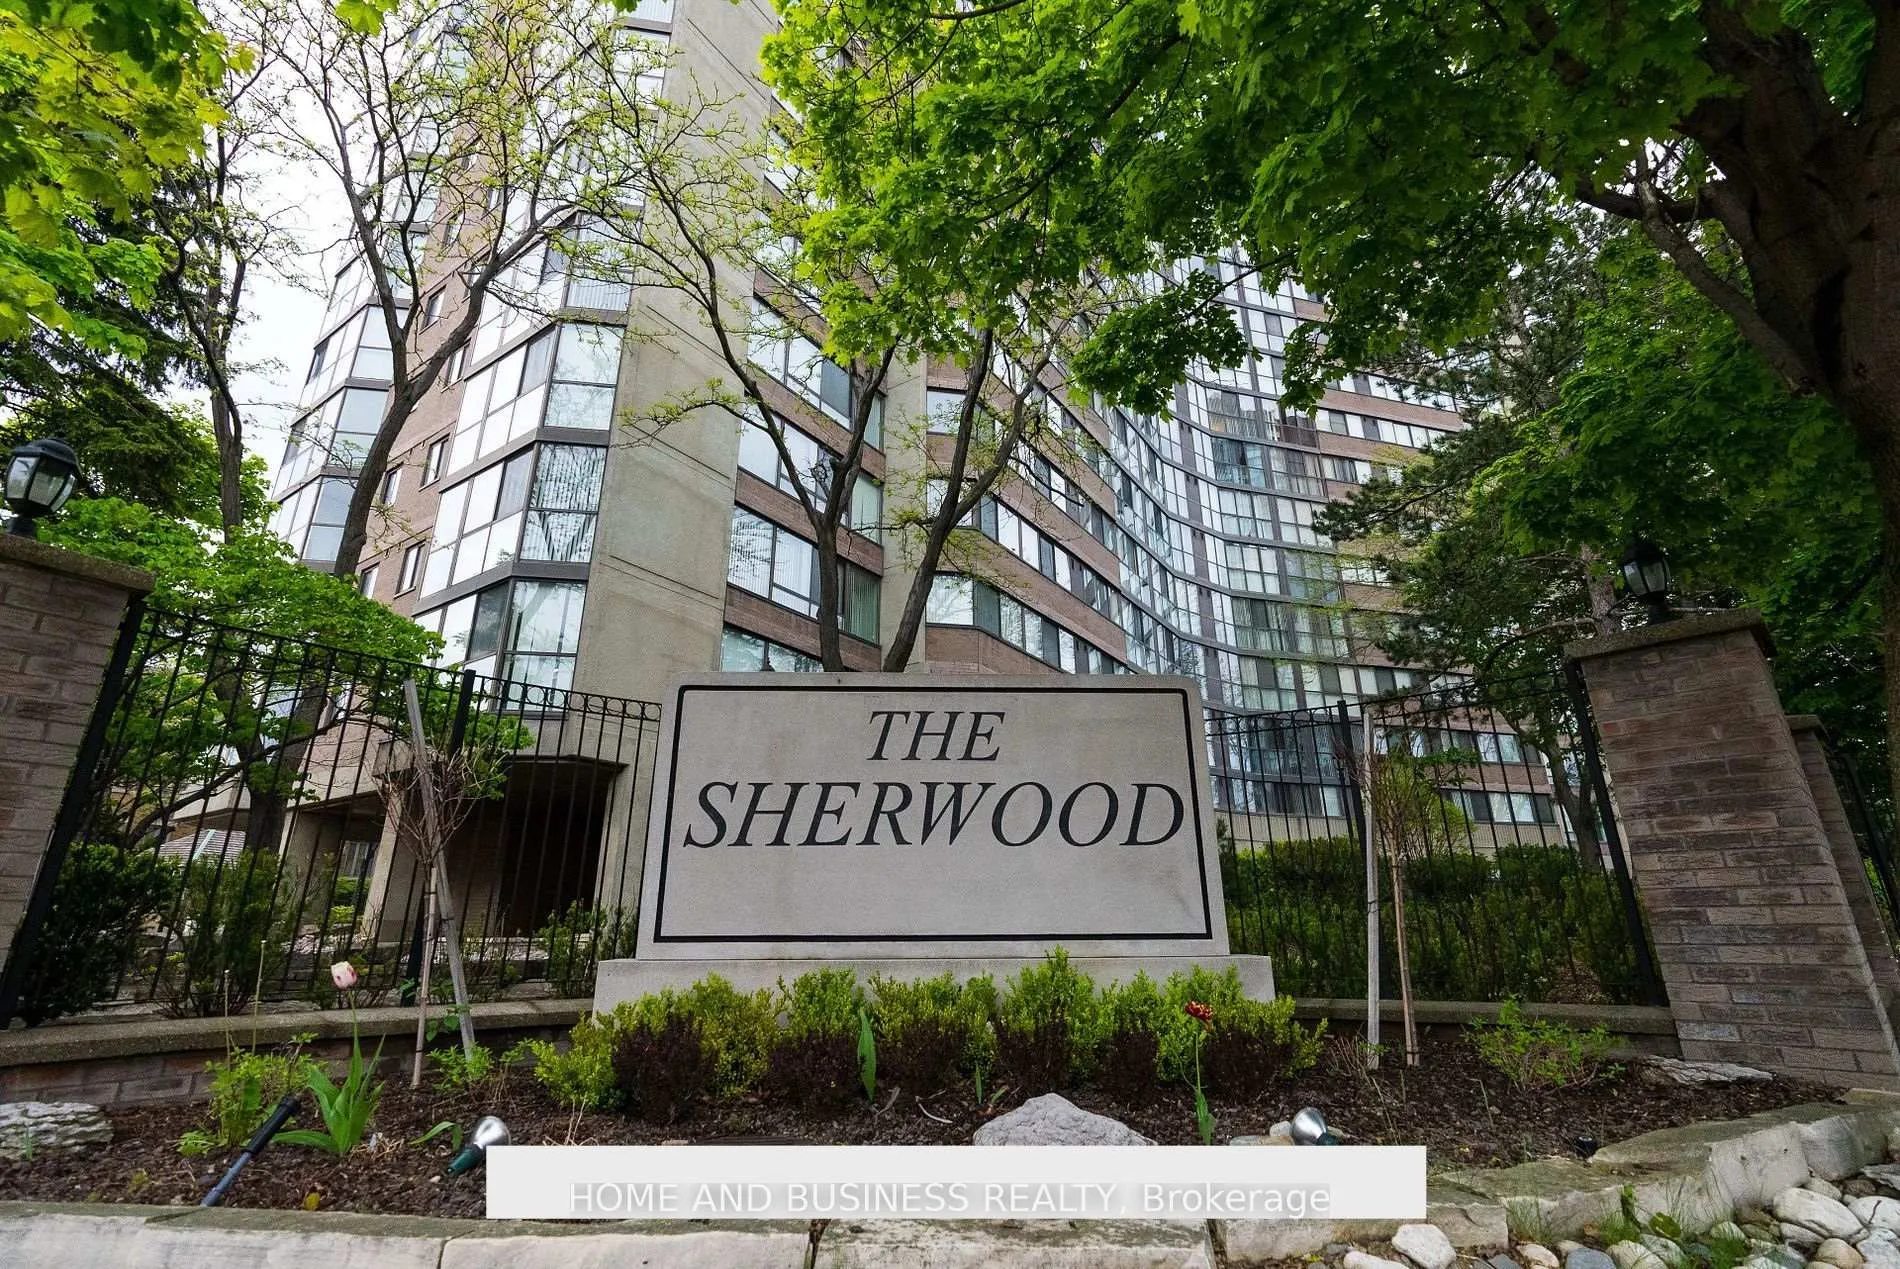
BuildingThe Sherwood Condos, Storeys 18, Units 170
- Name: The Sherwood Condos
- Storeys: 18
- Units: 170
- Registered: 1985
- Condo corporation: 253
- Amenities: Visitor parking, party room/meeting room, indoor pool, gym, concierge, sauna
- Pets: Allowed
Heating, water and powerForced air, electric, Central air
- Heating: Forced air, electric
- Cooling: Central air
Rent and termsRent $3,250 a month, Entire property, Unfurnished
- Rent: $3,250 a month
- Space for rent: Entire property
- Furnished: Unfurnished
- Lease: 12 months
- Rent includes: Building maintenance, common elements, heat, parking, water, cable tv, high speed internet
- Deposit: Required
- Credit check: Required
- Employment letter: Required
- Rental application: Required
- References: Required
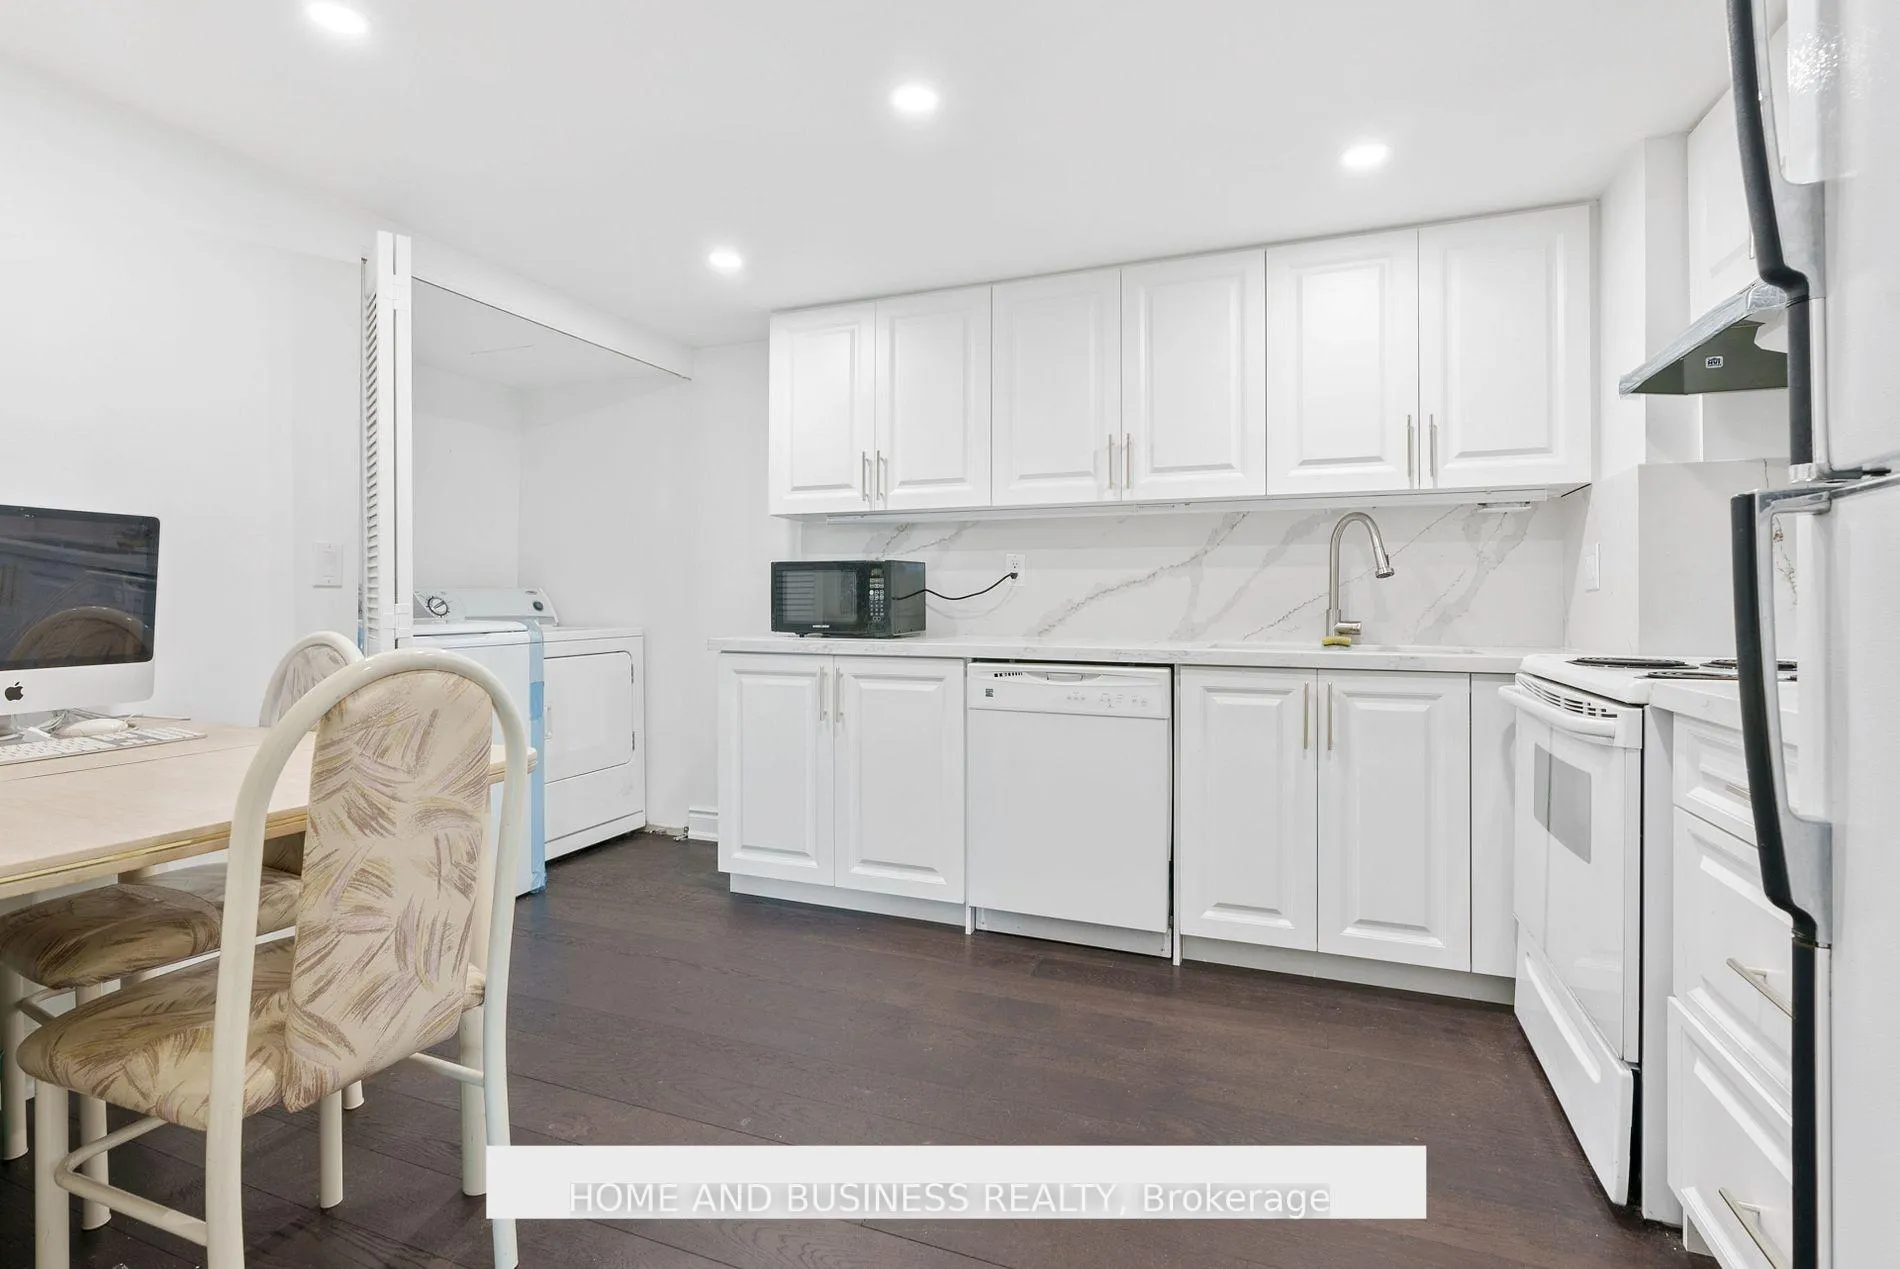
IncludedHigh speed internet & cable tv, water, heat, parking, locker, all appliances (fridge, stove,dishwasher, dryer, washing machine, lighting fixtures).
- Included: High speed internet & cable tv, water, heat, parking, locker, all appliances (fridge, stove,dishwasher, dryer, washing machine, lighting fixtures).
NearbyElectric car charger, hospital, library, park, public transit, school
- Close to: Electric car charger, hospital, library, park, public transit, school
Listing detailsW12058318, Terminated, Apr 2, 2025
- MLS® number: W12058318
- Status: Terminated
- Listed on: Apr 2, 2025
- Days on market: 45
- Updated: May 17, 2025
- Possession: 2025-06-01 / 1-29 days
- Occupied by: Tenant
- Listing brokerage: HOME AND BUSINESS REALTY
About this home
Unit 501, 4235 Sherwoodtowne Boulevard, Mississauga (City Centre), ON L4Z 1W3
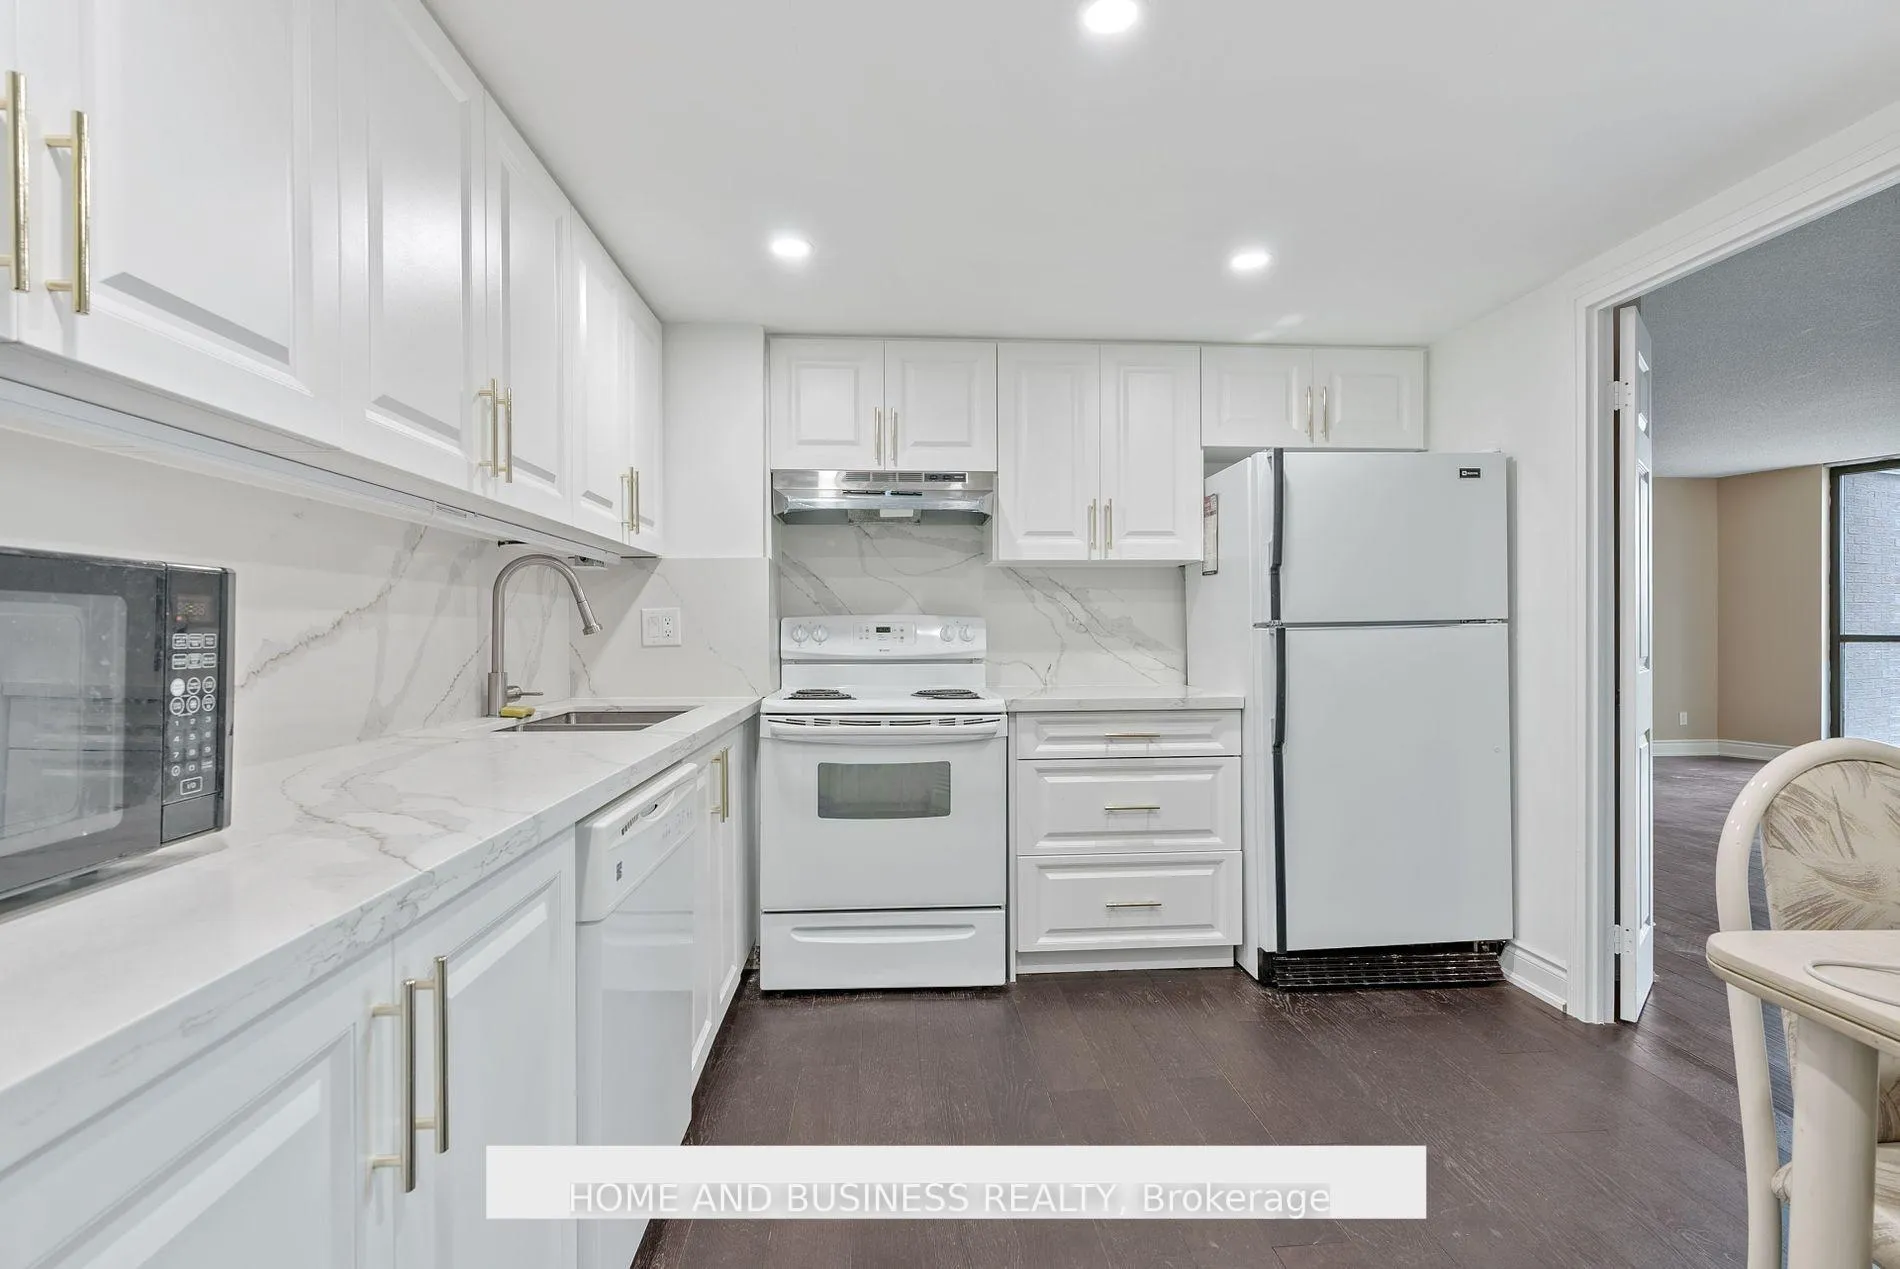
"Welcome to a world of luxury at this breathtaking 3-bed, 3-bath condo in Square One! Spanning almost 1700 sqft, it surpasses the grandeur of most townhomes, offering unparalleled convenience. Lavish renovations adorn every corner, ensuring a modern oasis for you to call home. Immerse yourself in the natural light and captivating views from the northeast and north-facing windows. The kitchen is a culinary dream, boasting new quartz countertops, soft- closing cabinets, and sparkling appliances. Gleaming hardwood floors pave the way to two master suites, each boasting lavish ensuites and spacious walk-in closets for your utmost comfort and privacy. Indulge in rejuvenating moments in the newly renovated bathrooms, complete with exquisite flooring, vanities, and chic pot lights. Nestled in a serene corner of Square One, you're just steps away from the vibrant pulse of the city, including the new LRT, Square One Shopping Mall, and the Go Terminal. The building offers a plethora of amenities.
Ask about this home
A HOMEH agent will answer your questions about this home.
Know more about The Sherwood Condos
Condo building · 4235 Sherwoodtowne Boulevard
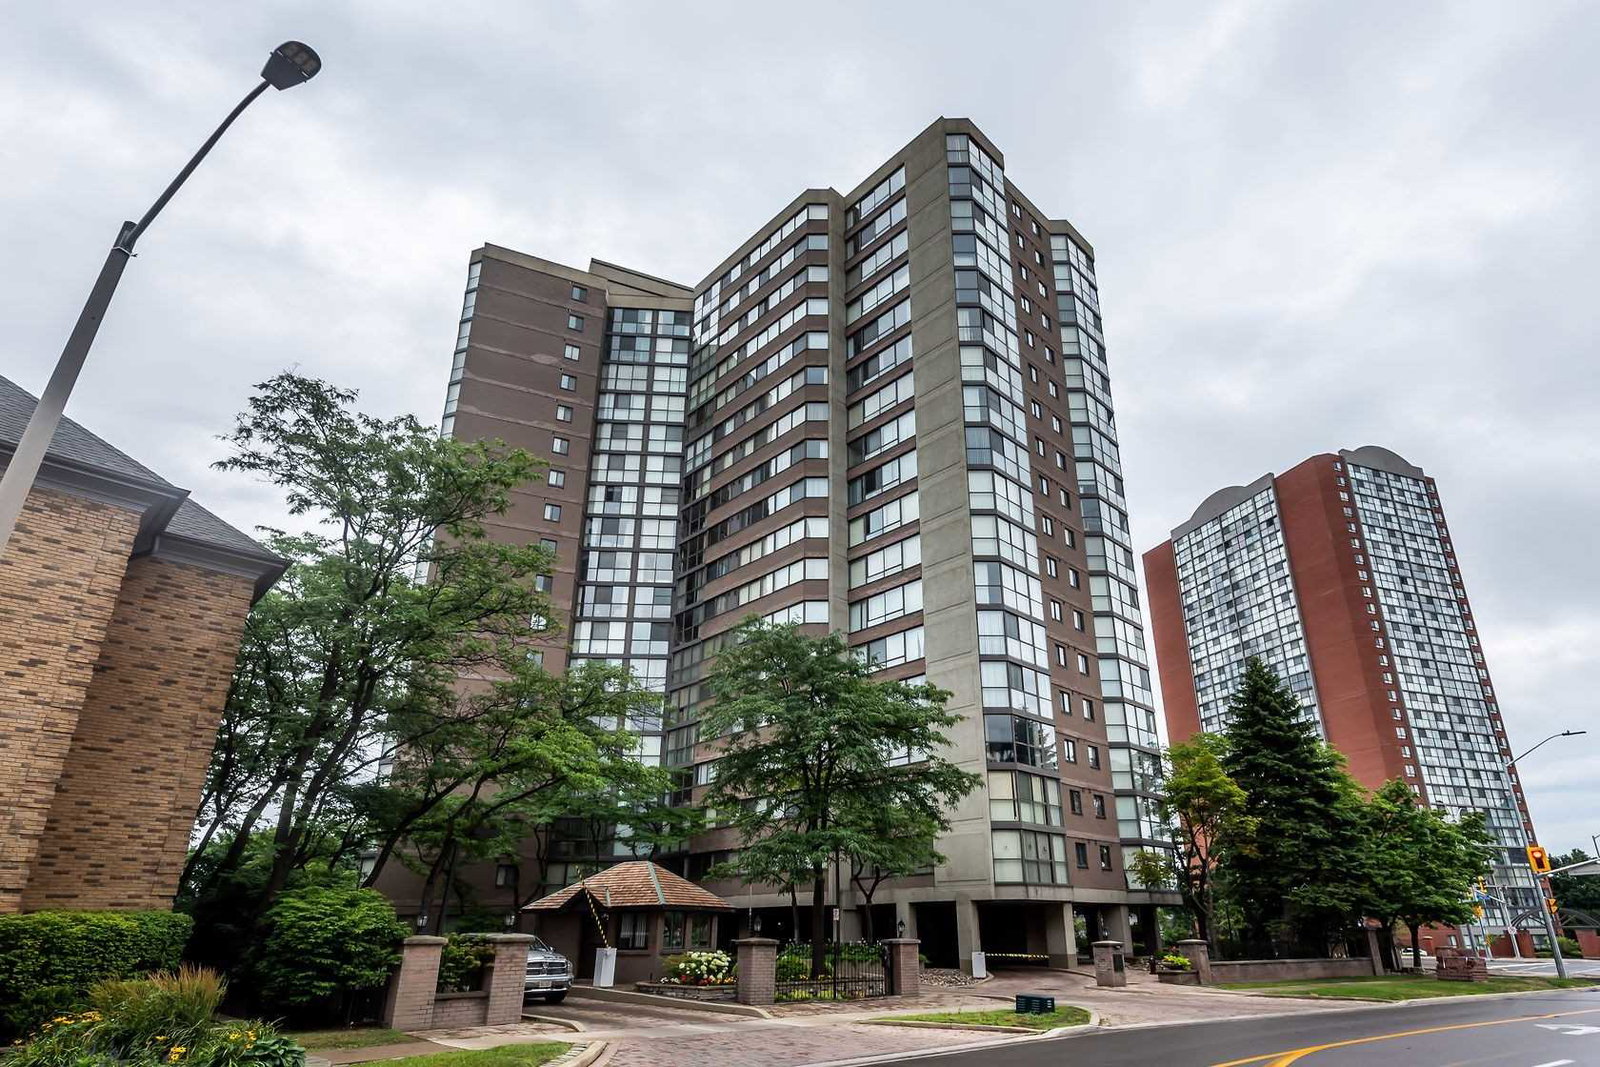
The Sherwood Condos is an 18-storey condo with 170 suites, built in 1985 by United Lands Corporation. No units are on the market here right now.
- 18storeys
- 170suites
- $453/sq ft
- 1985built
No similar units for rent in The Sherwood Condos right now.
Around this home
Daily convenience, out of 100, from the distances below
Schools nearby
School rating, out of 10.
Helpful calculators
Your HOMEH agent

"I would see it this week."