

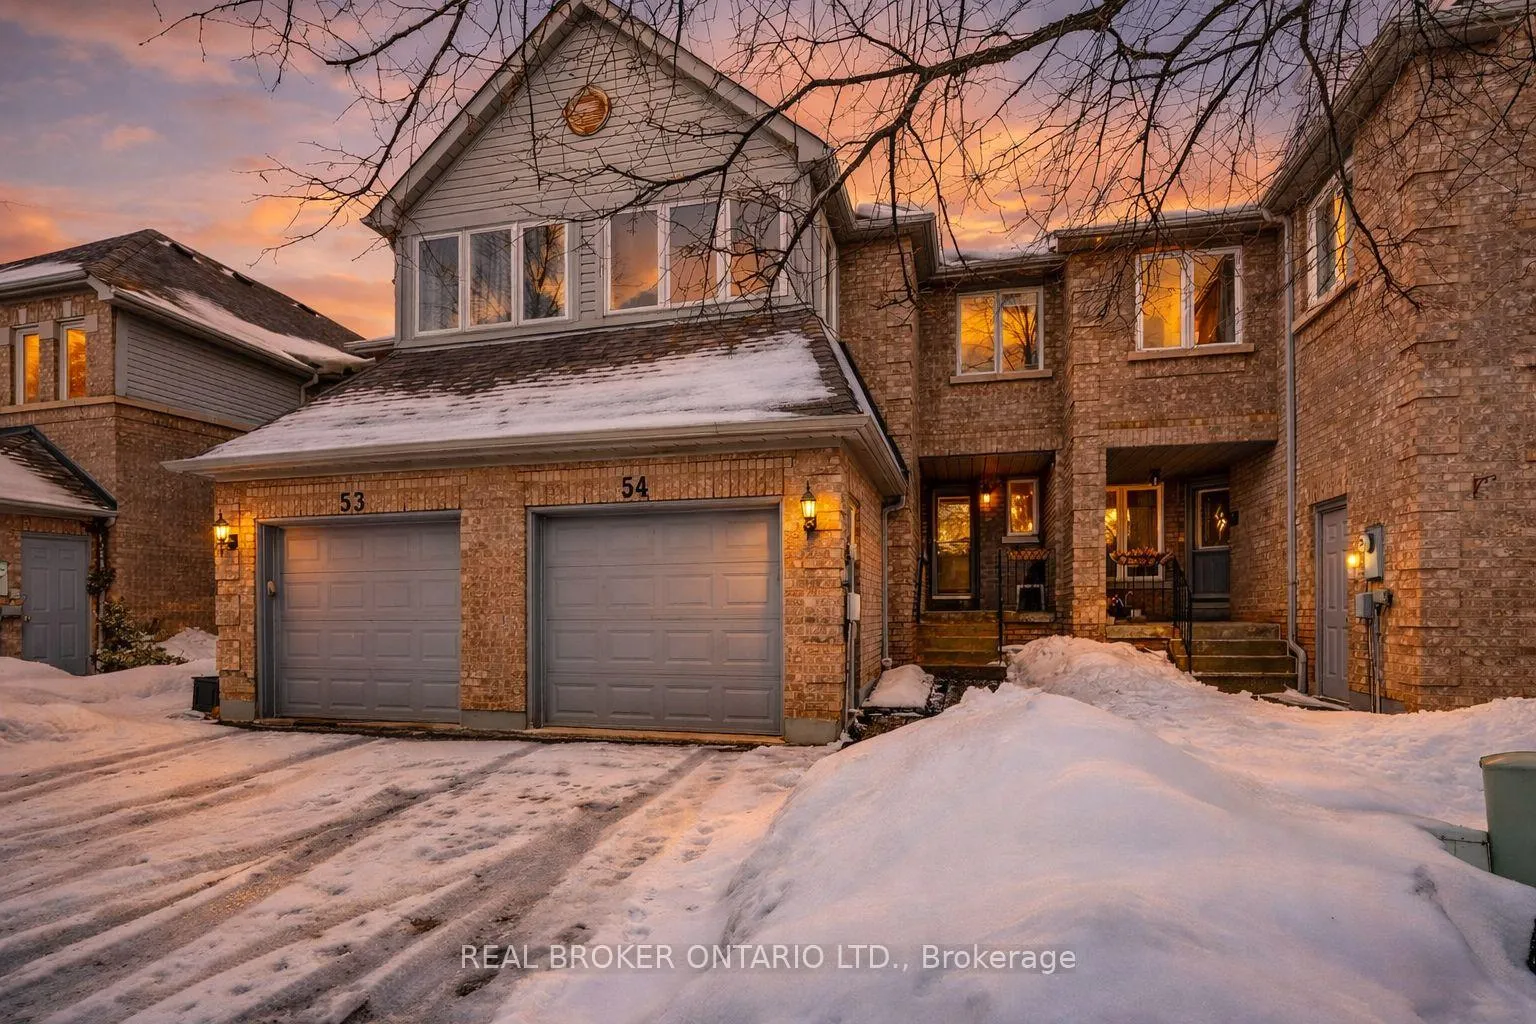
Unit 54, 2550 Thomas Street
Unit 54, 2550 Thomas Street
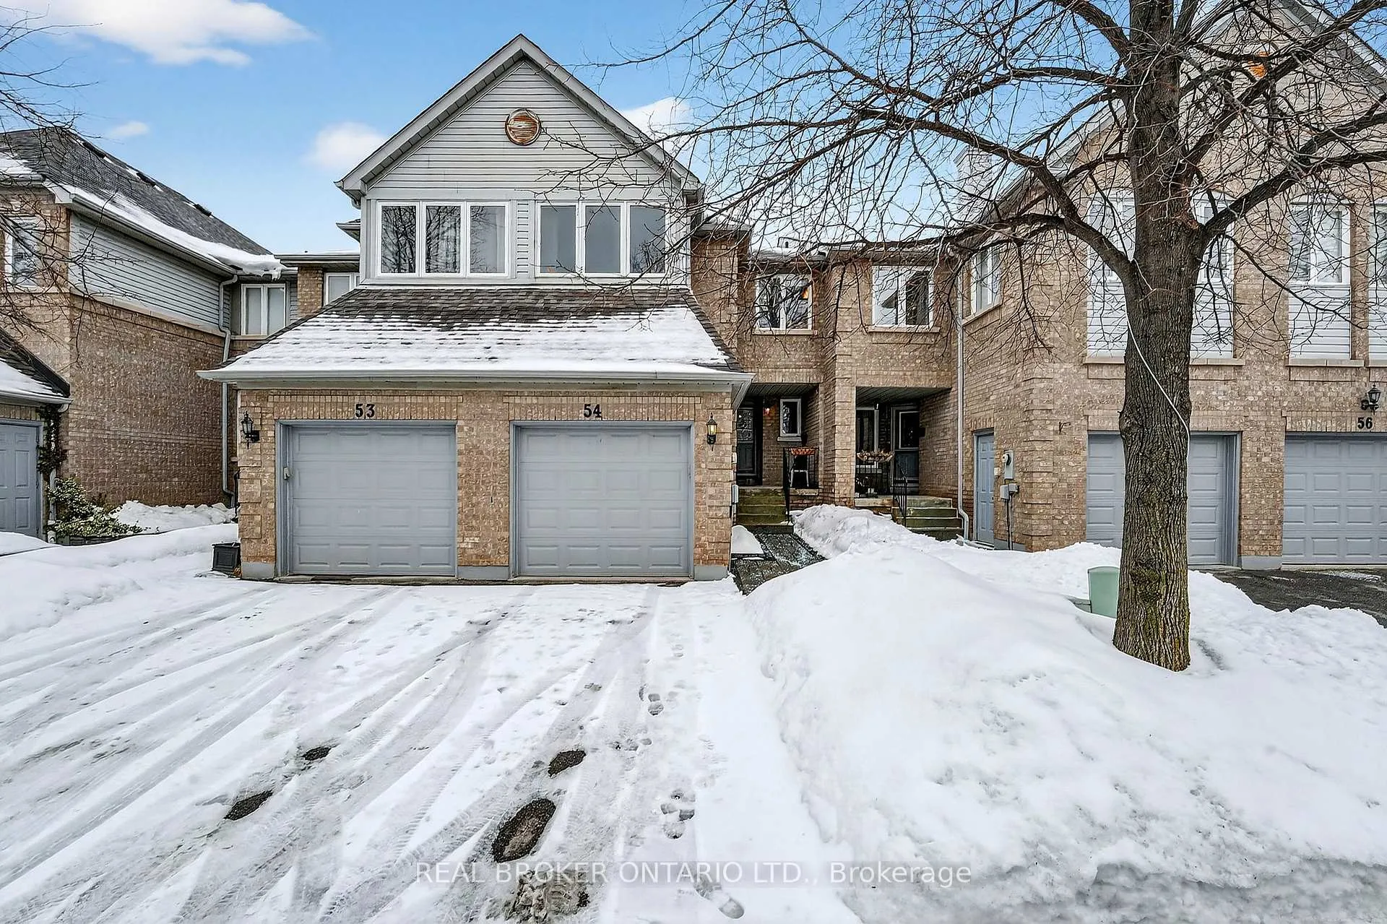
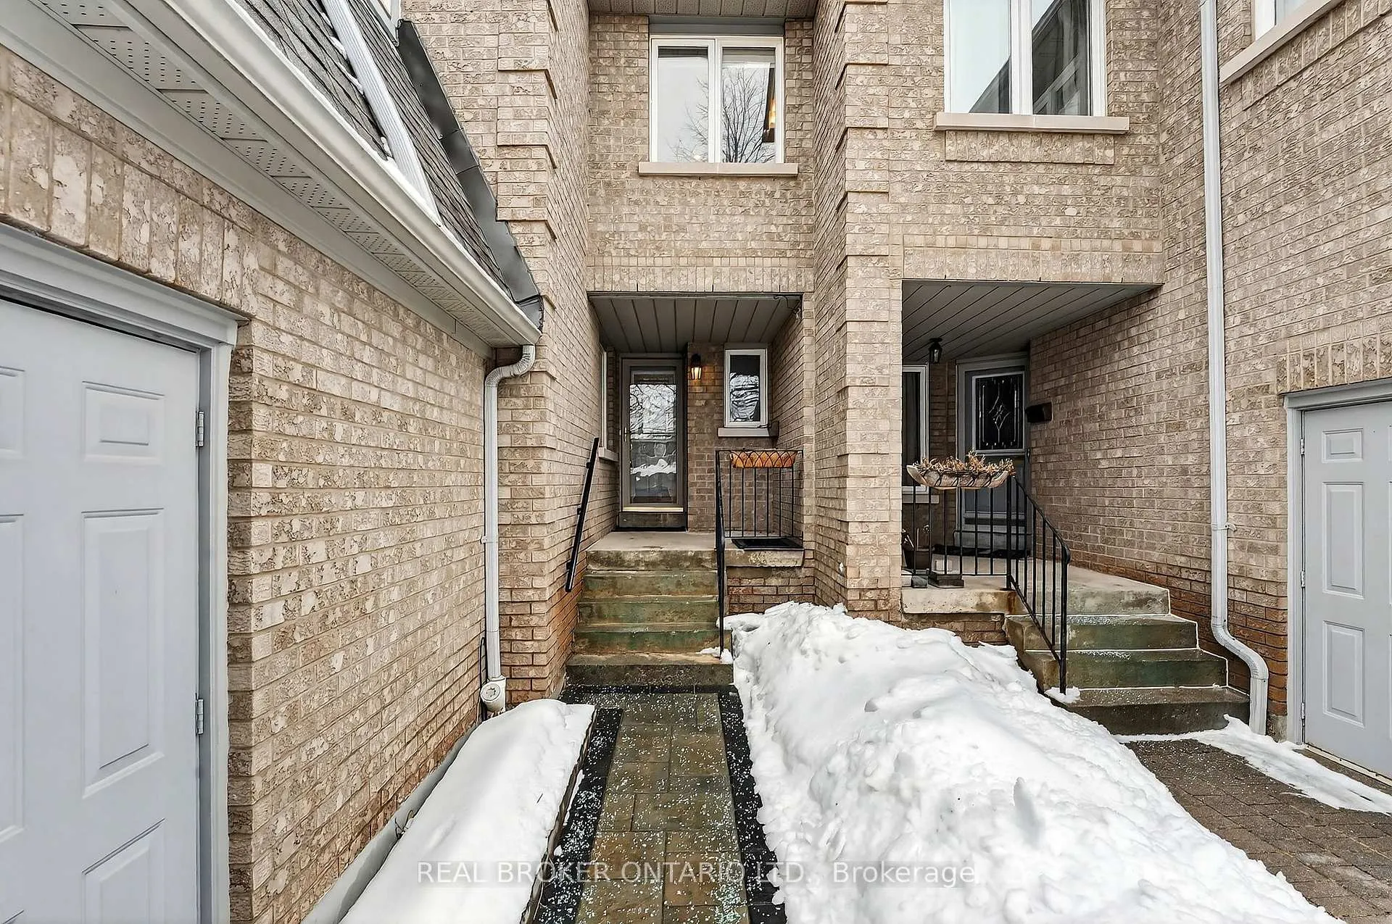
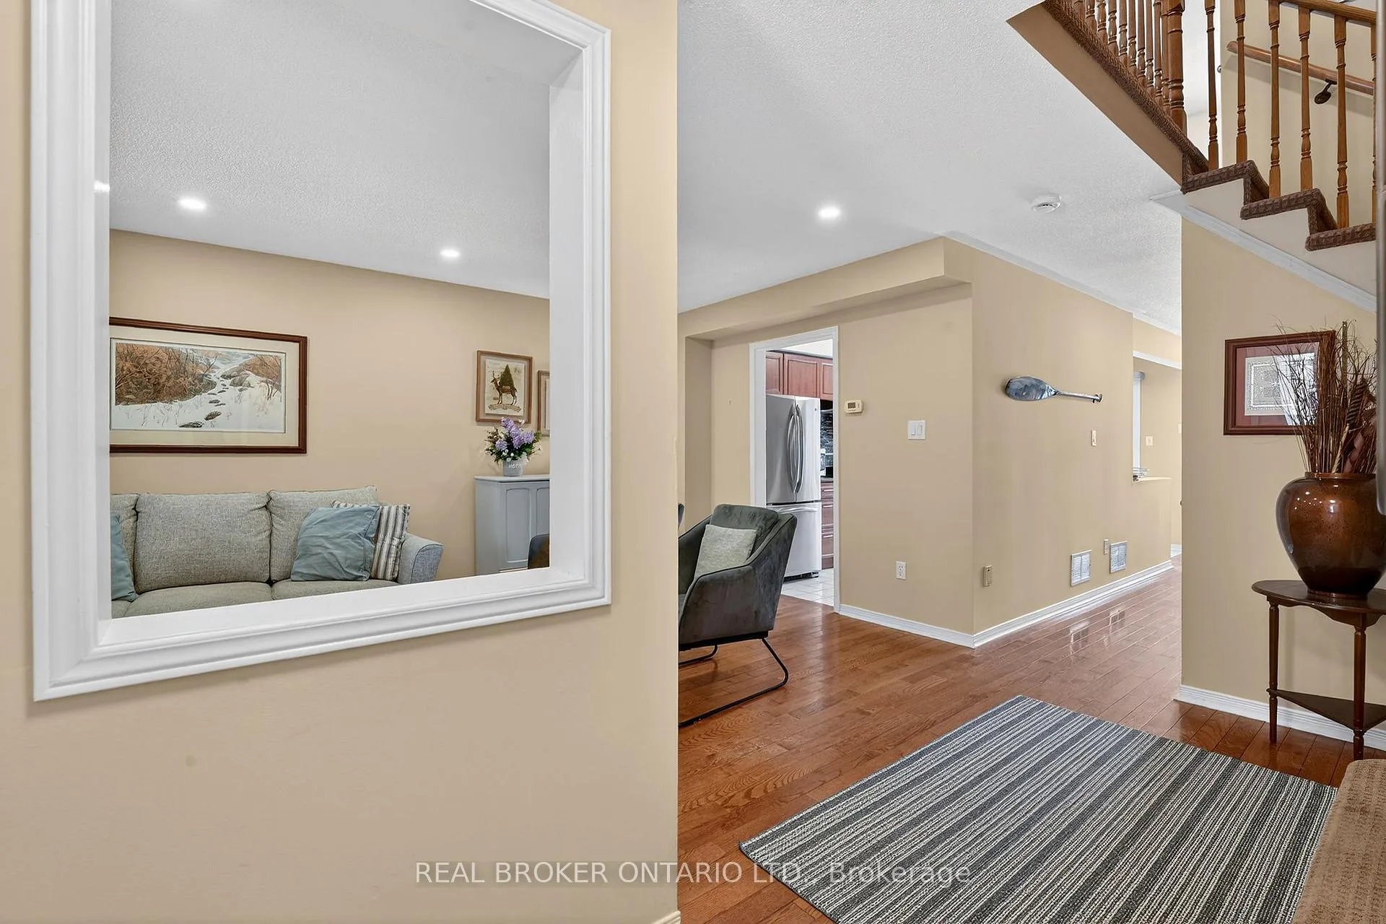
 See all 35 photos
Property history
Facts and features
- BasementUnfinished
- ExposureWest
- LaundryEnsuite
- LockerNone
- Fireplace
- Central air
The homeCondo Townhouse, 2-storey, 1,600–1,799 sq ft
- Type: Condo Townhouse
- Style: 2-storey
- Living space: 1,600–1,799 sq ft
- Basement: Full, unfinished
- Exposure: West
InsideFireplace Yes, electric, Ensuite, lower level, Other
- Fireplace: Yes, electric
- Laundry: Ensuite, lower level
- Features: Other
- Rooms above ground: 7
- Bedrooms: 3
- Bathrooms: 3
- Kitchens: 1
- Family room: Yes
OutsideBrick, Shingles, Poured concrete
- Exterior: Brick
- Roof: Shingles
- Foundation: Poured concrete
- Balcony: None
Parking and locker2 Parking (1 garage + 1 drive), Attached, Parking type Owned
- Spaces: 2 Parking (1 garage + 1 drive)
- Garage: Attached
- Parking type: Owned
- Driveway: Private
- Locker: None
BuildingThomas Grove I Townhomes, Units 49, Registered 1993
- Name: Thomas Grove I Townhomes
- Units: 49
- Registered: 1993
- Condo corporation: 476
- Amenities: Visitor parking
- Pets: Allowed
Heating, water and powerForced air, gas, Central air
- Heating: Forced air, gas
- Cooling: Central air
Costs and taxesTaxes $4,632 a year, Condo fee $418 a month, Common elements included, building insurance included, parking included
- Taxes, 2025: $4,632 a year
- Condo fee: $418 a month
- Fee includes: Common elements included, building insurance included, parking included
- HST: HST included in the price
- Rental items: See schedule b1
- Under contract: Hot water tank-gas
Included in the saleSee schedule b1, See schedule b1
- Included: See schedule b1
- Not included: See schedule b1
NearbyPark, public transit, school, hospital
- Close to: Park, public transit, school, hospital
Listing detailsW12815782, Sold, Feb 24, 2026
- MLS® number: W12815782
- Status: Sold
- Listed on: Feb 24, 2026
- Days on market: 17
- Updated: Mar 13, 2026
- Possession: Other
- Occupied by: Owner
- Listing brokerage: REAL BROKER ONTARIO LTD.
About this home
Unit 54, 2550 Thomas Street, Mississauga (Central Erin Mills), ON L5M 5N8
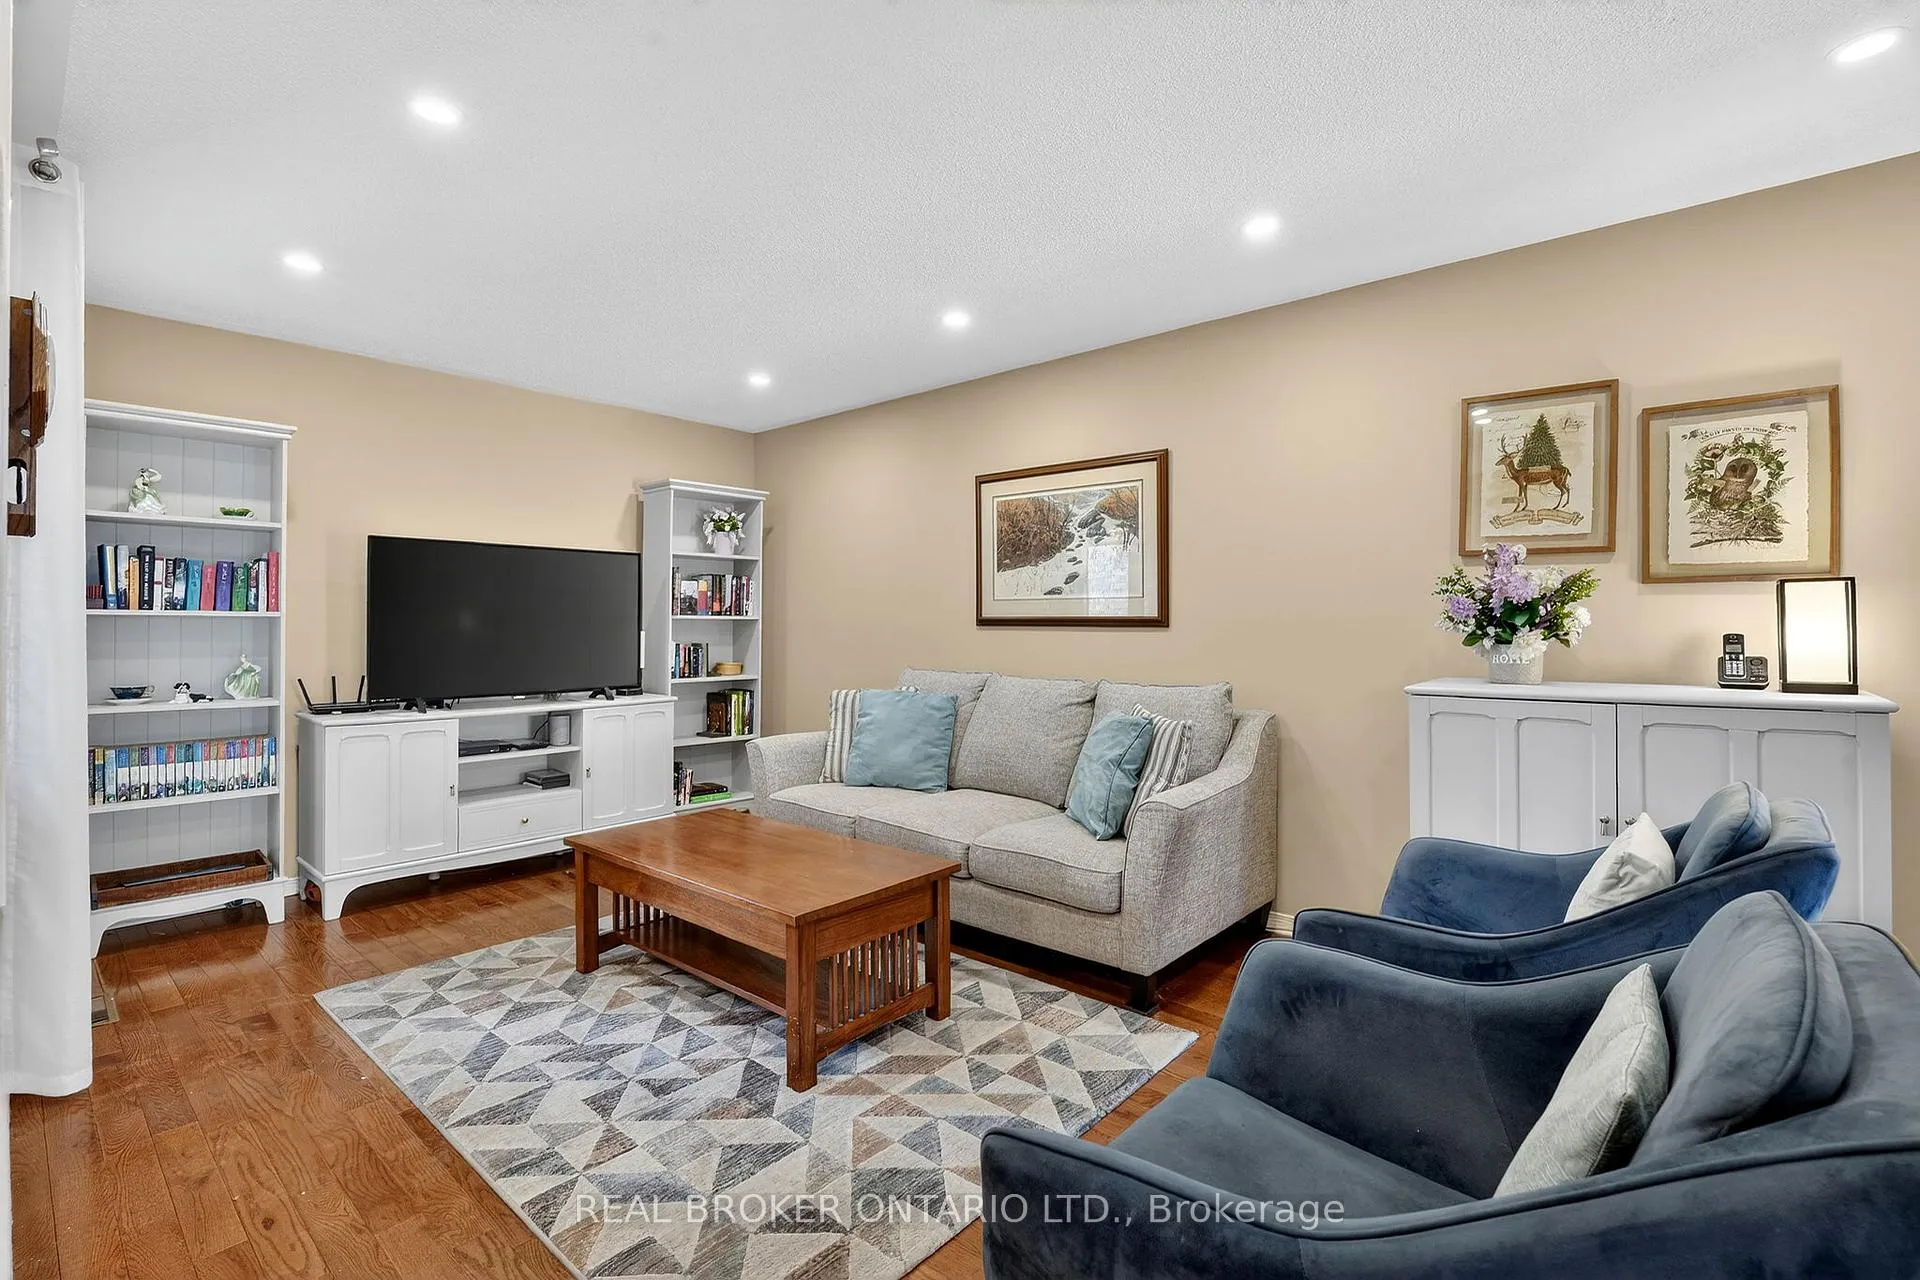
Welcome to 2550 Thomas Street, Unit 54, a lovely turnkey townhome located in the highly sought-after community of Central Erin Mills, Mississauga, known for its top-rated schools, family-friendly streets, and unbeatable convenience. Nestled within one of Mississauga's most sought-after school communities, and just steps from parks and only minutes to charming Downtown Streetsville and Erin Mills Town Centre, this home offers an exceptional lifestyle for growing families. Featuring 3 bedrooms, 3 bathrooms, and approximately 1,600 sq ft of above-grade living space, this well-maintained home showcases thoughtful updates throughout, including an upgraded interlock walkway and backyard patio, creating a welcoming entrance and a low-maintenance outdoor space perfect for relaxing or entertaining. The main floor offers a functional layout with separate living and dining rooms featuring hardwood floors, pot lights, and a built-in fireplace, ideal for both everyday living and hosting. The galley kitchen includes an eat-in breakfast area and a walkout to the backyard, making family routines easy and convenient. Upstairs, enjoy an oversized primary bedroom complete with an upgraded 3-piece ensuite and his and hers walk-in closets, along with two additional bedrooms and an upgraded 4-piece bathroom, offering comfortable space for family or guests. Ideally located just 5 minutes to Downtown Streetsville, Streetsville GO Station, and Erin Mills Town Centre, and situated in a highly regarded school district close to parks and everyday amenities, this home offers the perfect blend of comfort, convenience, and community - truly ideal for family living.
Ask about this home
A HOMEH agent will answer your questions about this home.
Know more about Thomas Grove I Townhomes
Condo building · 2550 Thomas Street
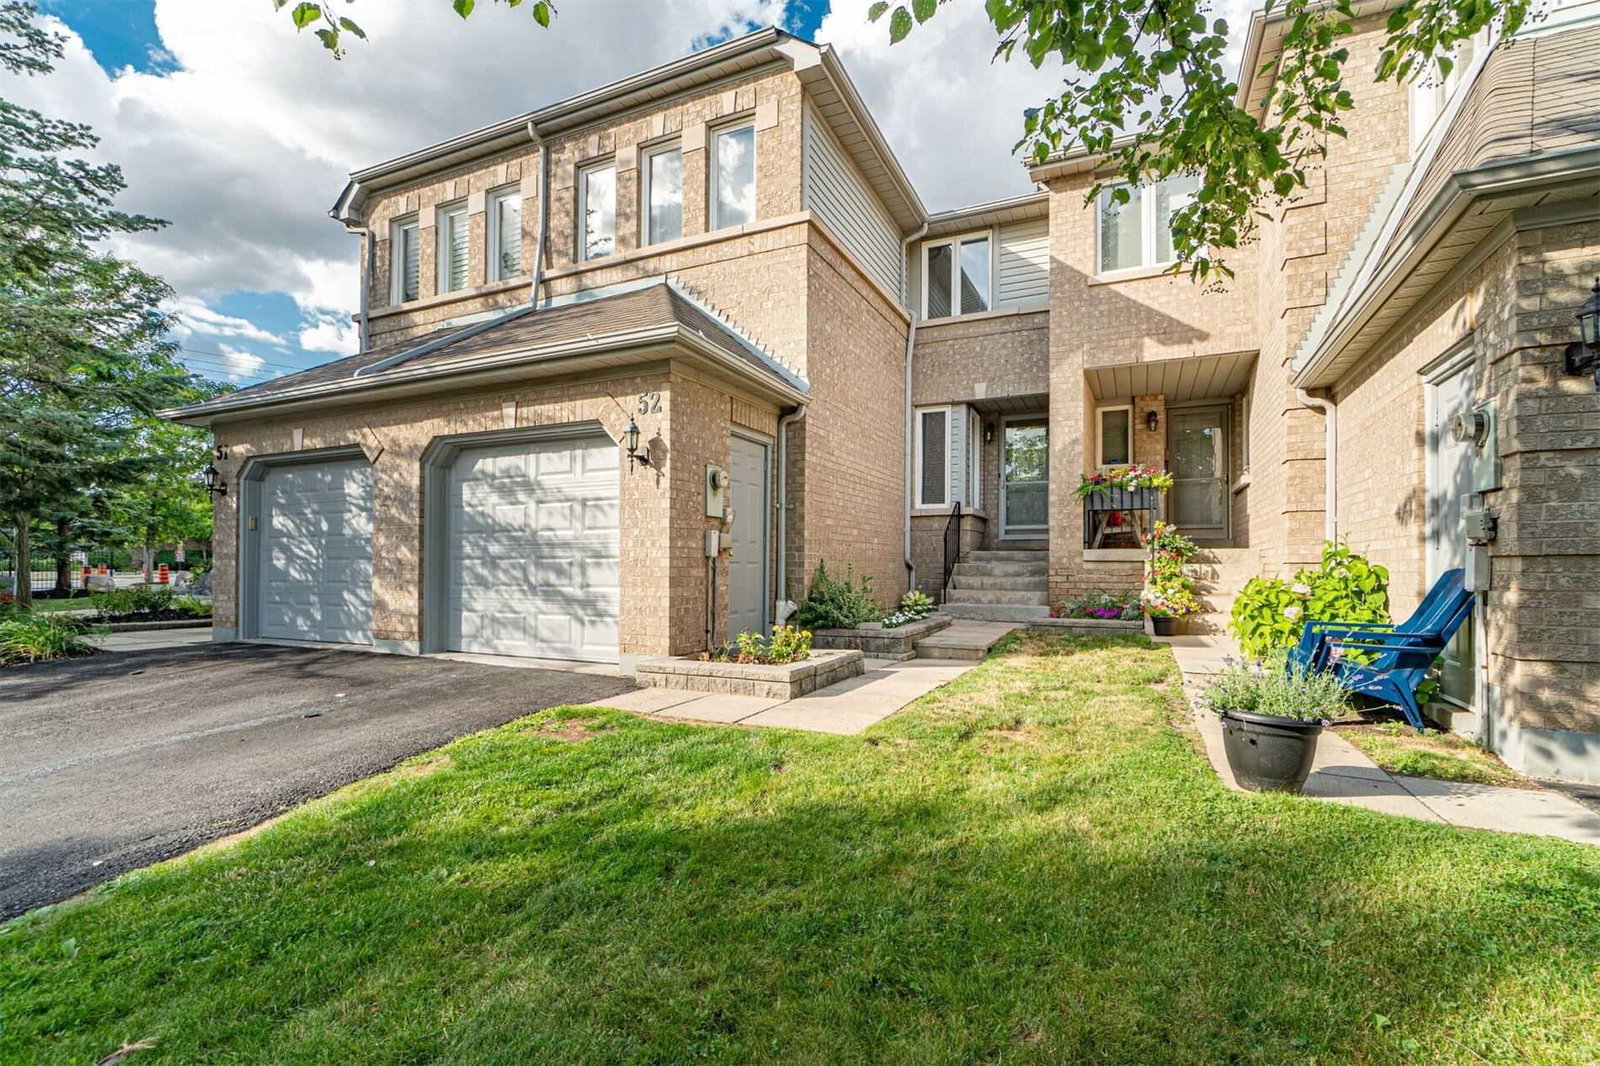
Thomas Grove I Townhomes is a condo with 49 suites, built in 1993 by Unknown. No units are on the market here right now.
- 1storey
- 49suites
- 1993built
No similar units for sale in Thomas Grove I Townhomes right now.
Around this home
Daily convenience, out of 100, from the distances below
Schools nearby
School rating, out of 10.
Helpful calculators
Your HOMEH agent

"I would see it this week."