

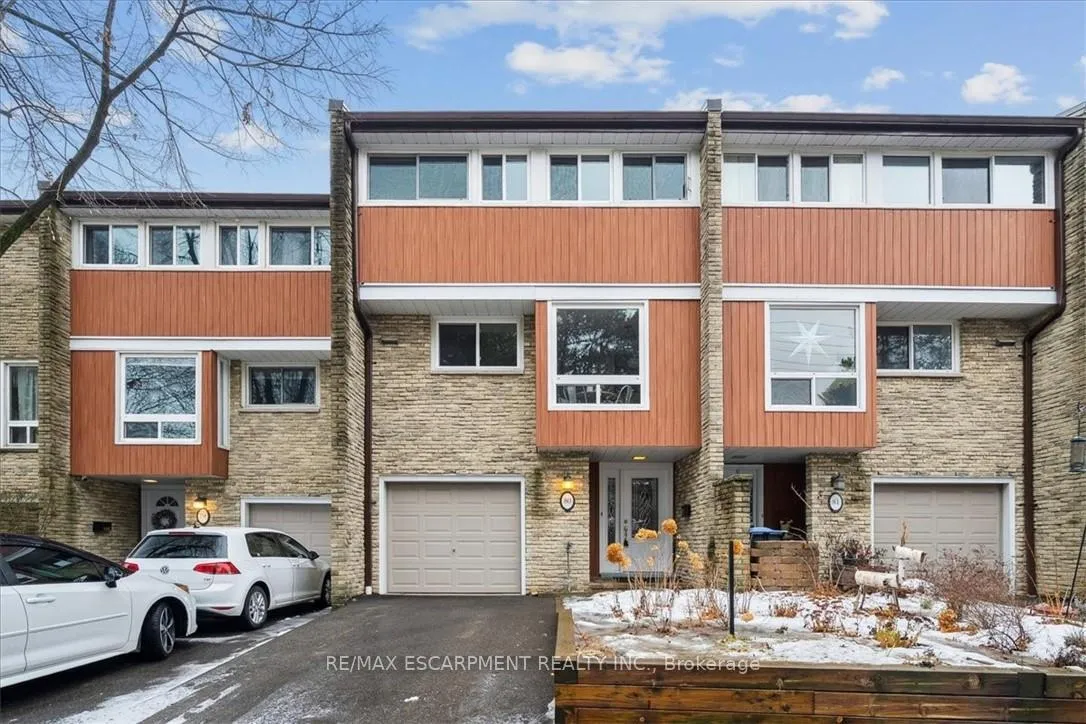
Unit 80, 915 Inverhouse Drive
Unit 80, 915 Inverhouse Drive
 See all 18 photos
Property history
Facts and features
- BasementNone
- ExposureEast
- LaundrySink
- LockerNone
- Central air
The homeCondo Townhouse, 3-storey, 1,600–1,799 sq ft
- Type: Condo Townhouse
- Style: 3-storey
- Living space: 1,600–1,799 sq ft
- Basement: None
- Exposure: East
InsideSink, Upgraded insulation, water heater owned, Rooms above ground 8
- Laundry: Sink
- Features: Upgraded insulation, water heater owned
- Rooms above ground: 8
- Bedrooms: 4
- Bathrooms: 2
- Kitchens: 1
OutsideBrick, wood, Balcony None
- Exterior: Brick, wood
- Balcony: None
Parking and locker2 Parking (1 garage + 1 drive), Attached, Parking type Owned
- Spaces: 2 Parking (1 garage + 1 drive)
- Garage: Attached
- Parking type: Owned
- Locker: None
Building915 Inverhouse Drive Townhomes, Units 85, Registered 1972
- Name: 915 Inverhouse Drive Townhomes
- Units: 85
- Registered: 1972
- Condo corporation: 69
- Pets: Allowed
Heating, water and powerForced air, gas, Central air
- Heating: Forced air, gas
- Cooling: Central air
Costs and taxesTaxes $4,177 a year, Condo fee $491 a month, Common elements included, building insurance included
- Taxes, 2025: $4,177 a year
- Condo fee: $491 a month
- Fee includes: Common elements included, building insurance included
- HST: HST included in the price
- Rental items: None
Included in the saleFridge, stove, built-in dishwasher, washer, dryer, all electric light fixtures, all built-ins and attached shelving, all window blinds., Exclude sheers in the living room.
- Included: Fridge, stove, built-in dishwasher, washer, dryer, all electric light fixtures, all built-ins and attached shelving, all window blinds.
- Not included: Exclude sheers in the living room.
Listing detailsW12815966, Sold, Feb 24, 2026
- MLS® number: W12815966
- Status: Sold
- Listed on: Feb 24, 2026
- Days on market: 24
- Updated: Mar 20, 2026
- Possession: Flexible
- Occupied by: Owner
- Listing brokerage: RE/MAX ESCARPMENT REALTY INC.
About this home
Unit 80, 915 Inverhouse Drive, Mississauga (Clarkson), ON L5J 4B2
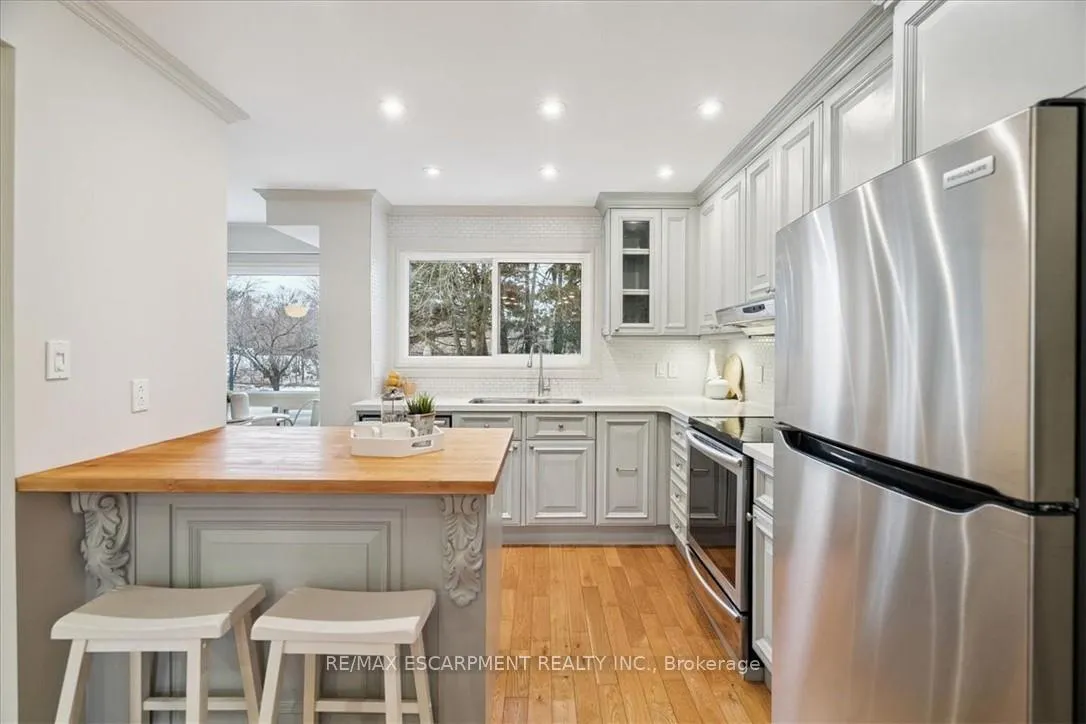
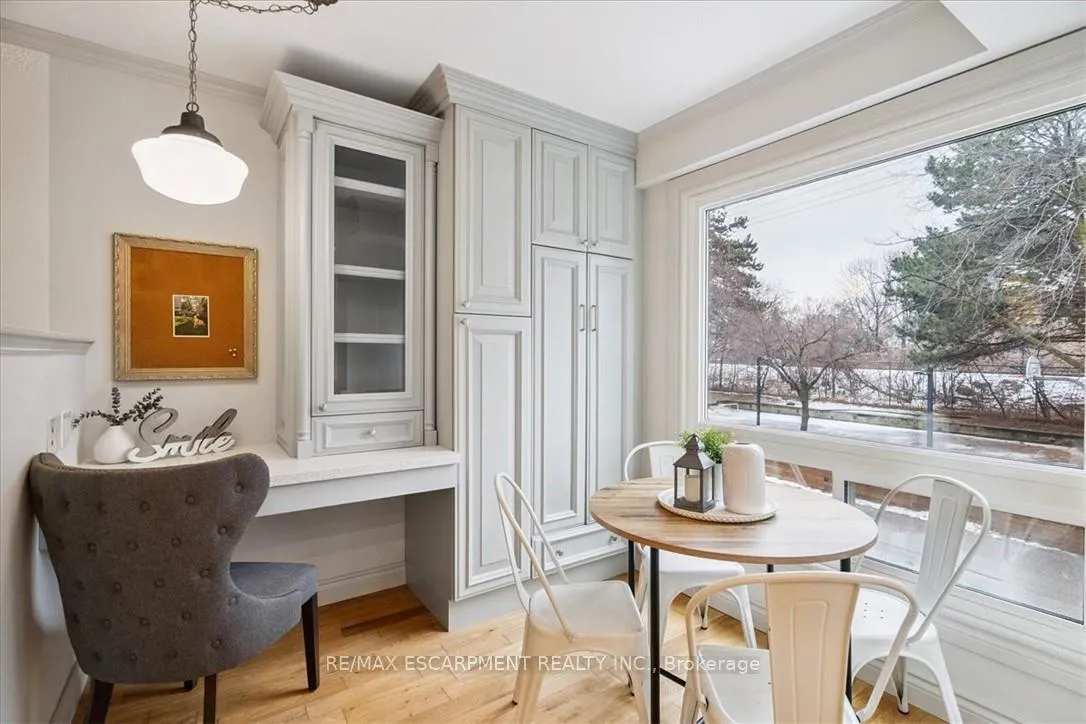
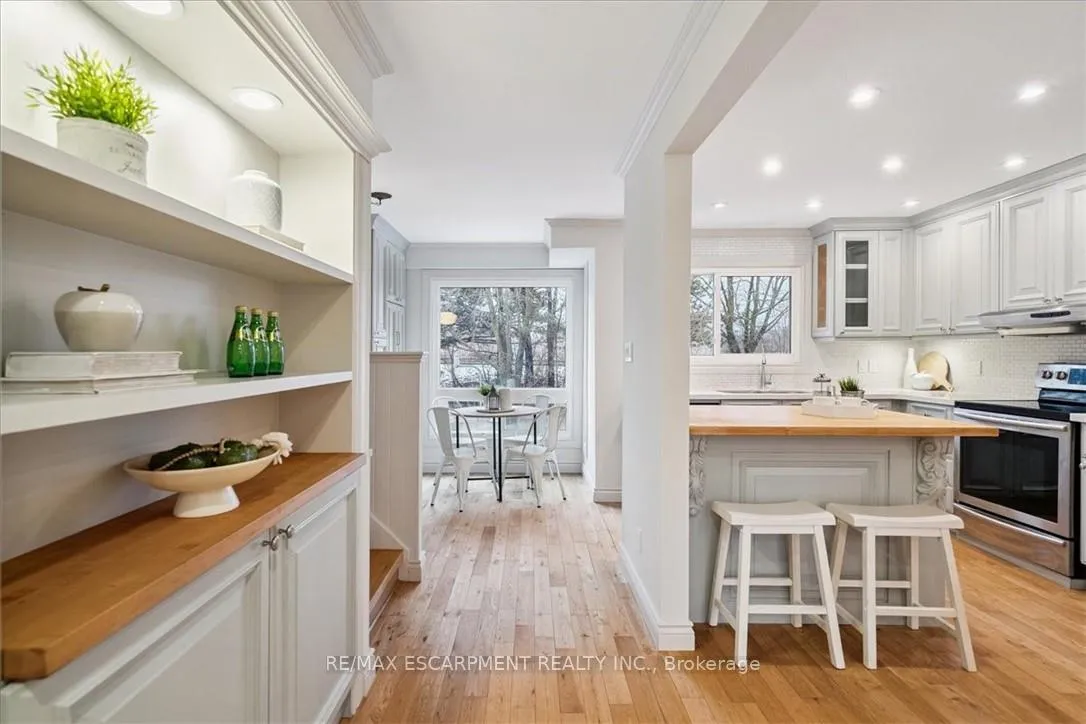
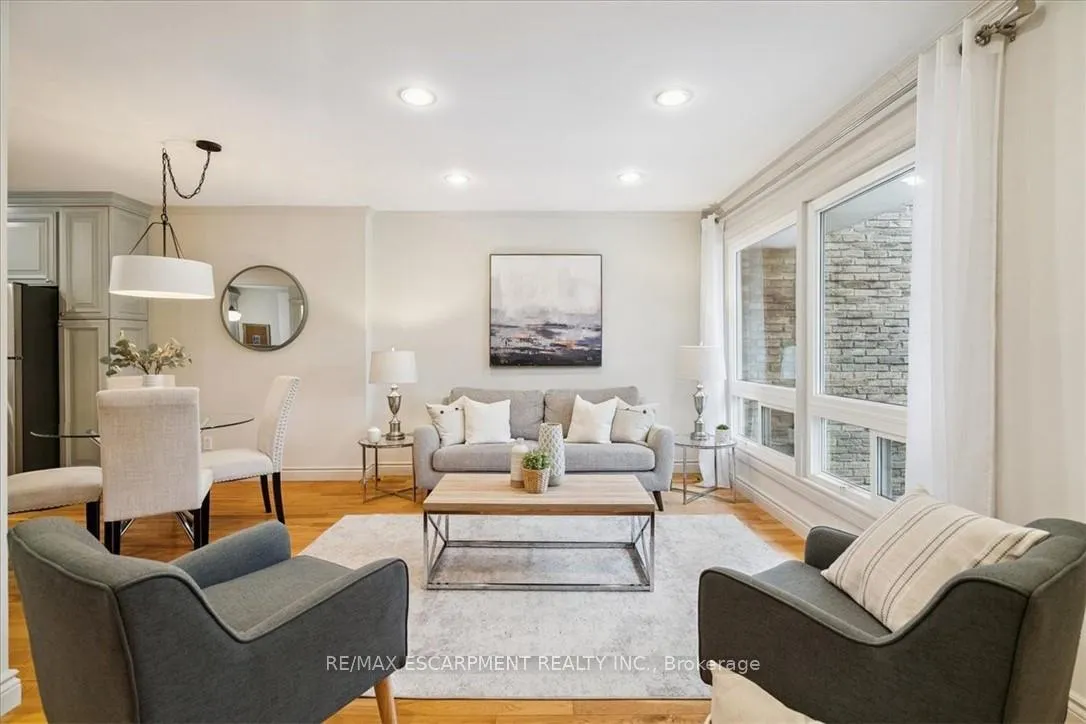
Welcome to this beautiful, 4-bedroom townhome in desirable south Clarkson. Features include a stunning, open-concept second level, with a renovated, chef-designed, custom-made kitchen with breakfast bar, an eat-in area/mini office (watch your children play in the park from the windows!) plus stainless steel appliances (new fridge 2026). The kitchen/dining room/living room are open-concept so tons of light comes in from either end of the unit plus the large picture window overlooks one of the best backyard views in the complex. The third level provides 4 spacious bedrooms and a 4-pc bathroom (2 bedrooms have gorgeous custom-made built-ins in place of the closet). This home is carpet free! Walk in on the ground level (all levels are above ground) and enjoy the convenience of an inside entry to the freshly updated garage (2026) and mudroom/laundry at the back with sliding doors to the landscaped backyard with raised garden beds, perennial gardens with an interlocking brick, winding pathway (2025). Updated insulation R50 in attic (2019), updated wiring (2014). Facilities include the resort-like pool, park and play area (situated directly across from the driveway). Walk to Clarkson Public School. Short walk to downtown Clarkson's restaurants, shops, Clarkson Crossing (Homesense, Canadian Tire, Shoppers DM, Metro), and walk to GO Train!
Ask about this home
A HOMEH agent will answer your questions about this home.
Know more about 915 Inverhouse Drive Townhomes
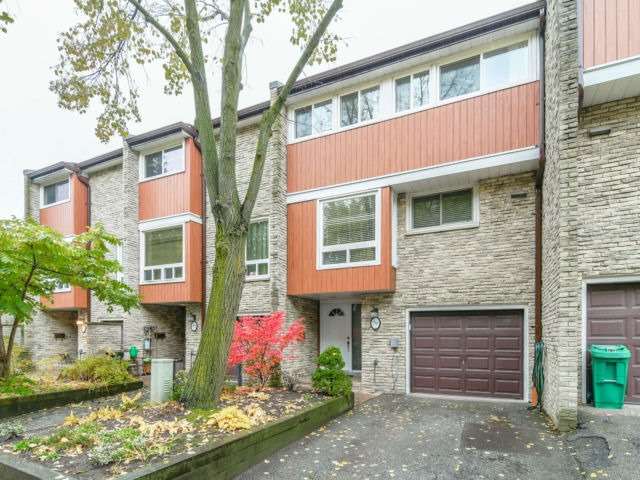
Condo building · 915 Inverhouse Drive
915 Inverhouse Drive Townhomes is a condo with 85 suites, built in 1972 by Unknown. No units are on the market here right now.
- 1storey
- 85suites
- $496/sq ft
- 1972built
No similar units for sale in 915 Inverhouse Drive Townhomes right now.
Around this home
Daily convenience, out of 100, from the distances below
Schools nearby
School rating, out of 10.
Helpful calculators
Your HOMEH agent

"Priced 5% over the Hestimate. I would see it this week."