

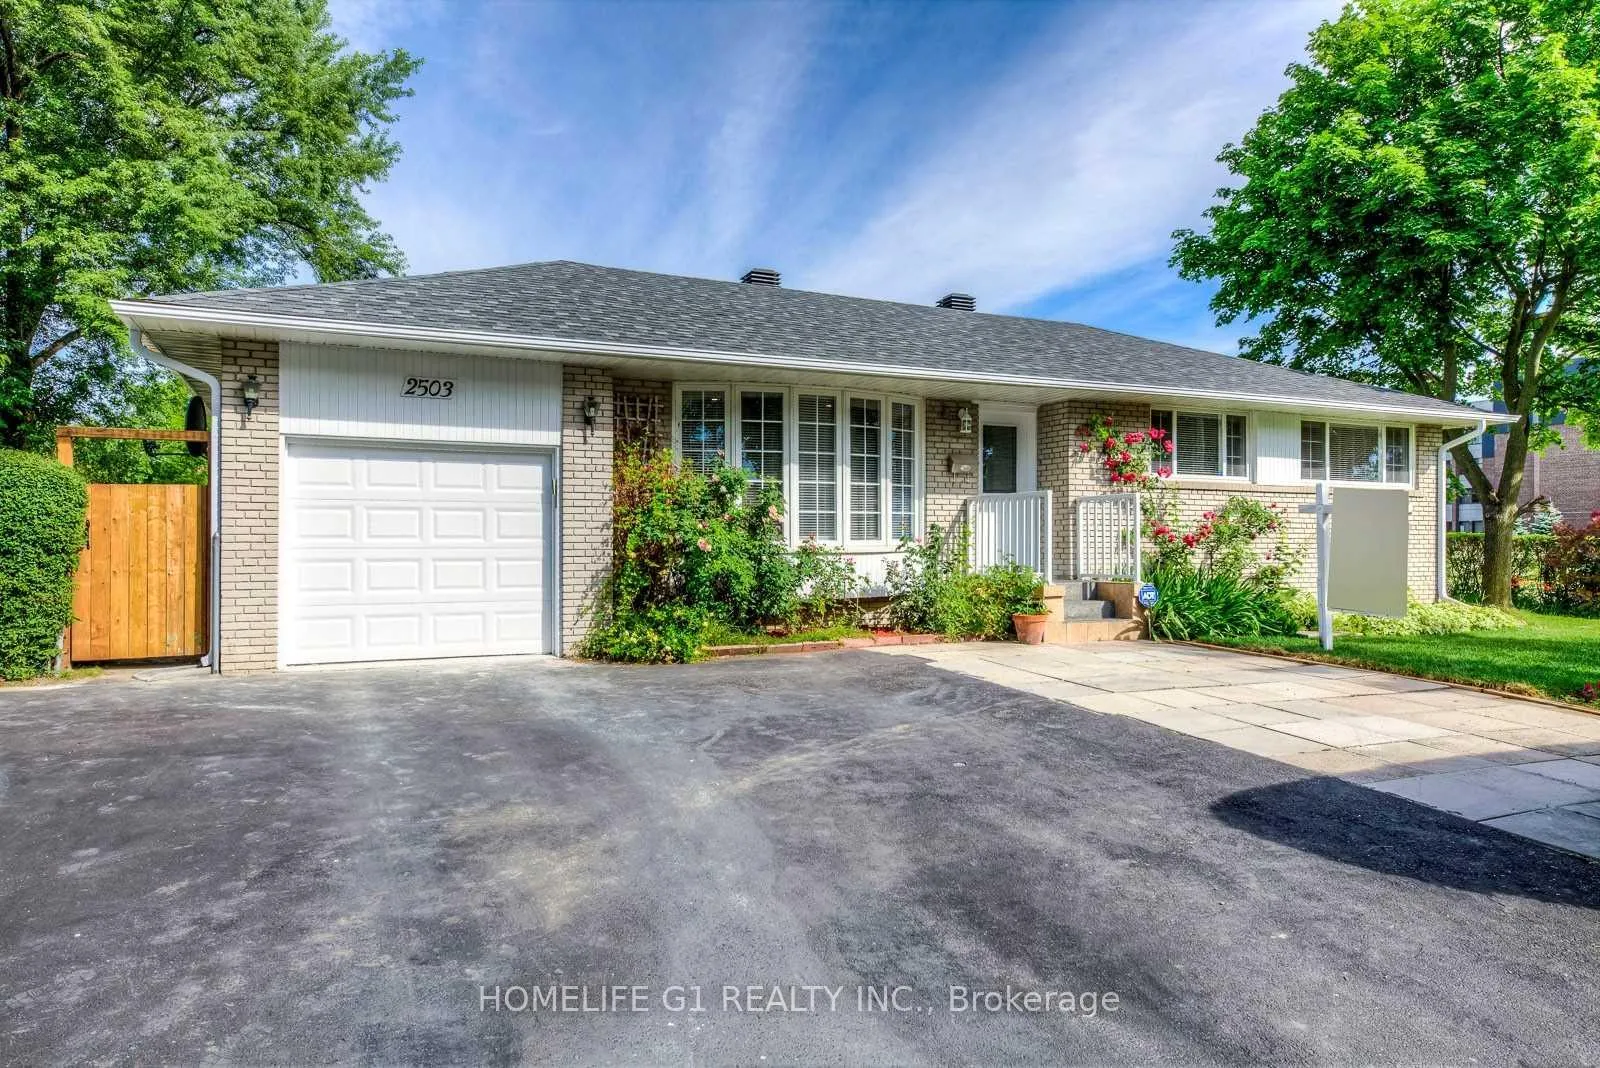
Upper, 2503 Constable Road
Detached Terminated
1/11Upper, 2503 Constable Road
Detached Terminated
 See all 11 photos
3 Bedrooms
1 Bathroom
1 Garage
700–1.1K sq.ft
Main Floor
— Unit
Property history
- $2,699TerminatedList: 2026-02-23|End: 2026-04-15|51 daysW12815994
Facts and features
- BasementApartment
- Lease term12 months
- FurnishedUnfurnished
- LaundryEnsuite
What stands out
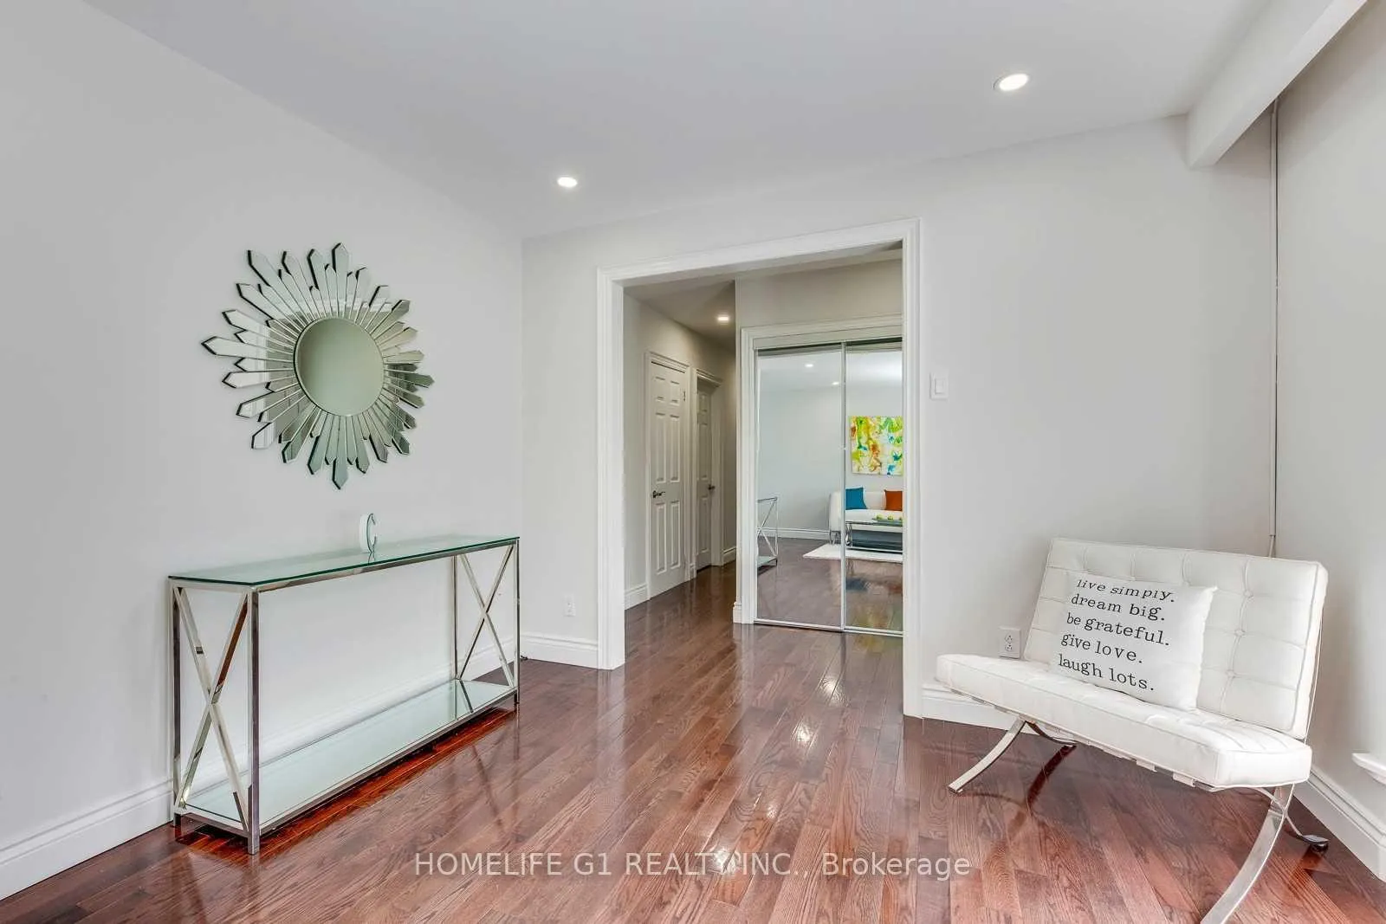
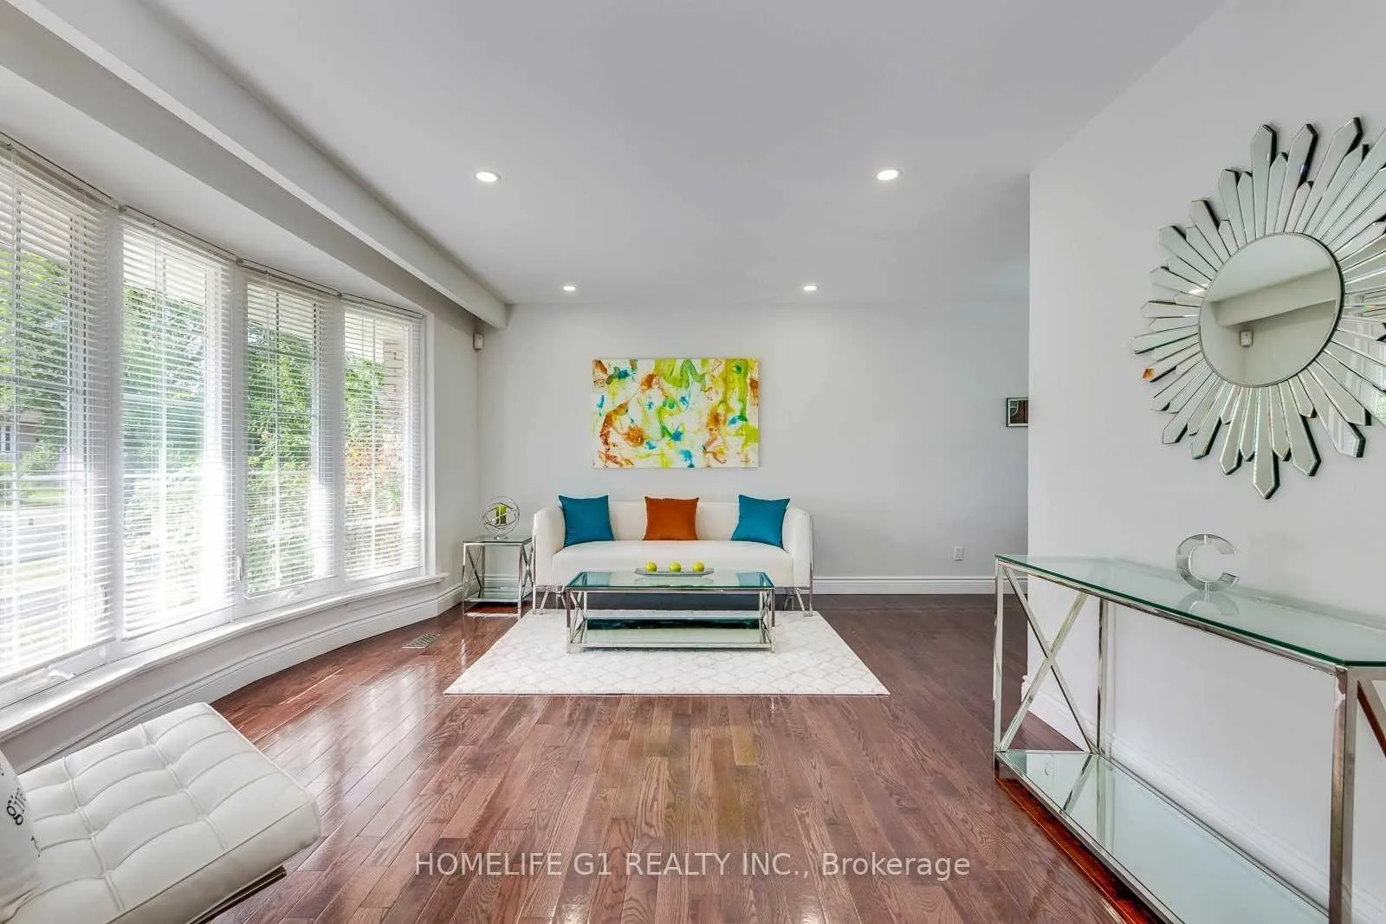
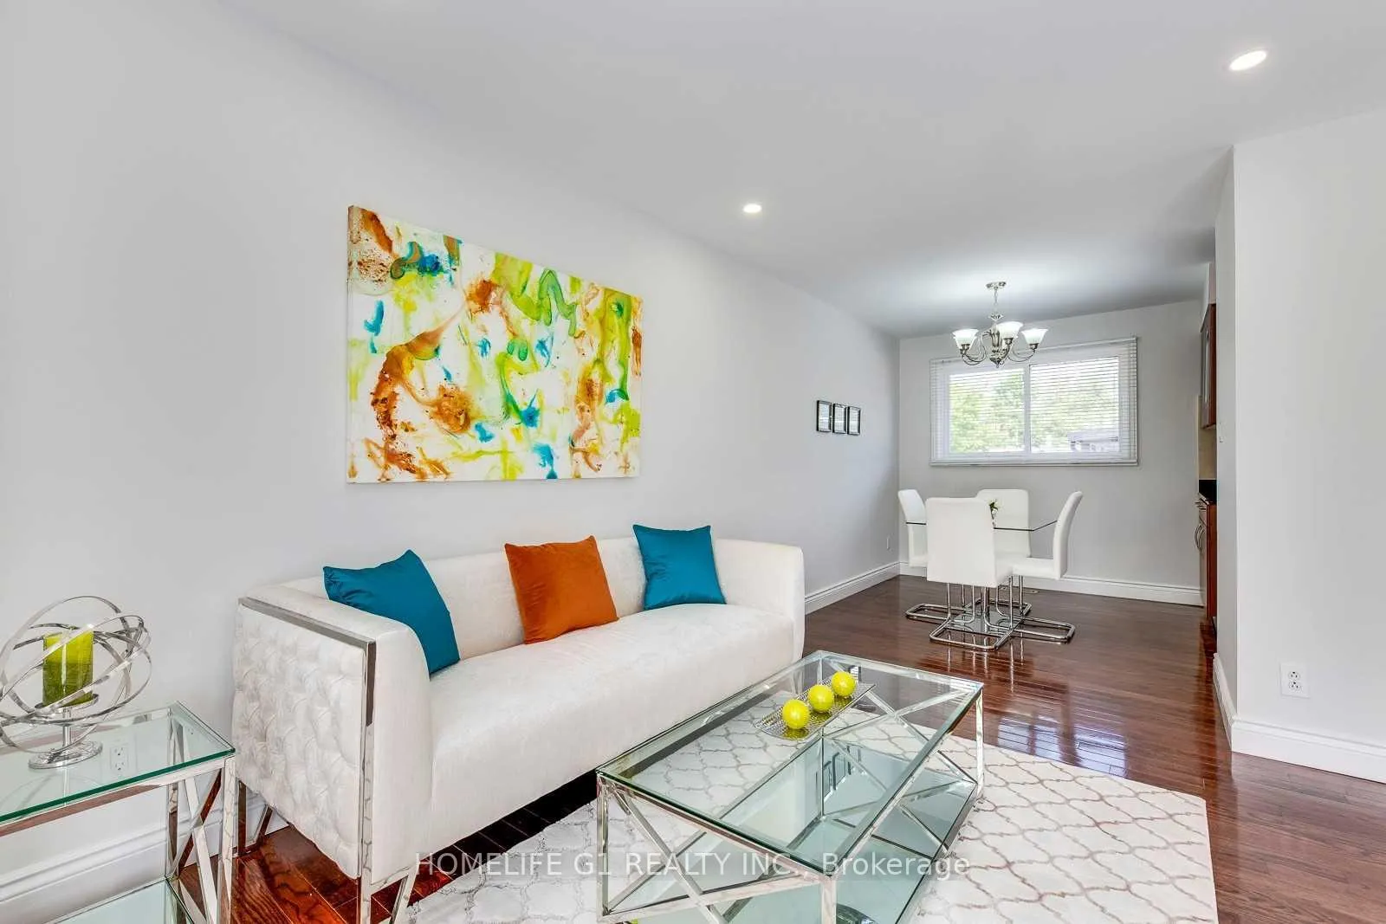
- Hardwood floors
- Central air
The homeDetached, Bungalow, 700–1,100 sq ft
- Type: Detached
- Style: Bungalow
- Living space: 700–1,100 sq ft
- Basement: Apartment
InsideHardwood, Ensuite, Auto garage door remote, carpet free
- Flooring: Hardwood
- Laundry: Ensuite
- Features: Auto garage door remote, carpet free
- Rooms above ground: 6
- Bedrooms: 3
- Bathrooms: 1
- Kitchens: 1
Outside and lotBrick, Asphalt shingle, Block, concrete
- Exterior: Brick
- Roof: Asphalt shingle
- Foundation: Block, concrete
Parking1 Garage, Attached
- Spaces: 1 Garage
- Garage: Attached
Heating, water and powerForced air, gas, Central air, Municipal water
- Heating: Forced air, gas
- Cooling: Central air
- Water: Municipal water
- Sewer: Municipal sewer
Rent and termsRent $2,699 a month, Main, Unfurnished
- Rent: $2,699 a month
- Space for rent: Main
- Furnished: Unfurnished
- Lease: 12 months
IncludedGas stove, s/s fridge, washer & dryer,b/i dishwasher (as is), furnace (2016), newer air condition
- Included: Gas stove, s/s fridge, washer & dryer,b/i dishwasher (as is), furnace (2016), newer air condition
Listing detailsW12815994, Terminated, Feb 23, 2026
- MLS® number: W12815994
- Status: Terminated
- Listed on: Feb 23, 2026
- Days on market: 51
- Updated: Apr 15, 2026
- Possession: Flexible
- Occupied by: Vacant
- Listing brokerage: HOMELIFE G1 REALTY INC.
About this home
Upper, 2503 Constable Road, Mississauga (Clarkson), ON L5J 1V9
Auto Garage Door RemoteCarpet Free
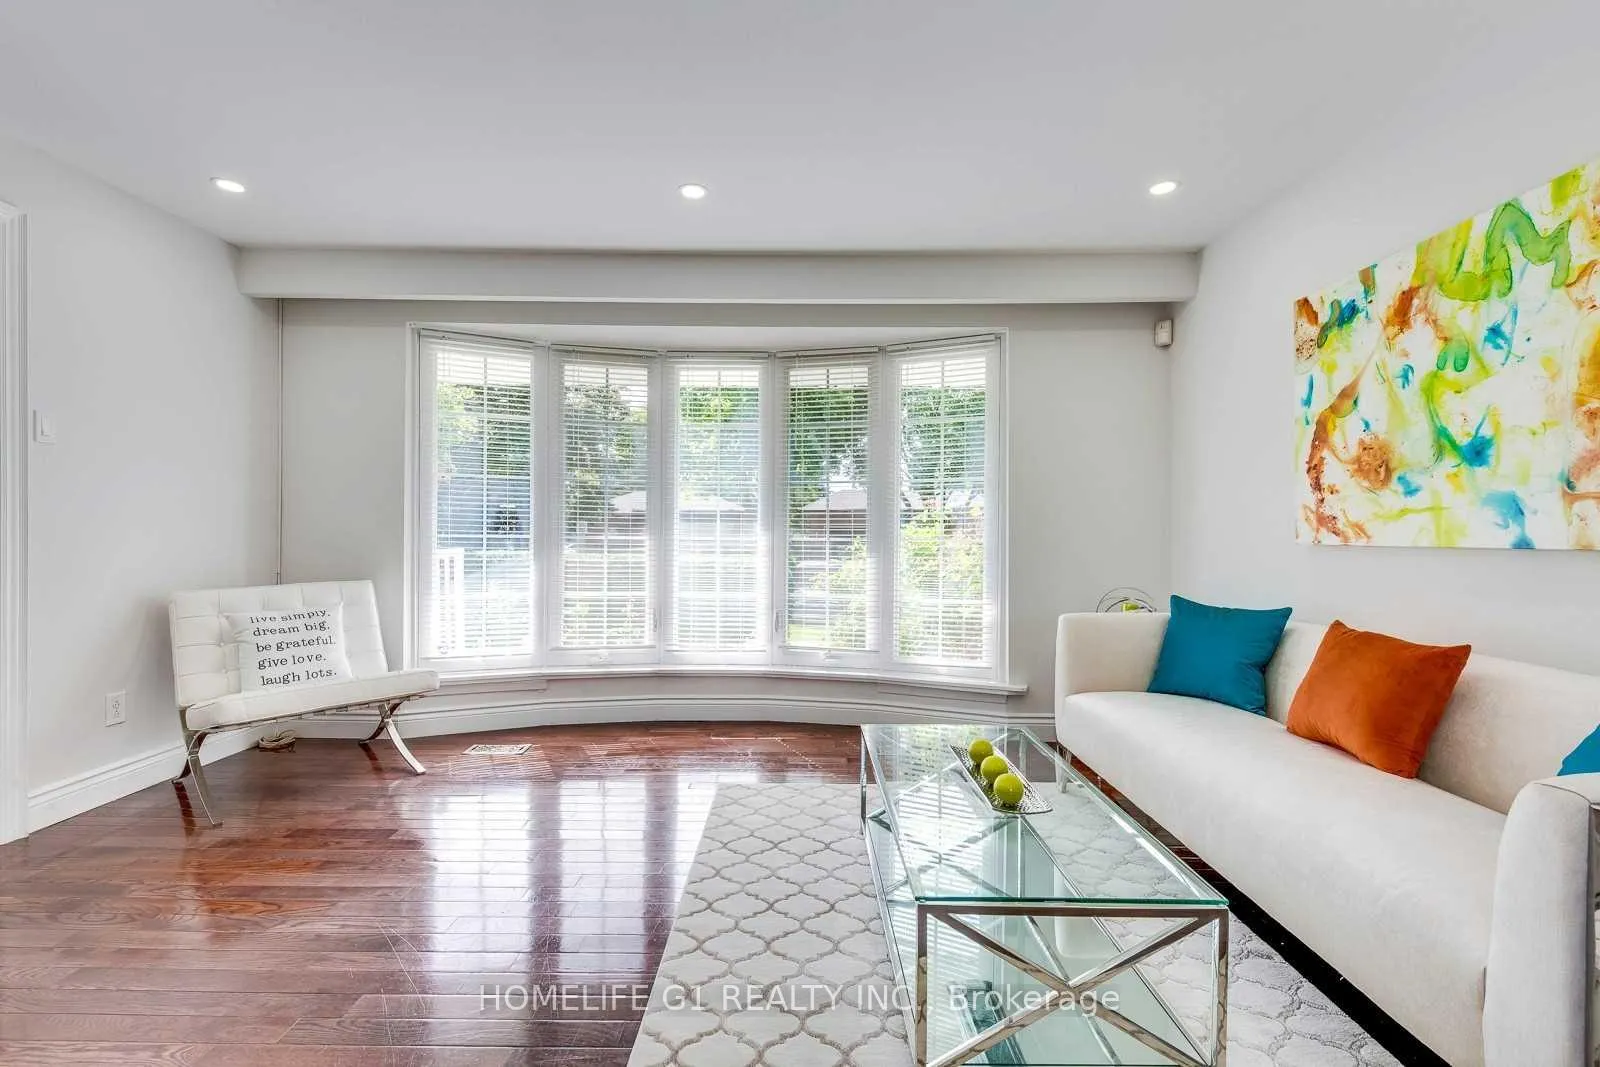
Fantastic Detached Bungalow in Excellent Clarkson Neighborhood! Open Concept Living & Dining Perfect for Entertaining, Hardwood Floor Throughout, Pot lights in Living & Dining, New Light Fixtures in All Bedrooms (2019), New Eavestrough & Dowpot (2019), Newer Garage Door (2019) Steps To Supermarket, Short walk To Clarkson Go Station (Ample parking for cars in garage and driveway) Ensuite laundry.
Read more
Ask about this home
A HOMEH agent will answer your questions about this home.
Ask a question
Around this home
Truscott and Southdown
Errands
Parks
Schools
Daily convenience, out of 100, from the distances below
ParkSplash pad · 8 within 1 km4 min walk261 m
GroceryFood Basics5 min walk318 m
SchoolHillside Public School Public School4 min walk220 m
PharmacyI.D.A.6 min walk399 m
Cafés & foodAdobo Fresh Burrito · 7 within 1 km6 min walk349 m
Gym & rec centreClarkson Pool4 min walk253 m
LibraryMississauga Library - Clarkson5 min walk289 m
WalkDriveStraight-line distance, open map data
Grocery0.3 km
Park0.3 km
Coffee0.4 km
Dining0.4 km
Gym0.3 km
Schools nearby
School rating, out of 10.
Hillside Public School Public Schoolelementary · Public · 0.2 km
3.6/10Low
St Helen Separate Schoolelementary · Private · 0.4 km
5.1/10Fair
Clarkson Secondary Schoolsecondary · Public · 0.6 km
4.6/10Low
Contact agent
Helpful calculators
Rent vs buy
Affordability
Mortgage
Down payment
Stress test
CMHC insurance
Your HOMEH agent

NimaHOMEH agent · Mississauga
"I would see it this week."
Ask Nima