

4175 Renoak Court
4175 Renoak Court
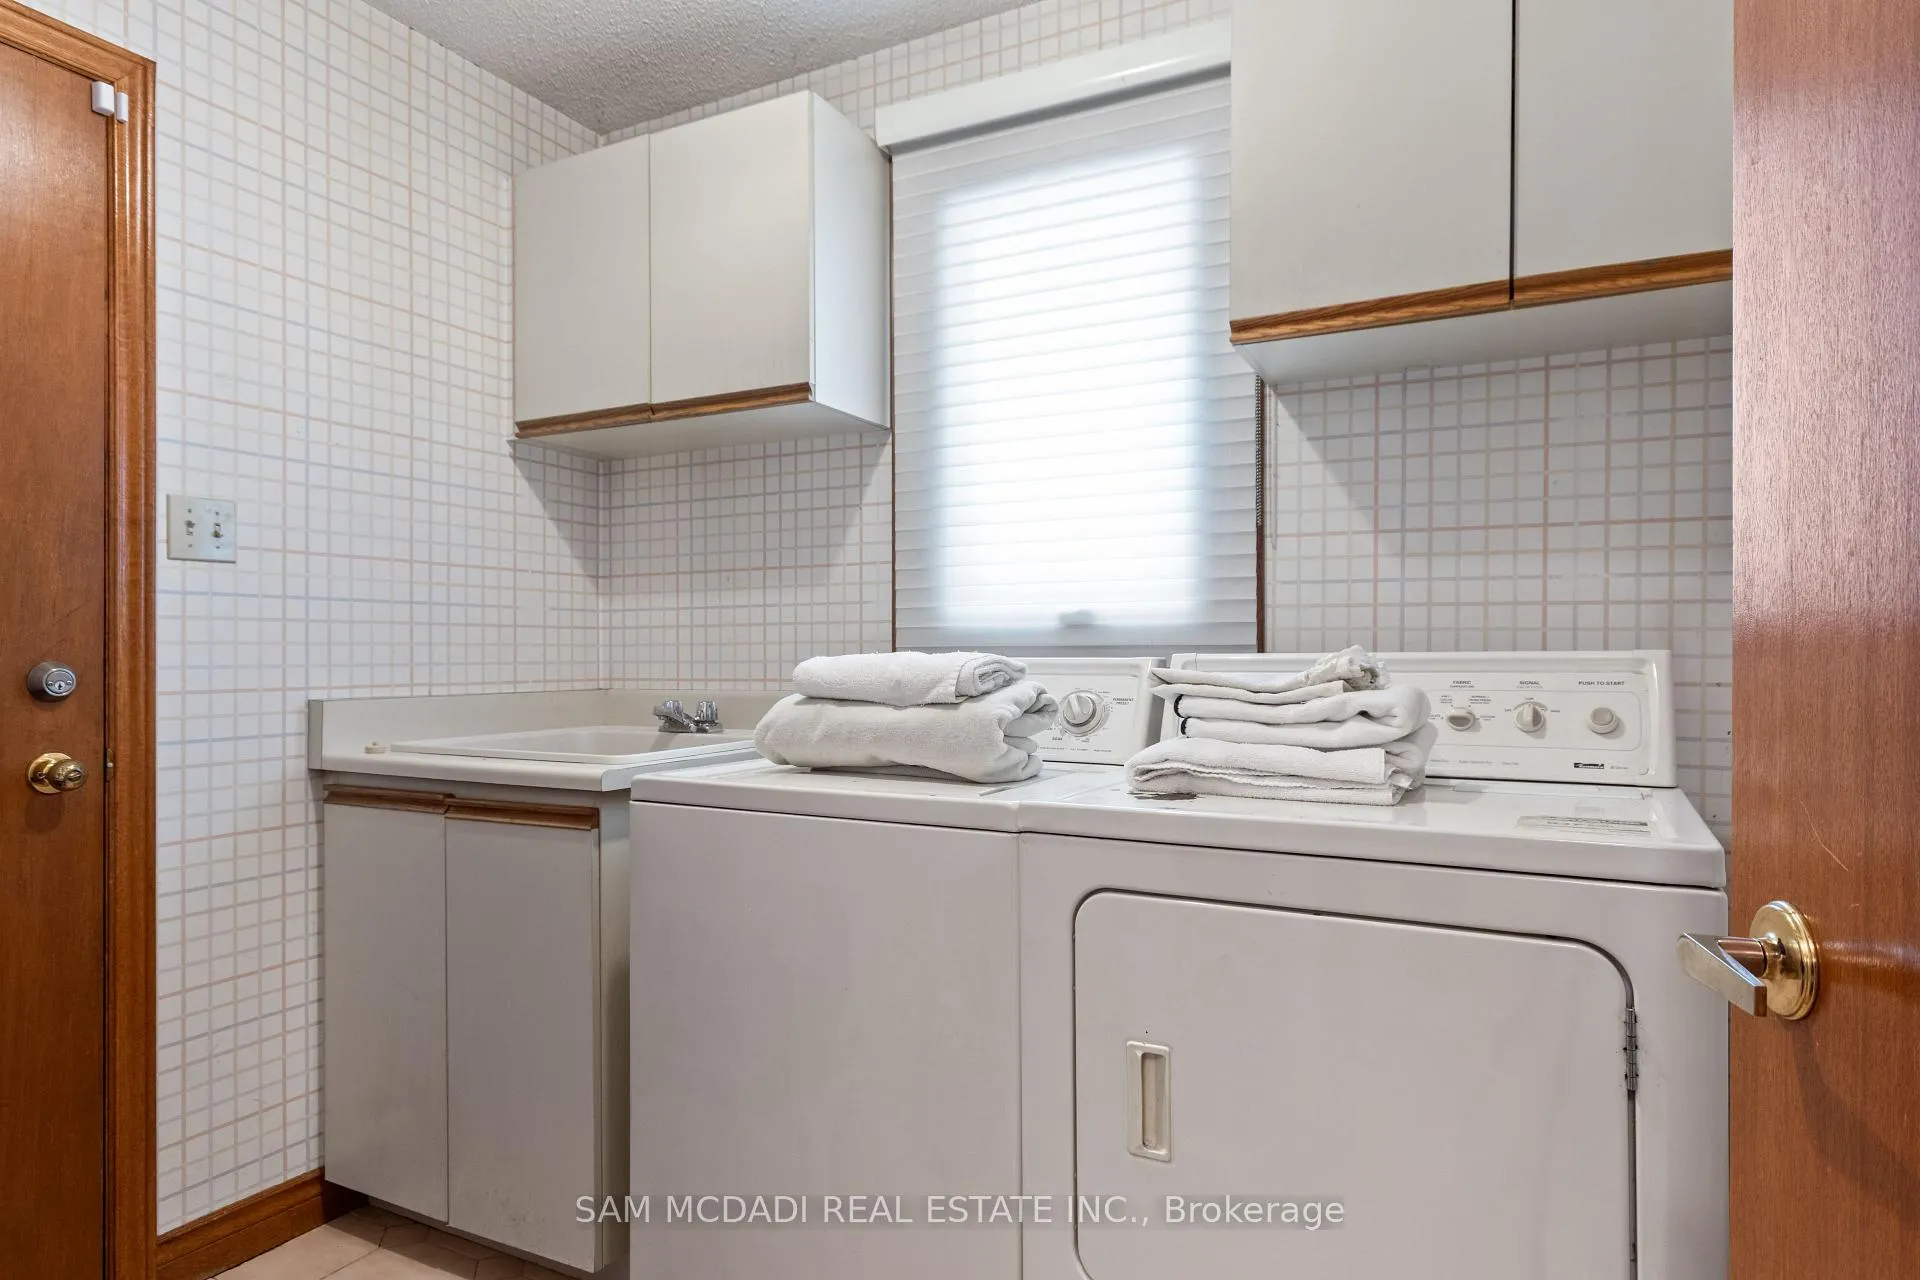 See all 48 photos
Property history
Facts and features
- BasementFinished
- Water, sewerMunicipal
- HeatingWater
- CoolingCentral air
- Hardwood floors
- Fireplace
- Central air
The homeDetached, 2-storey, 3,000–3,500 sq ft
- Type: Detached
- Style: 2-storey
- Living space: 3,000–3,500 sq ft
- Basement: Finished, full
InsideFireplace Yes, Hardwood, Broadloom, Auto garage door remote, central vacuum
- Fireplace: Yes
- Flooring: Hardwood, Broadloom
- Features: Auto garage door remote, central vacuum
- Rooms above ground: 8
- Rooms in the basement: 2
- Bedrooms: 4
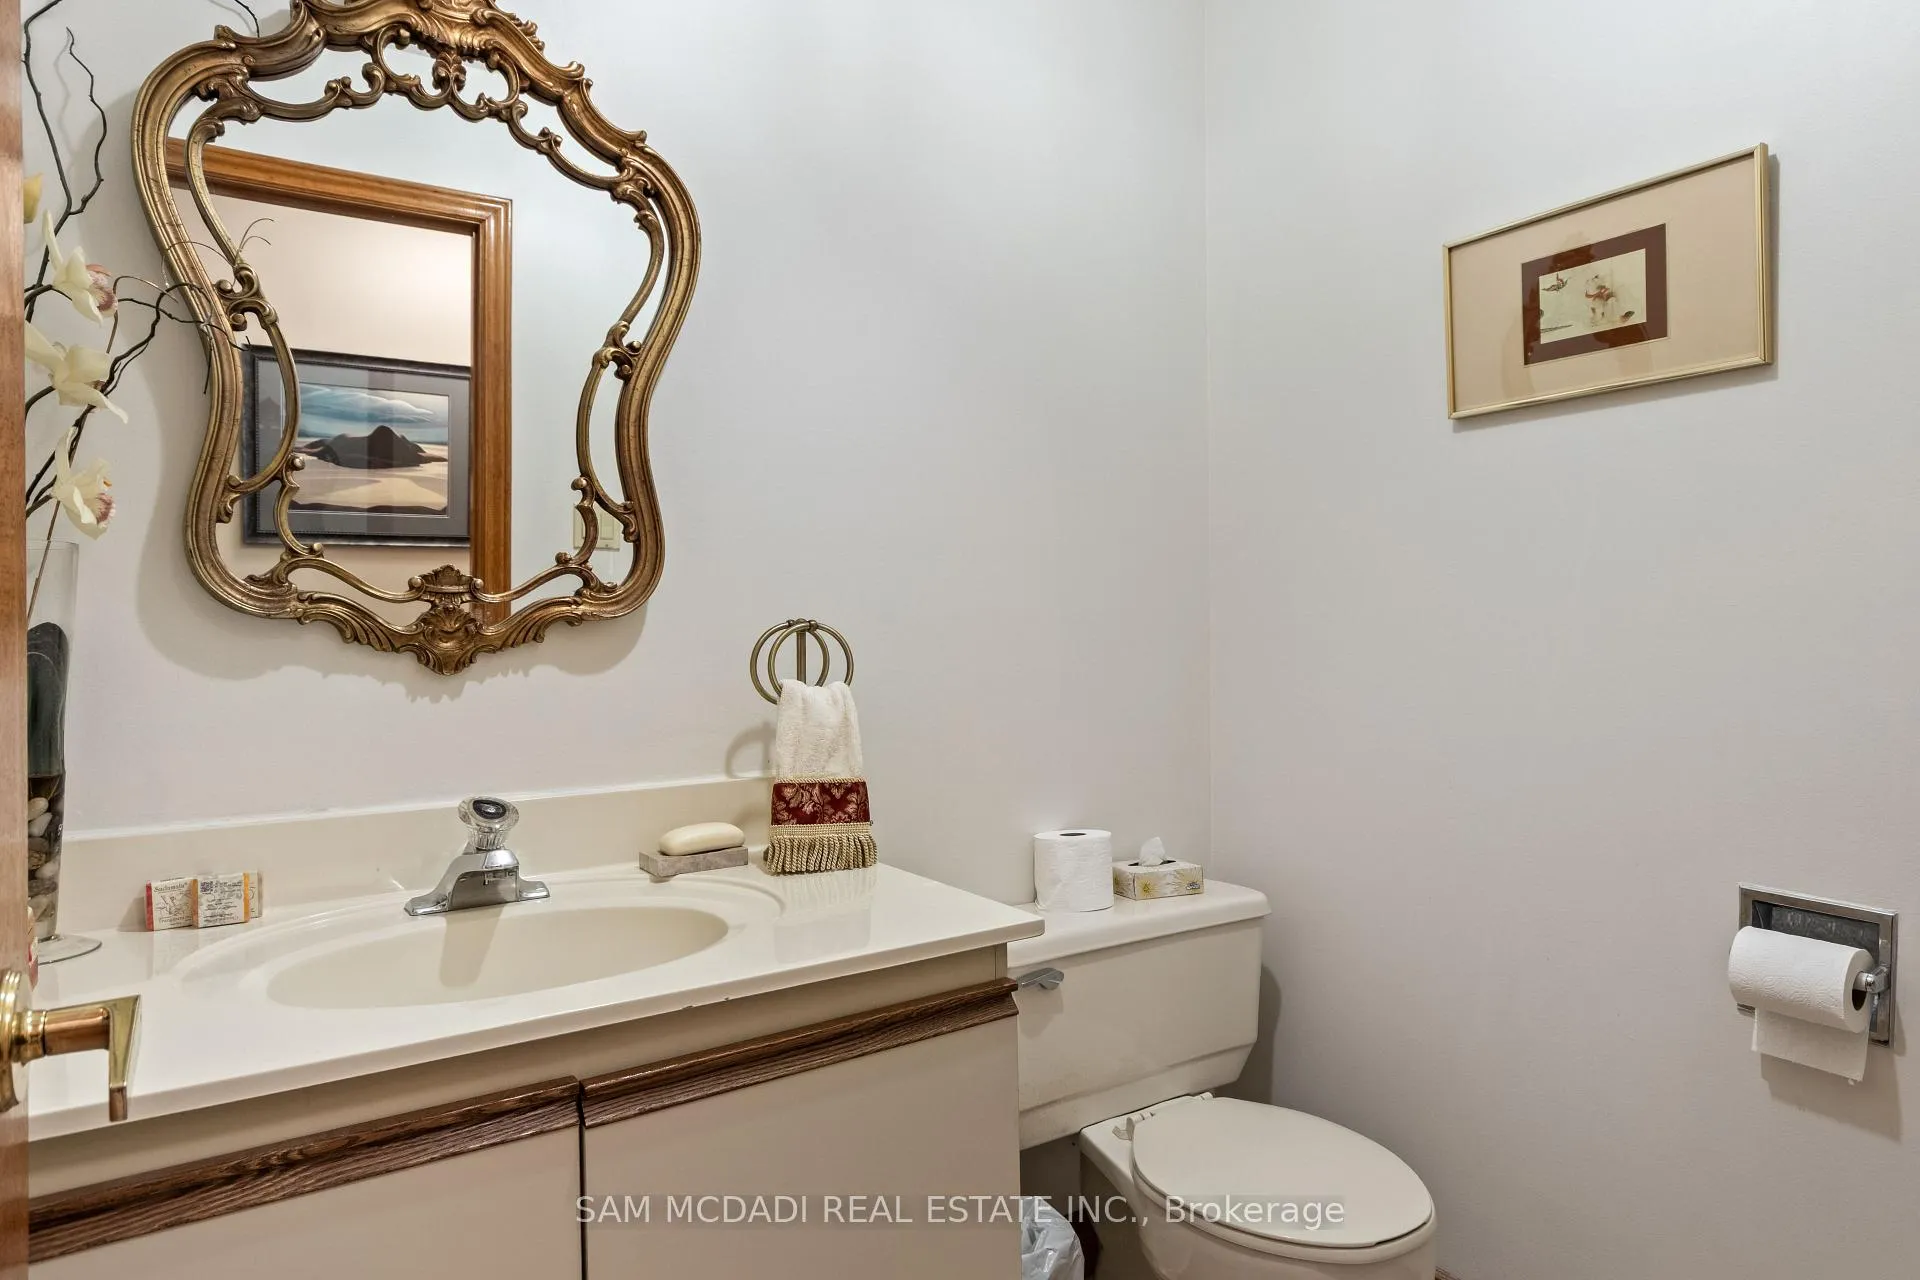
- Bathrooms: 4
- Kitchens: 1
- Family room: Yes
Outside and lotBrick, Asphalt shingle, Concrete
- Exterior: Brick
- Roof: Asphalt shingle
- Foundation: Concrete
- Size: 39.11 × 123.09 ft
Parking2 Garage, Built-in, Private
- Spaces: 2 Garage
- Garage: Built-in
- Driveway: Private
Heating, water and powerWater, gas, Central air, Municipal water
- Heating: Water, gas
- Cooling: Central air
- Water: Municipal water
- Sewer: Municipal sewer
Costs and taxesTaxes $9,336 a year, HST No HST, Hot water tank
- Taxes, 2025: $9,336 a year
- HST: No HST
- Rental items: Hot water tank
Included in the salePool table
- Included: Pool table
NearbyPark, place of worship, public transit, school, fenced yard
- Close to: Park, place of worship, public transit, school, fenced yard
Listing detailsW12816230, Sold, Feb 23, 2026
- MLS® number: W12816230
- Status: Sold
- Listed on: Feb 23, 2026
- Days on market: 16
- Updated: Mar 11, 2026
- Possession: 60-89 days
- Occupied by: Owner
- Listing brokerage: SAM MCDADI REAL ESTATE INC.
About this home
4175 Renoak Court, Mississauga (Creditview), ON L5C 4K2
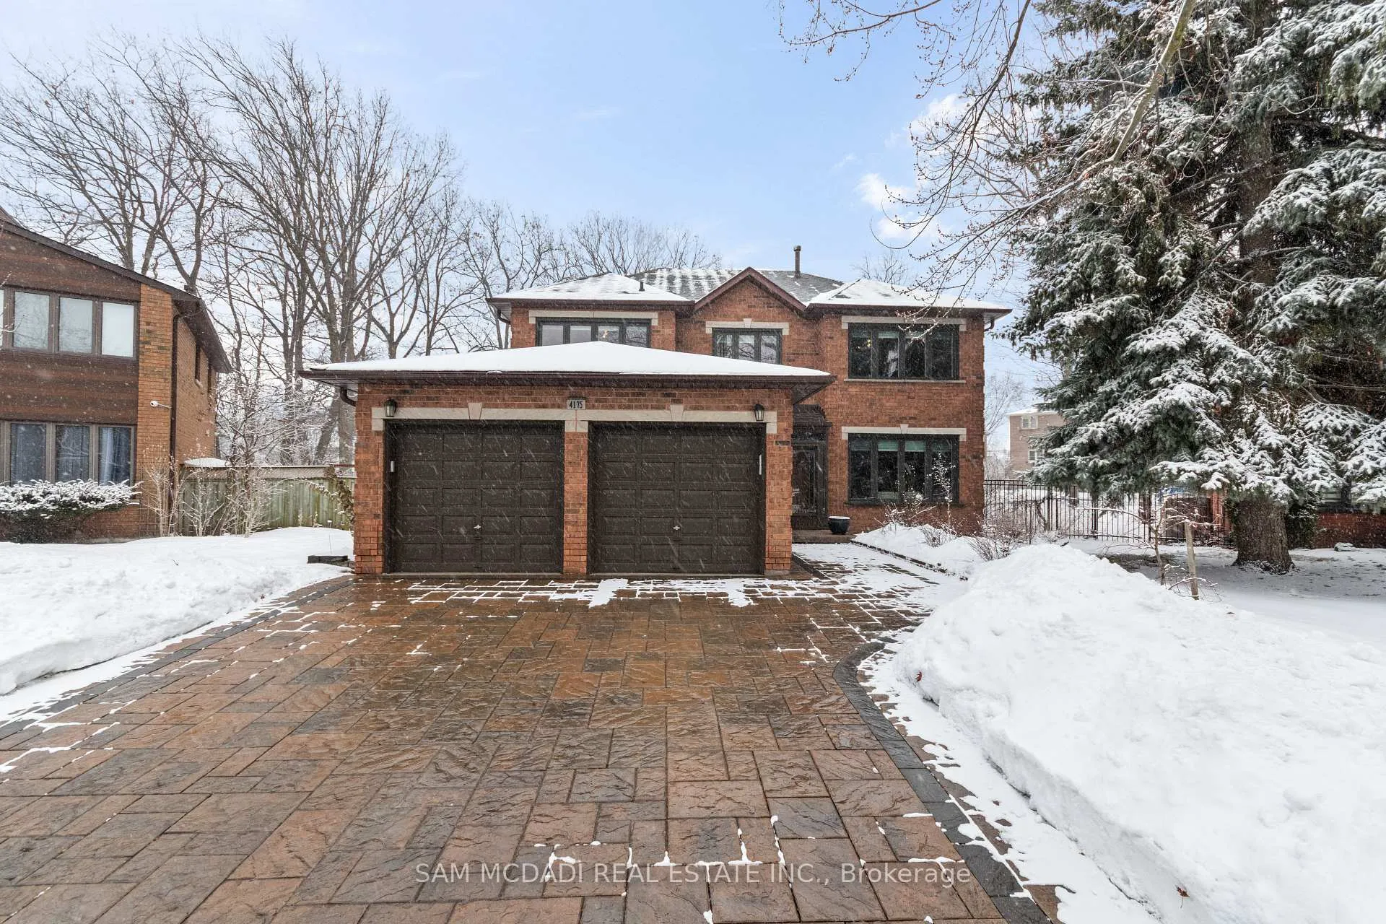
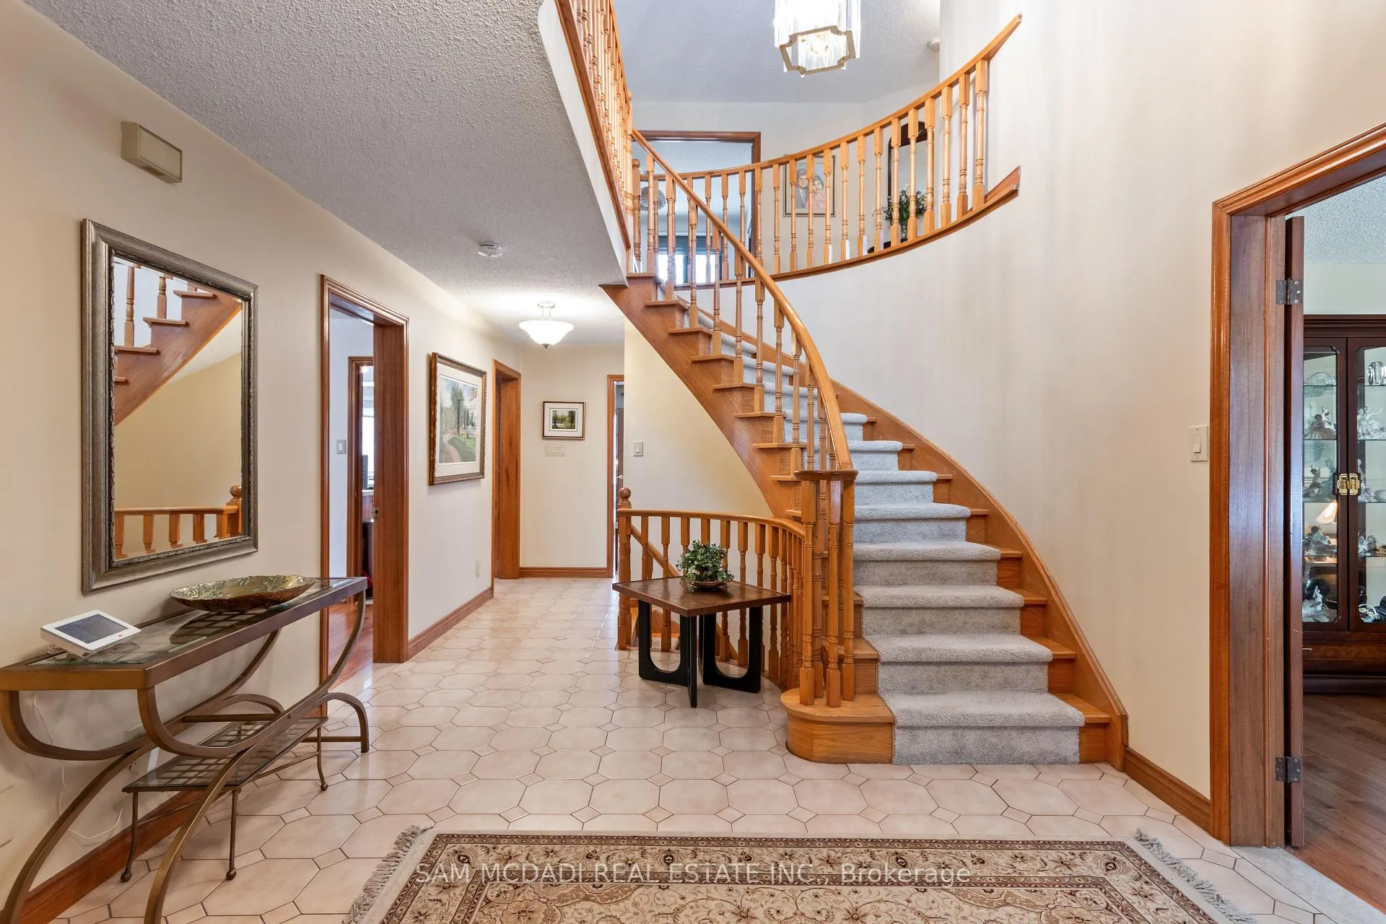
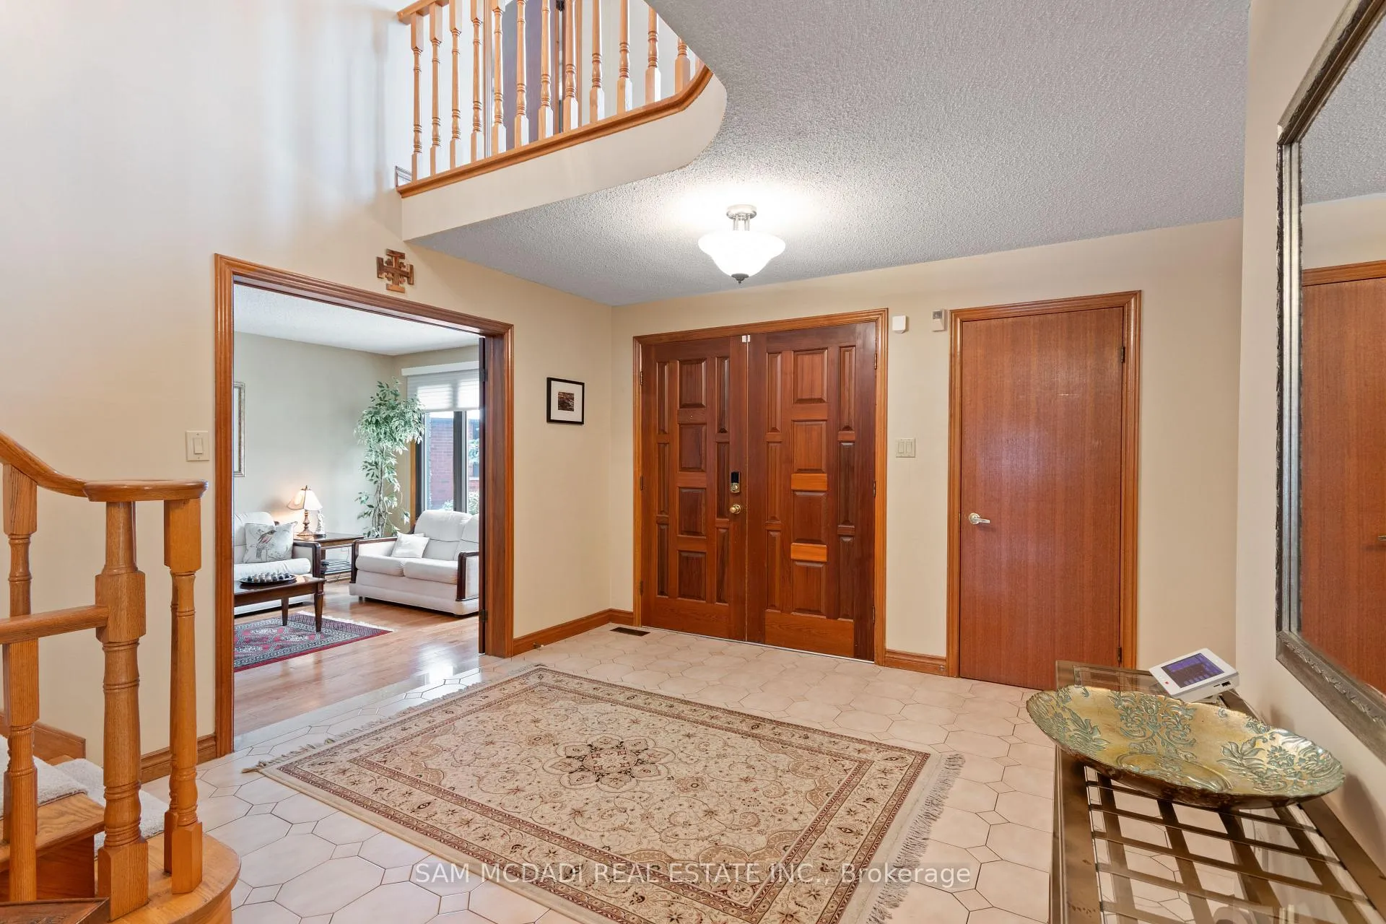
Welcome to this beautifully maintained 4-bedroom, 4-bathroom home offering 3,231 sq ft of thoughtfully designed living space on a rare, oversized treed pie-shaped lot. With exceptional curb appeal and a fully fenced backyard, this property combines space, comfort, and privacy in one impressive package. Step through the double-door entry into a grand foyer that sets the tone for the rest of the home. The main level offers a bright, functional layout perfect for both everyday living and entertaining. There is a family room, formal dining room, separate living room and an additional office for all your needs. Large windows throughout flood the home with natural light, creating a warm and inviting atmosphere. Upstairs, you'll find four generously sized bedrooms, including a spacious primary retreat, along with two full bathrooms. Each bedroom offers ample space for family, guests, or a home office setup. The finished basement expands your living space with a versatile recreation room, an additional washroom, and plenty of storage-ideal for movie nights, a games area, or a private retreat. Outside, enjoy the privacy of your fully fenced, tree-lined pie lot plus irrigation/sprinklers in the front and back yards. The backyard features a deck perfect for summer gatherings, while the interlock driveway-with no sidewalk-provides extra parking and clean curb appeal. This well-cared-for home offers space, functionality, and a premium lot in a sought-after setting-an exceptional opportunity you won't want to miss. There is an elementary school and GO station walking distance away. Short drive to Hwy 403, 407, QEW and Square One Shopping Centre. The windows replaced in 2021 except basement, driveway 2020, furnace 2013, ac 2024, roof 2019.
Ask about this home
A HOMEH agent will answer your questions about this home.
Around this home
Daily convenience, out of 100, from the distances below
Schools nearby
School rating, out of 10.
Helpful calculators
Your HOMEH agent

"I would see it this week."