

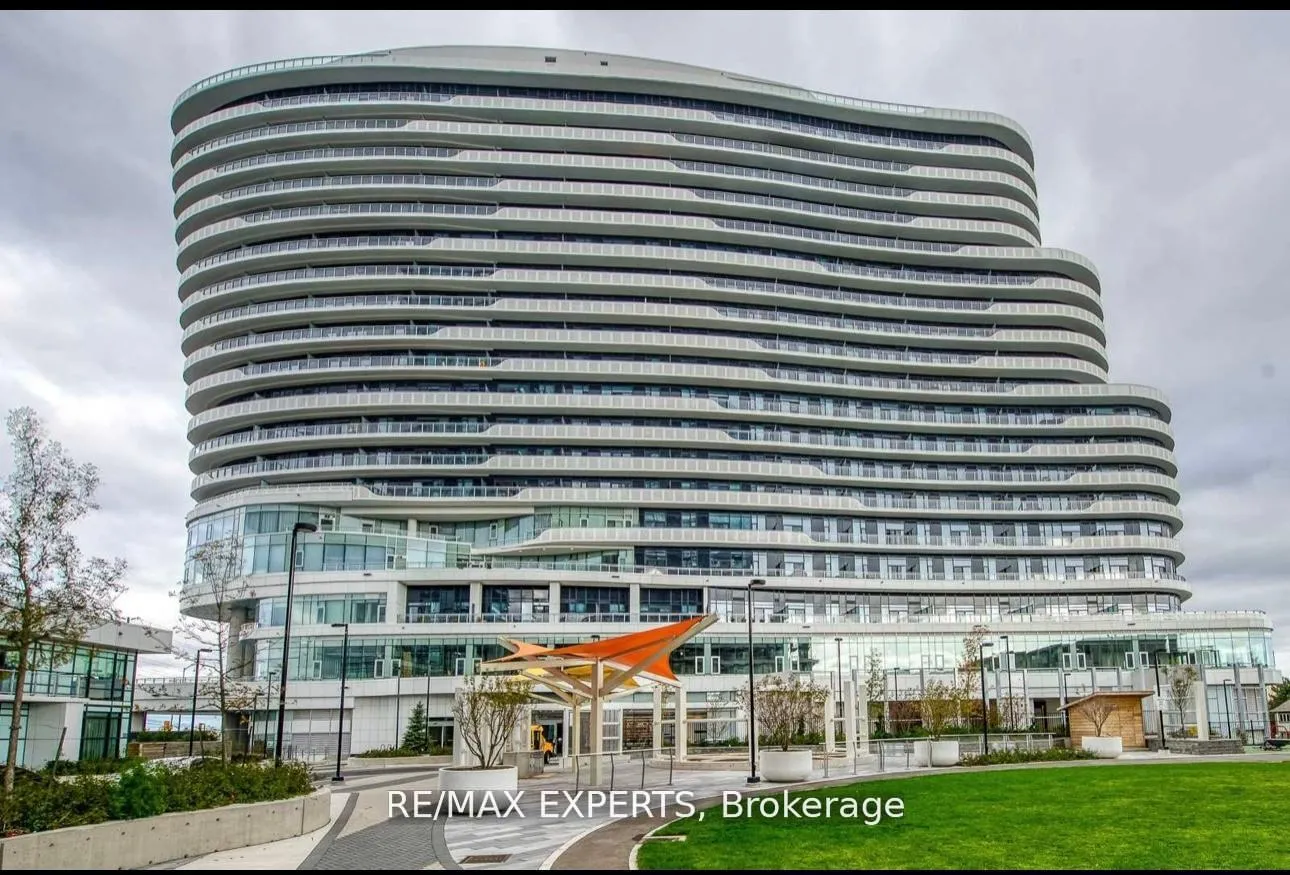
Unit 1711, 2520 Eglinton Avenue
Unit 1711, 2520 Eglinton Avenue
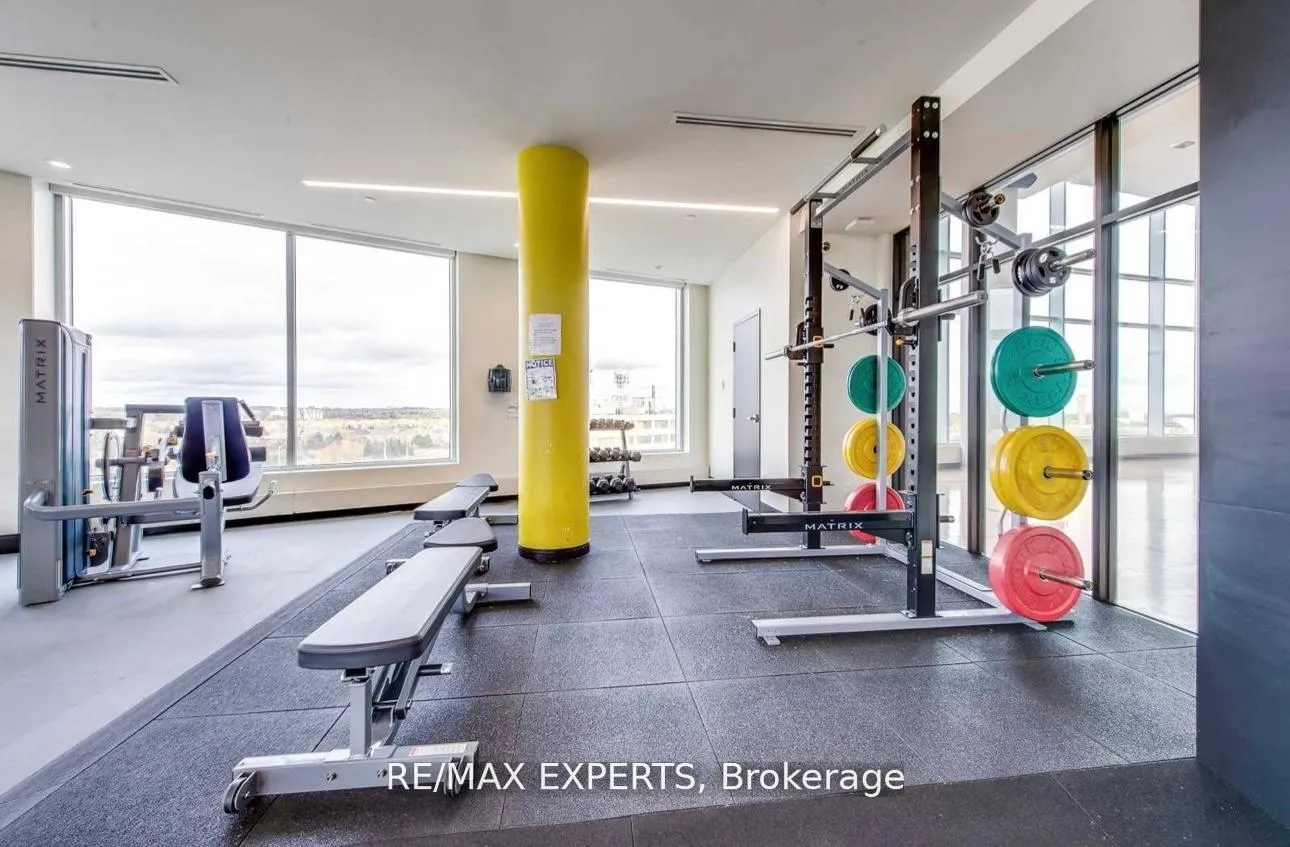 See all 23 photos
Facts and features
- ExposureSouth east
- LaundryEnsuite
- LockerEnsuite+exclusive
- BalconyTerrace
- Central air
The homeCondo Apartment, Apartment, 900–999 sq ft
- Type: Condo Apartment
- Style: Apartment
- Living space: 900–999 sq ft
- Basement: None
- Exposure: South East
InsideEnsuite, Other, Concierge/security, smoke detector, heat detector
- Laundry: Ensuite
- Features: Other
- Security: Concierge/security, smoke detector, heat detector
- Elevator: Yes
- Rooms above ground: 6
- Bedrooms: 2 + 1 in the basement
- Bathrooms: 2
- Kitchens: 1
OutsideConcrete, Terrace, Elevator, parking
- Exterior: Concrete
- Balcony: Terrace
- Accessibility: Elevator, parking
Parking and locker1 Parking, Underground, Parking type Owned
- Spaces: 1 Parking
- Garage: Underground
- Parking type: Owned
- Spot: 92
- Locker: Ensuite+exclusive
BuildingArc Erin Mills, Storeys 19, Units 300
- Name: Arc Erin Mills
- Storeys: 19
- Units: 300
- Registered: 2019
- Condo corporation: 1059
- Pets: Allowed
Heating, water and powerForced air, gas, Central air
- Heating: Forced air, gas
- Cooling: Central air
Costs and taxesTaxes $4,042 a year, Condo fee $694 a month, Water included
- Taxes, 2025: $4,042 a year
- Condo fee: $694 a month
- Fee includes: Water included
- HST: HST included in the price
- Rental items: None
Included in the saleS/s appliances: fridge, cooking range w/oven, hood w/chimney, dw, microwave, washer/dryer, Not included None
- Included: S/s appliances: fridge, cooking range w/oven, hood w/chimney, dw, microwave, washer/dryer
- Not included: None
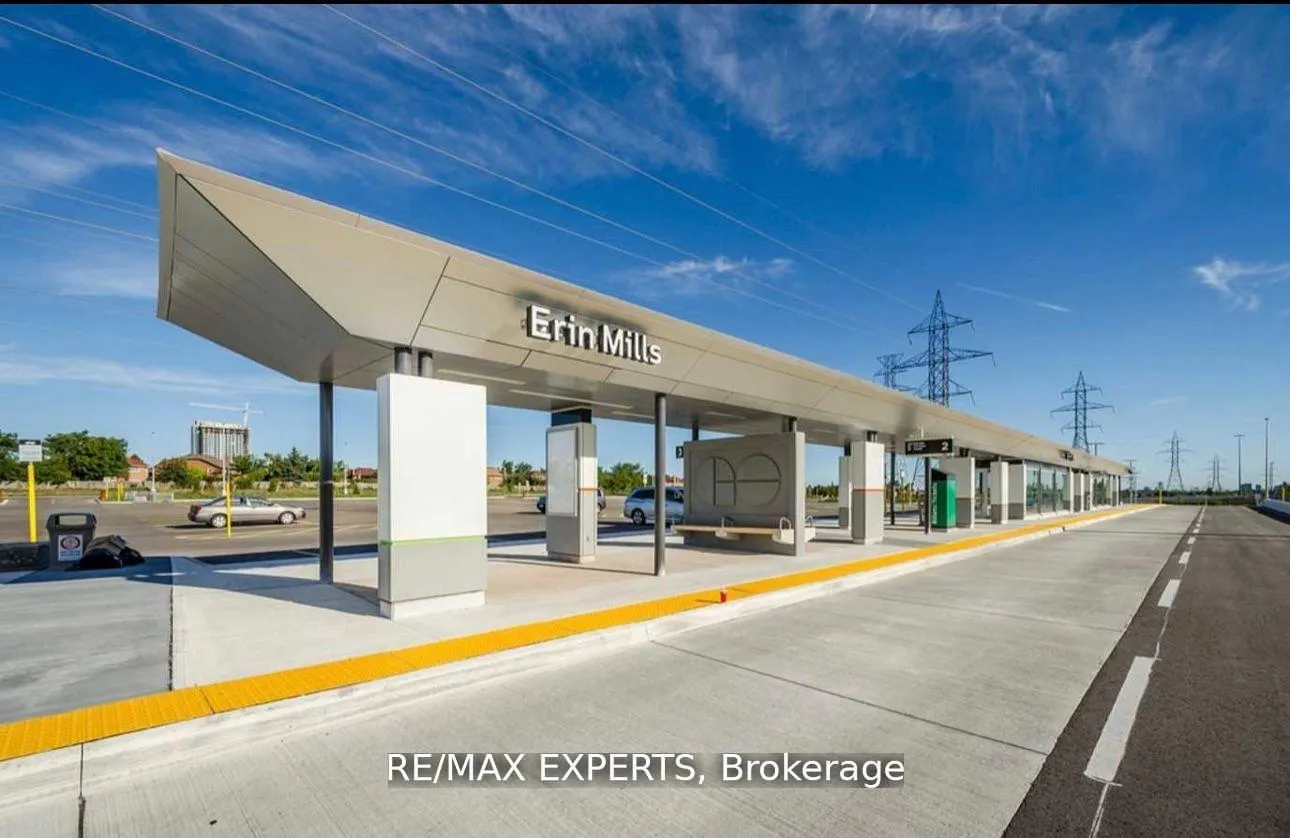
NearbyHospital, park, public transit, school, school bus route
- Close to: Hospital, park, public transit, school, school bus route
Listing detailsW12816466, Sold, Feb 22, 2026
- MLS® number: W12816466
- Status: Sold
- Listed on: Feb 22, 2026
- Days on market: 33
- Updated: Mar 27, 2026
- Possession: 2026-05-01 / 60-89 days
- Occupied by: Tenant
- Listing brokerage: RE/MAX EXPERTS
About this home
Unit 1711, 2520 Eglinton Avenue, Mississauga (Central Erin Mills), ON L5M 0Y2
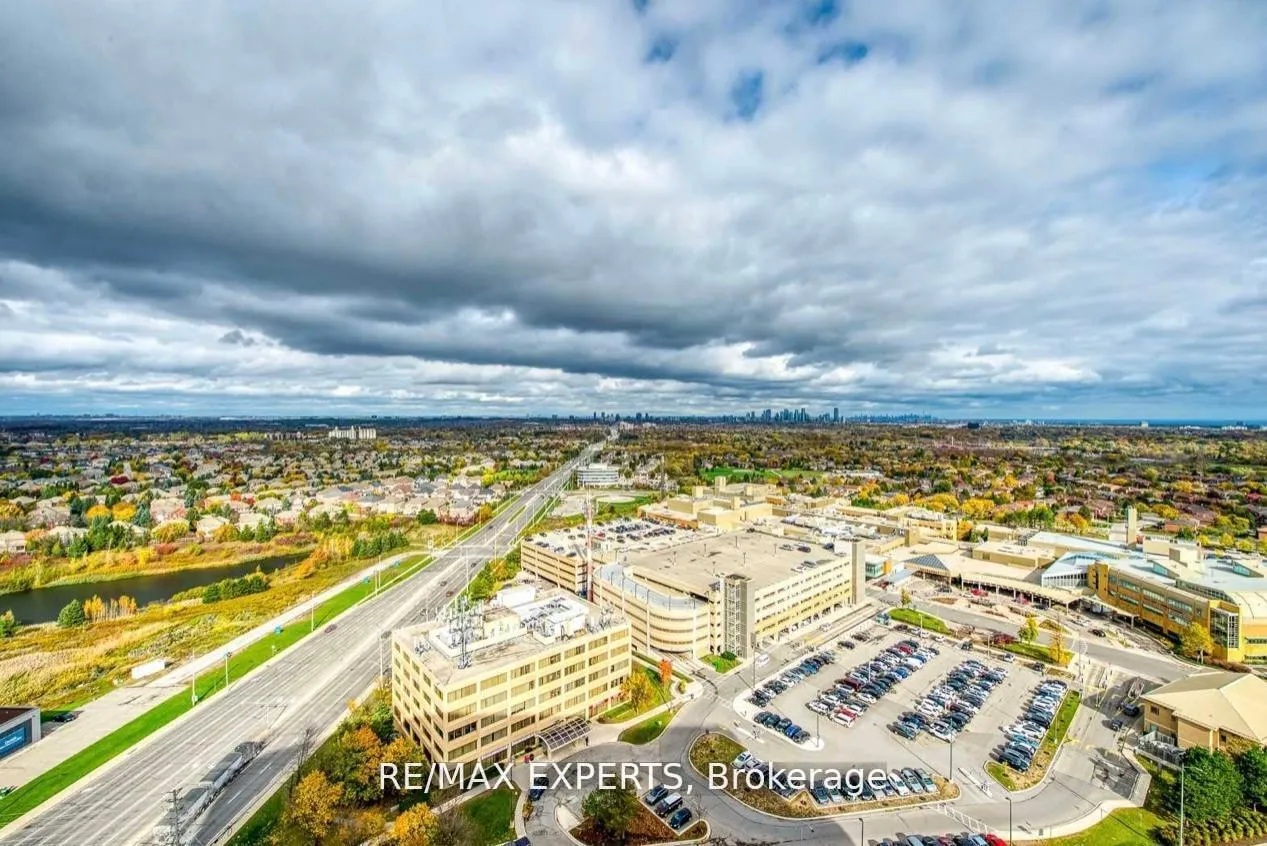
Experience luxury living in this stunning 17th-floor premium unit featuring 2 bedrooms, a den, and 2 full 3-piece washrooms. The 9" ceilings and floor-to-ceiling windows create a bright and spacious ambiance, while the kitchen offers a custom full-wall cabinet for added storage. The open-concept kitchen and dining area boast modern design elements, including a center island, quartz countertops, and a custom backsplash. Step out to the balcony to enjoy breathtaking views of the city. Centrally located, this residence provides easy access to highways, publictransit, and top-rated schools, and it is within walking distance to Credit Valley Hospital, making it a convenient and desirable place to call home. Close to all amenities, this property offers a perfect blend of style and convenience. Walking Distance To Erin Mills Tc, Grocerystores, Walmart, Credit Valley Hospital, Restaurants, Nature Trails & Transit
Ask about this home
A HOMEH agent will answer your questions about this home.
Know more about Arc Erin Mills

Condo building · 2520 Eglinton Ave W
Arc Erin Mills is a 19-storey condo with 300 suites, built in 2019 by The Daniels Corporation. Right now 4 for sale and 3 for rent are on the market here.
- 19storeys
- 300suites
- $699/sq ft
- 2019built
No similar units for sale in Arc Erin Mills right now.
Around this home
Daily convenience, out of 100, from the distances below
Schools nearby
School rating, out of 10.
Helpful calculators
Your HOMEH agent

"Priced 11% over the Hestimate. I would see it this week."