

2554 Barcella Crescent
2554 Barcella Crescent
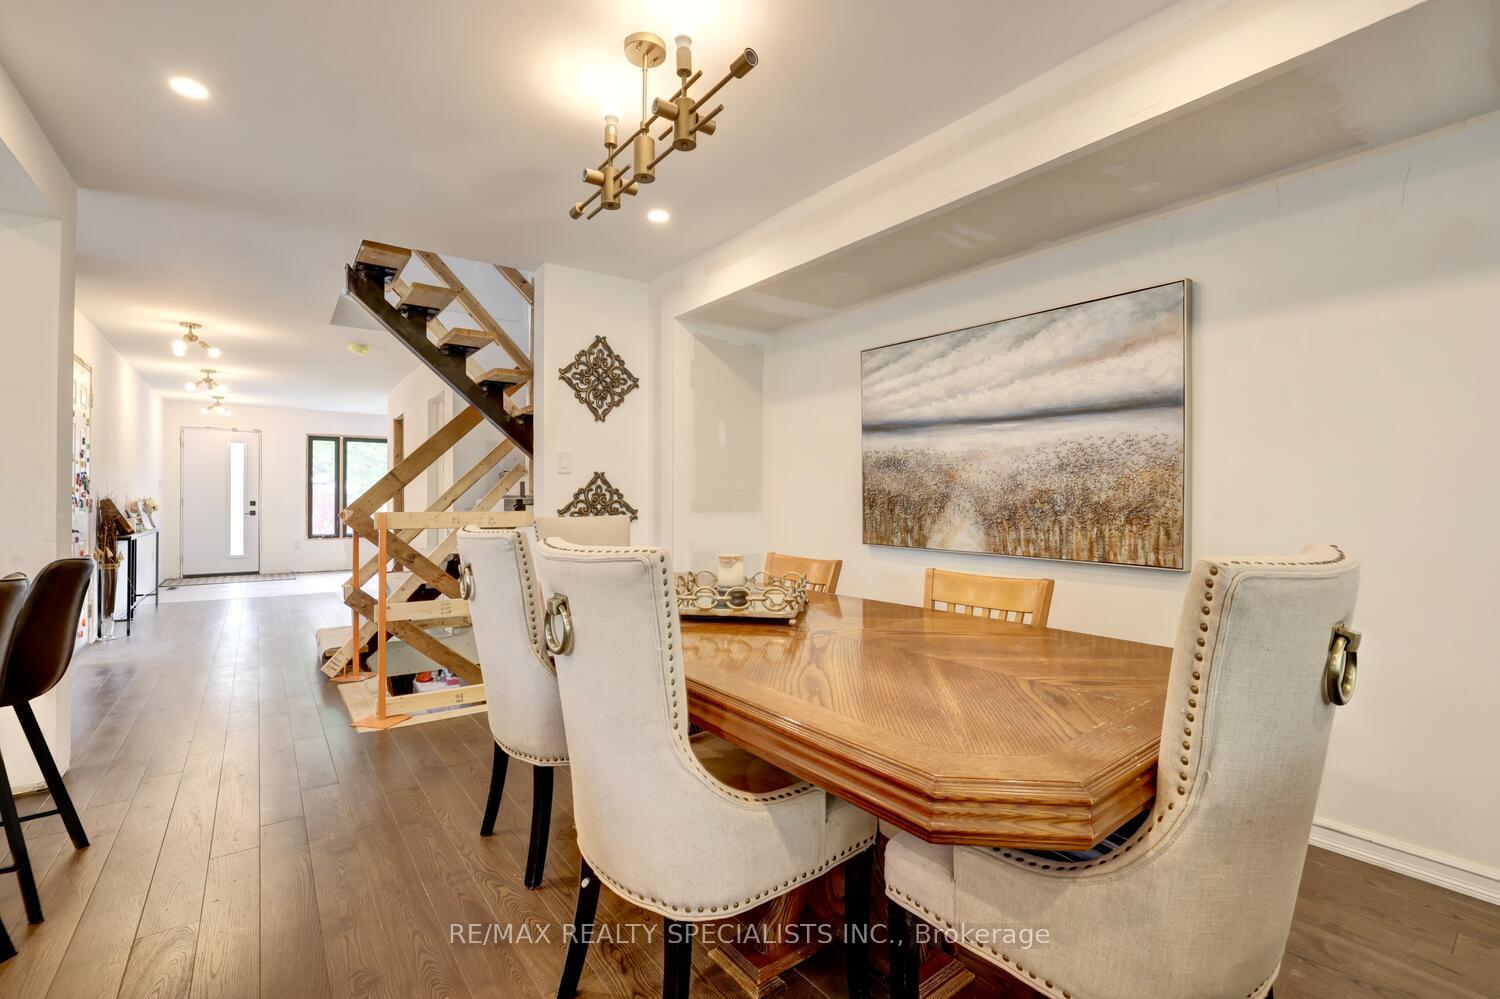 See all 32 photos
Property history
Facts and features
- BasementPart finished
- Water, sewerMunicipal
- HeatingForced air
- CoolingCentral air
- Hardwood floors
- Central air
The homeSemi-Detached, 2-storey, 2,000–2,500 sq ft
- Type: Semi-Detached
- Style: 2-storey
- Living space: 2,000–2,500 sq ft
- Basement: Partially finished
InsideHardwood, Broadloom, Vinyl, Lower level, Rooms above ground 9
- Flooring: Hardwood, Broadloom, Vinyl
- Laundry: Lower level
- Rooms above ground: 9
- Rooms in the basement: 5
- Bedrooms: 3
- Bathrooms: 3
- Kitchens: 1
- Family room: Yes
Outside and lotBrick, stone, Asphalt shingle, Poured concrete
- Exterior: Brick, stone
- Roof: Asphalt shingle
- Foundation: Poured concrete
- Size: 27.28 × 160 ft
Parking1 Garage, Attached, Private
- Spaces: 1 Garage
- Garage: Attached
- Driveway: Private
Heating, water and powerForced air, gas, Central air, Municipal water
- Heating: Forced air, gas
- Cooling: Central air
- Water: Municipal water
- Sewer: Municipal sewer
Costs and taxesTaxes $5,244 a year, HST included in the price
- Taxes, 2024: $5,244 a year
- HST: HST included in the price
Included in the saleGas line for barbeque, furnace, air conditioning, hot water tank, fridge, stove, dishwasher, front load washer/dryer, all window coverings, and all light fixtures.
- Included: Gas line for barbeque, furnace, air conditioning, hot water tank, fridge, stove, dishwasher, front load washer/dryer, all window coverings, and all light fixtures.
Listing detailsW12167758, Sold, May 22, 2025
- MLS® number: W12167758
- Status: Sold
- Listed on: May 22, 2025
- Days on market: 78
- Updated: Aug 8, 2025
- Possession: 30-59 days
- Occupied by: Owner
- Listing brokerage: RE/MAX REALTY SPECIALISTS INC.
About this home
2554 Barcella Crescent, Mississauga (Sheridan), ON L5K 1E2
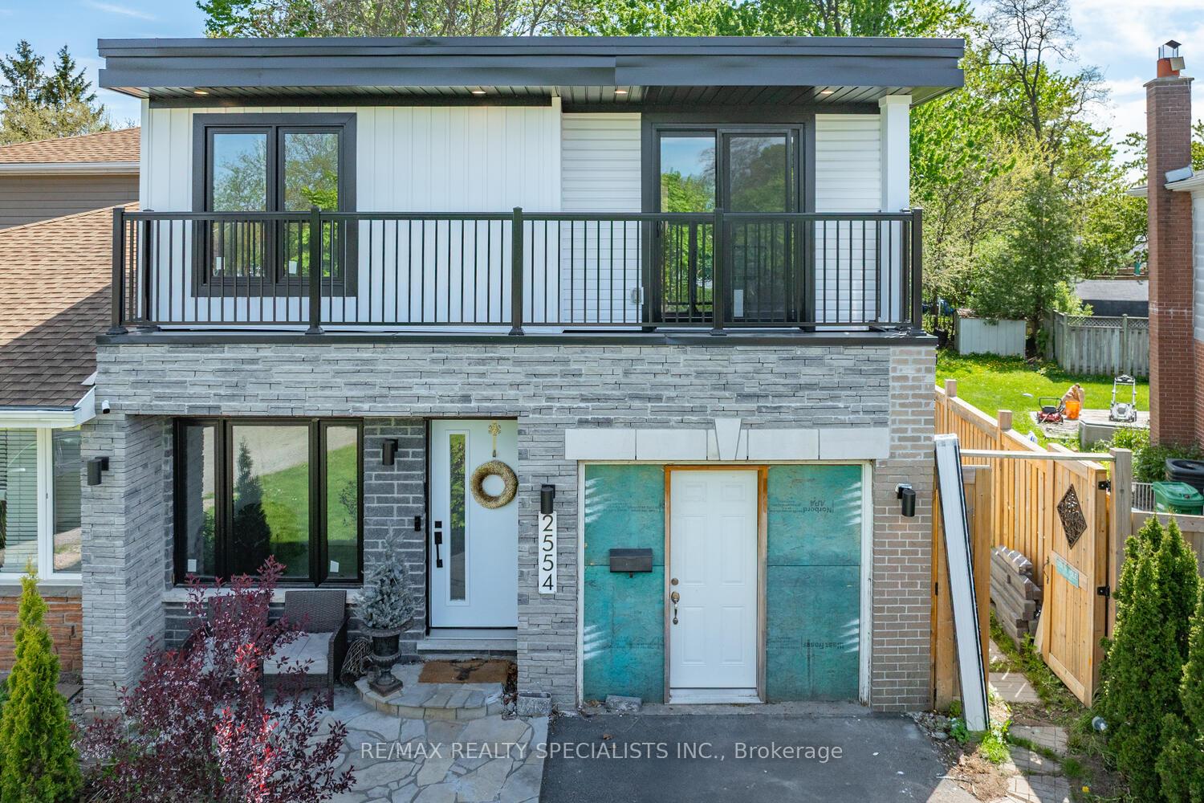
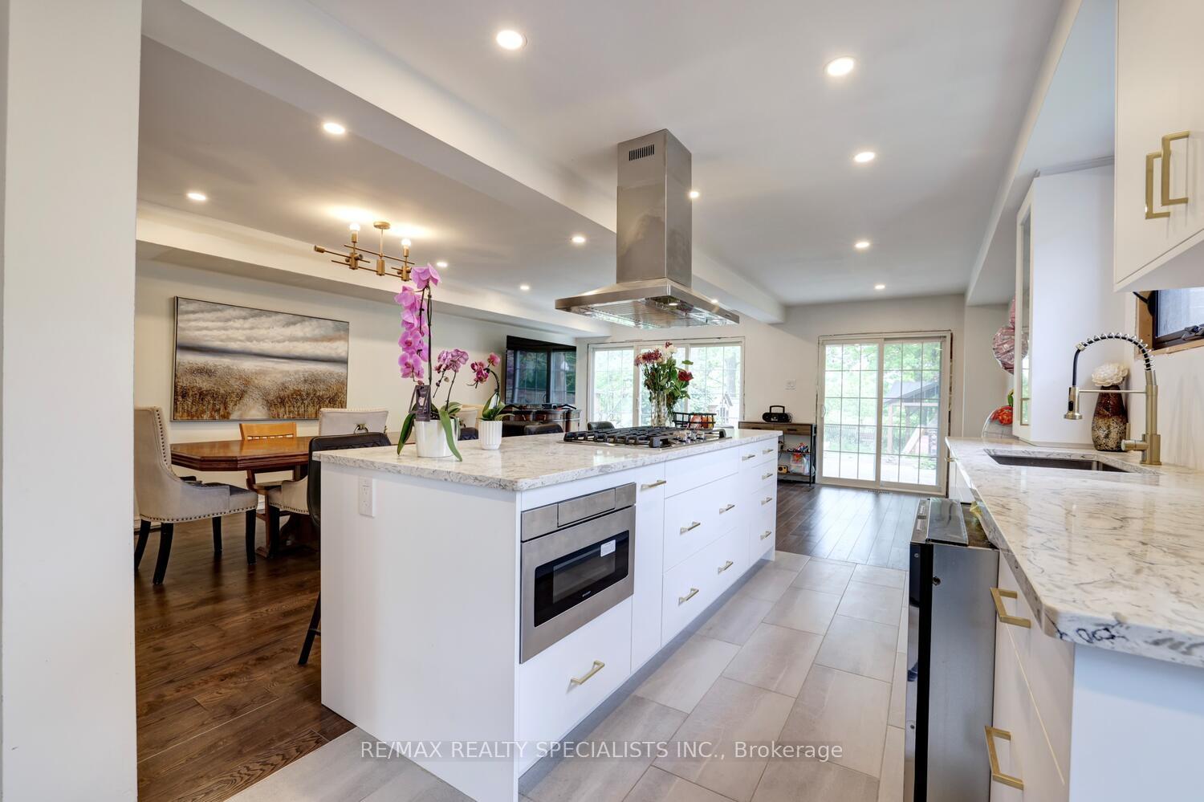
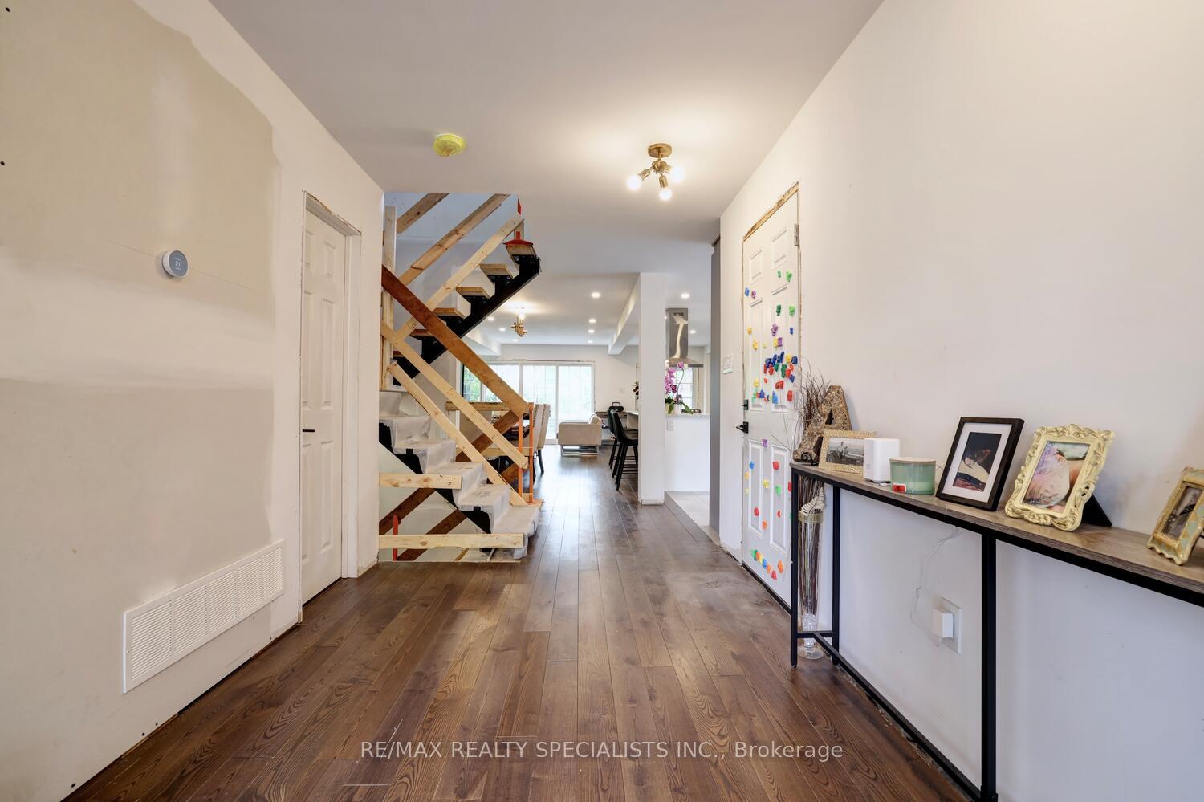
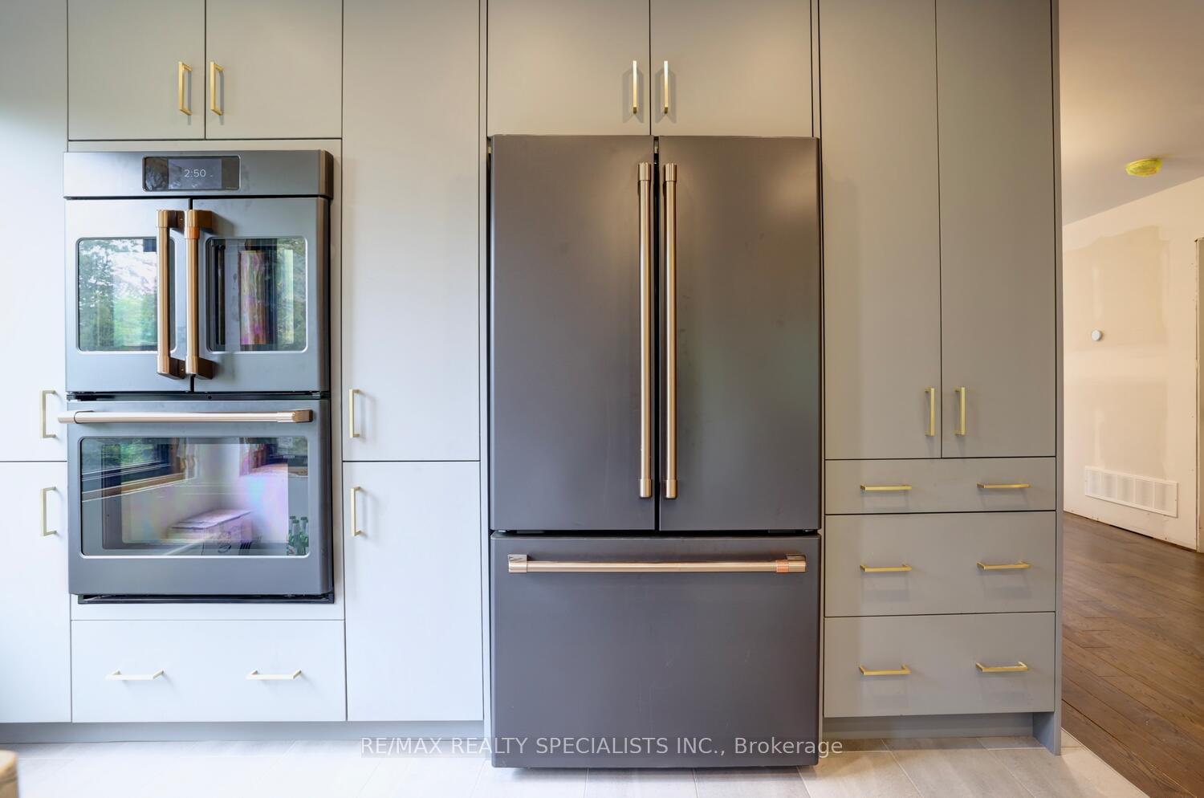
Three bedroom semi-detached home featuring over 2000 square feet and nestled on a huge 27 by 160 foot lot located in the family friendly neighbourhood of Sheridan Homelands. Over $200,000 spent on renovations and 2nd floor front addition. Expansive front entrance with ceramic flooring, two piece powder room and convenient interior entrance to garage. Open concept main floor with modern designer kitchen featuring hardwood floors, quartz counter tops, large island with 4 seated breakfast bar, soft closing cabinetry/drawers, led pot lighting, pantry with pull-out drawers, GE Cafe appliances with double oven, gas stove, coffee station, double spice racks, and recycling centre. Spacious living/dining room area with hardwood floors and walk-out to deck. Primary bedroom with hardwood floors, walk-out to balcony overlooking rear gardens, walk-in closet, rough-in 3 piece bathroom with private water closet, makeup table, and walk-in shower with rain shower head. Finished basement with vinyl floors, led pot lighting, large recreation area, and rough-in 3 piece bathroom. Backyard oasis with gazebo, fully fenced yard, Japanese Maple, and backing onto to greenspace with no neighbours behind. Gorgeous curb appeal with new stone front, eaves, soffits, front door, front and side windows. Ideal location close to schools, daycare, parks, trails, transit, highways, University of Toronto (UTM) and Clarkson Go Station.
Ask about this home
A HOMEH agent will answer your questions about this home.
Around this home
Daily convenience, out of 100, from the distances below
Schools nearby
School rating, out of 10.
Helpful calculators
Your HOMEH agent

"I would see it this week."