

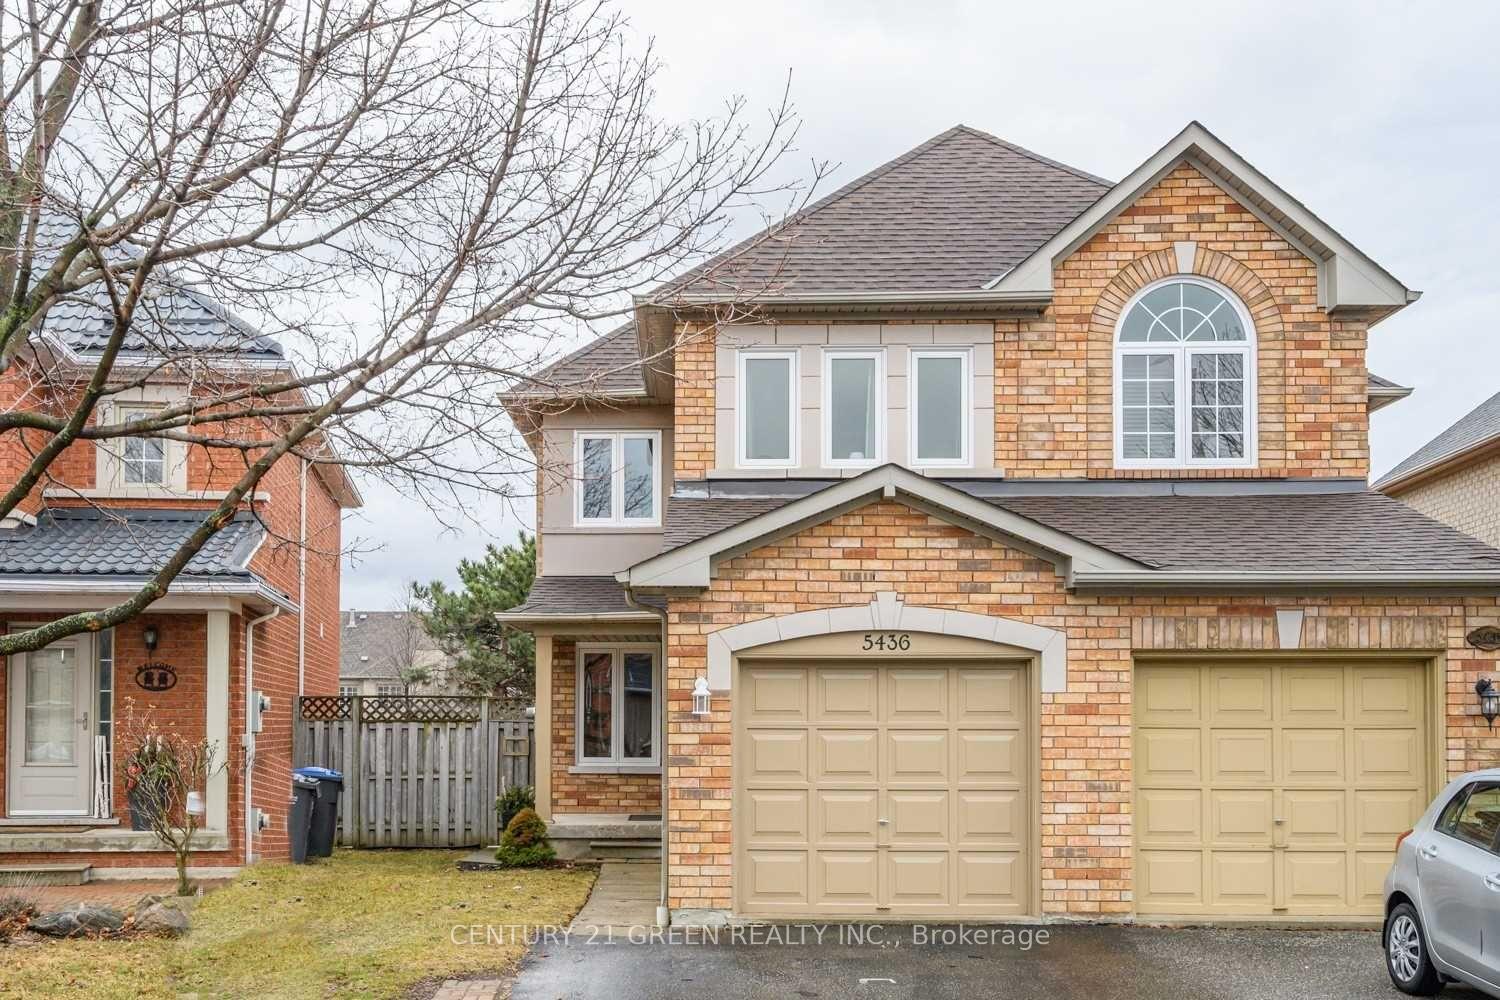
Upper Portion, 5436 Byford Place
Semi-Detached Rented
1/18Upper Portion, 5436 Byford Place
Semi-Detached Rented
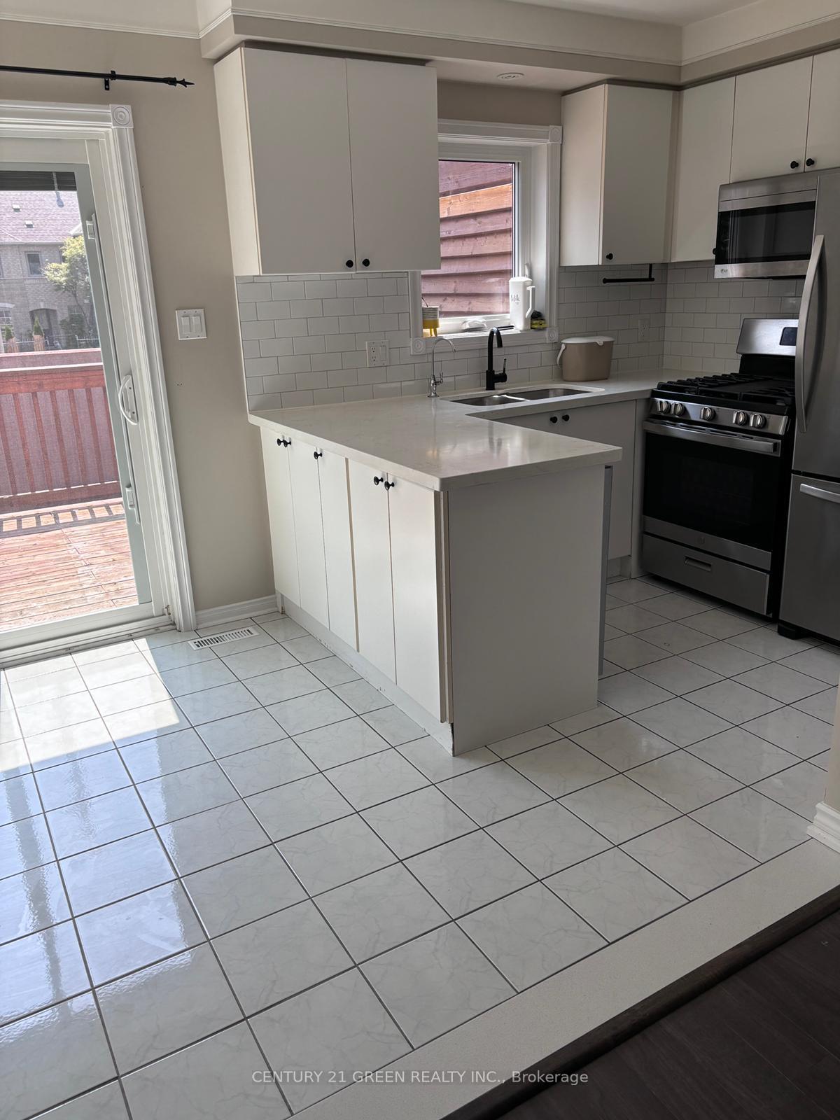
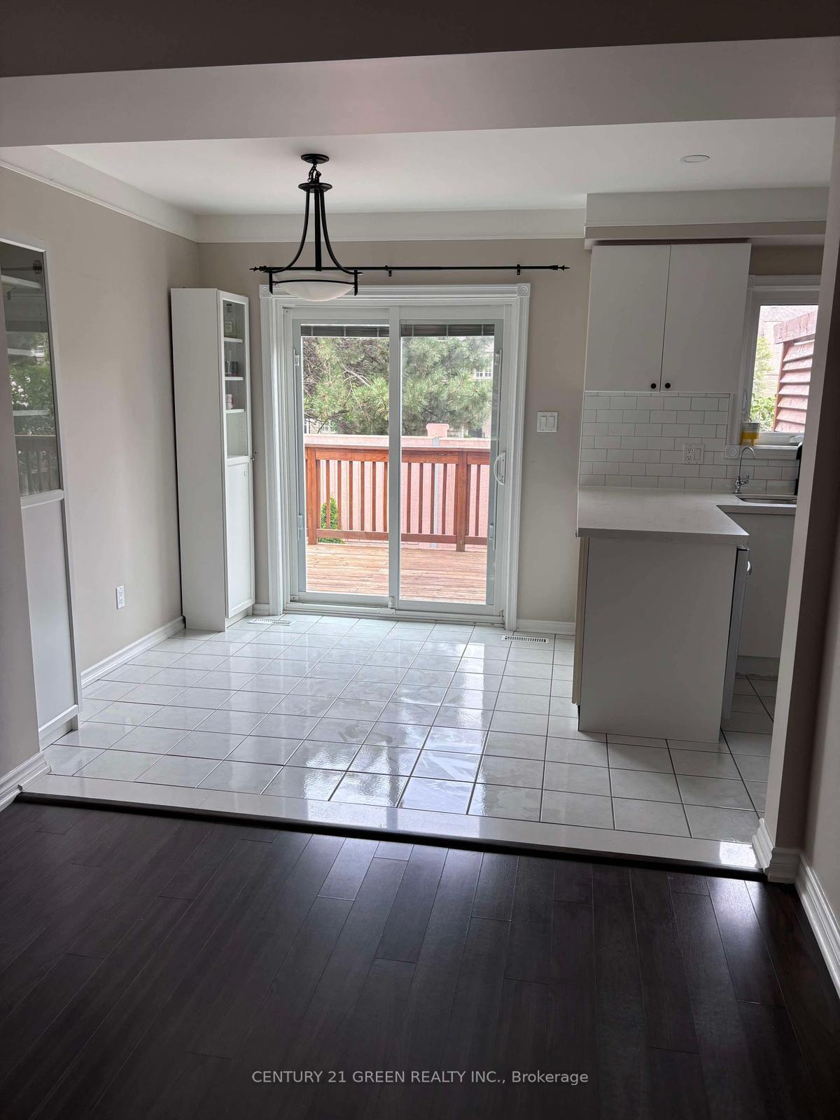
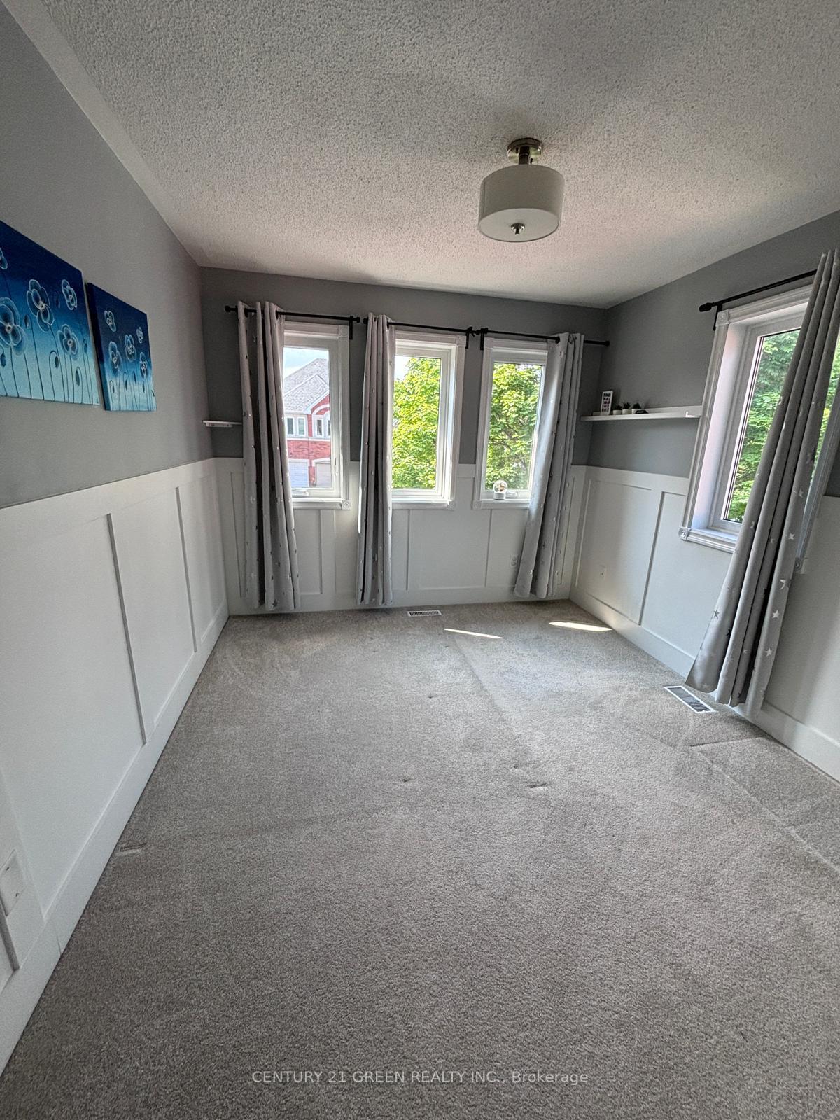
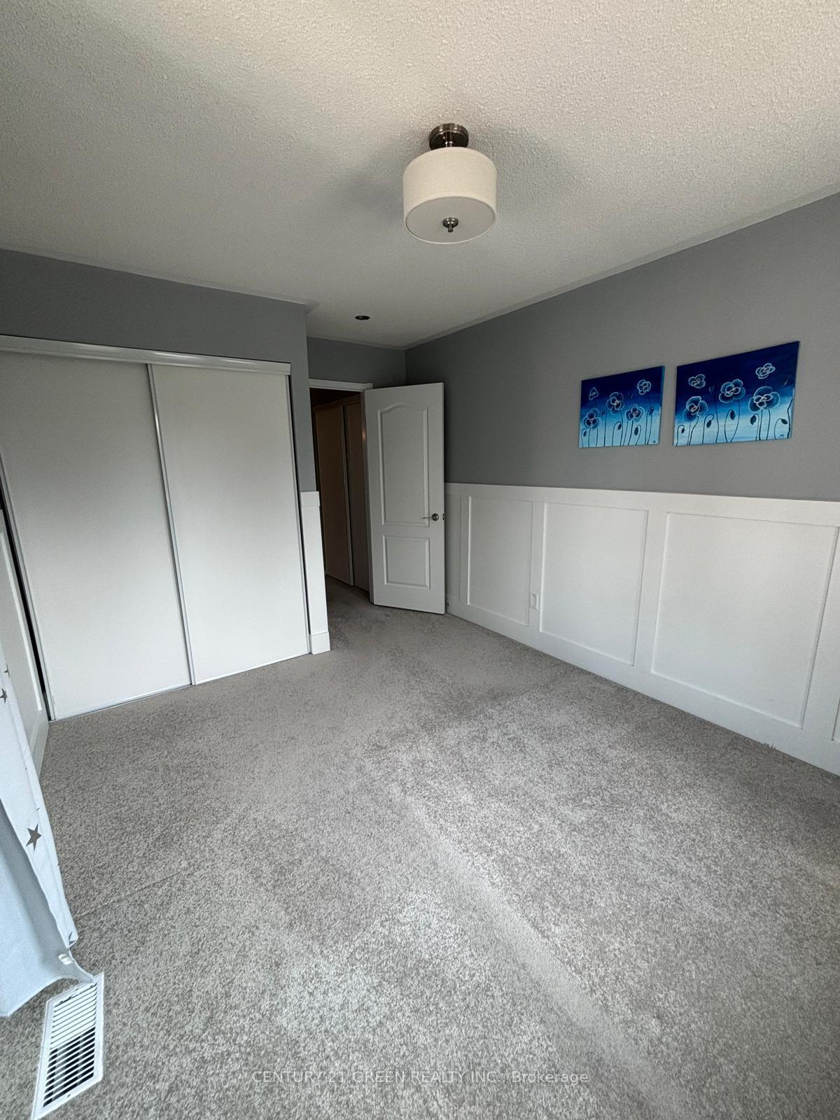 See all 18 photos
3 Bedrooms
3 Bathrooms
1 Garage
1.1K–1.5K sq.ft
Main Floor
— Unit
Property history
Facts and features
- BasementNone
- Lot size19 × 100 ft
- Lease term12 months
- FurnishedUnfurnished
What stands out
- Central air
The homeSemi-Detached, 2-storey, 1,100–1,500 sq ft
- Type: Semi-Detached
- Style: 2-storey
- Living space: 1,100–1,500 sq ft
- Basement: None
InsideEnsuite, Countertop range, Rooms above ground 6
- Laundry: Ensuite
- Features: Countertop range
- Rooms above ground: 6
- Bedrooms: 3
- Bathrooms: 3
- Kitchens: 1
Outside and lotBrick, Asphalt shingle, Concrete
Outside
- Exterior: Brick
- Roof: Asphalt shingle
- Foundation: Concrete
- Size: 18.7 × 100.1 ft
Parking1 Garage, Attached, Mutual
- Spaces: 1 Garage
- Garage: Attached
- Driveway: Mutual
Heating, water and powerForced air, gas, Central air, Municipal water
- Heating: Forced air, gas
- Cooling: Central air
- Water: Municipal water
- Sewer: Municipal sewer
- Natural gas: No
- Hydro: No
- Cable: No
Rent and termsRent $2,800 a month, Main, Unfurnished
- Rent: $2,800 a month
- Space for rent: Main
- Furnished: Unfurnished
- Lease: 12 months
- Deposit: Required
- Credit check: Required
- Employment letter: Required
- Rental application: Required
- References: Required
IncludedAll exist elf's & all exist window covers. exist appliances in kitchen, washer, dryer, 70% of the utilities.
- Included: All exist elf's & all exist window covers. exist appliances in kitchen, washer, dryer
- Not included: 70% of the utilities.
Listing detailsW12400956, Rented, Sep 12, 2025
- MLS® number: W12400956
- Status: Rented
- Listed on: Sep 12, 2025
- Days on market: 43
- Updated: Oct 25, 2025
- Possession: 2025-10-16 / 30-59 days
- Occupied by: Tenant
- Listing brokerage: CENTURY 21 GREEN REALTY INC.
About this home
Upper Portion, 5436 Byford Place, Mississauga (Hurontario), ON L4Z 3W9
Countertop Range
Spectacular Semi In The Heart Of The City. This Sun Filled Semi Is Situated In A High Demand Cul De Sac. This Move-In Ready Home Has Been Well Maintained & With Great Upgr Features. Shows To Perfection. Bright Open Kit With Eat In Area & W/O To A Large Deck O/L The Yard. Spacious Open Concept Living-Dining Area, A Spacious Master Welcomes You With A 4Pc En Suite + 2 Good Sized Bdrms & A 4Pc Bath. New Kit With Quartz Counters, Backsplash, S/S Appliances &
Read more
Ask about this home
A HOMEH agent will answer your questions about this home.
Ask a question
Around this home
Bristol And Kennedy
Errands
Parks
Schools
Daily convenience, out of 100, from the distances below
ParkRed Brush Park · 7 within 1 km7 min walk430 m
GroceryRapid Convenience3 min walk156 m
SchoolNahani Way Public School11 min walk650 m
PharmacyGuardian13 min walk797 m
Cafés & foodKing Pizza · 6 within 1 km2 min walk145 m
Gym & rec centreFrank McKechnie Pool10 min walk586 m
LibraryFrank McKechnie Library9 min walk542 m
WalkDriveStraight-line distance, open map data
Grocery0.2 km
Park0.4 km
Coffee0.7 km
Dining1.3 km
Gym0.6 km
Schools nearby
School rating, out of 10.
Nahani Way Public Schoolelementary · Public · 0.7 km
—
Bristol Road Middle Schoolelementary · Public · 0.7 km
—
St Jude Schoolelementary · Private · 0.8 km
7.7/10Good
Contact agent
Helpful calculators
Rent vs buy
Affordability
Mortgage
Down payment
Stress test
CMHC insurance
Your HOMEH agent

KimHOMEH agent · Mississauga
"I would see it this week."
Ask Kim