

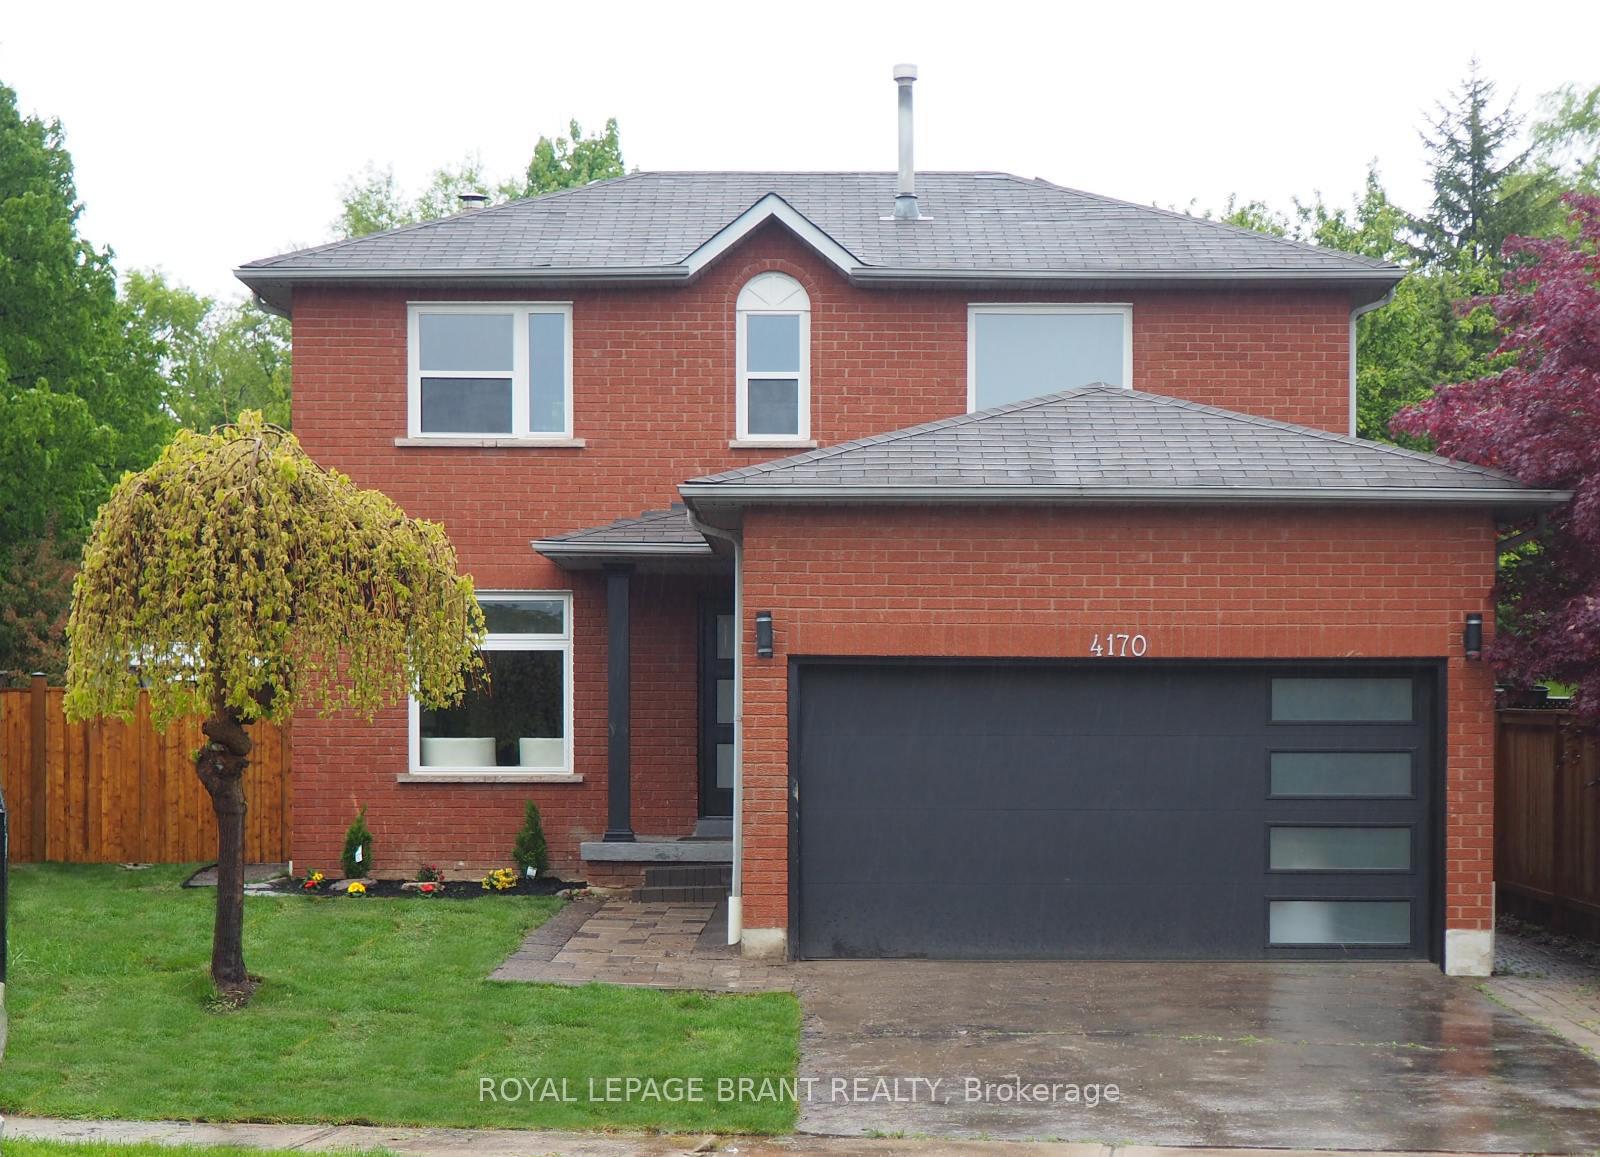
4170 Credit Pointe Drive
4170 Credit Pointe Drive
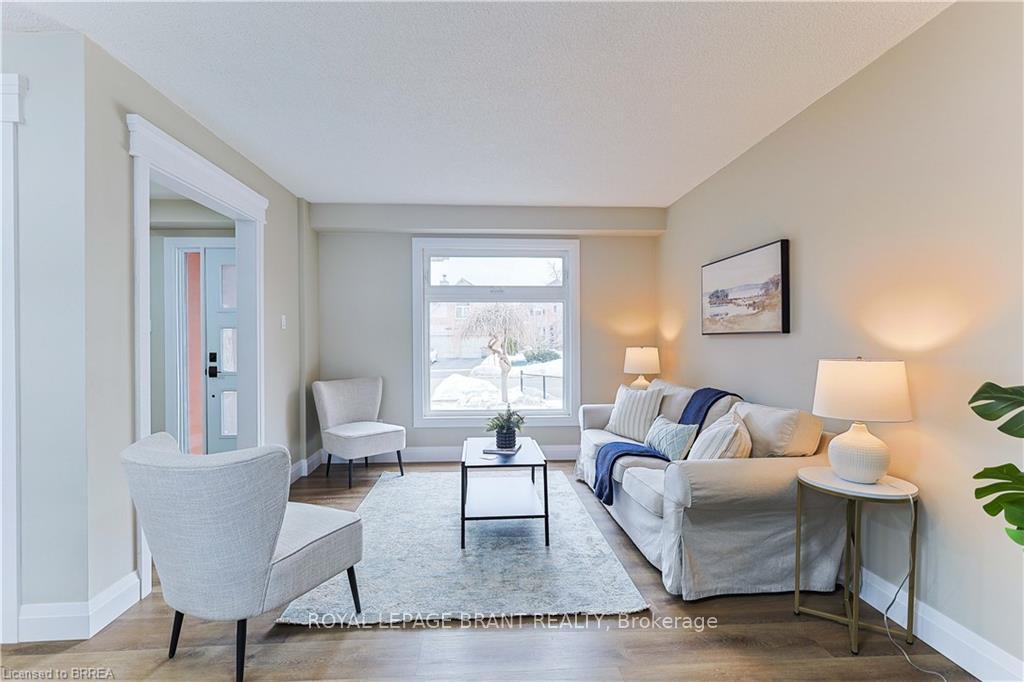 See all 24 photos
Property history
Facts and features
- BasementFinished
- Water, sewerMunicipal
- HeatingForced air
- CoolingCentral air
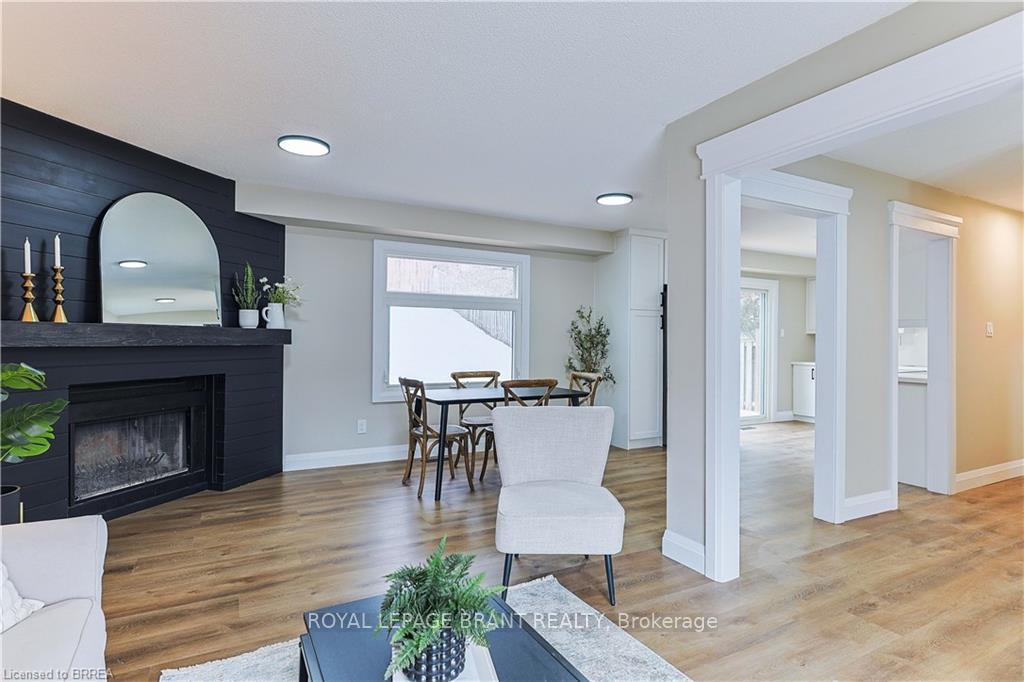
- Fireplace
- Central air
The homeDetached, 2-storey, 1,100–1,500 sq ft
- Type: Detached
- Style: 2-storey
- Living space: 1,100–1,500 sq ft
- Basement: Finished, full
InsideFireplace Yes, wood, Rooms above ground 10, 3 + 1 in the basement
- Fireplace: Yes, wood
- Rooms above ground: 10
- Bedrooms: 3 + 1 in the basement
- Bathrooms: 3
- Kitchens: 1
Outside and lotBrick, Asphalt shingle, Poured concrete
- Exterior: Brick
- Roof: Asphalt shingle
- Foundation: Poured concrete
- Size: 32 × 140 ft
- Zoning: R3
Parking2 Garage, Attached, Private double
- Spaces: 2 Garage
- Garage: Attached
- Driveway: Private double
Heating, water and powerForced air, gas, Central air, Municipal water
- Heating: Forced air, gas
- Cooling: Central air
- Water: Municipal water
- Sewer: Municipal sewer
Costs and taxesTaxes $6,465 a year, HST No HST, Hot water heater
- Taxes, 2024: $6,465 a year
- HST: No HST
- Rental items: Hot water heater
Included in the saleIncluded None, Not included None
- Included: None
- Not included: None
Listing detailsW12169718, Sold, May 23, 2025
- MLS® number: W12169718
- Status: Sold
- Listed on: May 23, 2025
- Days on market: 66
- Updated: Jul 28, 2025
- Possession: Immediate
- Occupied by: Vacant
- Listing brokerage: ROYAL LEPAGE BRANT REALTY
About this home
4170 Credit Pointe Drive, Mississauga (East Credit), ON L5M 3K1
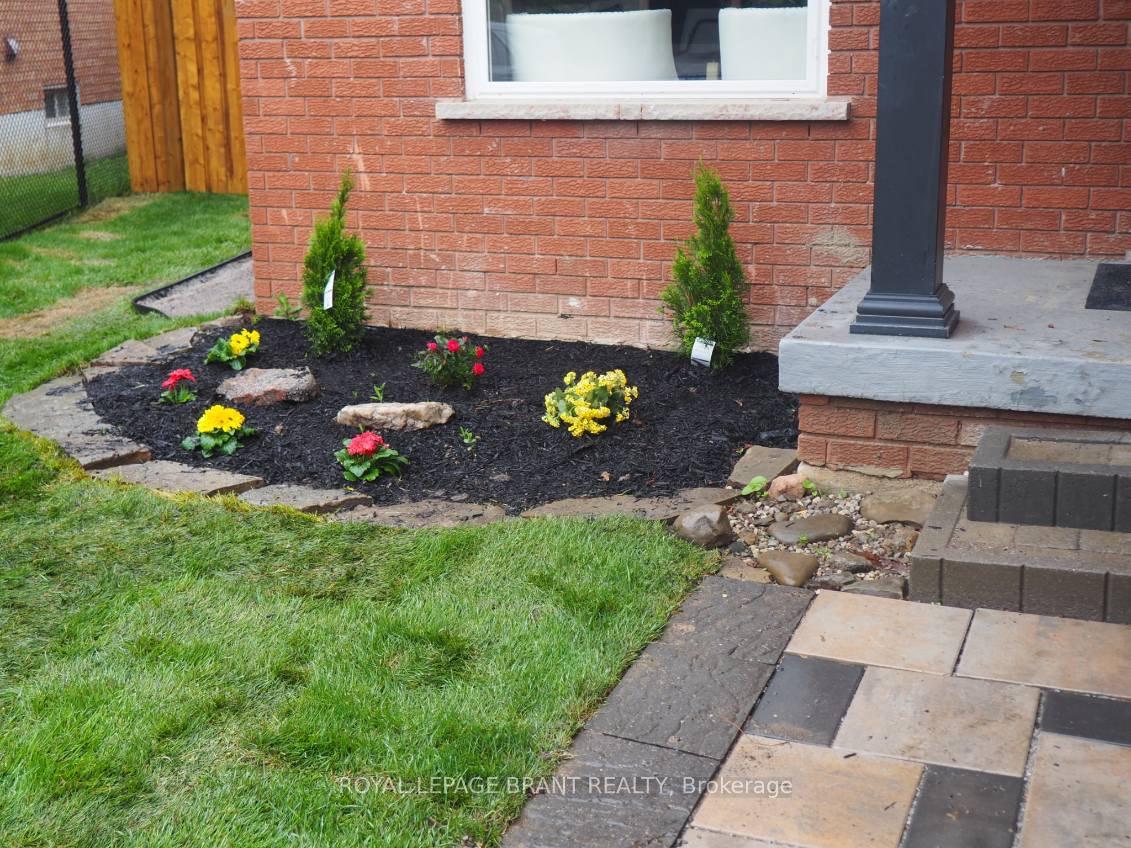
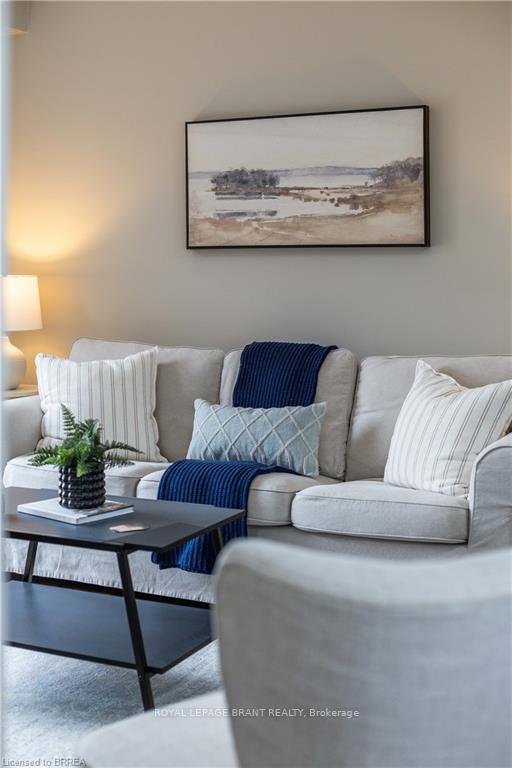
Fully Renovated Home in Credit Pointe! Located in the prestigious Credit Pointe neighborhood, just steps from the Credit River, parks, trails, and tennis courts, this stunning home has been updated throughout with new floors, kitchen, bathrooms, and brand-new appliances. The brand-new designer kitchen features quartz countertops, stylish cabinetry, stainless steel appliances, and an oversized patio door leading to the backyard. Natural light floods the home, highlighting the floors and modern finishes. The upper level offers three spacious bedrooms, including a large primary suite with a walk-in closet, while the finished lower level includes a rec room, second full bath, laundry area, and a small bar/kitchenette with a side entrance offering the potential to create a granny or in-law suite. Enjoy outdoor living on the new deck, and the sitting area under the gazebo set on a large pie-shaped lot with two large sheds. The home also features modern feature walls along with a new fireplace in the basement, a new AC unit, and a large attached double garage. Conveniently located near top-rated schools, shopping, hospitals, public transit,and highways, this move-in-ready home is a must-see!
Ask about this home
A HOMEH agent will answer your questions about this home.
Around this home
Daily convenience, out of 100, from the distances below
Schools nearby
School rating, out of 10.
Helpful calculators
Your HOMEH agent

"I would see it this week."