

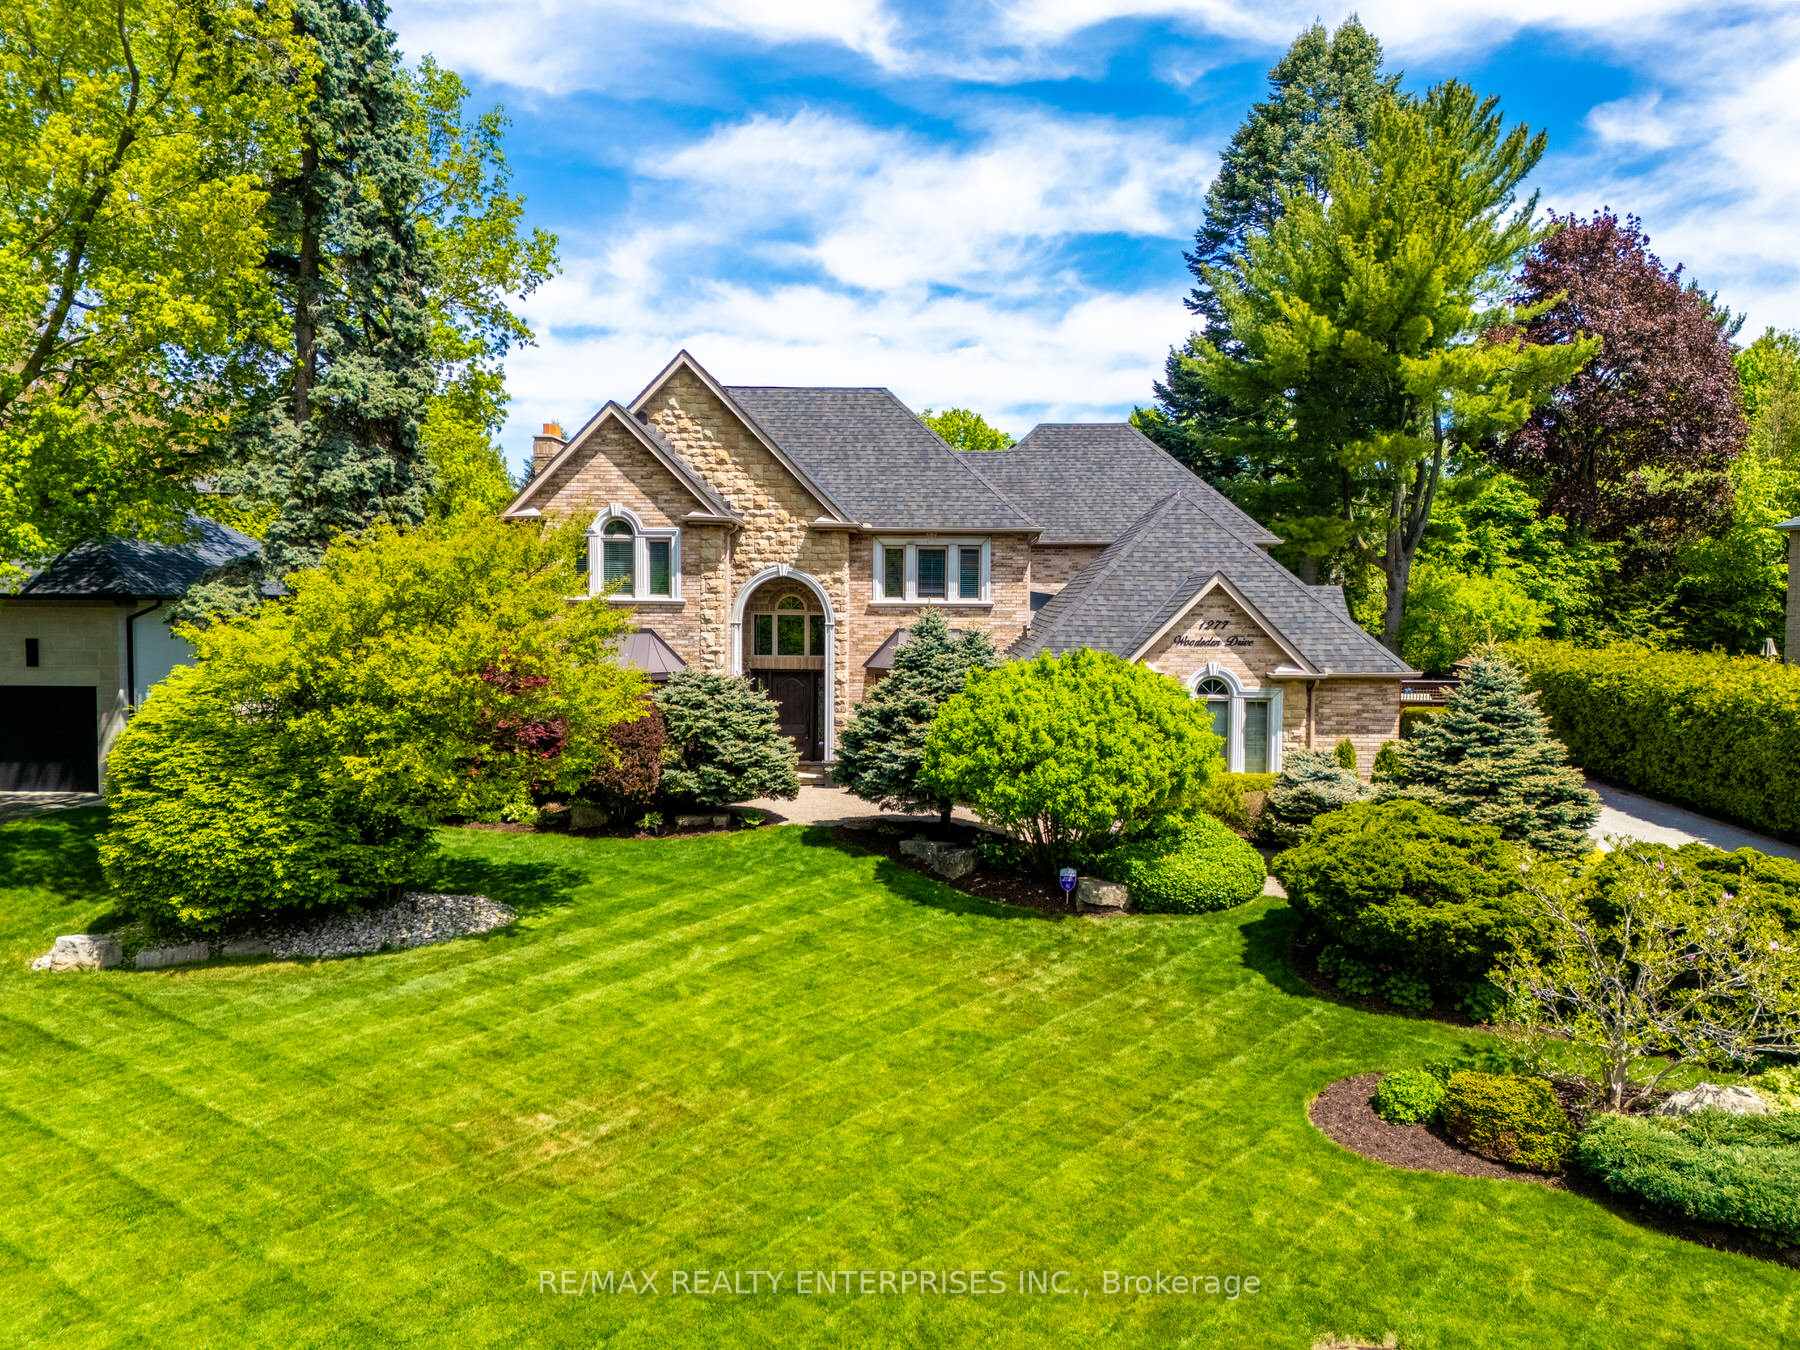
1277 Woodeden Drive
1277 Woodeden Drive
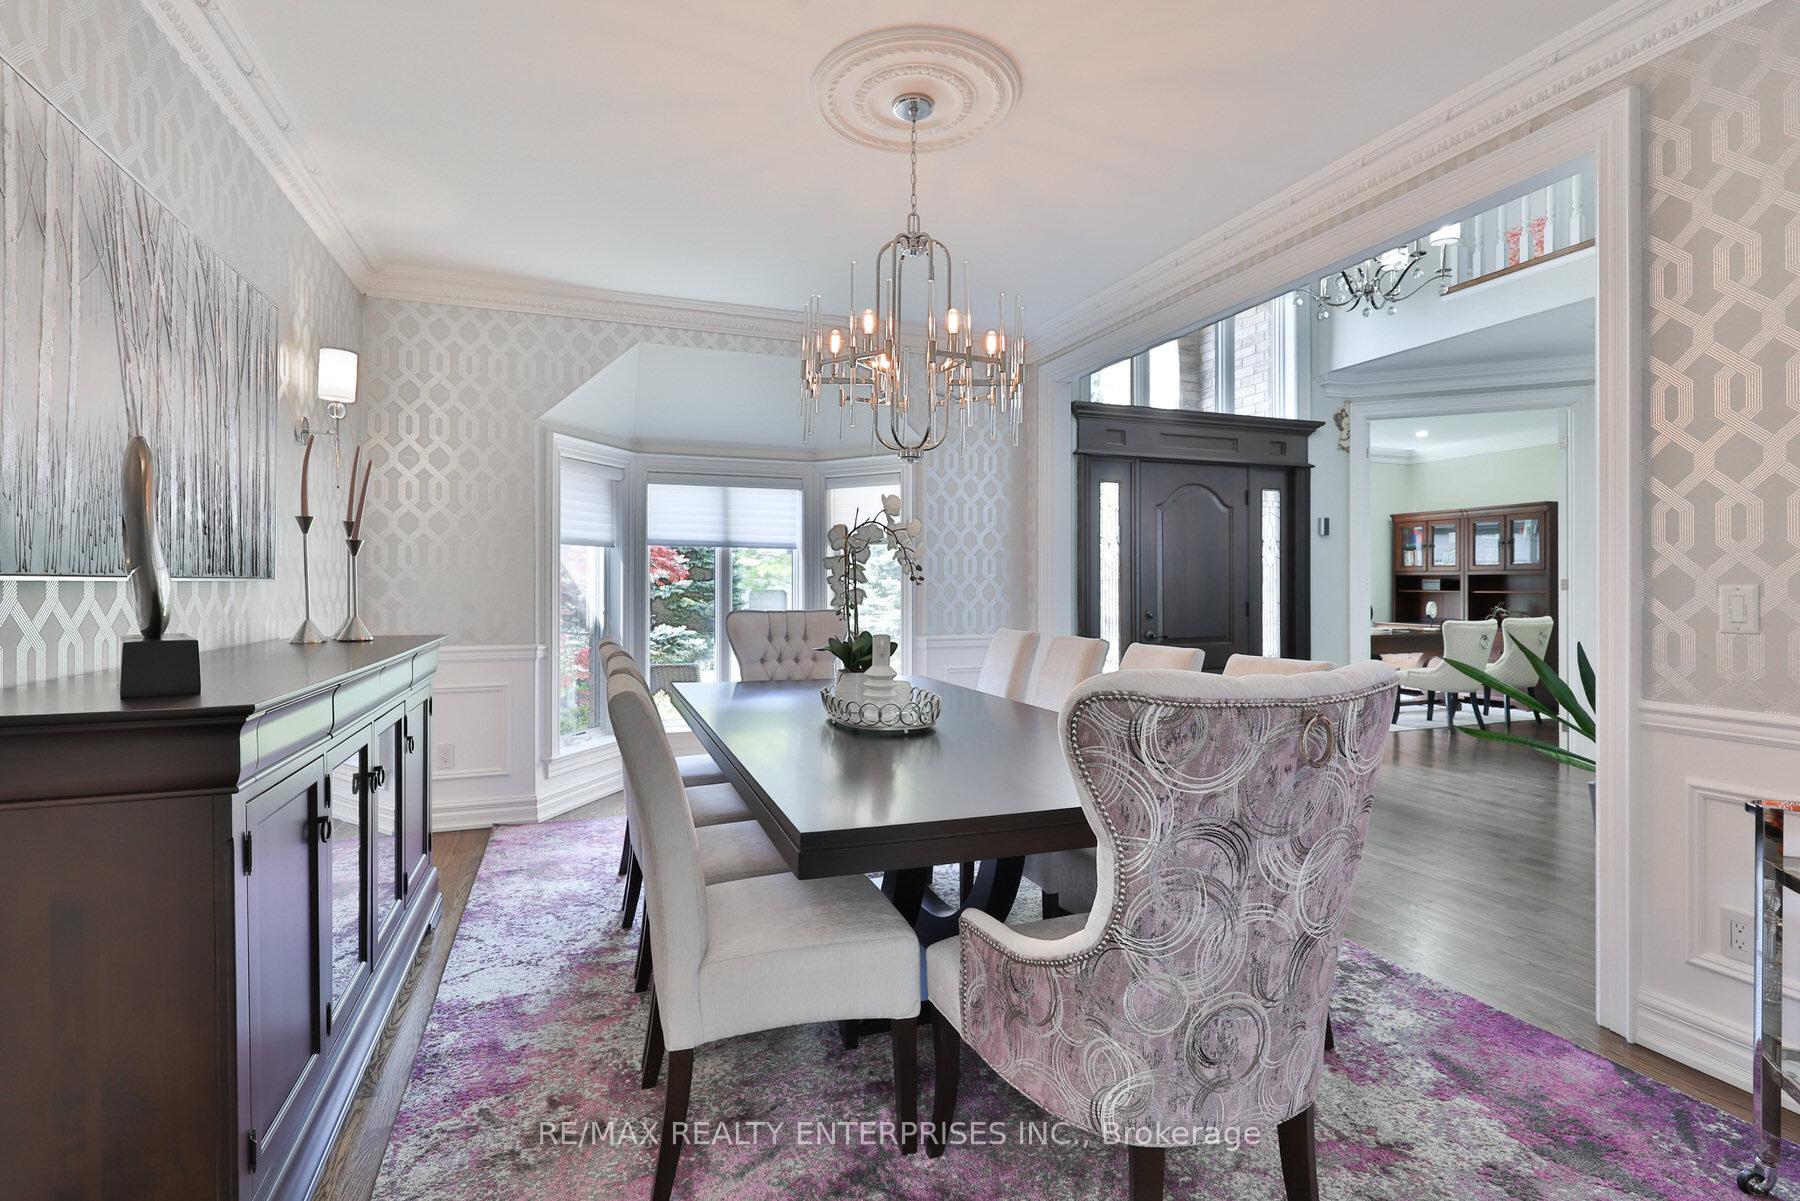 See all 43 photos
Property history
Facts and features
- BasementFinished
- Water, sewerMunicipal
- HeatingForced air
- CoolingCentral air
- Hardwood floors
- Fireplace
- Central air
- Inground pool
The homeDetached, 2-storey, 3,500–5,000 sq ft
- Type: Detached
- Style: 2-storey
- Living space: 3,500–5,000 sq ft
- Basement: Finished, full
InsideFireplace Yes, electric, natural gas, Hardwood, Window floor to ceiling, Tile, Vinyl, Upper level
- Fireplace: Yes, electric, natural gas
- Flooring: Hardwood, Window floor to ceiling, Tile, Vinyl
- Laundry: Upper level
- Features: Other
- Security: Security system
- Rooms above ground: 12
- Rooms in the basement: 5
- Bedrooms: 4
- Bathrooms: 5
- Kitchens: 1
- Family room: Yes
Outside and lotBrick, stone, Asphalt shingle, Unknown
- Exterior: Brick, stone
- Roof: Asphalt shingle
- Foundation: Unknown
- Pool: Inground, salt
- Size: 95 × 144 ft
Parking3 Garage, Built-in, Private double, private
- Spaces: 3 Garage
- Garage: Built-in
- Driveway: Private double, private
Heating, water and powerForced air, gas, Central air, Municipal water
- Heating: Forced air, gas
- Cooling: Central air
- Water: Municipal water
- Sewer: Municipal sewer
Costs and taxesTaxes $23,789 a year, HST included in the price, Please see attached features & inclusions
- Taxes, 2025: $23,789 a year
- HST: HST included in the price
- Rental items: Please see attached features & inclusions
Included in the salePlease see attached features & inclusions, Please see attached features & inclusions
- Included: Please see attached features & inclusions
- Not included: Please see attached features & inclusions
NearbyWooded/treed, fenced yard, park, place of worship, school, library
- Close to: Wooded/treed, fenced yard, park, place of worship, school, library
Listing detailsW12170257, Sold, May 23, 2025
- MLS® number: W12170257
- Status: Sold
- Listed on: May 23, 2025
- Days on market: 117
- Updated: Sep 17, 2025
- Possession: Other
- Occupied by: Owner
- Listing brokerage: RE/MAX REALTY ENTERPRISES INC.
About this home
1277 Woodeden Drive, Mississauga (Lorne Park), ON L5H 2T7
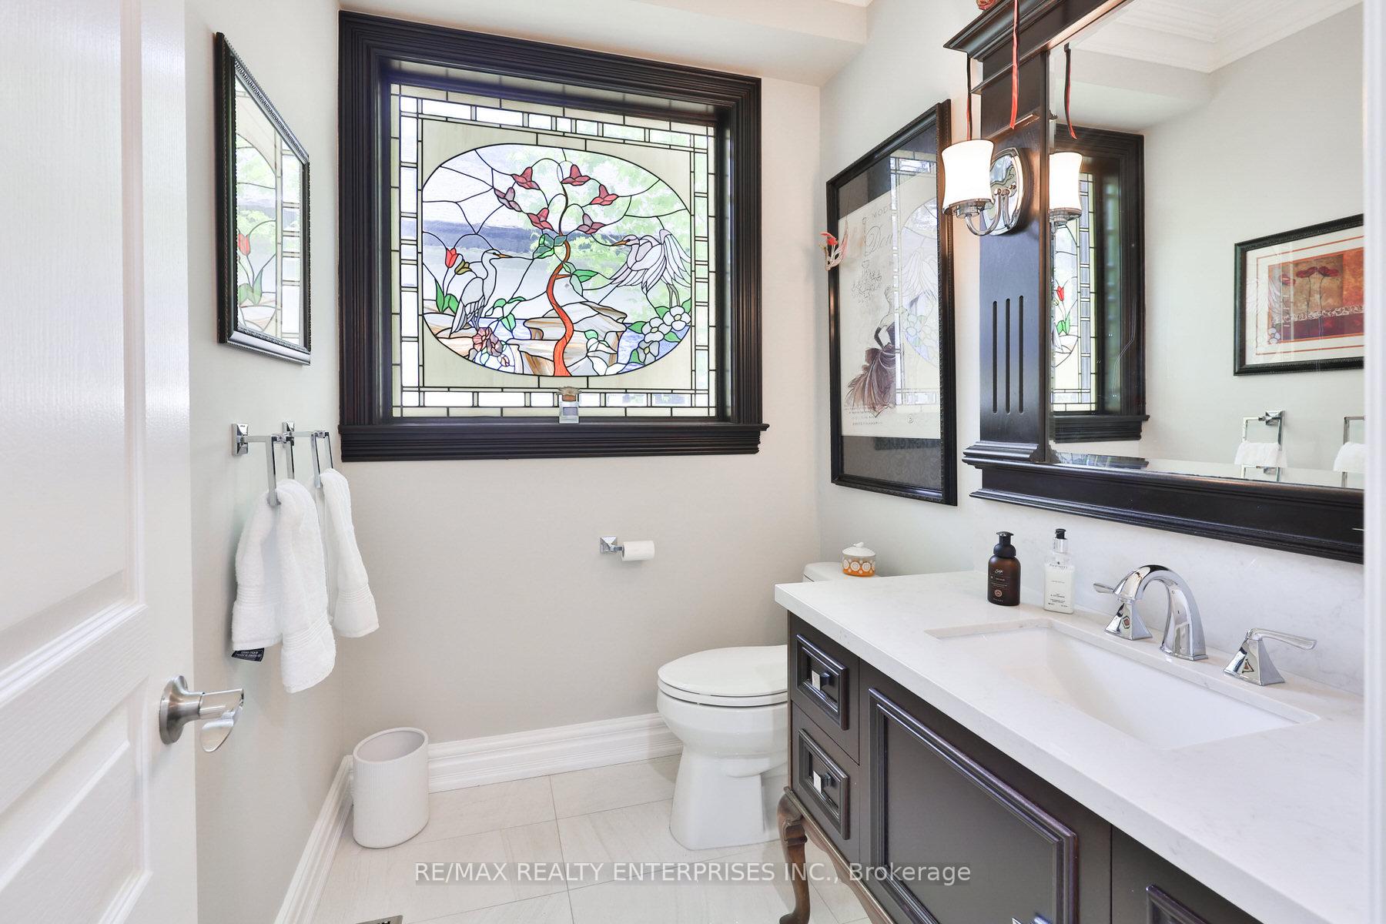
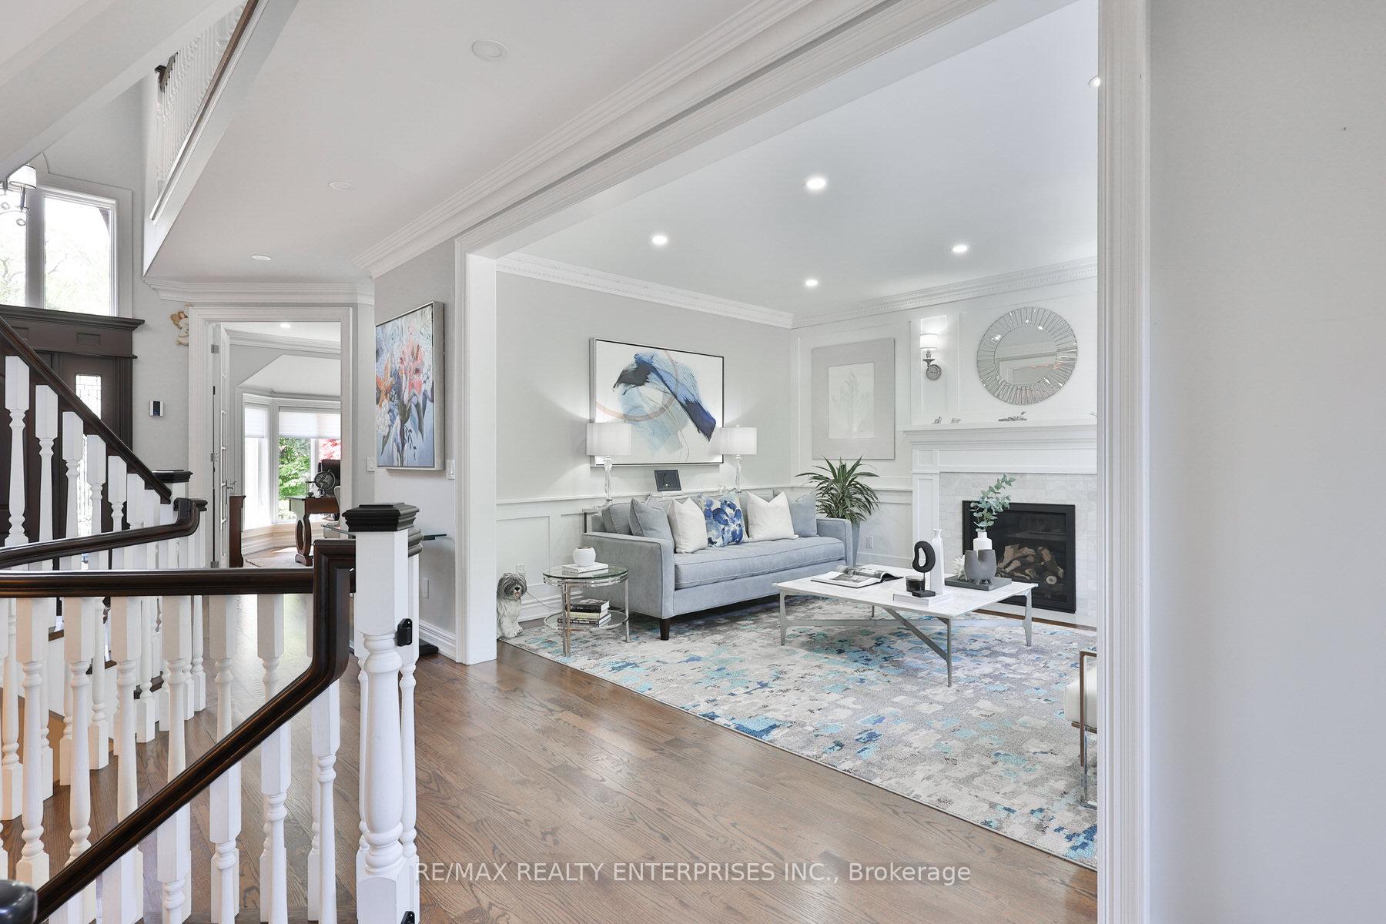
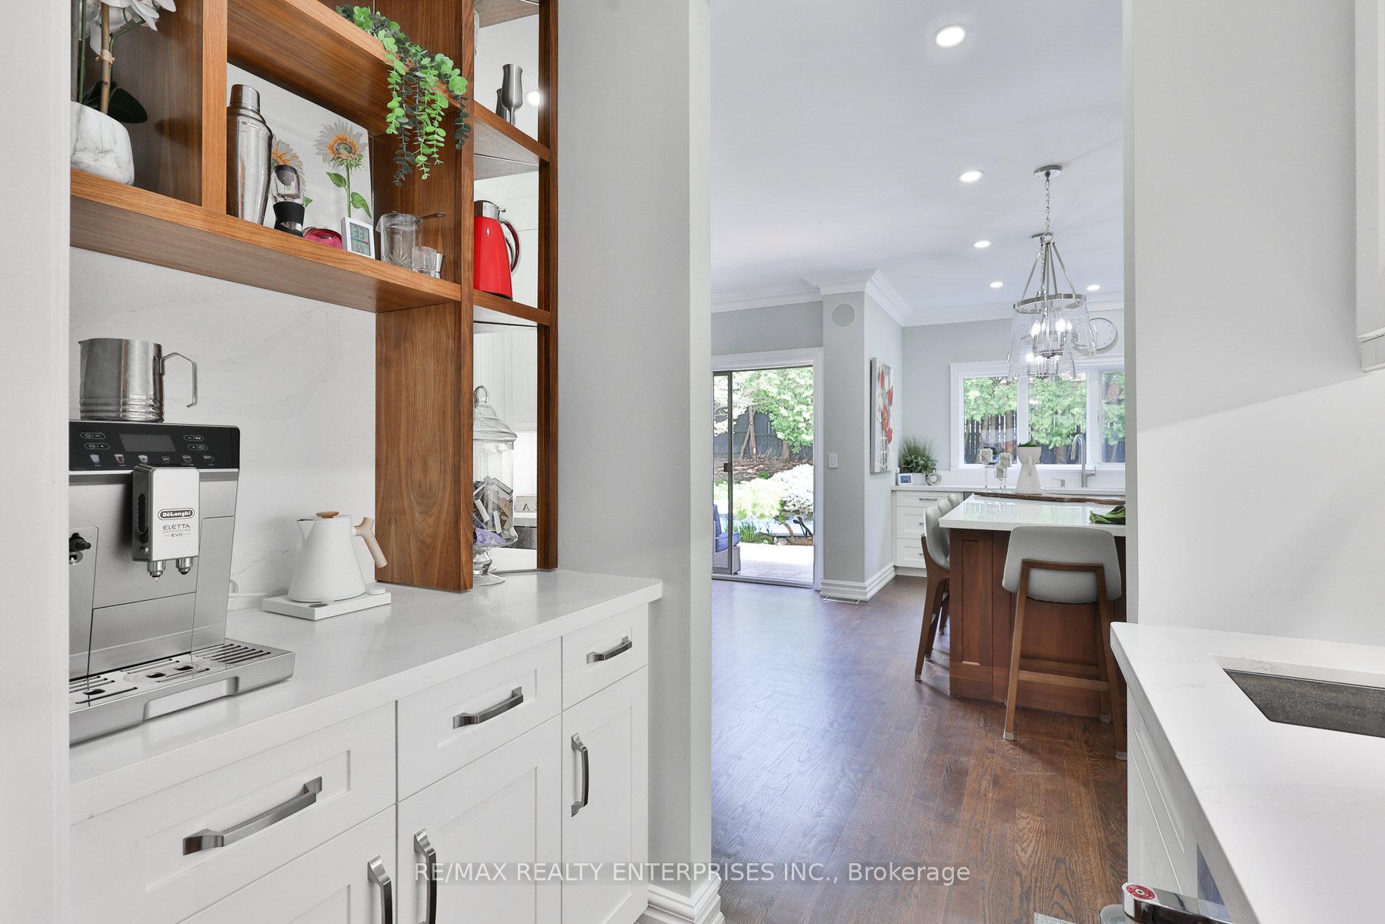
Welcome To An Exquisite Custom-Built Residence Nestled In The Prestigious Lorne Park Neighbourhood. Perfectly Positioned On A Serene 95 X 144 Ft Tree-Lined Lot, This Remarkable 2-Storey Home Boasts Over 5,700 Sqft Of Refined Living Space, Offering 4 Bedrooms, 5 Bathrooms, And A One-Of-A-Kind Central Staircase That Elegantly Spans Three Levels. Meticulously Designed And Renovated From Top To Bottom, Every Detail Of This Home Exudes Sophistication, Comfort, And Functionality. The Professionally Landscaped Front Yard Leads To A Stately Façade Featuring A 6-Car Driveway, 3-Car Garage, Covered Porch, And A Striking Stone Staircase. Inside, The Main Floor Offers A Seamless Blend Of Grandeur And Comfort With Oak Hardwood Floors, Custom Cornice Mouldings, And Built-In Speakers Throughout. The Formal Dining Room Is Ideal For Elegant Entertaining, While The Sunlit Living And Family Rooms Each Showcase A Gas Fireplace And Custom Millwork. A Main Floor Office, Mud Room With Dog Spa, And A Stylish Powder Room Add To The Homes Thoughtful Layout. The Gourmet Kitchen Is A Chef's Dream With Premium Appliances, Quartz Countertops, An Oversized Island, And Access To A Butler Pantry And Integrated Breakfast Area. Upstairs, The Primary Suite Impresses With A Spa-Inspired 5-Piece Ensuite And Custom Walk-In Closet. Three Additional Bedrooms Offer Ample Space, Storage, And Beautifully Appointed Bathrooms. The Fully Finished Lower Level Is An Entertainer's Dream Featuring A Spacious Recreation Room With Electric Fireplace, Wet Bar, Wine Cellar, Gym, Second Office, And A Full Bathroom. Step Outside To A Resort-Like Backyard Oasis Complete With A Saltwater Pool, Waterfall, Cabana With 2-Piece Bath, Pergola, Outdoor Kitchen, And Multiple Seating Areas - Perfect For Family Fun And Unforgettable Gatherings. With Top-Rated Schools, Transit, Golf Clubs, Marinas, And Amenities Nearby, This Stunning Home Delivers Luxury Living In One Of Mississauga's Most Sought-After Communities.
Ask about this home
A HOMEH agent will answer your questions about this home.
Around this home
Daily convenience, out of 100, from the distances below
Schools nearby
School rating, out of 10.
Helpful calculators
Your HOMEH agent

"I would see it this week."