

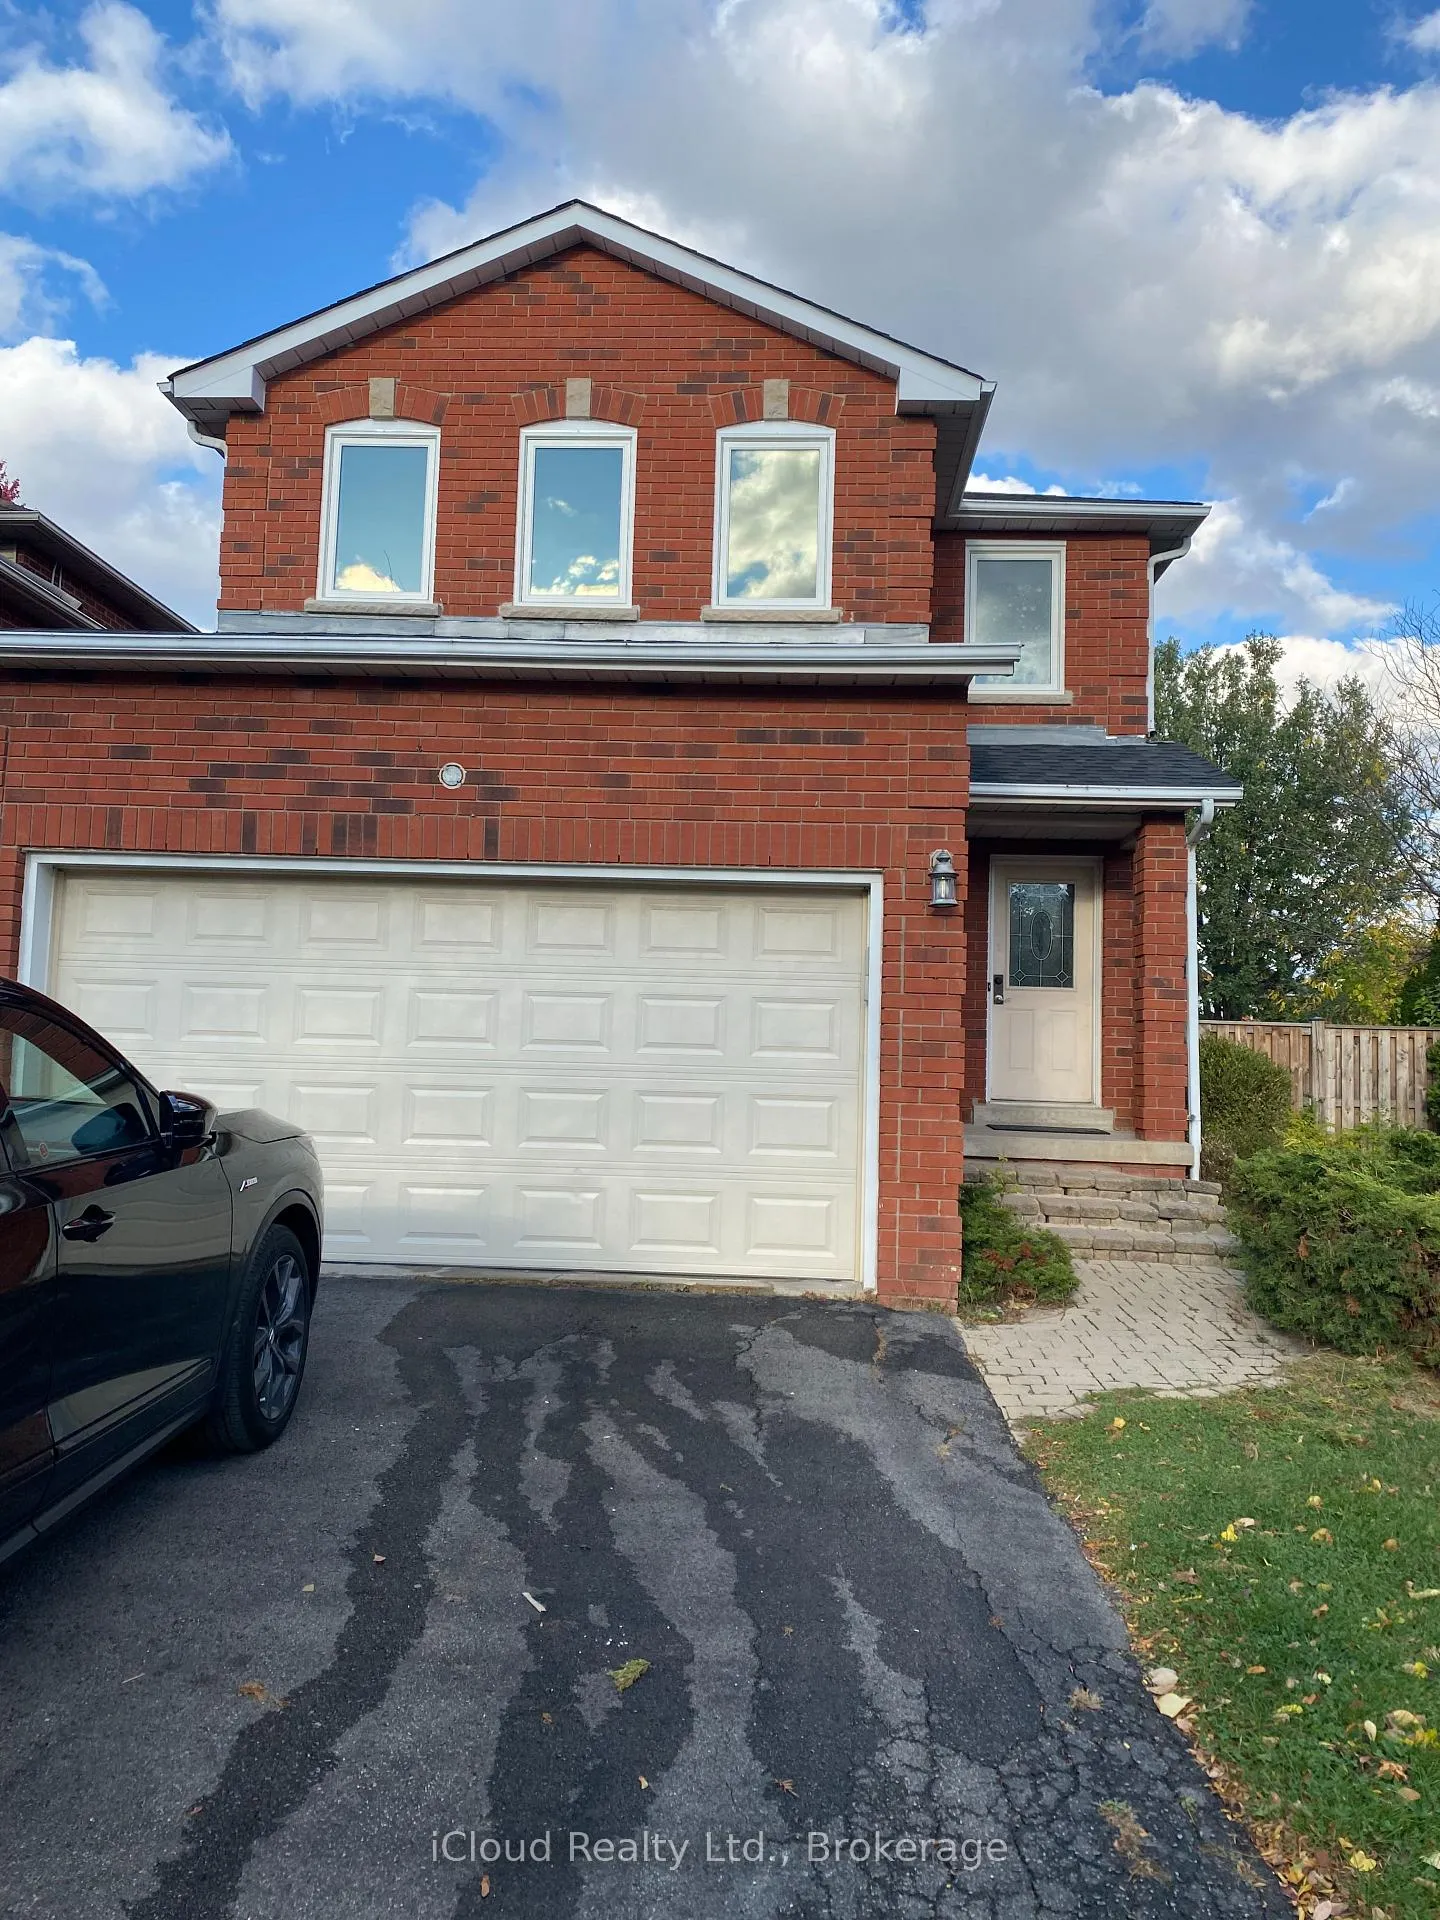
Basement, 6419 Longspur Road
Detached Expired
1/8Basement, 6419 Longspur Road
Detached Expired
 See all 8 photos
1 Bedroom
1 Bathroom
1 Garage
1.5K–2K sq.ft
Basement
— Unit
Property history
- $1,800ExpiredList: 2025-10-26|End: 2026-04-01|157 daysW12482783
Facts and features
- BasementApartment
- Lot size14 × 32 m
- Lease term12 months
- FurnishedPartially
What stands out
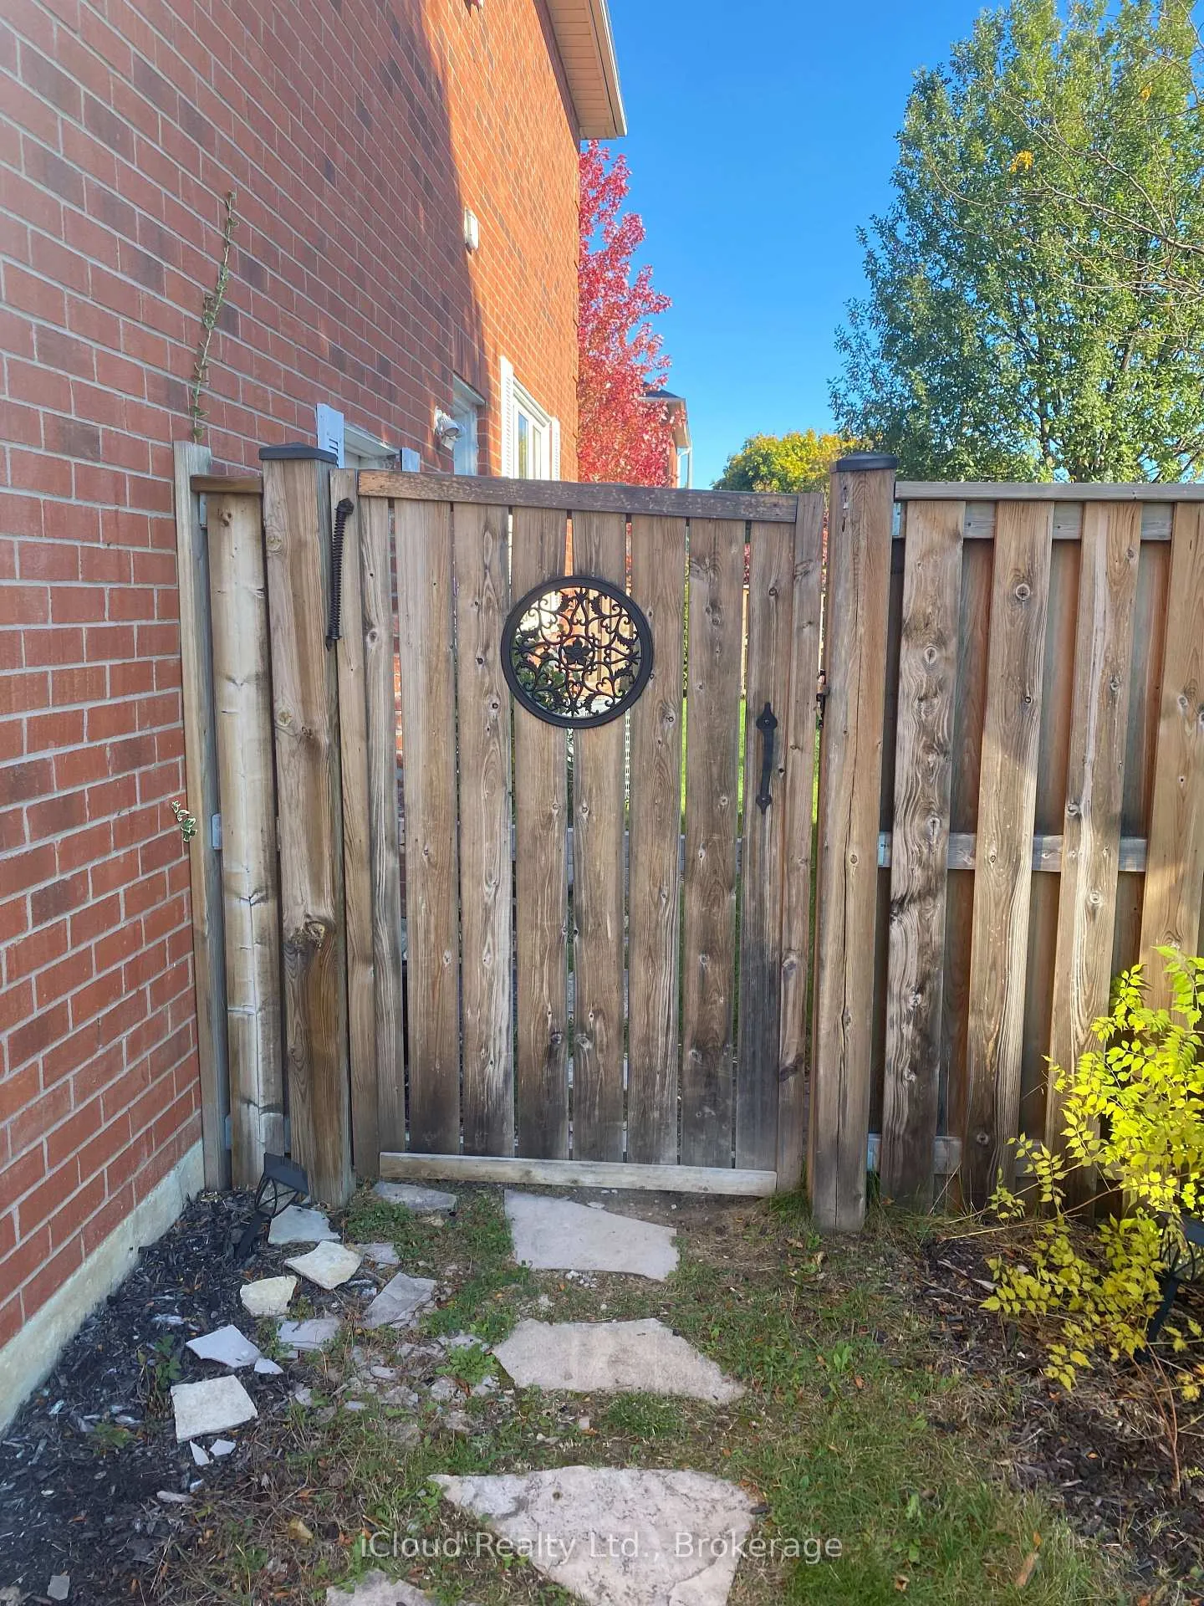
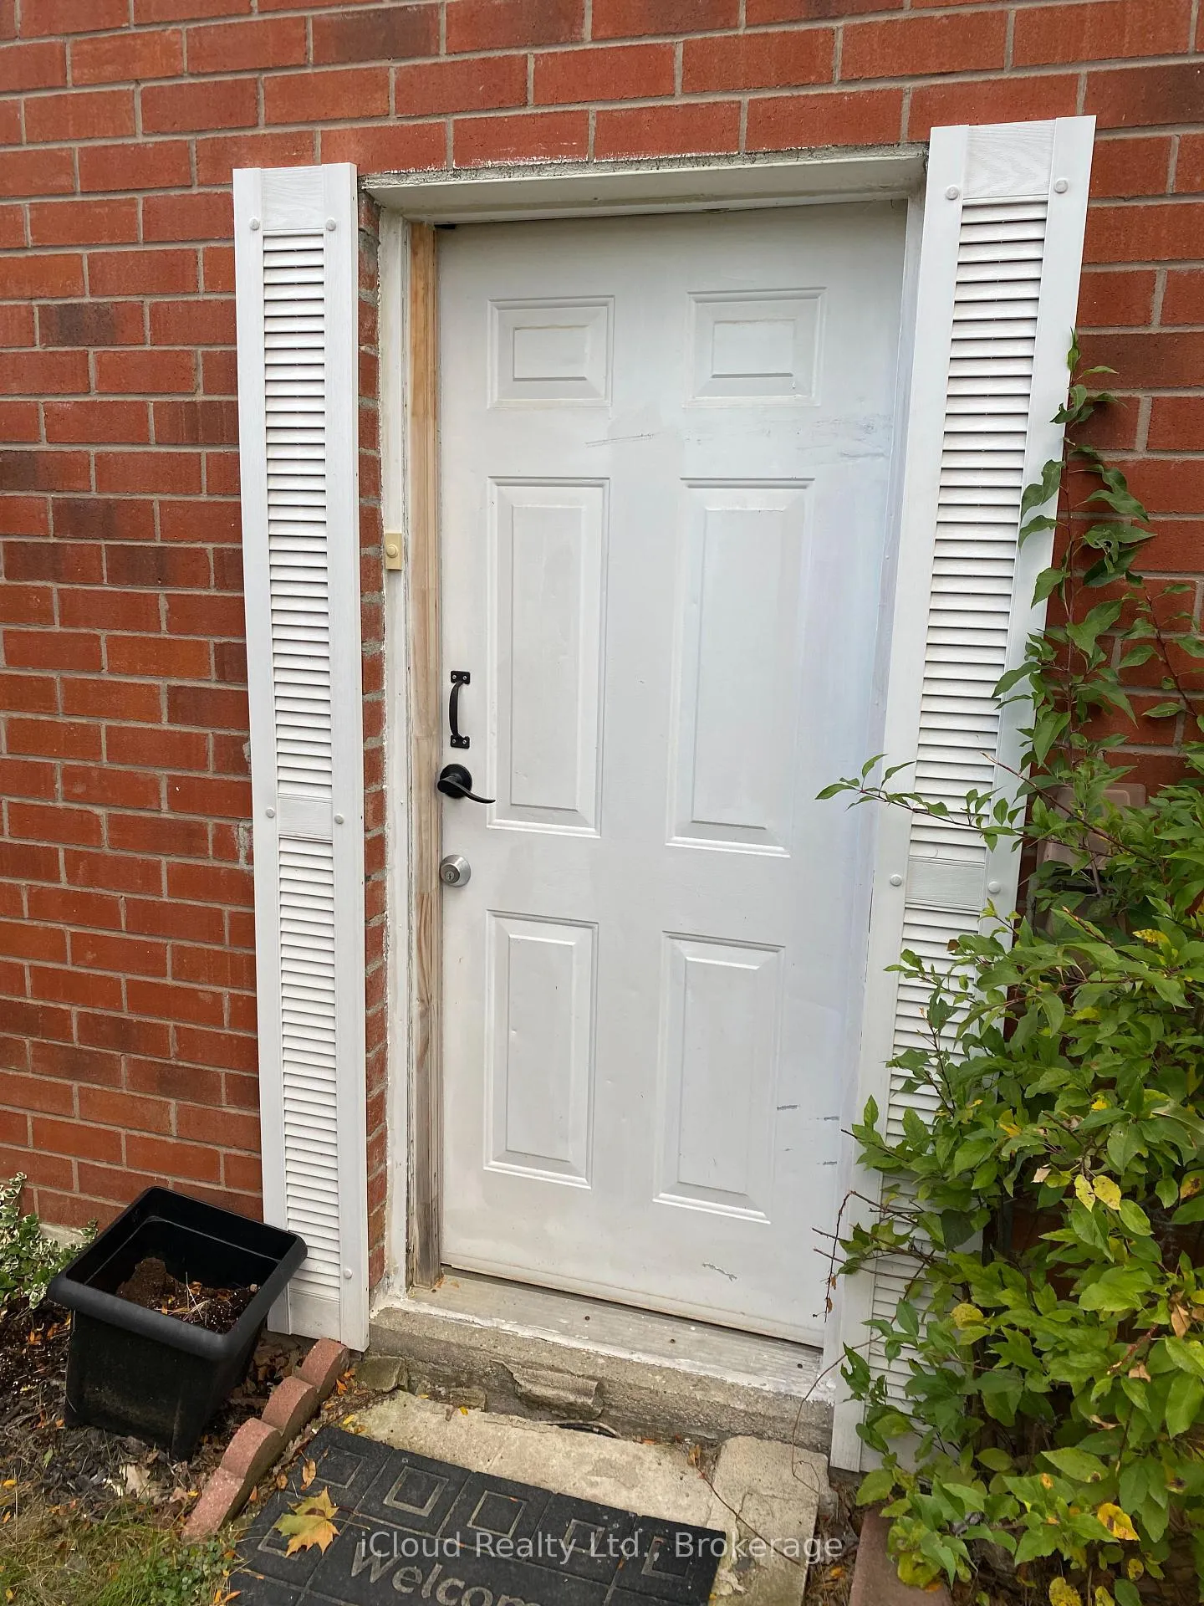
- Separate entrance
- Fireplace
- Central air
The homeDetached, 2-storey, 1,500–2,000 sq ft
- Type: Detached
- Style: 2-storey
- Living space: 1,500–2,000 sq ft
- Basement: Apartment, separate entrance
InsideFireplace Yes, Laundry room, Other
- Fireplace: Yes
- Laundry: Laundry room
- Features: Other
- Rooms above ground: 3
- Bedrooms: 1
- Bathrooms: 1
- Kitchens: 1
- Family room: Yes
Outside and lotBrick, Shingles, Concrete
Outside
- Exterior: Brick
- Roof: Shingles
- Foundation: Concrete
- Size: 14.26 × 32 m
Parking1 Garage, Attached, Private double
- Spaces: 1 Garage
- Garage: Attached
- Driveway: Private double
Heating, water and powerForced air, gas, Central air, Municipal water
- Heating: Forced air, gas
- Cooling: Central air
- Water: Municipal water
- Sewer: Municipal sewer
- Natural gas: Yes
- Hydro: Yes
- Cable: No
- Telephone: No
Rent and termsRent $1,800 a month, Basement, Partially
- Rent: $1,800 a month
- Space for rent: Basement
- Furnished: Partially
- Lease: 12 months
- Paid: Monthly
- Rent includes: Parking
- Deposit: Required
- Credit check: Required
- Employment letter: Required
- Rental application: Required
- References: Required
Included1 parking in the driveway, Fridge , stove , washer / dryer
- Included: 1 parking in the driveway
- Not included: Fridge , stove , washer / dryer
NearbyClear view, public transit
- Close to: Clear view, public transit
Listing detailsW12482783, Expired, Oct 26, 2025
- MLS® number: W12482783
- Status: Expired
- Listed on: Oct 26, 2025
- Days on market: 157
- Updated: Apr 1, 2026
- Possession: 2025-10-28 / Immediate
- Occupied by: Vacant
- Listing brokerage: iCloud Realty Ltd.
About this home
Basement, 6419 Longspur Road, Mississauga (Lisgar), ON L5N 6E3
OtherClear ViewPublic Transit
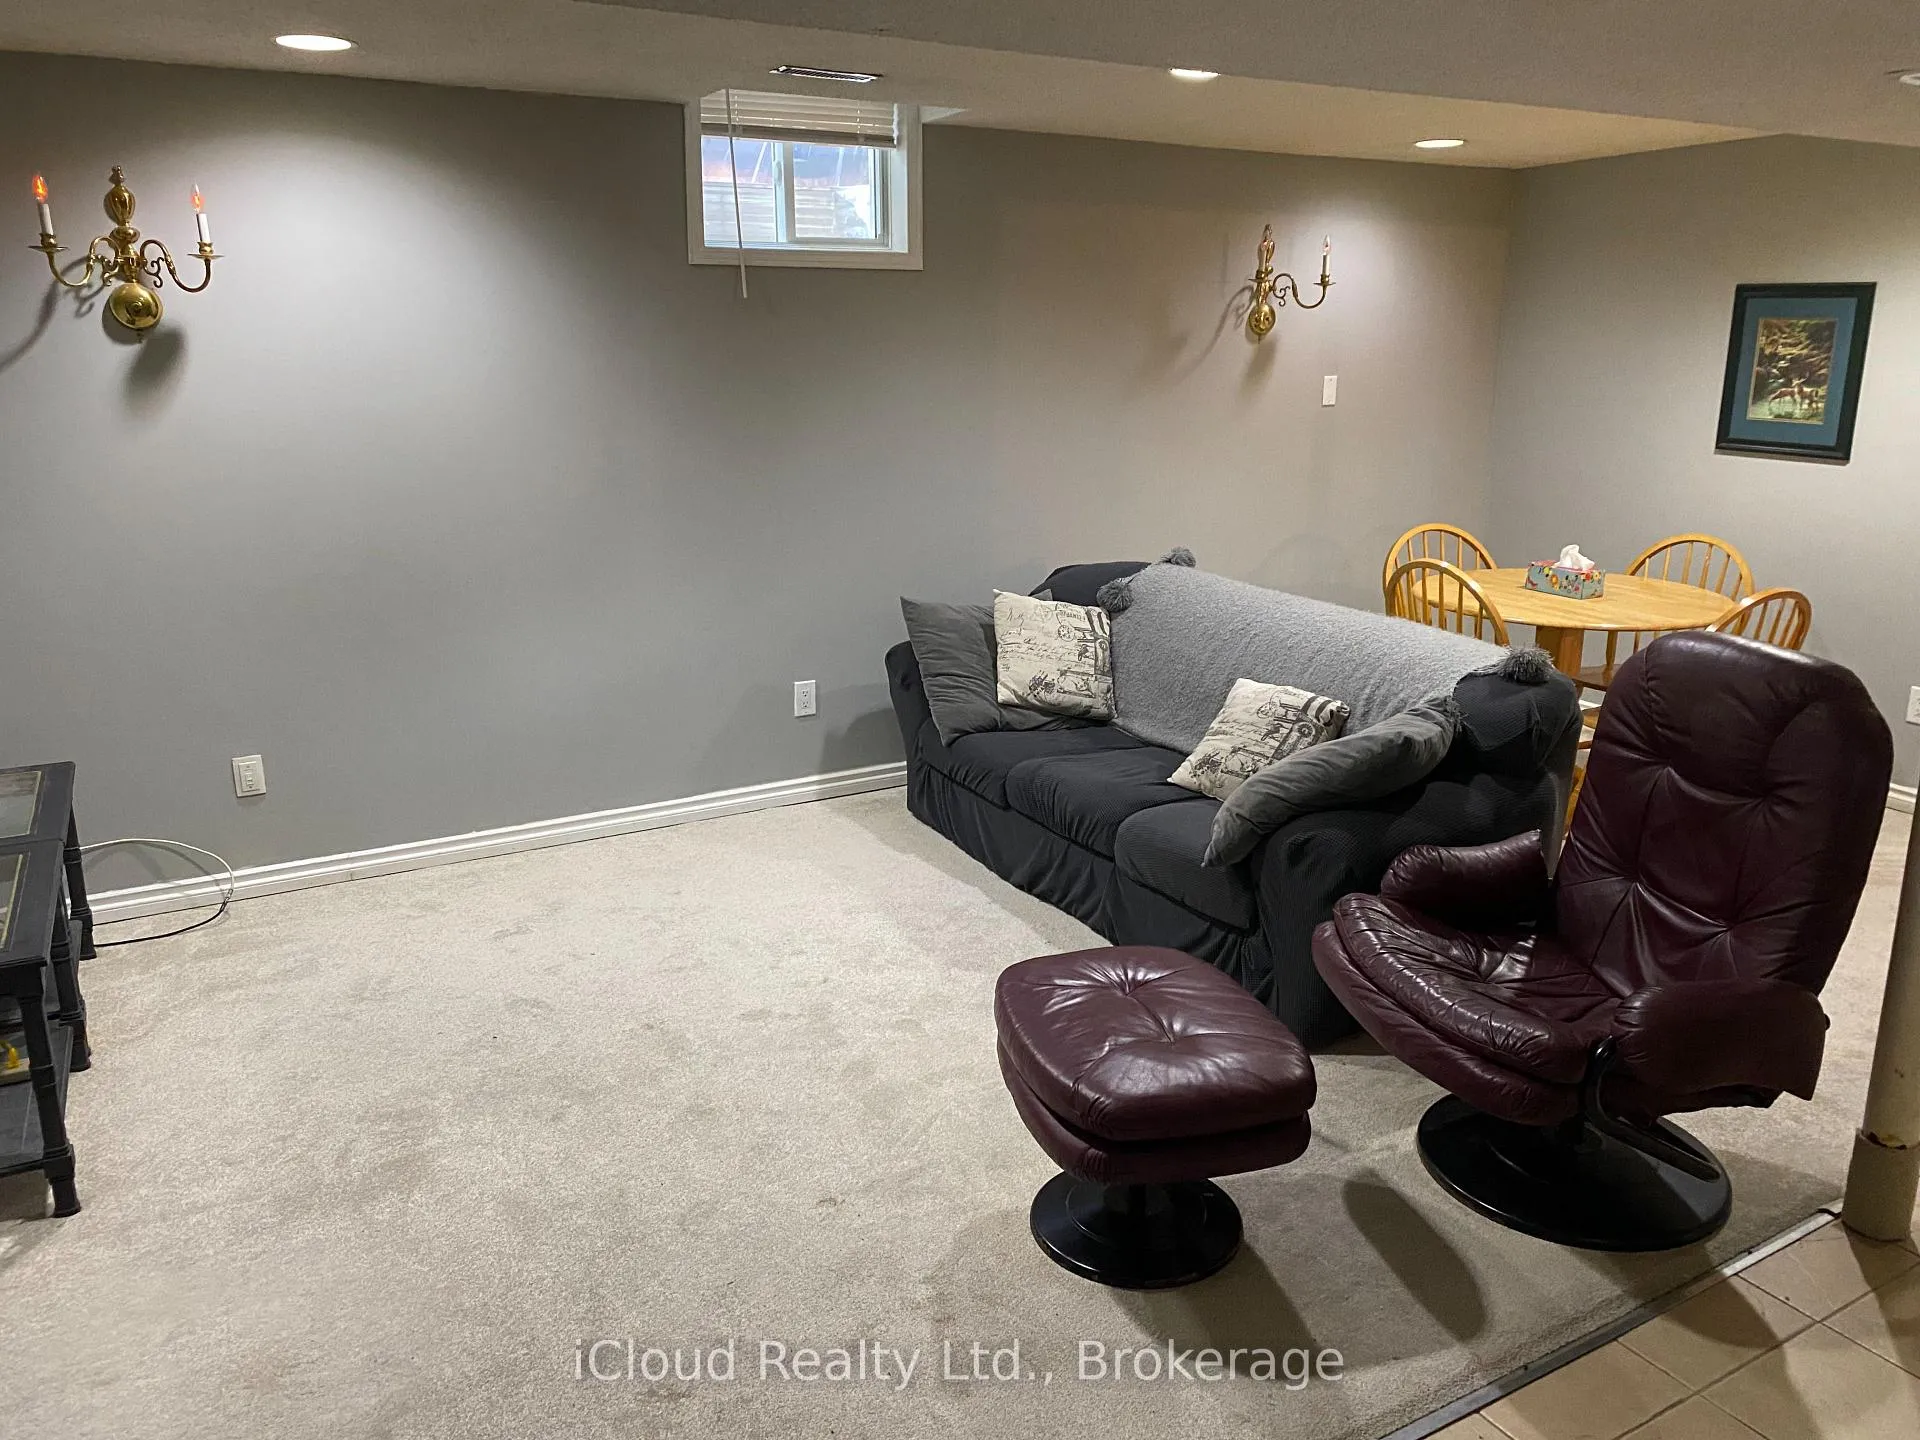
Basement apartment With Seperate Entrance From Side.! spacious Bedroom with closet, Seperate Kitchen, 1 Washroom and Seperate Laundry Room and Big Living / Dining Room.
Read more
Ask about this home
A HOMEH agent will answer your questions about this home.
Ask a question
Around this home
10th Line/Trelawny
Errands
Parks
Schools
Daily convenience, out of 100, from the distances below
ParkLisgar Green Park · 4 within 1 km11 min walk686 m
GroceryDaisy Mart9 min walk575 m
SchoolMiller's Grove School8 min walk490 m
PharmacyPharmasave19 min walk1.2 km
Cafés & foodTaps Public House17 min walk1.0 km
Gym & rec centreGoodLife Fitness22 min walk1.3 km
HospitalLifeLabs Medical Laboratory Services24 min walk1.5 km
WalkDriveStraight-line distance, open map data
Grocery0.6 km
Park0.7 km
Dining1.1 km
Gym1.3 km
Hospital1.5 km
Schools nearby
School rating, out of 10.
Miller's Grove Schoolelementary · Public · 0.5 km
5.6/10Fair
St Edith Stein Elementary Schoolelementary · Private · 0.5 km
8.6/10Excellent
Trelawny Public Schoolelementary · Public · 0.6 km
—
Contact agent
Helpful calculators
Rent vs buy
Affordability
Mortgage
Down payment
Stress test
CMHC insurance
Your HOMEH agent

KimHOMEH agent · Mississauga
"I would see it this week."
Ask Kim