

4407 Beacon Lane
4407 Beacon Lane
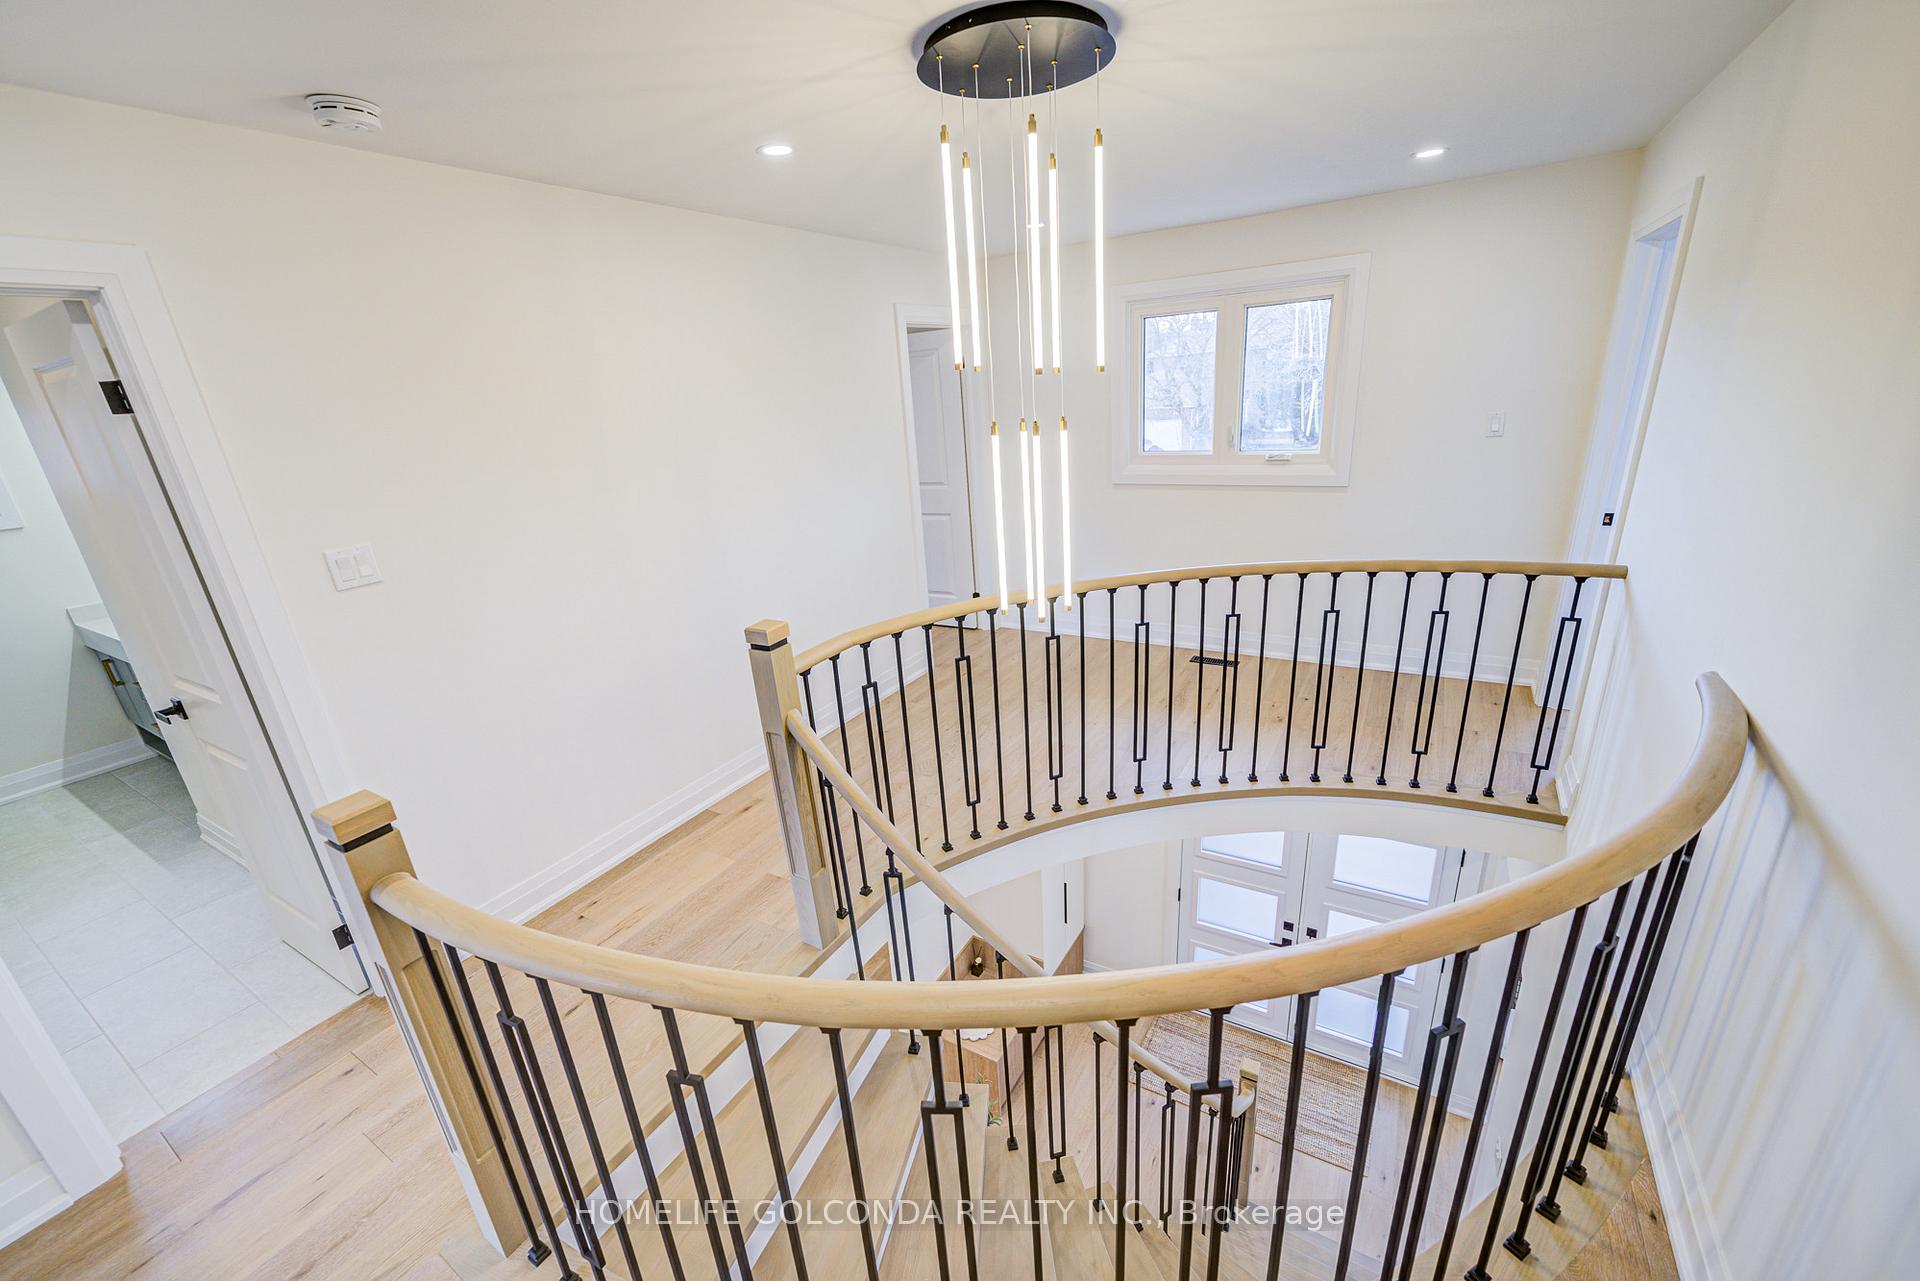 See all 19 photos
Property history
Facts and features
- BasementFull
- Lot size52 × 115 ft
- Lease term12 months
- FurnishedUnfurnished
- Hardwood floors
- Fireplace
- Central air
The homeDetached, 2-storey, 2,500–3,000 sq ft
- Type: Detached
- Style: 2-storey
- Living space: 2,500–3,000 sq ft
- Basement: Full
- Special designation: Other
InsideFireplace Yes, Hardwood, Ceramic, Laundry room
- Fireplace: Yes
- Flooring: Hardwood, Ceramic
- Laundry: Laundry room
- Features: Built-in oven, carpet free
- Rooms above ground: 10
- Bedrooms: 4
- Bathrooms: 3
- Kitchens: 1
- Family room: Yes
Outside and lotBrick, Asphalt shingle, Concrete
- Exterior: Brick
- Roof: Asphalt shingle
- Foundation: Concrete
- Size: 51.84 × 114.82 ft
Parking2 Garage, Attached
- Spaces: 2 Garage
- Garage: Attached
Heating, water and powerForced air, gas, Central air, Municipal water
- Heating: Forced air, gas
- Cooling: Central air
- Water: Municipal water
- Sewer: Municipal sewer
Rent and termsRent $5,500 a month, Entire property, Unfurnished
- Rent: $5,500 a month
- Space for rent: Entire property
- Furnished: Unfurnished
- Lease: 12 months
- Paid: Monthly
- Rent includes: Parking
- Deposit: Required
- Credit check: Required
- Employment letter: Required
- Rental application: Required
- References: Required
IncludedB/i 36'' cooktop, b/i oven, dishwasher, b/i 36'' range hood, fridge, washer, dryer, elfs. gdo and remote. hwt owned.
- Included: B/i 36'' cooktop, b/i oven, dishwasher, b/i 36'' range hood, fridge, washer, dryer, elfs. gdo and remote. hwt owned.
Listing detailsW12334764, Rented, Aug 8, 2025
- MLS® number: W12334764
- Status: Rented
- Listed on: Aug 8, 2025
- Days on market: 78
- Updated: Oct 25, 2025
- Possession: Immediate
- Occupied by: Vacant
- Listing brokerage: HOMELIFE GOLCONDA REALTY INC.
About this home
4407 Beacon Lane, Mississauga (Creditview), ON L5C 4K1
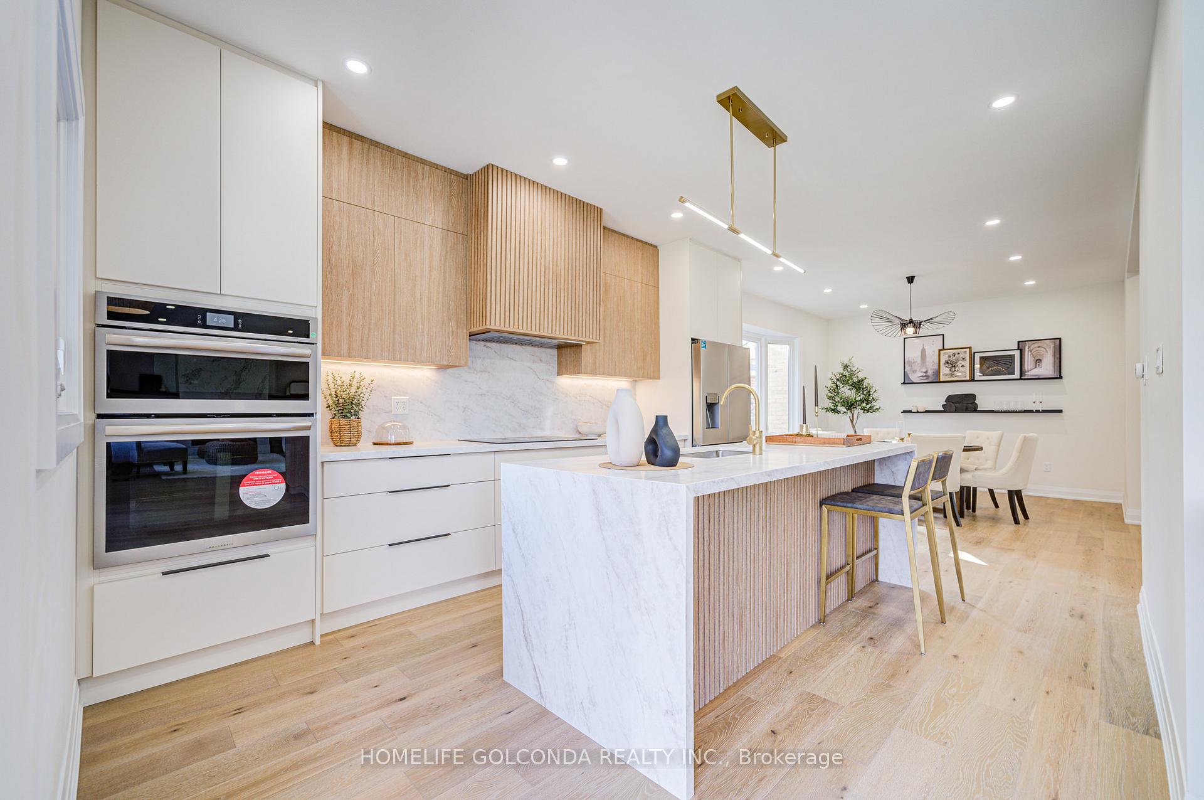
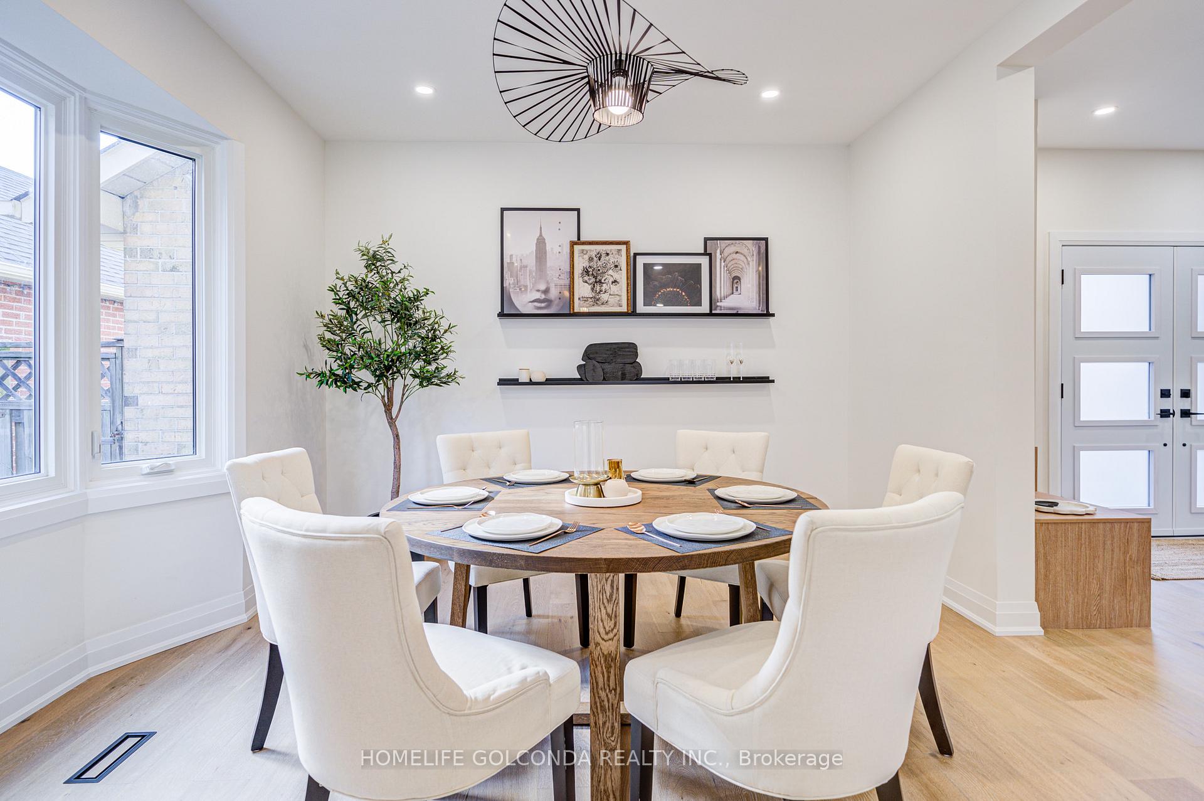
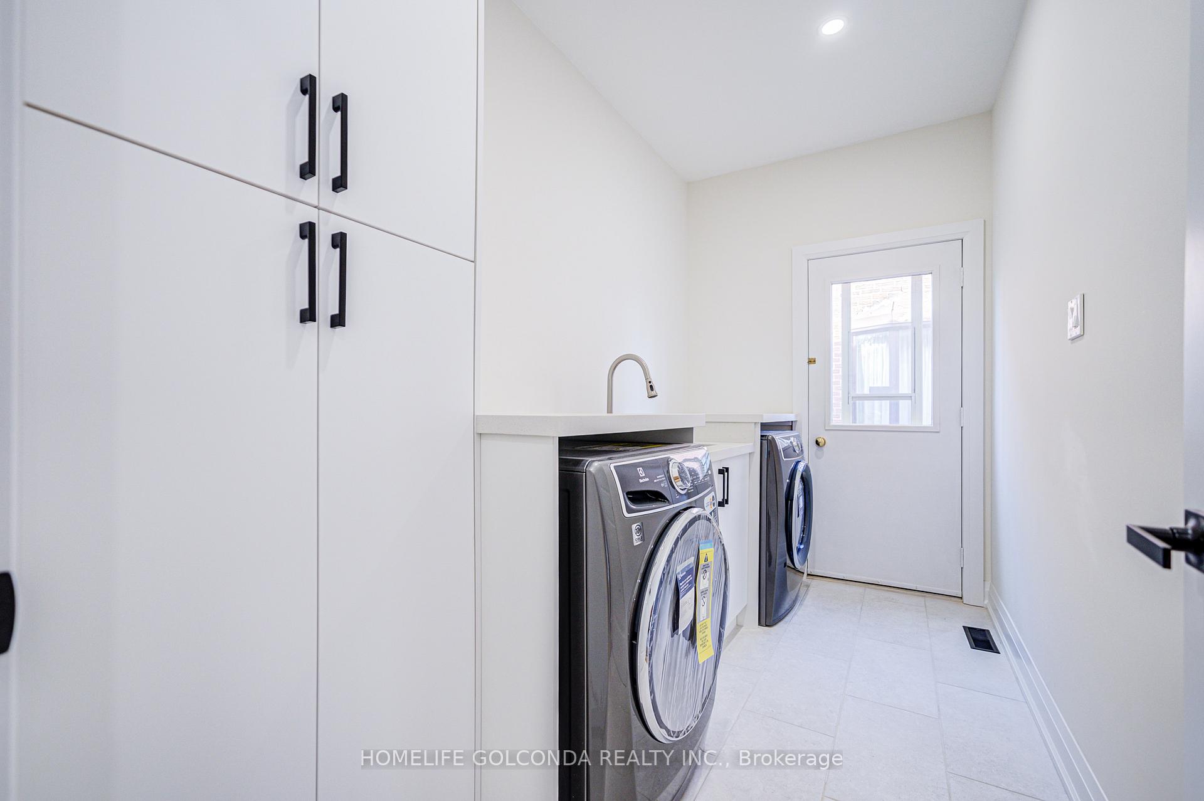
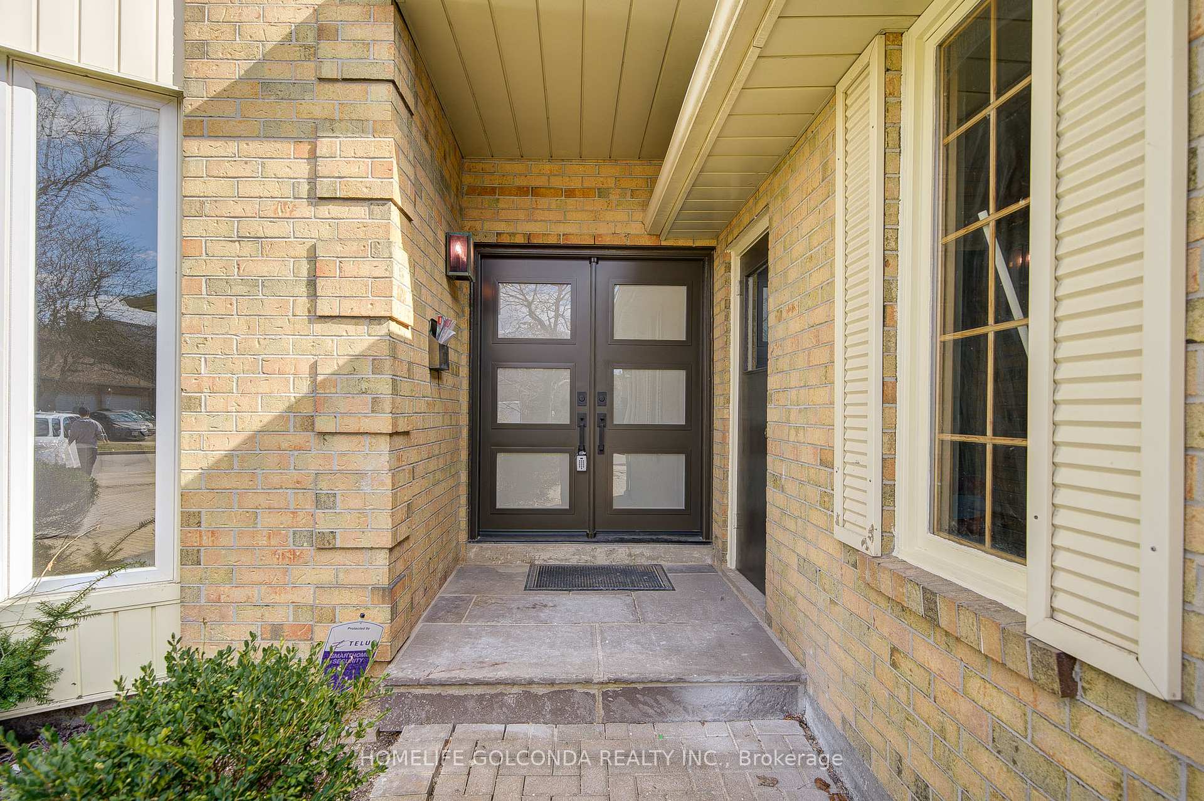
Welcome to This Stunning Designer Re-Model Home. Premium 50' Frontage Large Lot Located in the Heart of Mississauga. $$$$ Spent on Reno. Rare 9'' Smooth Ceiling in the Area. Luxury Hardwood Floor Thru the House. Modern Open Concept Kitchen w/ Quartz Waterfall Kitchen Island. B/I SS Kitchen Appls. 36'' High End Cooktop w/ Custom B/I Rangehood. Luxury Stone Backsplash. Fireplace w/ Quartz Surround to Ceiling. Re-designed All Washrooms w/ Freestanding Tub. Customized Laundry w/ Quartz Load Top. All Appliances Brand New. Newer Roof, Newer Window. High End Custom French Entry Door. Close to Hwy 403, Schools, Golden Square Center, Supermarket.
Ask about this home
A HOMEH agent will answer your questions about this home.
Around this home
Daily convenience, out of 100, from the distances below
Schools nearby
School rating, out of 10.
Helpful calculators
Your HOMEH agent

"I would see it this week."