

2554 Liruma Road
2554 Liruma Road
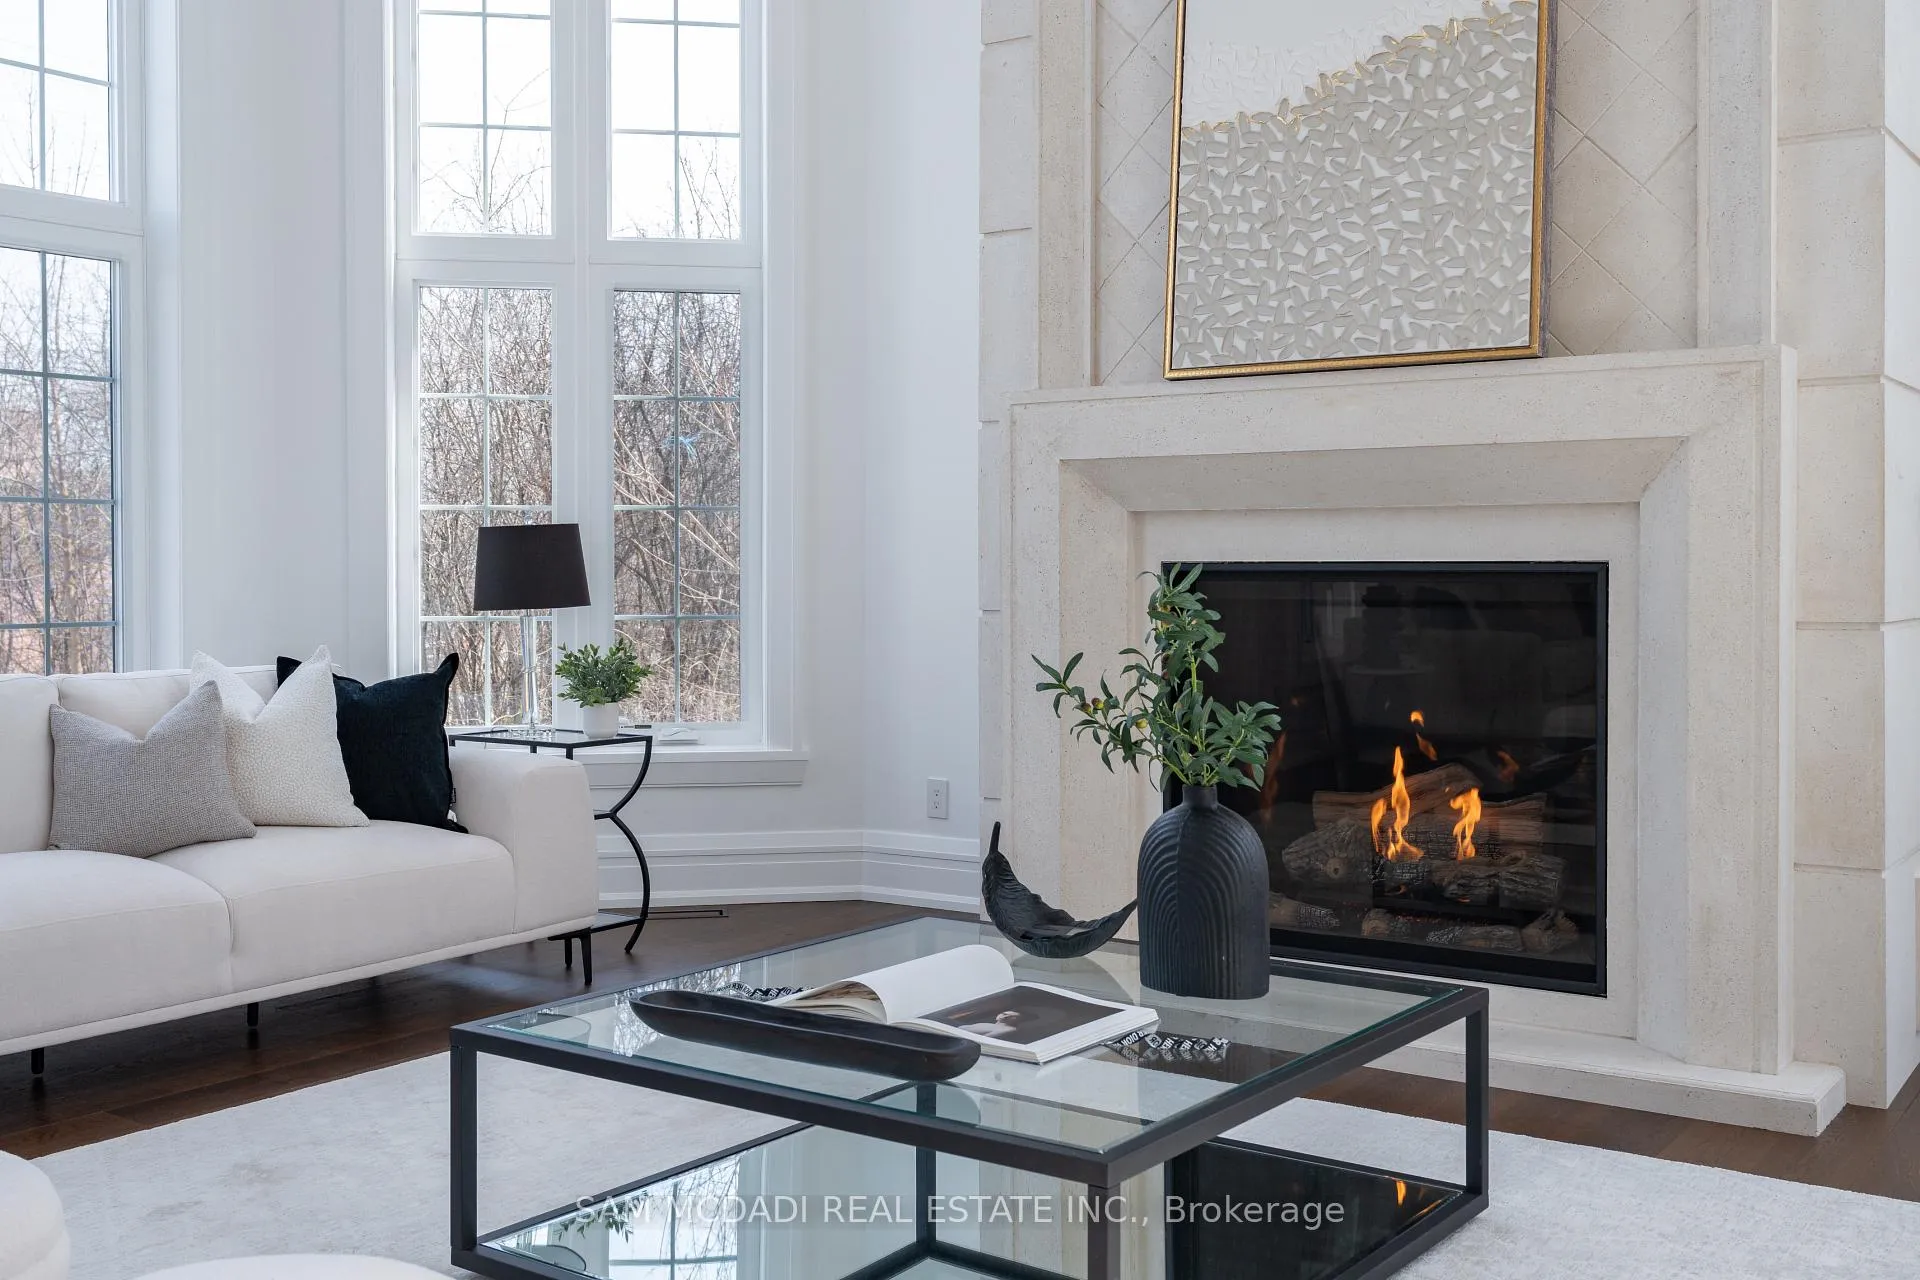 See all 49 photos
Property history
- $4,498,000SuspendedList: 2025-10-06|End: 2025-12-19|74 daysW12447733
- $4,498,000ExpiredList: 2025-06-18|End: 2025-10-05|109 daysW12230623
- $4,998,000TerminatedList: 2025-03-20|End: 2025-06-18|90 daysW12031571
Facts and features
- BasementApartment
- Age of home0–5 years
- Water, sewerMunicipal
- Lot shapeRectangular
- Second kitchen
- Separate entrance
- Hardwood floors
- Fireplace
- Central air
The homeDetached, 2-storey, Age 0–5 years
- Type: Detached
- Style: 2-storey
- Age: 0–5 years
- Living space: 5,000+ sq ft
- Basement: Separate entrance, apartment
- View: Trees/woods
InsideFireplace Yes, natural gas, family room, living room, Hardwood, Window floor to ceiling, Upper level
- Fireplace: Yes, natural gas, family room, living room
- Flooring: Hardwood, Window floor to ceiling
- Laundry: Upper level
- Features: Auto garage door remote, built-in oven, carpet free, guest accommodations, water heater owned, sump pump, central vacuum
- Security: Carbon monoxide detectors, security system, smoke detector
- Rooms above ground: 12
- Rooms in the basement: 5
- Bedrooms: 4 + 2 in the basement
- Bathrooms: 7
- Kitchens: 2
- Family room: Yes
Outside and lotStone, stucco (plaster), Asphalt shingle, Poured concrete
- Exterior: Stone, stucco (plaster)
- Roof: Asphalt shingle
- Foundation: Poured concrete
- Features: Lawn sprinkler system, privacy, year round living
- Size: 100 × 214 ft
- Shape: Rectangular
- Zoning: RS
Parking3 Garage, Attached, Circular drive, tandem
- Spaces: 3 Garage
- Garage: Attached
- Driveway: Circular drive, tandem
Heating, water and powerForced air, gas, Central air, Municipal water
- Heating: Forced air, gas
- Cooling: Central air
- Water: Municipal water
- Sewer: Municipal sewer
- Natural gas: Yes
- Hydro: Yes
- Cable: Yes
- Telephone: Yes
Costs and taxesTaxes $31,285 a year, HST included in the price
- Taxes, 2025: $31,285 a year
- HST: HST included in the price
Included in the saleAll existing electrical light fixtures, all window coverings, thermador stainless steel appliances (fridge, dishwasher, microwave, wall oven, and wine cooler), wolf 6-burner range with flat top, washer and dryer, 2 gas fireplaces, 2 furnaces & acs, owned hot water tank, security system and accessories, 4 garage door openers with remotes
- Included: All existing electrical light fixtures, all window coverings, thermador stainless steel appliances (fridge, dishwasher, microwave, wall oven, and wine cooler), wolf 6-burner range with flat top, washer and dryer, 2 gas fireplaces, 2 furnaces & acs, owned hot water tank, security system and accessories, 4 garage door openers with remotes
NearbyPark, fenced yard, school, public transit, rec./commun.centre
- Close to: Park, fenced yard, school, public transit, rec./commun.centre
Listing detailsW12447733, Suspended, Oct 6, 2025
- MLS® number: W12447733
- Status: Suspended
- Listed on: Oct 6, 2025
- Days on market: 74
- Updated: Dec 19, 2025
- Possession: Flexible
- Occupied by: Owner
- Listing brokerage: SAM MCDADI REAL ESTATE INC.
About this home
2554 Liruma Road, Mississauga (Sheridan), ON L5K 1Y6
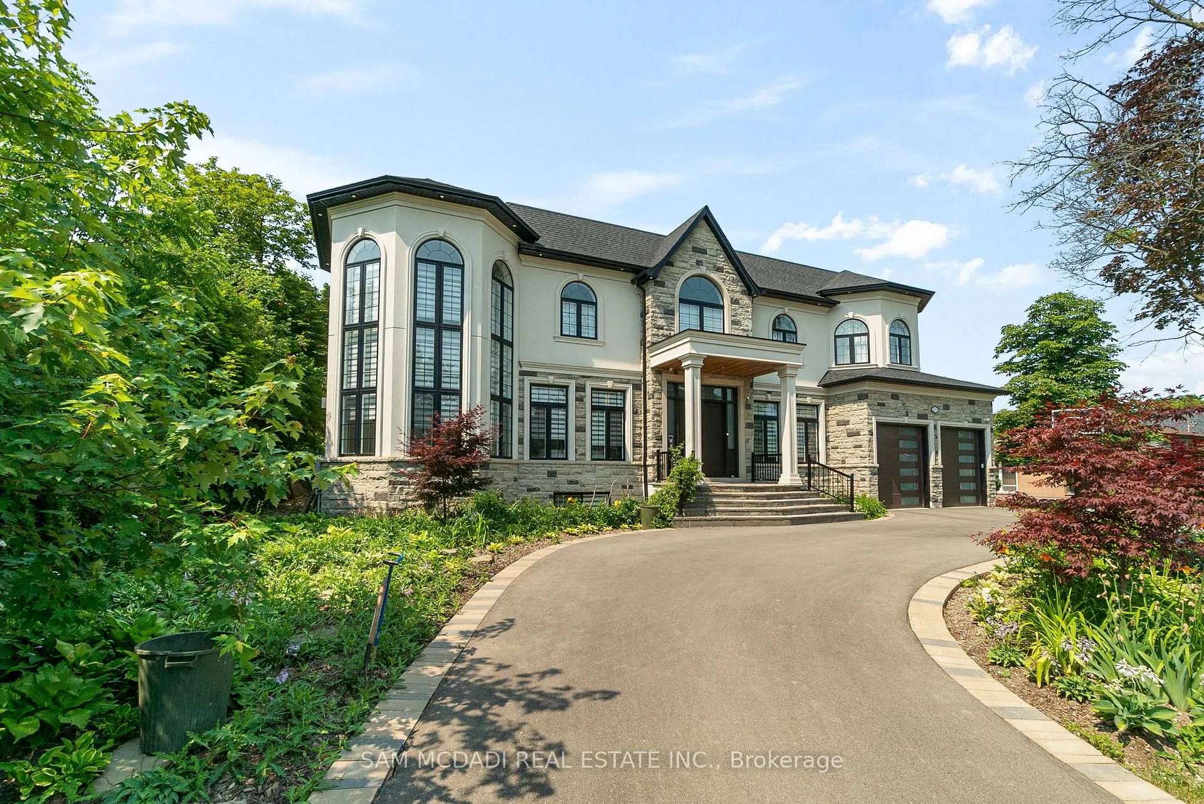
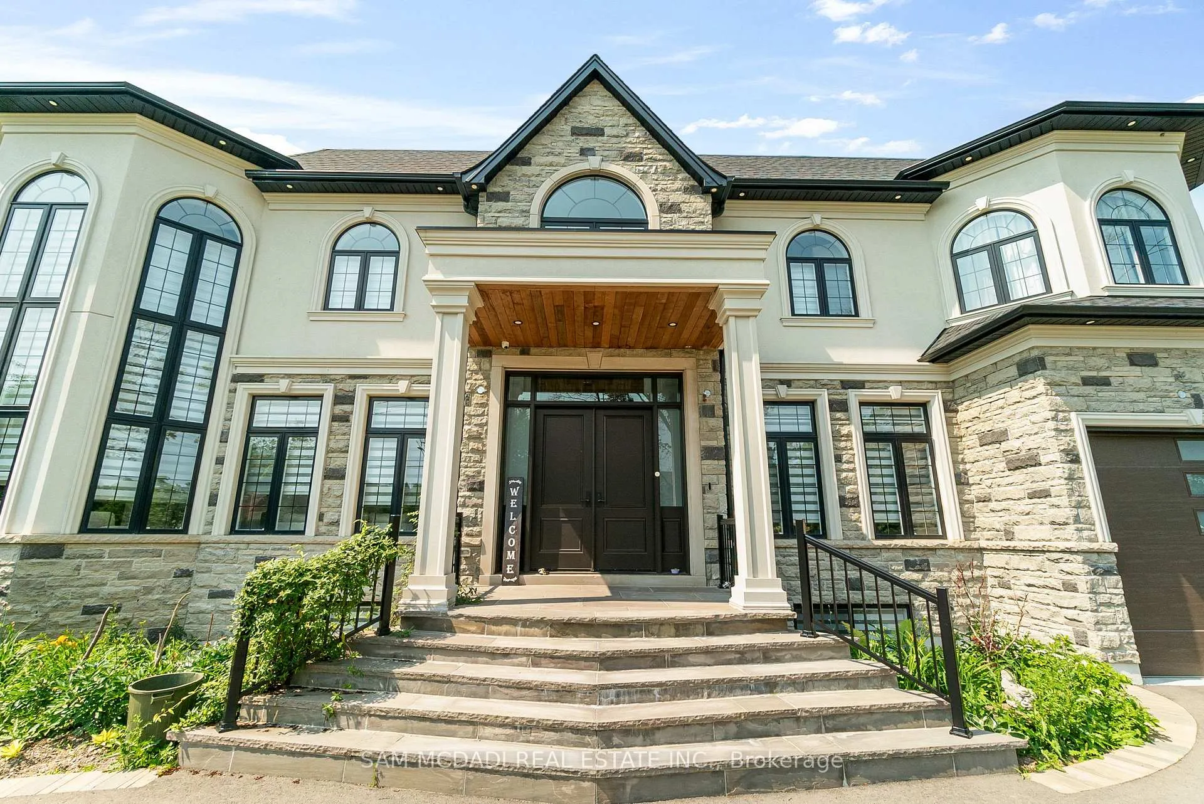
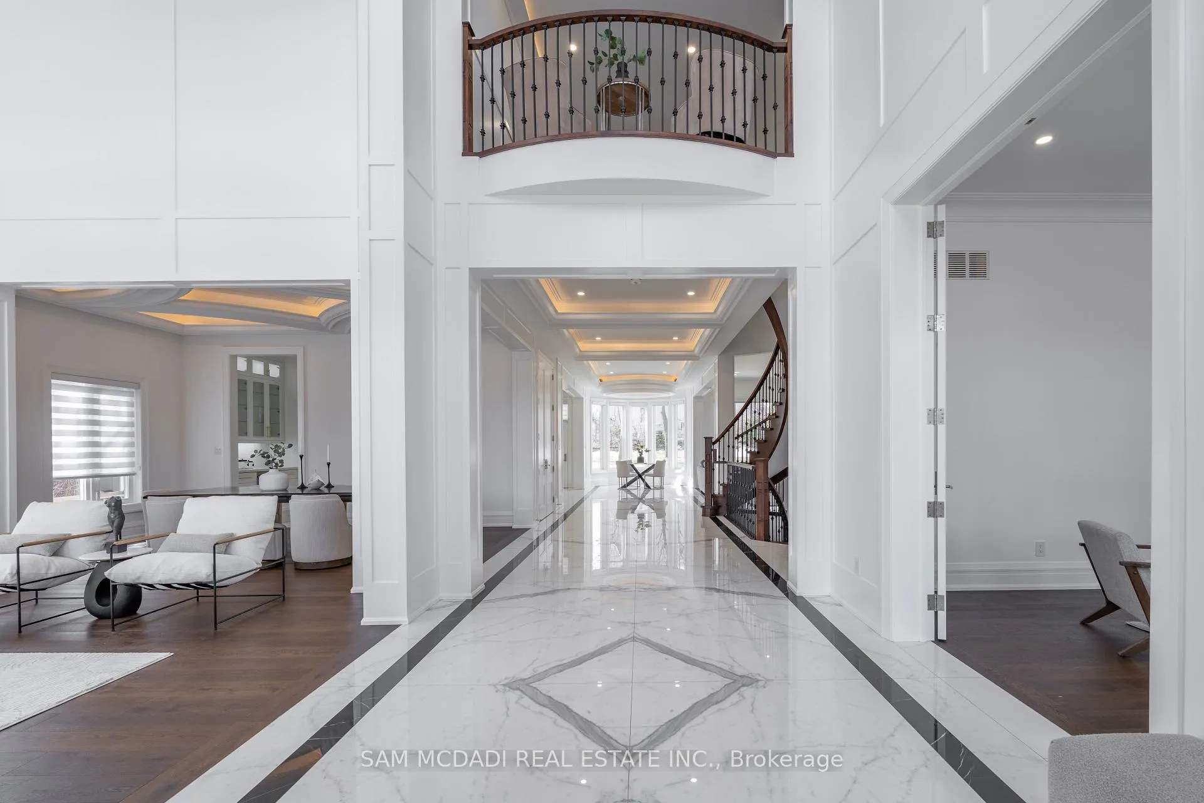
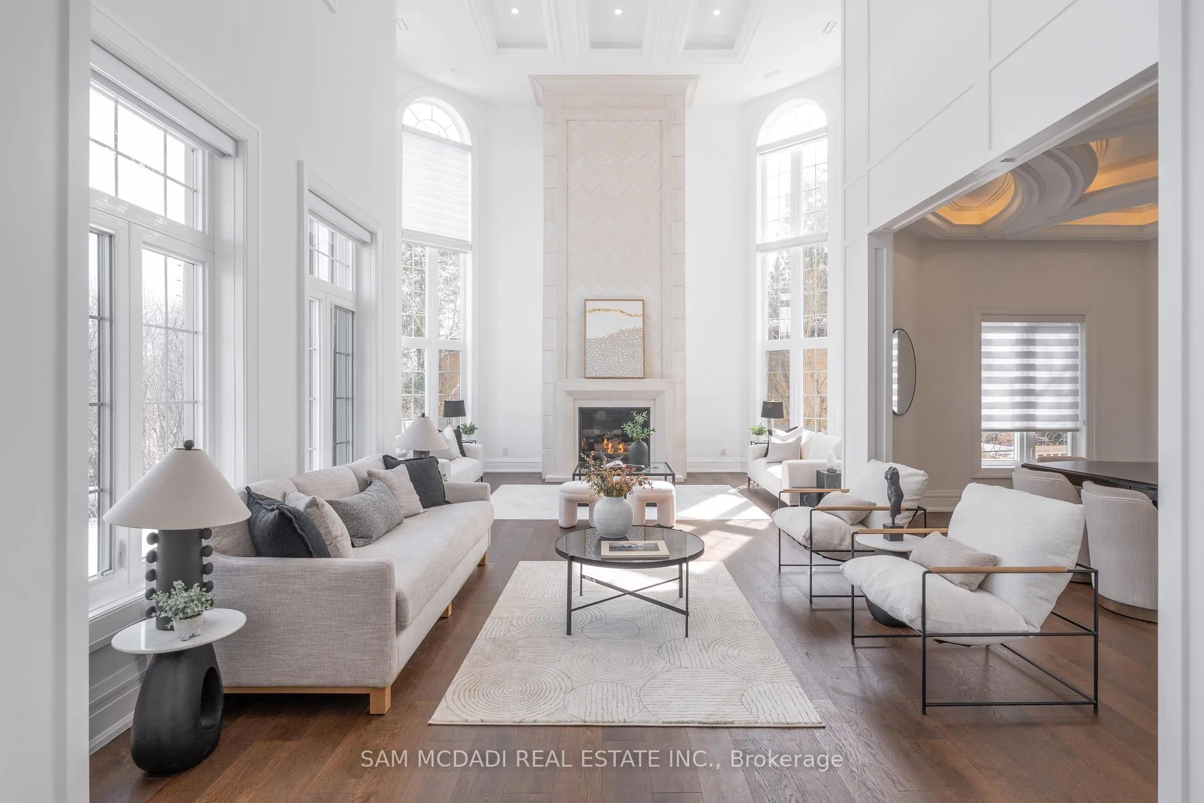
Welcome to 2554 Liruma Rd, a custom-designed estate crafted home in sought after Sheridan Homelands. This stunning residence offers over 8,700 sq. ft. of total interior space on a premium 100 x 216 ft lot, exuding elegance and grandeur at every turn. Step into a breathtaking foyer with soaring 24-ft vaulted ceilings, Marmi Fiandre book-matched slabs, exquisite wainscoting, and electric heated floors throughout. Coffered ceilings with cove lighting and strategically placed pot lights enhance the sun-filled spaces, while automatic blinds provide seamless ambiance control. The living room captivates with its 21-ft coffered ceiling and a striking cast-stone fireplace. The dining room offers a warm and inviting atmosphere, while the private office, enclosed by frosted double French doors, creates a serene workspace. The heart of the home, a gourmet kitchen features an oversized waterfall-edge island, Thermador appliances, and quartz countertops. A breakfast area opens to the backyard, seamlessly connecting to the cozy family room. Upstairs, each bedroom boasts soaring 10-ft coffered ceilings and 6" oak-engineered hardwood flooring. The primary suite is a luxurious retreat, complete with a spa-like ensuite featuring heated floors, a book-matched porcelain shower, pot lights, and a private walk-out balcony. Each additional bedroom includes its own ensuite with refined porcelain finishes. The fully finished lower level offers two additional bedrooms, two full baths, an exercise room, a recreation room, a kitchen, and a den, with direct walk-up access providing excellent potential for rental income. Completing this exceptional home is a spacious three-car tandem garage, blending convenience, comfort, and luxury. Ideally located near top-rated schools, fine dining, and major highways, this estate is a perfect blend of sophistication and modern living.
Ask about this home
A HOMEH agent will answer your questions about this home.
Around this home
Daily convenience, out of 100, from the distances below
Schools nearby
School rating, out of 10.
Helpful calculators
Your HOMEH agent

"Priced 17% over the Hestimate. I would see it this week."