

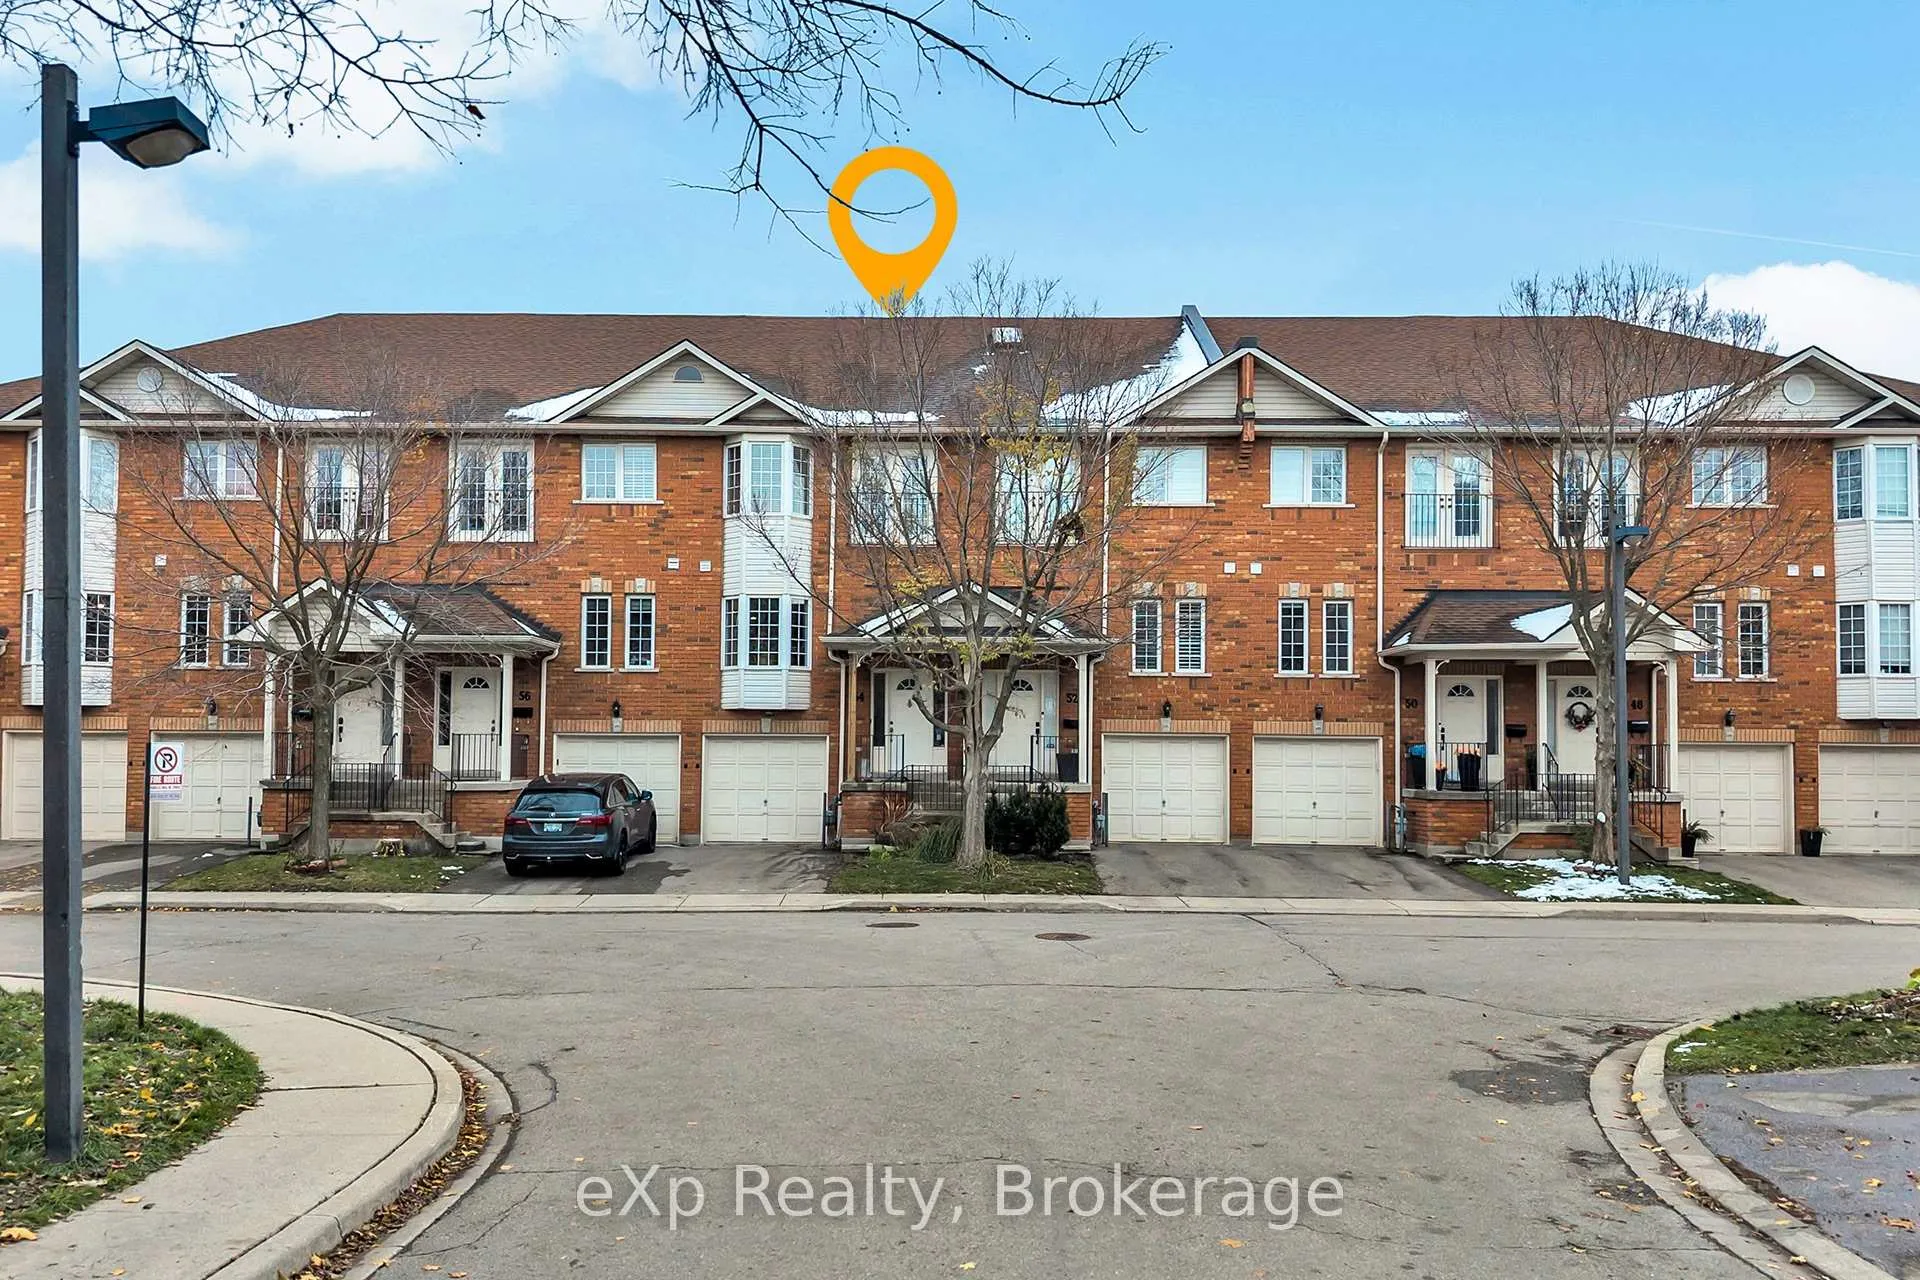
Unit 54, 1130 Cawthra Road
Unit 54, 1130 Cawthra Road
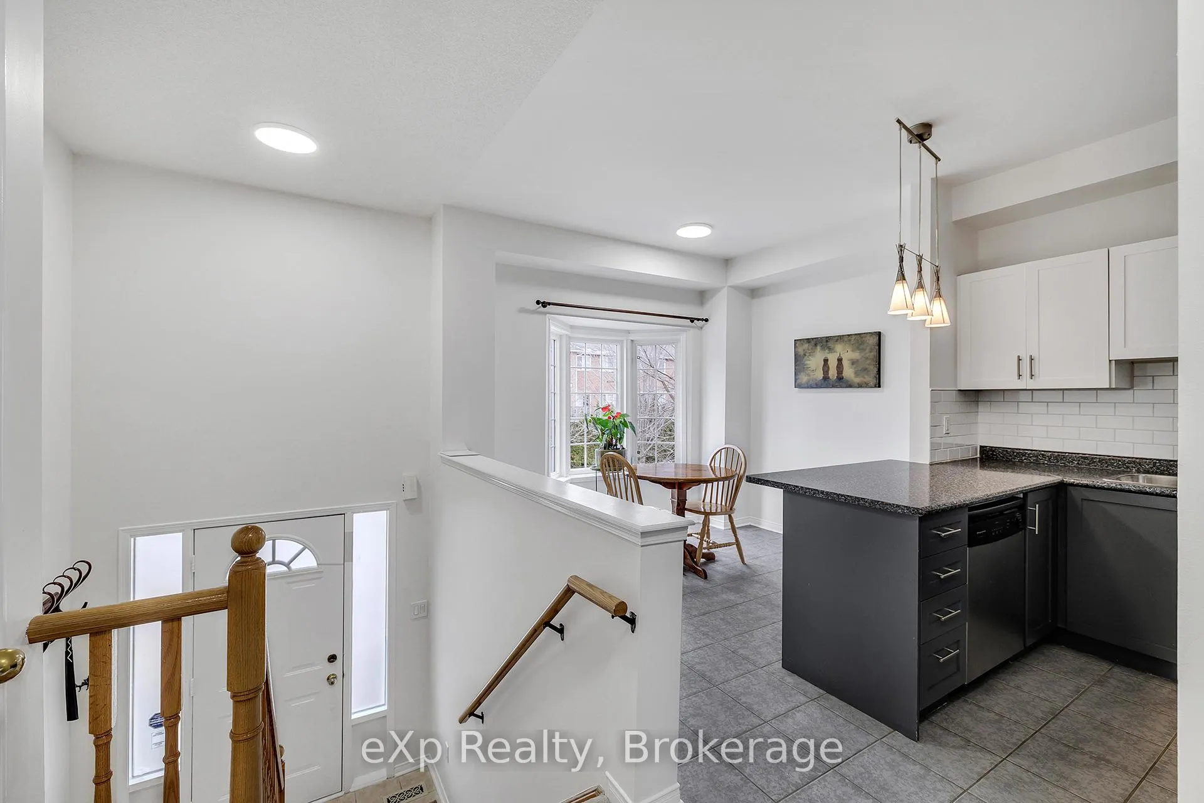
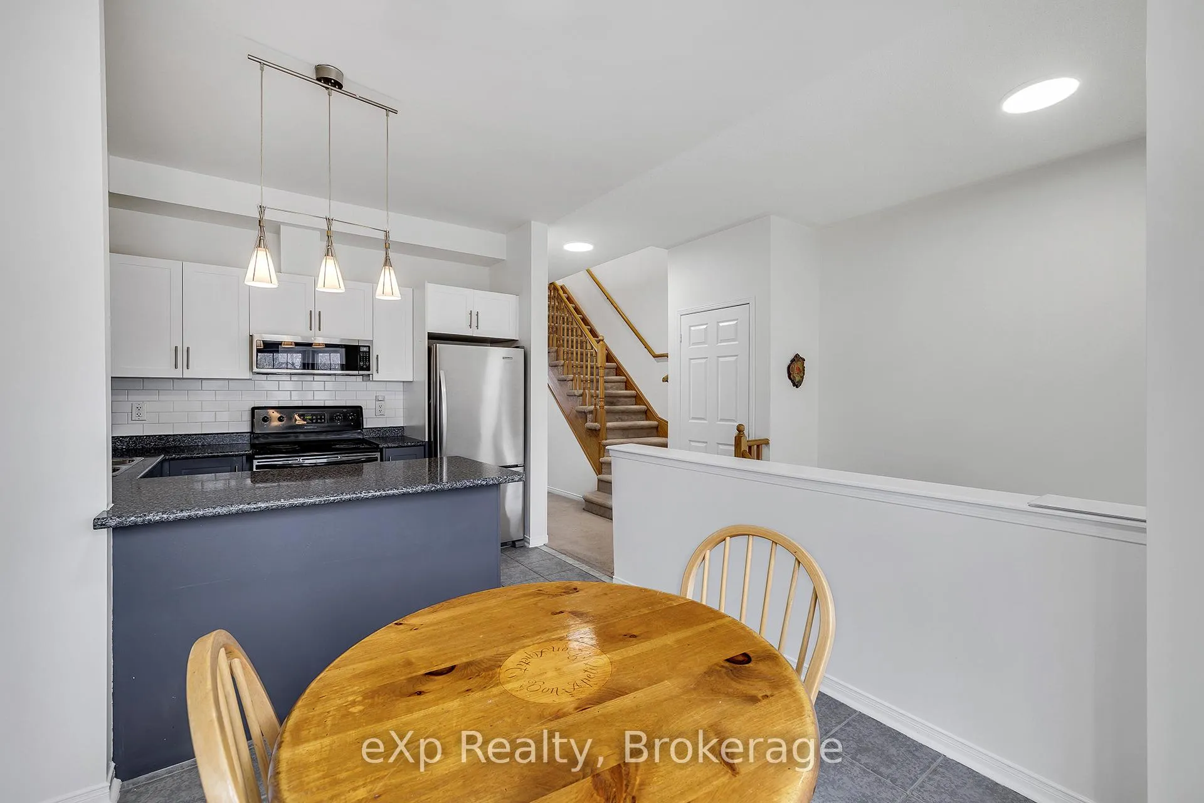
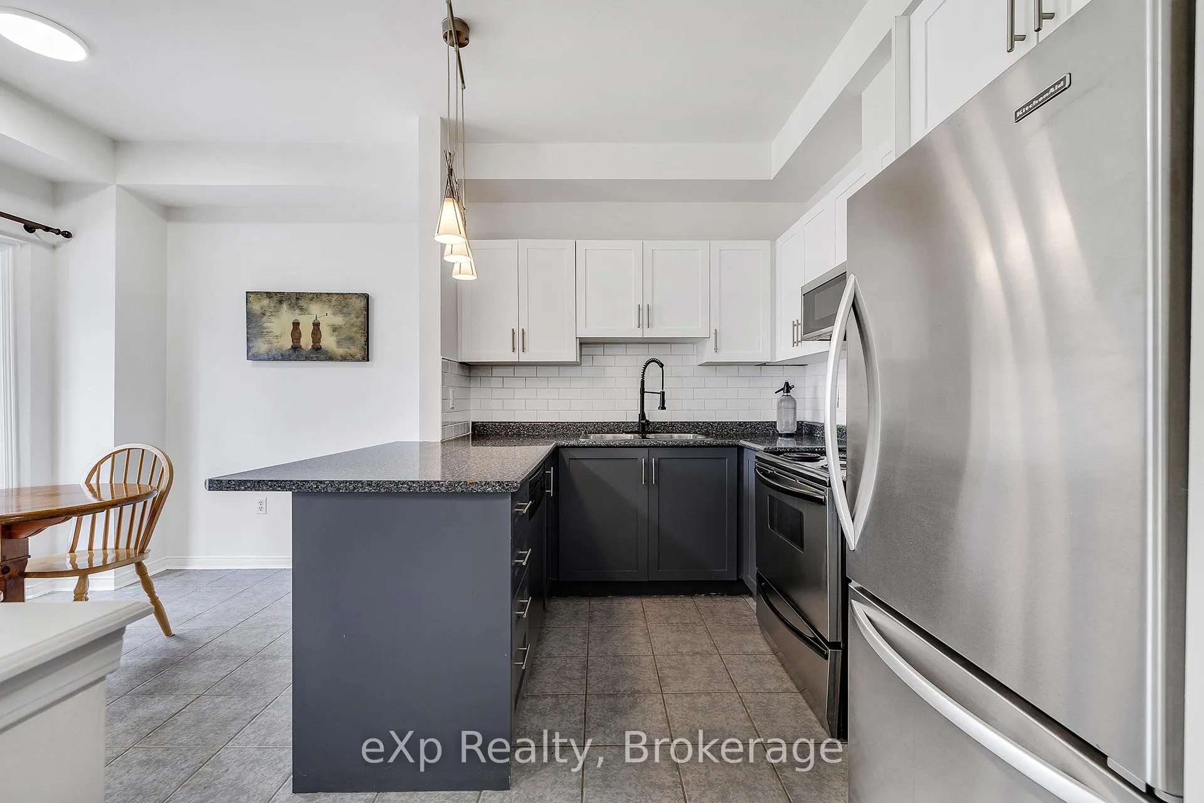
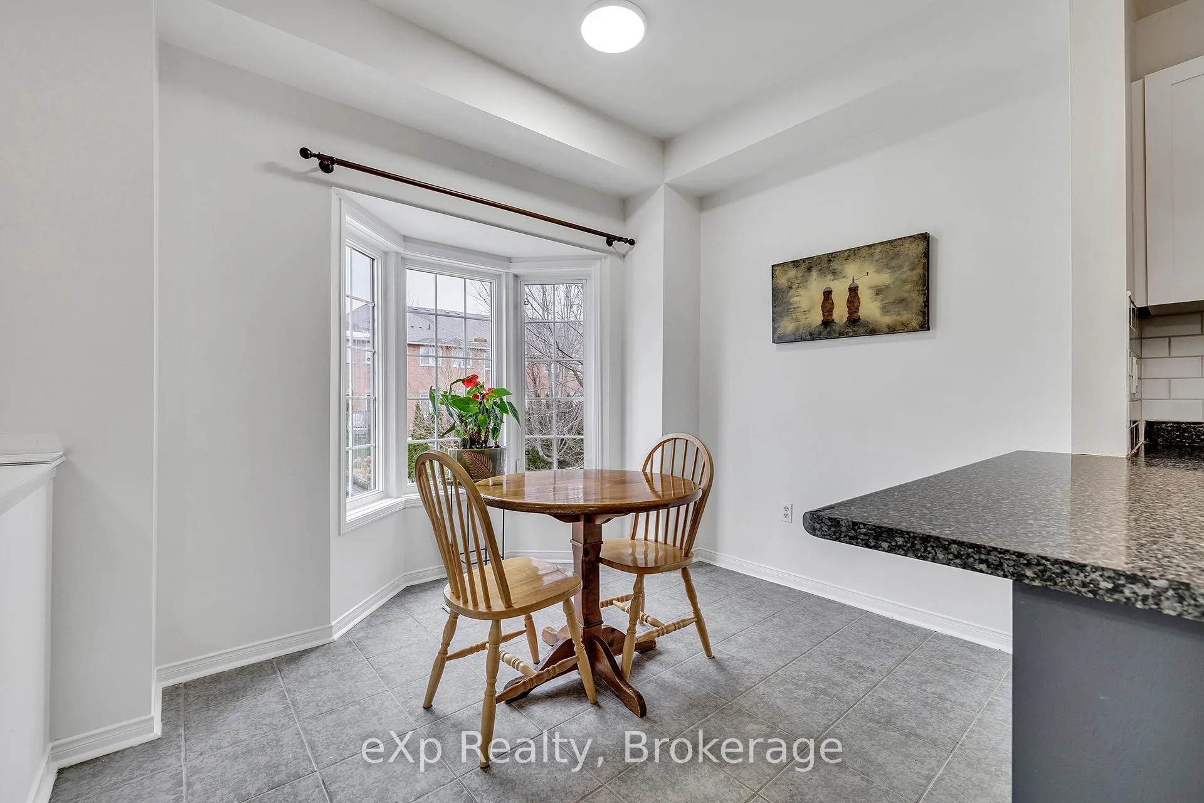 See all 38 photos
Property history
Facts and features
- BasementWalk-out
- Age of home16–30 years
- ExposureNorth
- LaundryIn-suite
- Central air
The homeCondo Townhouse, 2-storey, Age 16–30 years
- Type: Condo Townhouse
- Style: 2-storey
- Age: 16–30 years
- Living space: 2,000–2,249 sq ft
- Basement: Finished with walk-out, full
- Exposure: North
InsideIn-suite laundry, Rooms above ground 9, Bedrooms 3
- Laundry: In-suite laundry
- Rooms above ground: 9
- Bedrooms: 3
- Bathrooms: 4
- Kitchens: 1
- Family room: Yes
OutsideBrick, Asphalt shingle, Open
- Exterior: Brick
- Roof: Asphalt shingle
- Balcony: Open
Parking and locker2 Parking (1 garage + 1 drive), Attached, Exclusive
- Spaces: 2 Parking (1 garage + 1 drive)
- Garage: Attached
- Parking type: Exclusive
- Driveway: Private
- Locker: None
BuildingPeartree Estates Townhomes, Storeys 2, Units 52
- Name: Peartree Estates Townhomes
- Storeys: 2
- Units: 52
- Registered: 2004
- Condo corporation: 722
- Pets: Allowed
Heating, water and powerForced air, gas, Central air
- Heating: Forced air, gas
- Cooling: Central air
Costs and taxesTaxes $5,604 a year, Condo fee $520 a month, Building insurance included, parking included, common elements included
- Taxes, 2025: $5,604 a year
- Condo fee: $520 a month
- Fee includes: Building insurance included, parking included, common elements included
- HST: HST included in the price
Included in the saleDryer, refrigerator, stove, washer
- Included: Dryer, refrigerator, stove, washer
Listing detailsW12544004, Sold, Nov 14, 2025
- MLS® number: W12544004
- Status: Sold
- Listed on: Nov 14, 2025
- Days on market: 49
- Updated: Jan 2, 2026
- Possession: Flexible
- Occupied by: Owner
- Listing brokerage: eXp Realty
About this home
Unit 54, 1130 Cawthra Road, Mississauga (Mineola), ON L5G 4V7
Welcome to Peartree Estates in Mineola, one of Missisaugas best neighbourhoods. Discover this welcoming 3 bedroom, 3.5 bathroom 2 storey townhouse, offering approximately 2005 sq. ft. of bright & inviting living space. Nestled in a quiet, private enclave surrounded by mature trees, top-ranking schools, and the charm of South Mississauga, this home blends both comfort, and convenience. Featuring 9-foot ceilings on the main level, a functional open-concept layout, and sun-filled living spaces, this residence is designed for modern family living. The spacious kitchen flows seamlessly into the dining and living areas - perfect for entertaining or family evenings. Upstairs, the primary suite offers a walk-in closet and a well-appointed ensuite, while the additional bedrooms provide generous space and natural light. The finished lower level with a walk-out extends the living area and opens to a private backyard, ideal for relaxation or hosting guests. Located just minutes from Port Credit Village, Lakefront Promenade Park, GO Transit, and QEW access, you'll enjoy easy commutes and a vibrant lifestyle surrounded by boutique shopping, lakeside dining, and scenic waterfront trails. This home has it all!
Ask about this home
A HOMEH agent will answer your questions about this home.
Know more about Peartree Estates Townhomes
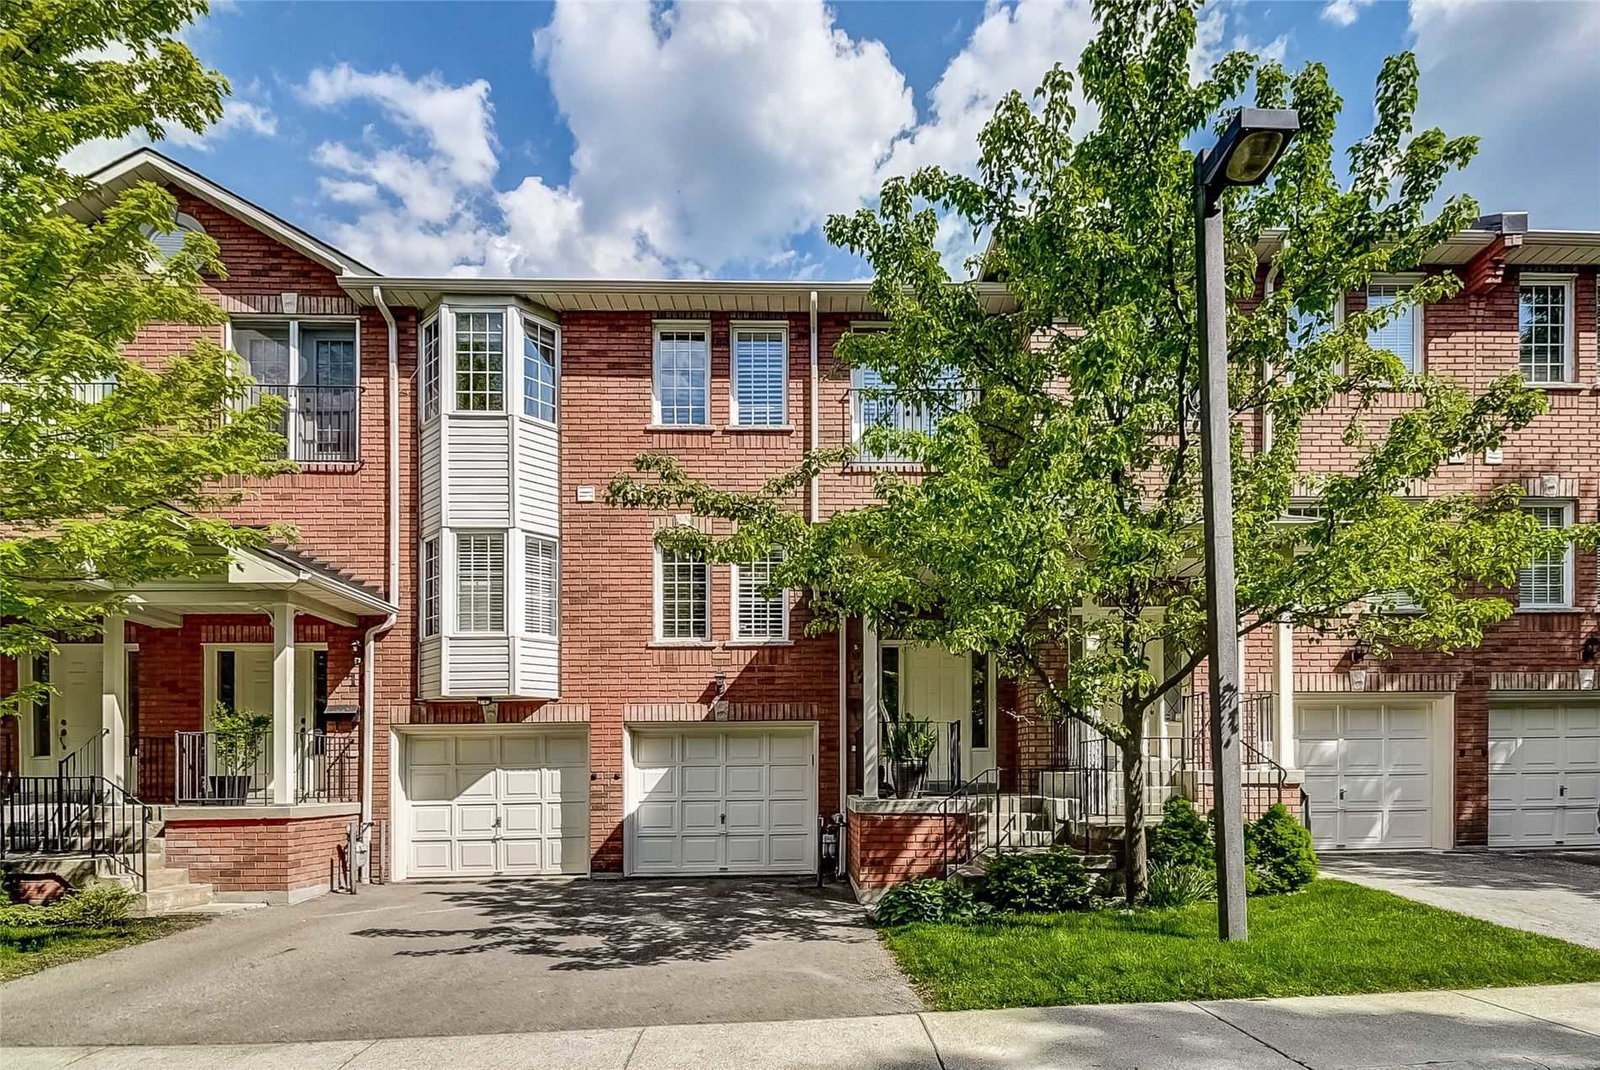
Condo building · 1130 Cawthra Road
Peartree Estates Townhomes is a 2-storey condo with 52 suites, built in 2004. Right now 1 for sale is on the market here.
- 2storeys
- 52suites
- 2004built
No similar units for sale in Peartree Estates Townhomes right now.
Around this home
Daily convenience, out of 100, from the distances below
Schools nearby
School rating, out of 10.
Helpful calculators
Your HOMEH agent

"Priced 3% under the Hestimate. I would see it this week."