

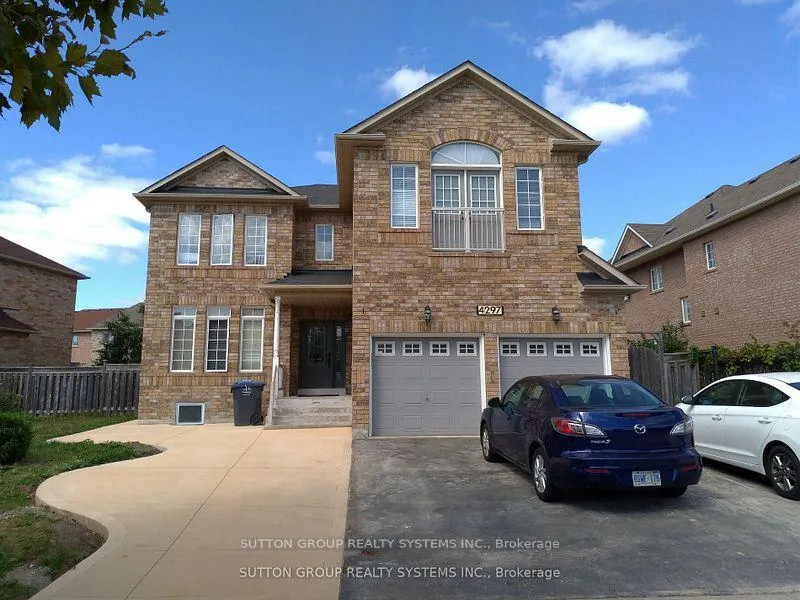
Unit B 2, 4297 Trailmaster Drive
Detached Expired
1/12Unit B 2, 4297 Trailmaster Drive
Detached Expired
 See all 12 photos
2 Bedrooms
1 Bathroom
0 Garage
3K–3.5K sq.ft
Entire Home
— Unit
Property history
- $2,000ExpiredList: 2025-12-17|End: 2026-03-01|74 daysW12642244
Facts and features
- BasementApartment
- Lot size69 × 118 ft
- Lease term12 months
- FurnishedUnfurnished
The homeDetached, 2-storey, 3,000–3,500 sq ft
- Type: Detached
- Style: 2-storey
- Living space: 3,000–3,500 sq ft
- Basement: Apartment
InsideIn basement, Carpet free, Rooms above ground 5
- Laundry: In basement
- Features: Carpet free
- Rooms above ground: 5
- Rooms in the basement: 1
- Bedrooms: 2
- Bathrooms: 1
- Kitchens: 1
Outside and lotBrick, Metal, Poured concrete
Outside
- Exterior: Brick
- Roof: Metal
- Foundation: Poured concrete
- Size: 69.19 × 118.14 ft
Parking1 Parking, Built-in, Private
- Spaces: 1 Parking
- Garage: Built-in
- Driveway: Private
Heating, water and powerForced air, gas, Other, Municipal water
- Heating: Forced air, gas
- Cooling: Other
- Water: Municipal water
- Sewer: Municipal sewer
Rent and termsRent $2,000 a month, Entire property, Unfurnished
- Rent: $2,000 a month
- Space for rent: Entire property
- Furnished: Unfurnished
- Lease: 12 months
- Paid: Monthly
- Rent includes: Common elements, heat, hydro, high speed internet, parking, water
- Deposit: Required
- Credit check: Required
- Employment letter: Required
- Rental application: Required
- References: Required
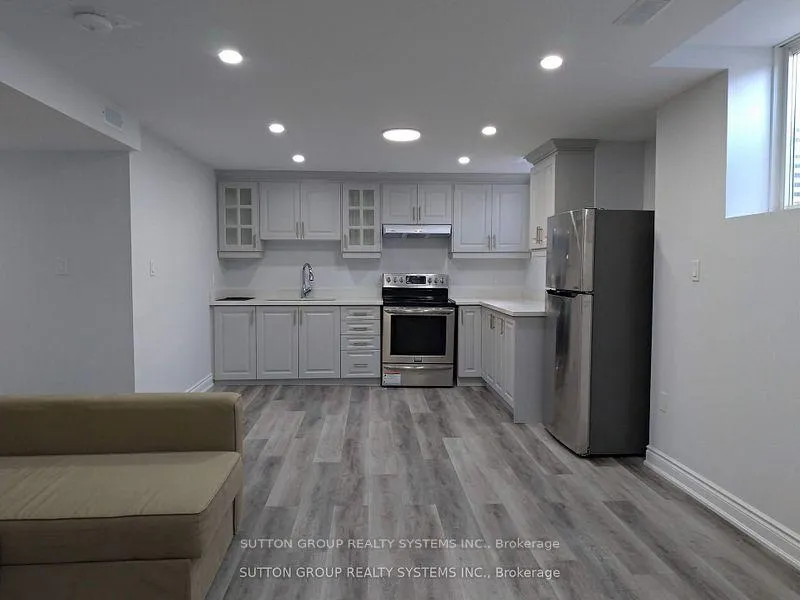
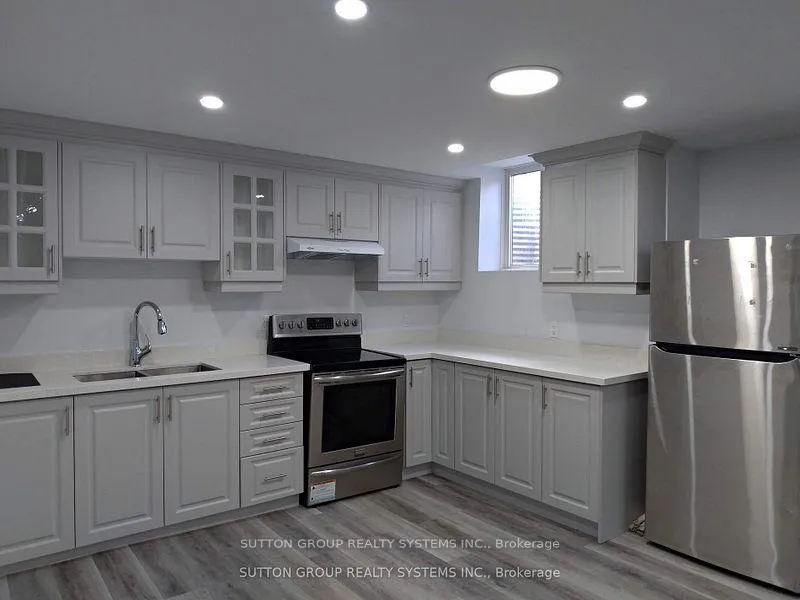
IncludedSs stove, ss fridge, ss microwave, stacked laundry.
- Included: Ss stove, ss fridge, ss microwave, stacked laundry.
Listing detailsW12642244, Expired, Dec 17, 2025
- MLS® number: W12642244
- Status: Expired
- Listed on: Dec 17, 2025
- Days on market: 74
- Updated: Mar 1, 2026
- Possession: 2025-12-31 / Immediate
- Occupied by: Tenant
- Listing brokerage: SUTTON GROUP REALTY SYSTEMS INC.
About this home
Unit B 2, 4297 Trailmaster Drive, Mississauga (East Credit), ON L5V 3C4
Carpet Free
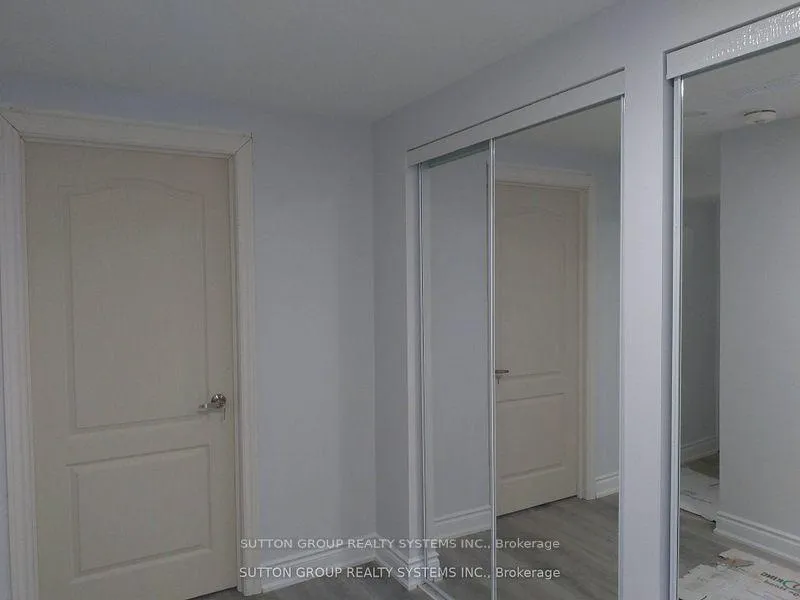
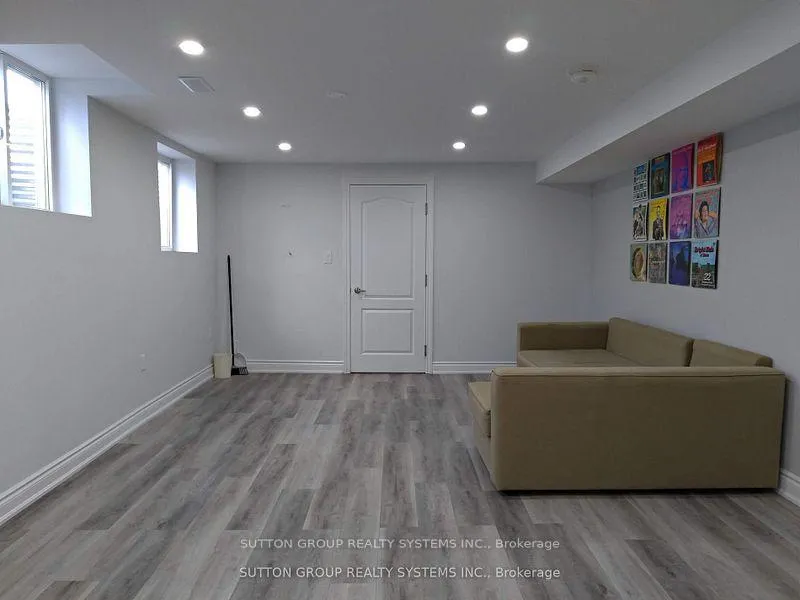
Newer Beautiful Spacious Basement Apt With Lots Of Light In All Rooms With 5 Windows In All. Private Entrance. Seeing Is Believing. 2 Nice Bed Rooms With Storage Space/Mirrored Closets.. Private Laundry For Basement. Nofrills And Other Shopping Walking Distance, Park Nearby, Schools Nearby. You May Not Get Any Better Deal Than This.
Read more
Ask about this home
A HOMEH agent will answer your questions about this home.
Ask a question
Around this home
Eglinton n Mavis.
Errands
Parks
Schools
Daily convenience, out of 100, from the distances below
ParkSandford Farm Park · 6 within 1 km7 min walk442 m
GroceryCircle K13 min walk797 m
SchoolSt Bernadette Elementary School13 min walk810 m
PharmacyCentury City Pharmacy13 min walk801 m
Cafés & foodBarBurrito · 15 within 1 km11 min walk691 m
Gym & rec centreAnytime Fitness12 min walk729 m
WalkDriveStraight-line distance, open map data
Grocery0.8 km
Park0.4 km
Coffee0.8 km
Dining0.7 km
Gym0.7 km
Schools nearby
School rating, out of 10.
St Bernadette Elementary Schoolelementary · Private · 0.8 km
5.1/10Fair
Corpus Christi Schoolelementary · Private · 1.0 km
7.3/10Good
Edenrose Public Schoolelementary · Public · 1.2 km
—
Contact agent
Helpful calculators
Rent vs buy
Affordability
Mortgage
Down payment
Stress test
CMHC insurance
Your HOMEH agent

KimHOMEH agent · Mississauga
"I would see it this week."
Ask Kim
Keep exploring
You are here