

Unit 1, 5710 Long Valley Road
Unit 1, 5710 Long Valley Road
 See all 47 photos
Property history
Facts and features
- BasementWalk-out
- Age of home11–15 years
- ExposureEast
- LaundryIn area
- Hardwood floors
- Fireplace
- Central air
The homeCondo Townhouse, 3-storey, Age 11–15 years
- Type: Condo Townhouse
- Style: 3-storey
- Age: 11–15 years
- Living space: 2,000–2,249 sq ft
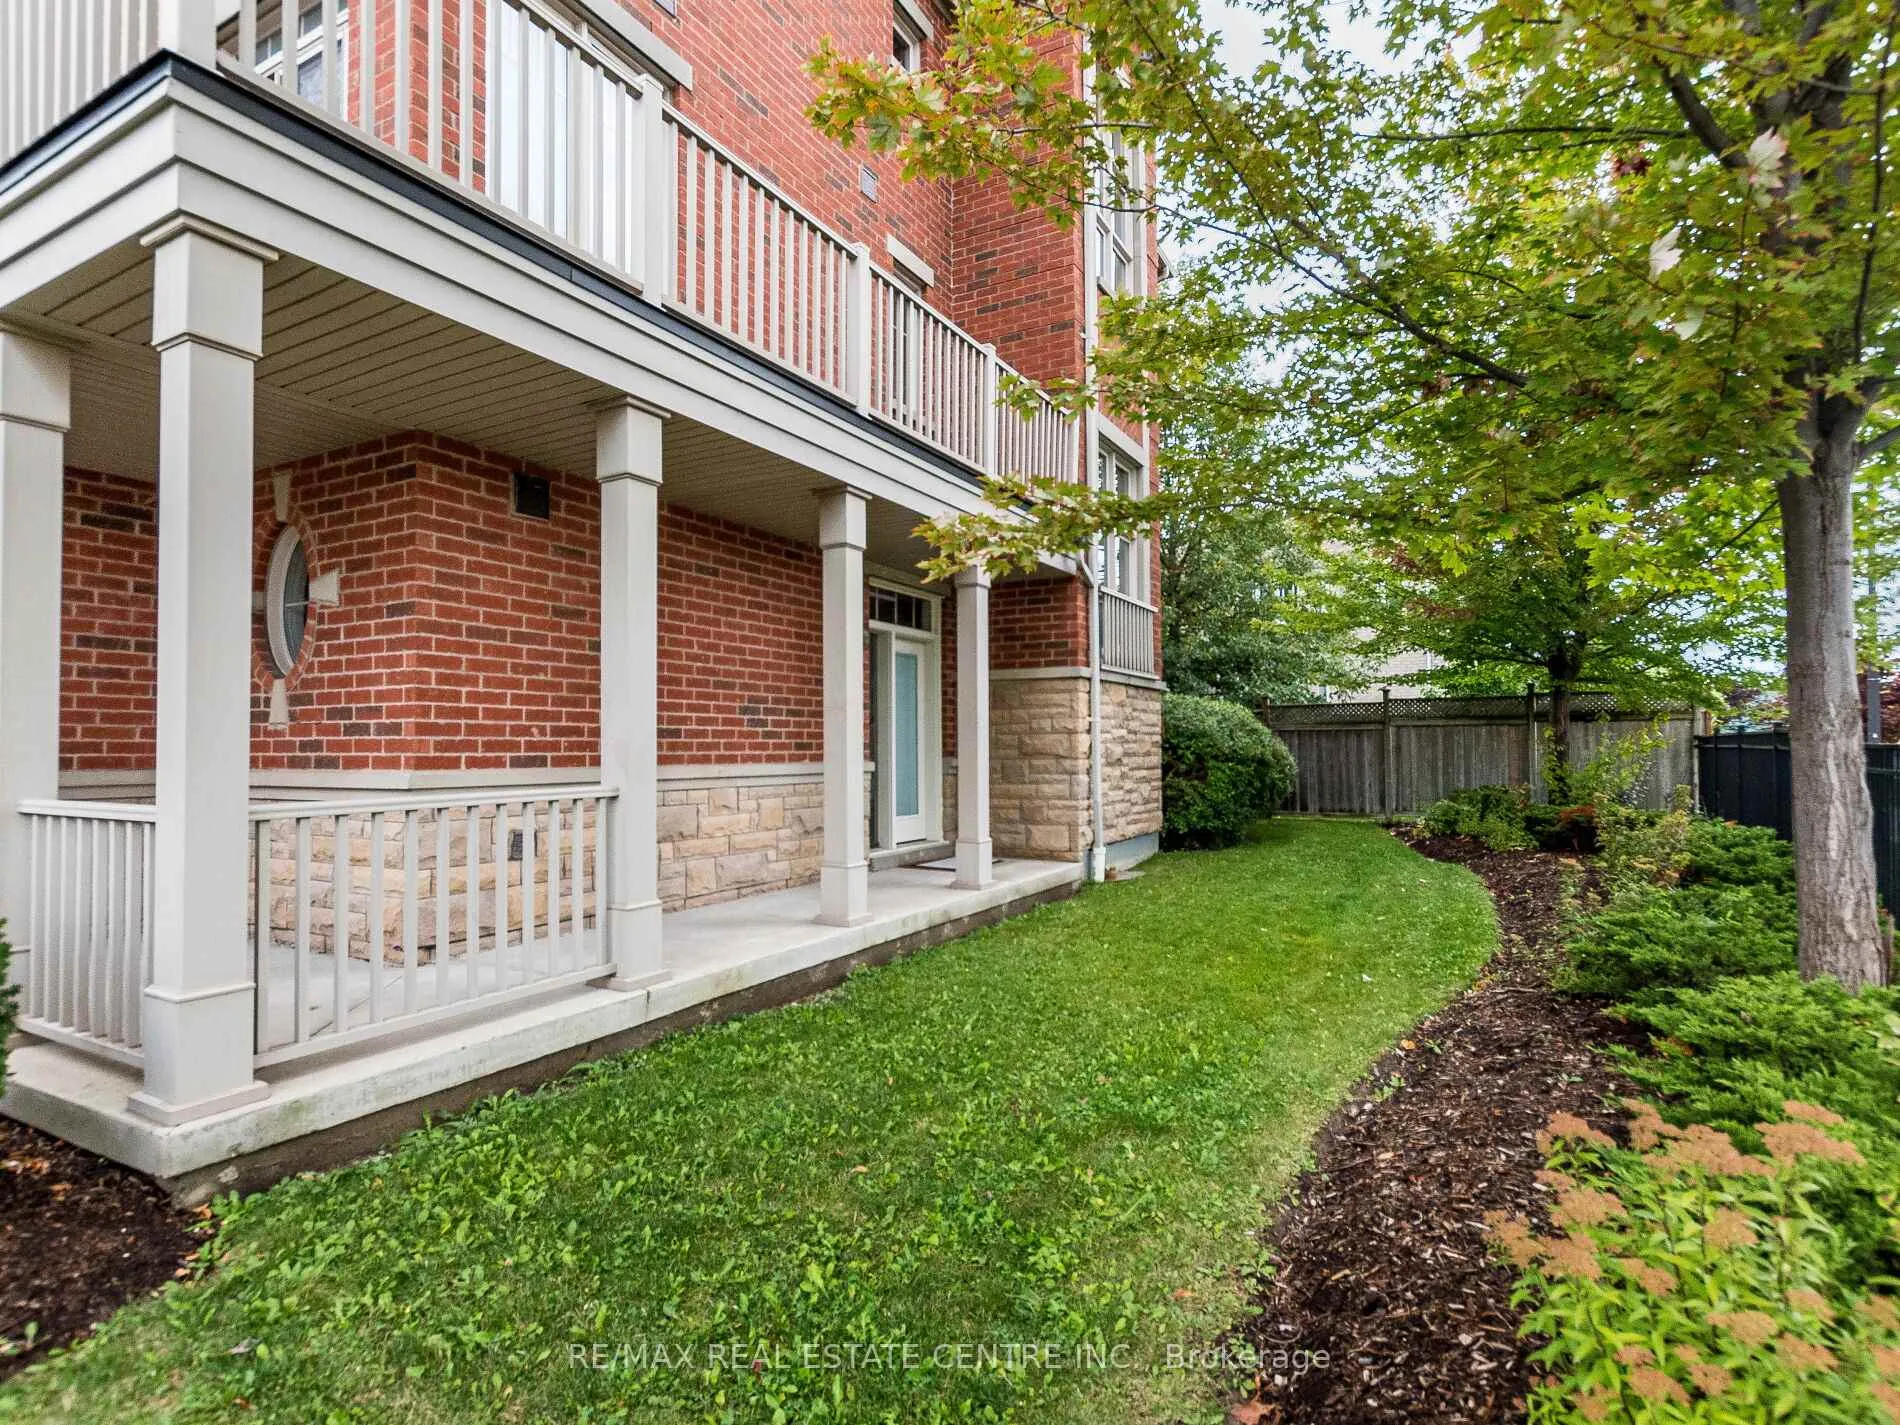
- Basement: Finished with walk-out
- Exposure: East
InsideFireplace Yes, Hardwood, Ceramic, Broadloom, In area
- Fireplace: Yes
- Flooring: Hardwood, Ceramic, Broadloom
- Laundry: In area
- Features: Other
- Rooms above ground: 9
- Bedrooms: 3 + 1 in the basement
- Bathrooms: 4
- Kitchens: 1
- Family room: Yes
OutsideBrick, Open
- Exterior: Brick
- Balcony: Open
Parking and locker2 Parking (1 garage + 1 drive), Attached, Exclusive
- Spaces: 2 Parking (1 garage + 1 drive)
- Garage: Attached
- Parking type: Exclusive
- Locker: None
Building5710 Long Valley Road, Storeys 2, Condo corporation 905
- Name: 5710 Long Valley Road
- Storeys: 2
- Condo corporation: 905
- Pets: Allowed
Heating, water and powerForced air, gas, Central air
- Heating: Forced air, gas
- Cooling: Central air
Costs and taxesTaxes $5,428 a year, Condo fee $602 a month, Water included
- Taxes, 2025: $5,428 a year
- Condo fee: $602 a month
- Fee includes: Water included
- HST: HST included in the price
- Rental items: Hot water tank (if rental)
Included in the sale<<< electrical light fixtures, window coverings in bedrooms, ss fridge, smooth-top stove, b/i range hood, b/i microwave, b/i dishwasher, clothes washer and clothes dryer. central air-conditioning, garage door opener with one remote.
- Included: <<< electrical light fixtures, window coverings in bedrooms, ss fridge, smooth-top stove, b/i range hood, b/i microwave, b/i dishwasher, clothes washer and clothes dryer. central air-conditioning, garage door opener with one remote.
Listing detailsW12565826, Sold, Nov 21, 2025
- MLS® number: W12565826
- Status: Sold
- Listed on: Nov 21, 2025
- Days on market: 42
- Updated: Jan 2, 2026
- Possession: 2025-11-21 / Flexible
- Occupied by: Vacant
- Listing brokerage: RE/MAX REAL ESTATE CENTRE INC.
About this home
Unit 1, 5710 Long Valley Road, Mississauga (Churchill Meadows), ON L5M 0M1
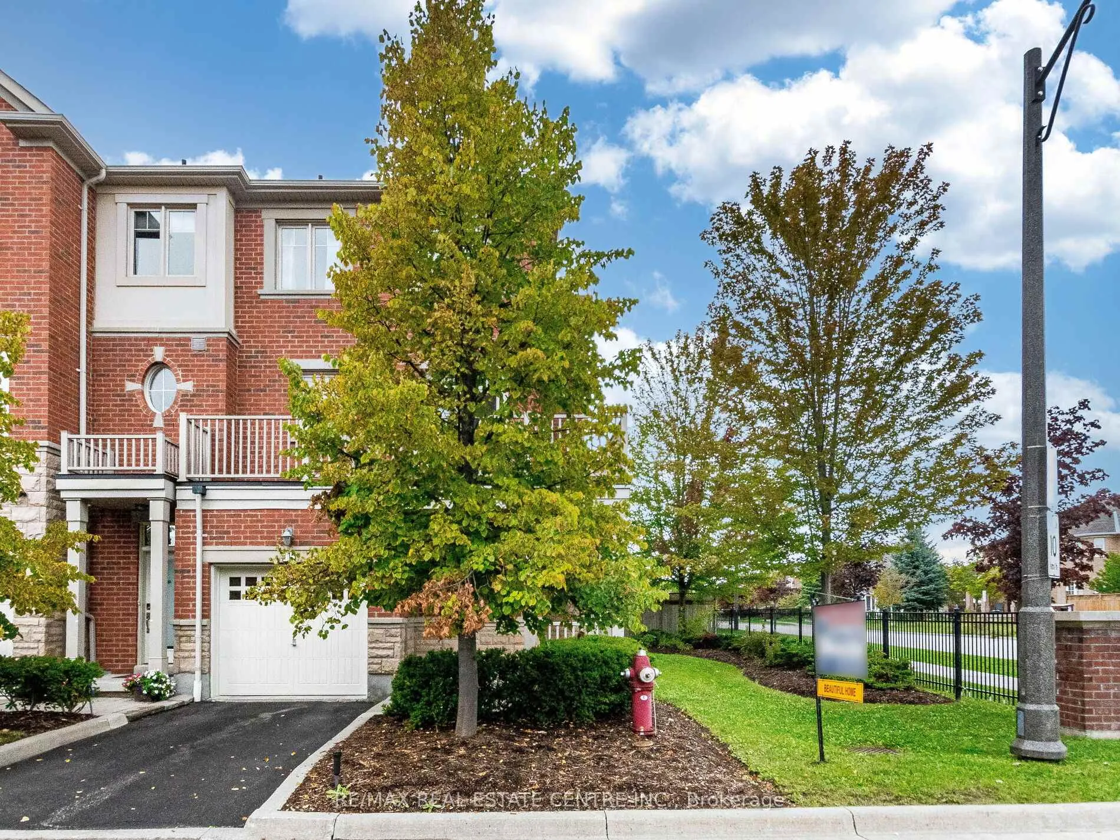
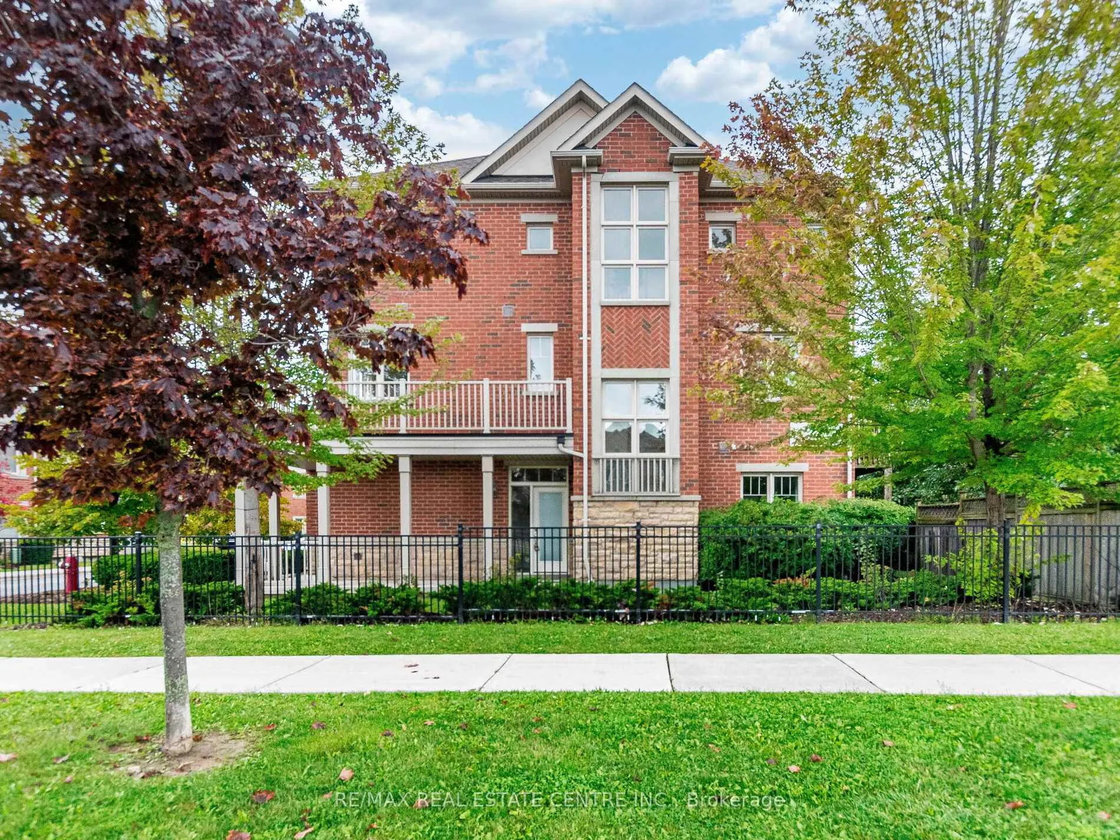
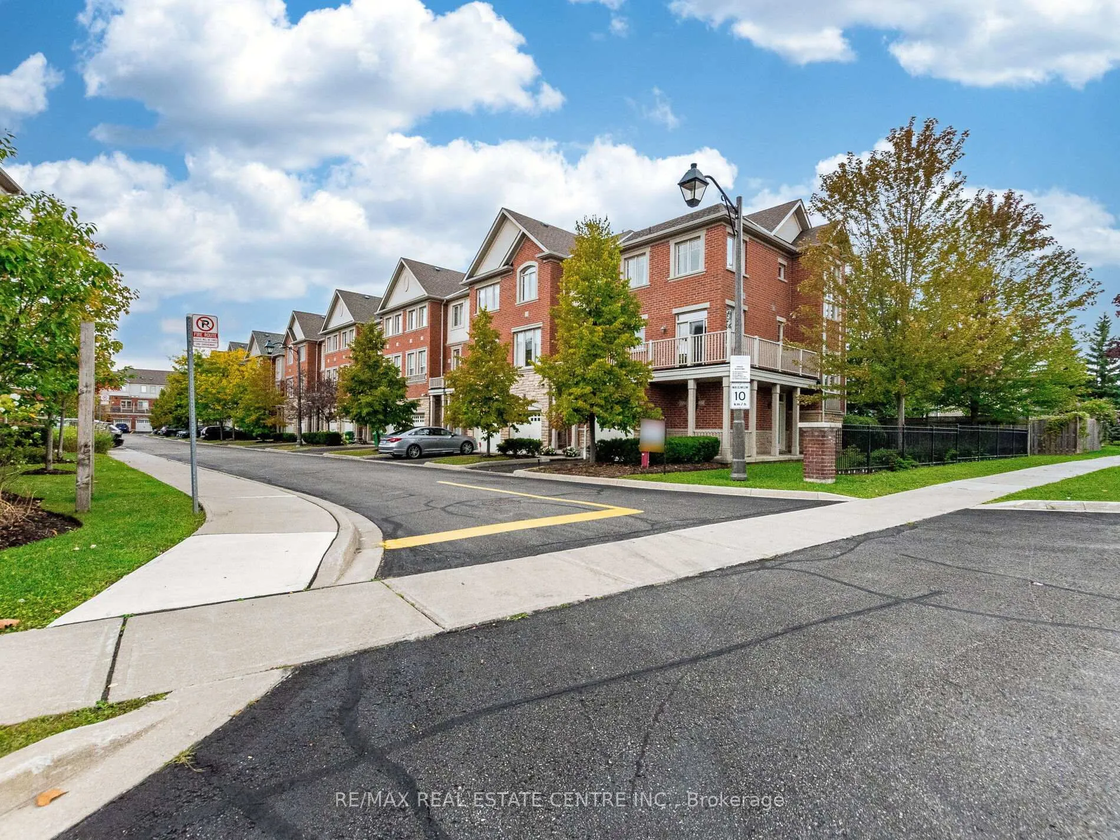
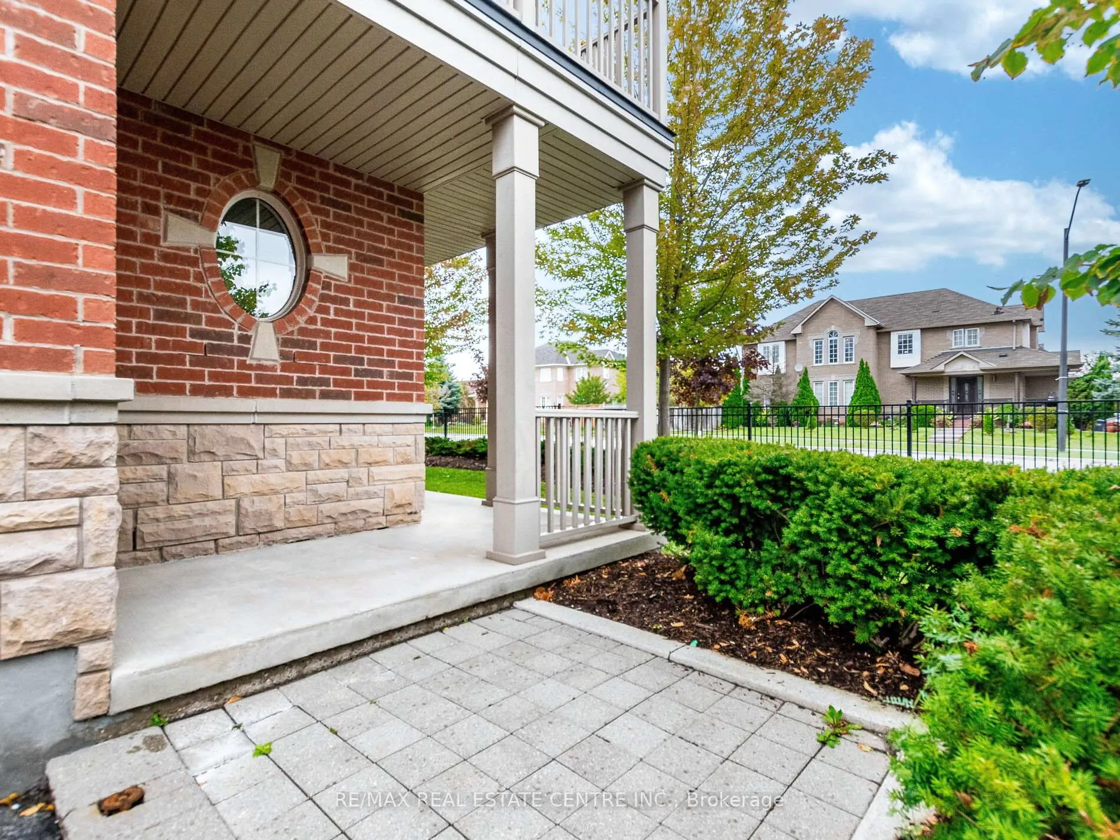
<<< Stunning, Large Executive Townhome, 2,115 sqft. END UNIT, Shows 10+++ >>> 3 +1 Bedrooms. The Main floor previously used as 4th bedroom currently use as an Office), 3 Full Bath + 1 Powder Rm. <<< Wrapped around with Large Windows. Lots of Natural Lights. Beautiful Modern Open Concept, 9 ft Ceiling, Inside Access from Garage >>>Highly Desirable Neighborhood, 3 Spacious Bedrooms with Large Windows <<< Ground Level features a 4 PC Bath, Large Office on main floor can be used as 4th BEDROOM/In-Law Suite, Walk-Out to Beautiful Garden >>>, Well Designed Living Rm/Dining Rm Features Fireplace for Enjoyment.<<< Modern Kitchen with Granite Countertop and Eat-In, Easily walk-out to Wrapped Around Large Balcony for Additional Outdoor Space to Enjoy. <<< Very Convenient Location! Close to Park, Groceries, Shops, Library, Public Transport, Majoy Hwys & Shopping. Must See to Appreciate.
Ask about this home
A HOMEH agent will answer your questions about this home.
Know more about 5710 Long Valley Road
Condo building · 5710 Long Valley Road
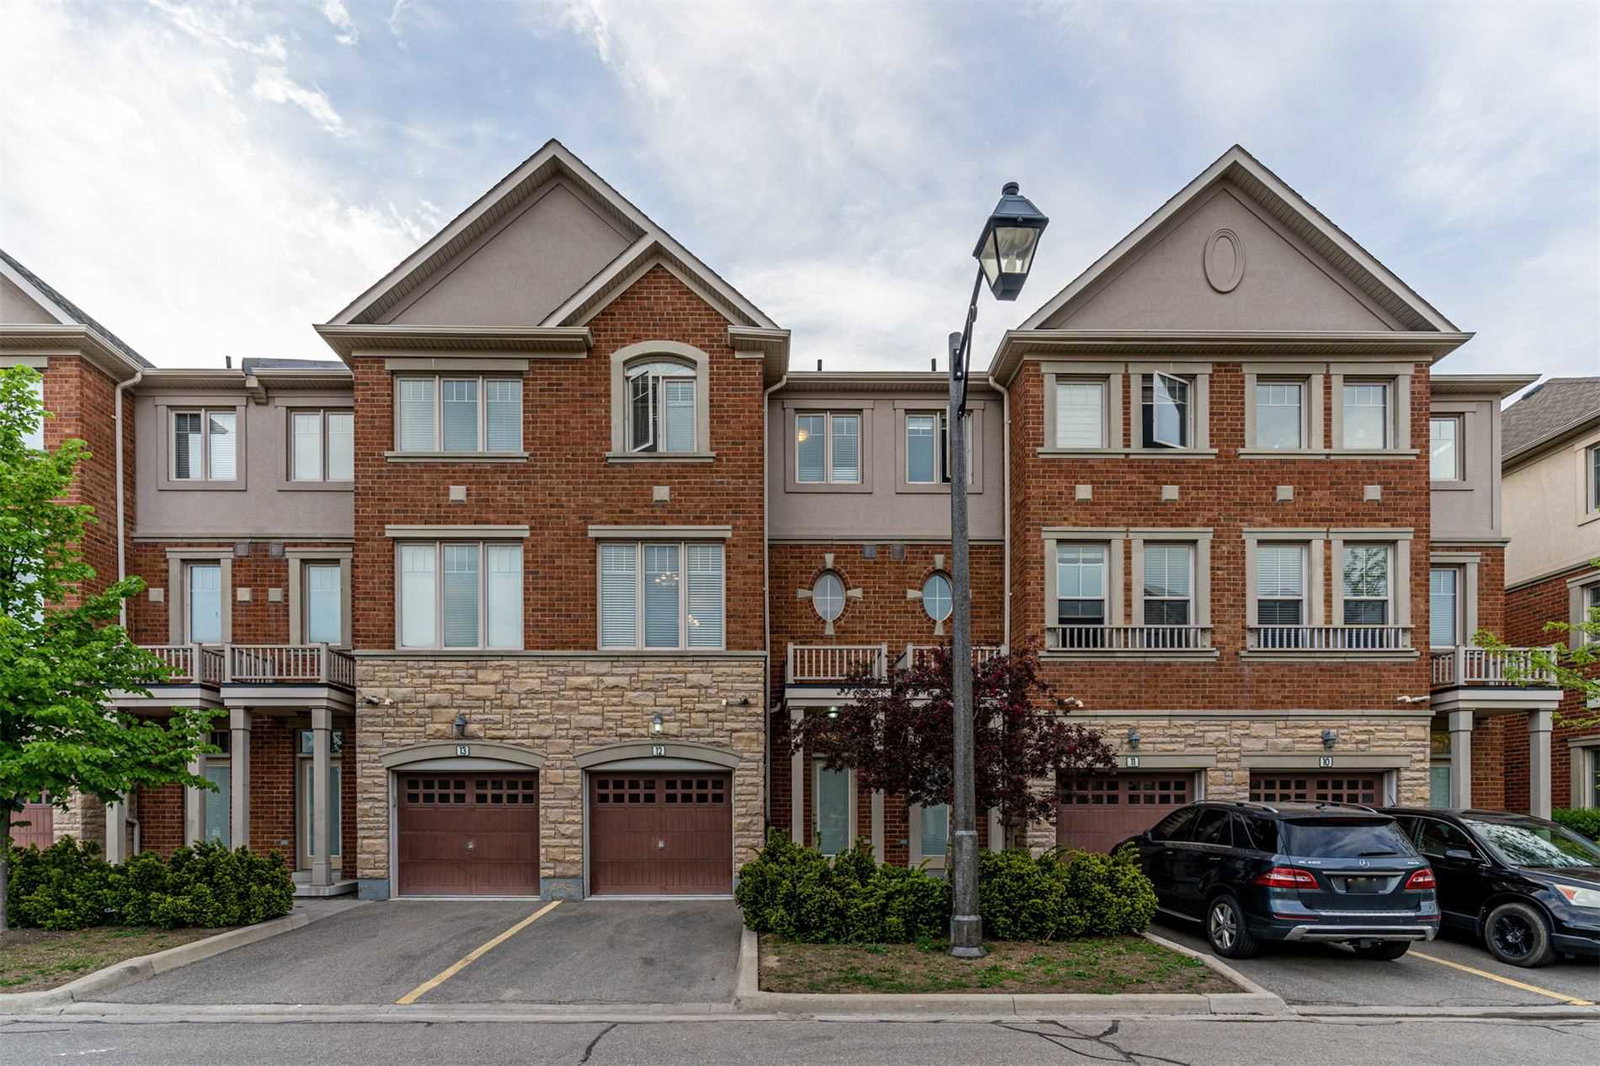
5710 Long Valley Road is a 2-storey condo. No units are on the market here right now.
- 2storeys
No similar units for sale in 5710 Long Valley Road right now.
Around this home
Daily convenience, out of 100, from the distances below
Schools nearby
School rating, out of 10.
Helpful calculators
Your HOMEH agent

"Priced 3% under the Hestimate. I would see it this week."