

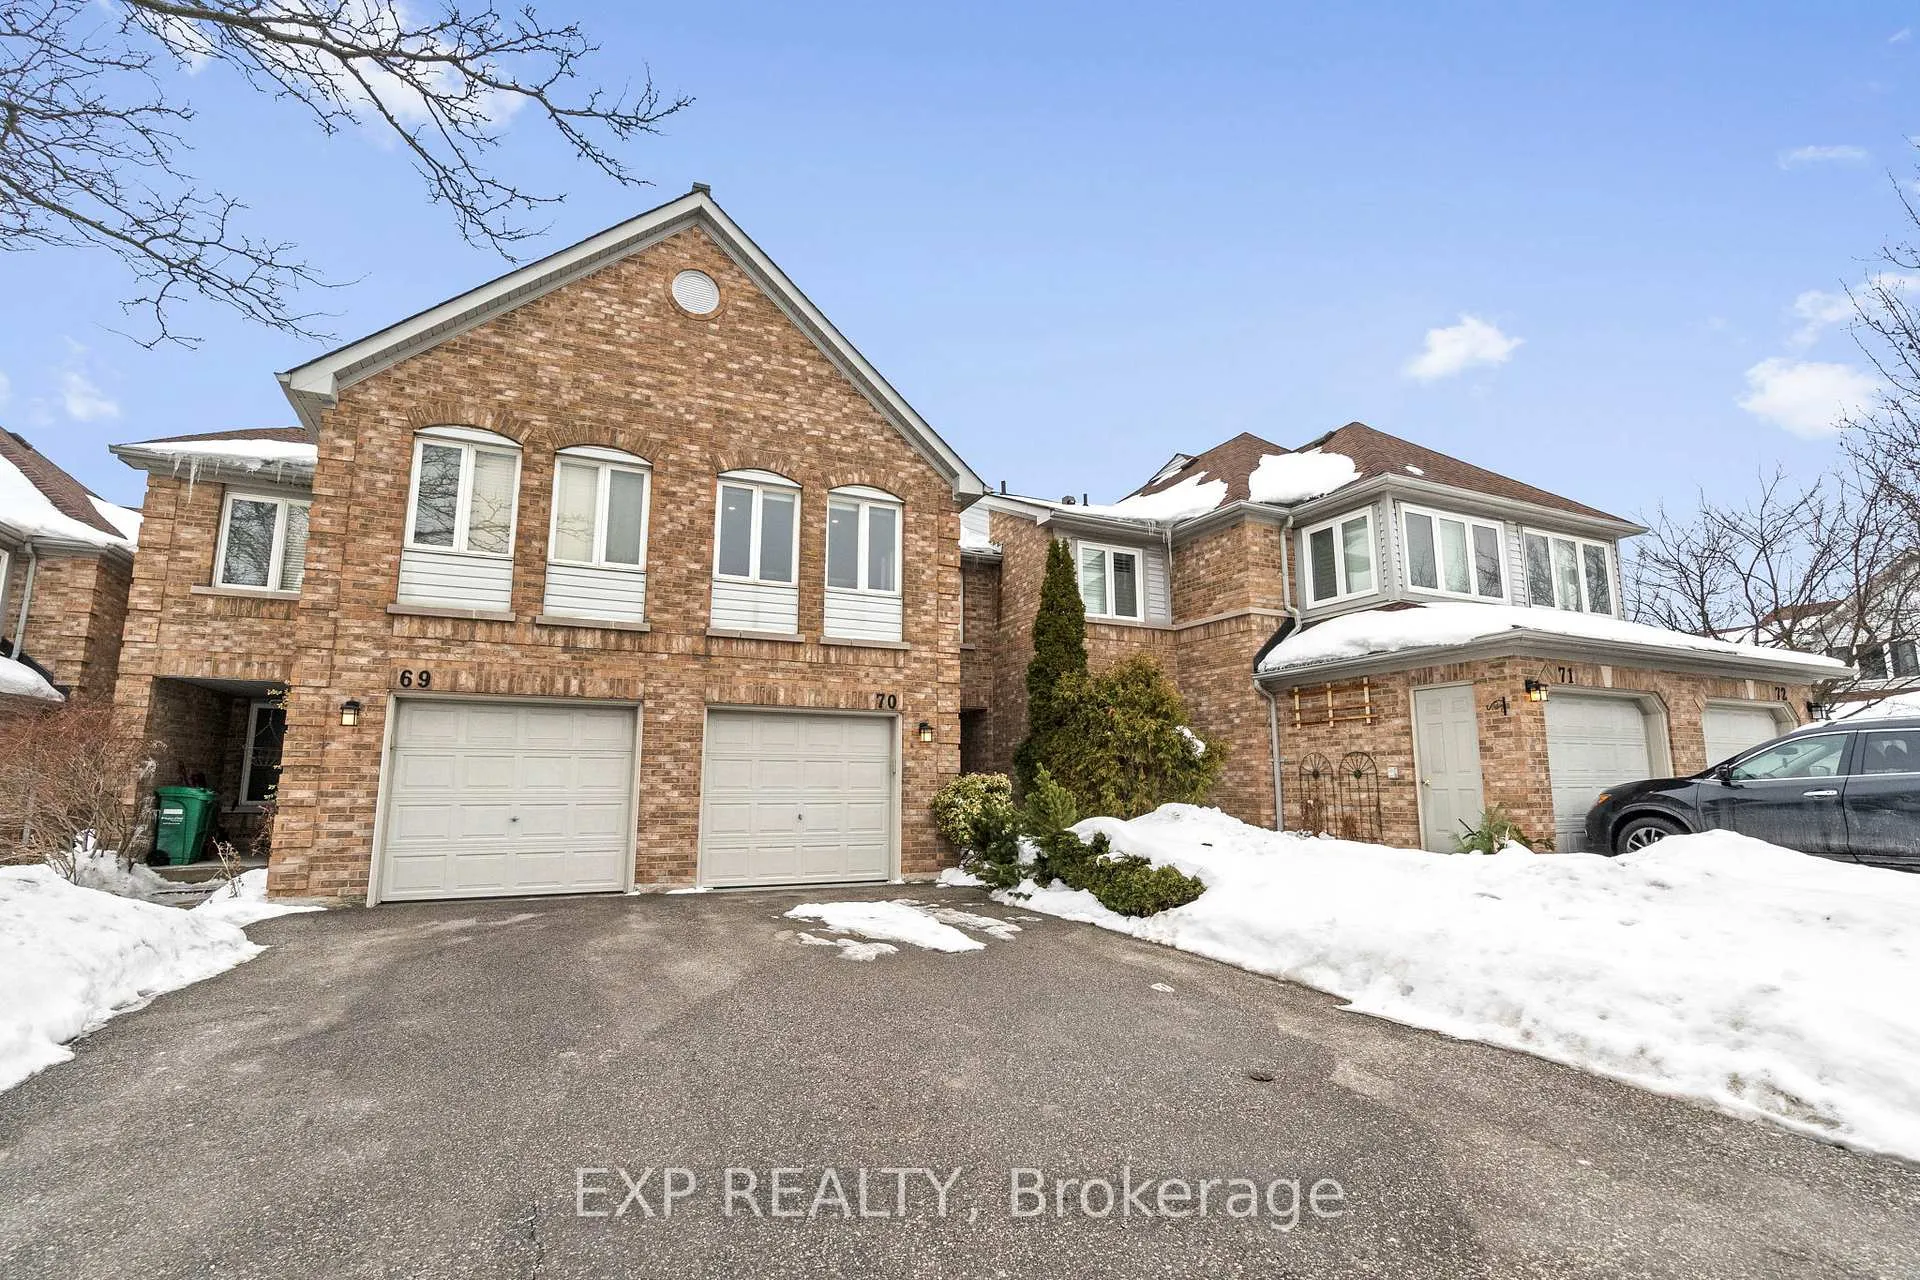
Unit 70, 2555 Thomas Street
Unit 70, 2555 Thomas Street
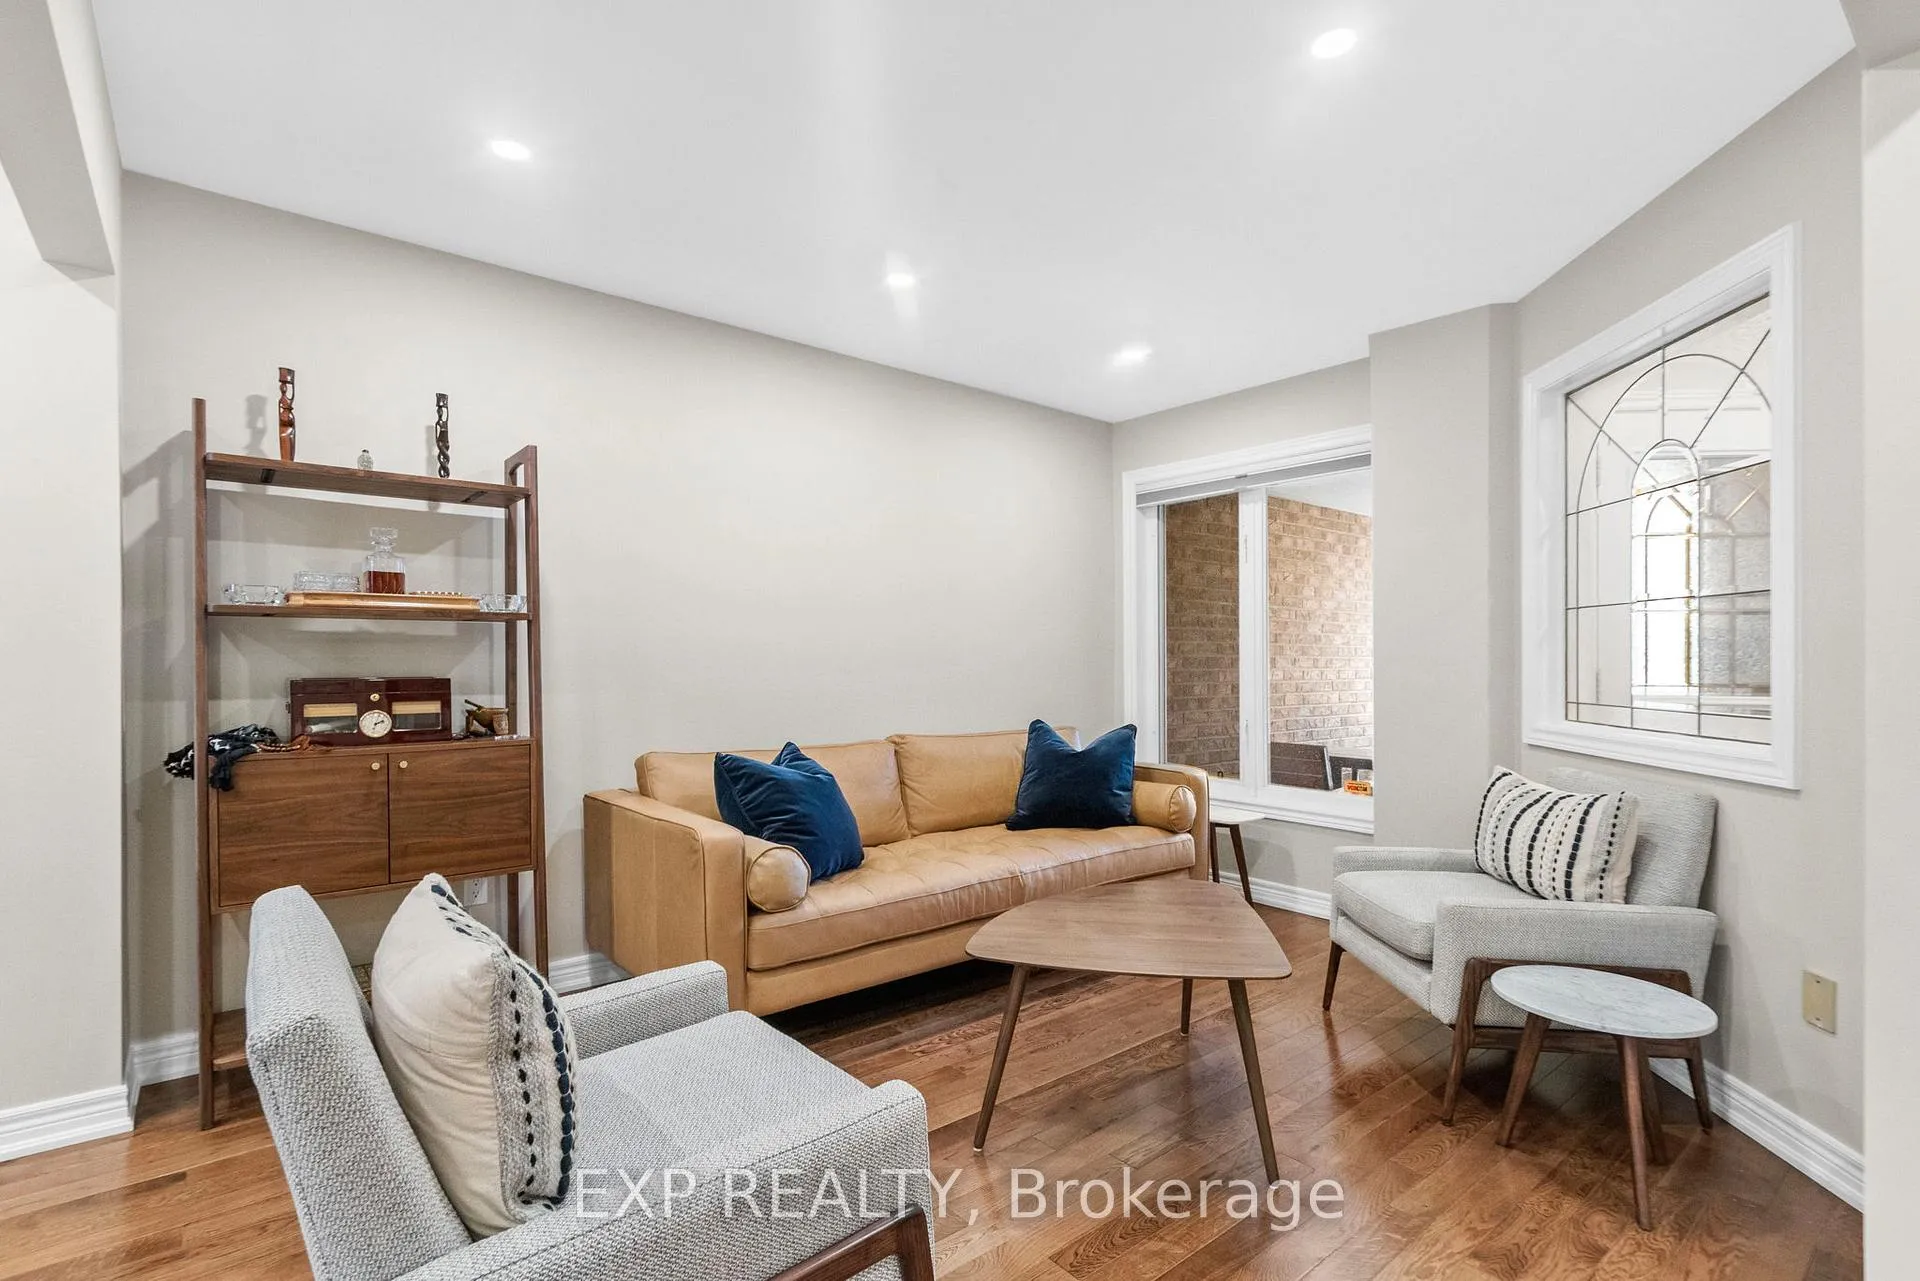 See all 43 photos
Property history
Facts and features
- BasementFinished
- ExposureWest
- LaundryElectric dryer hookup, in basement, room, gas dryer hookup
- LockerNone
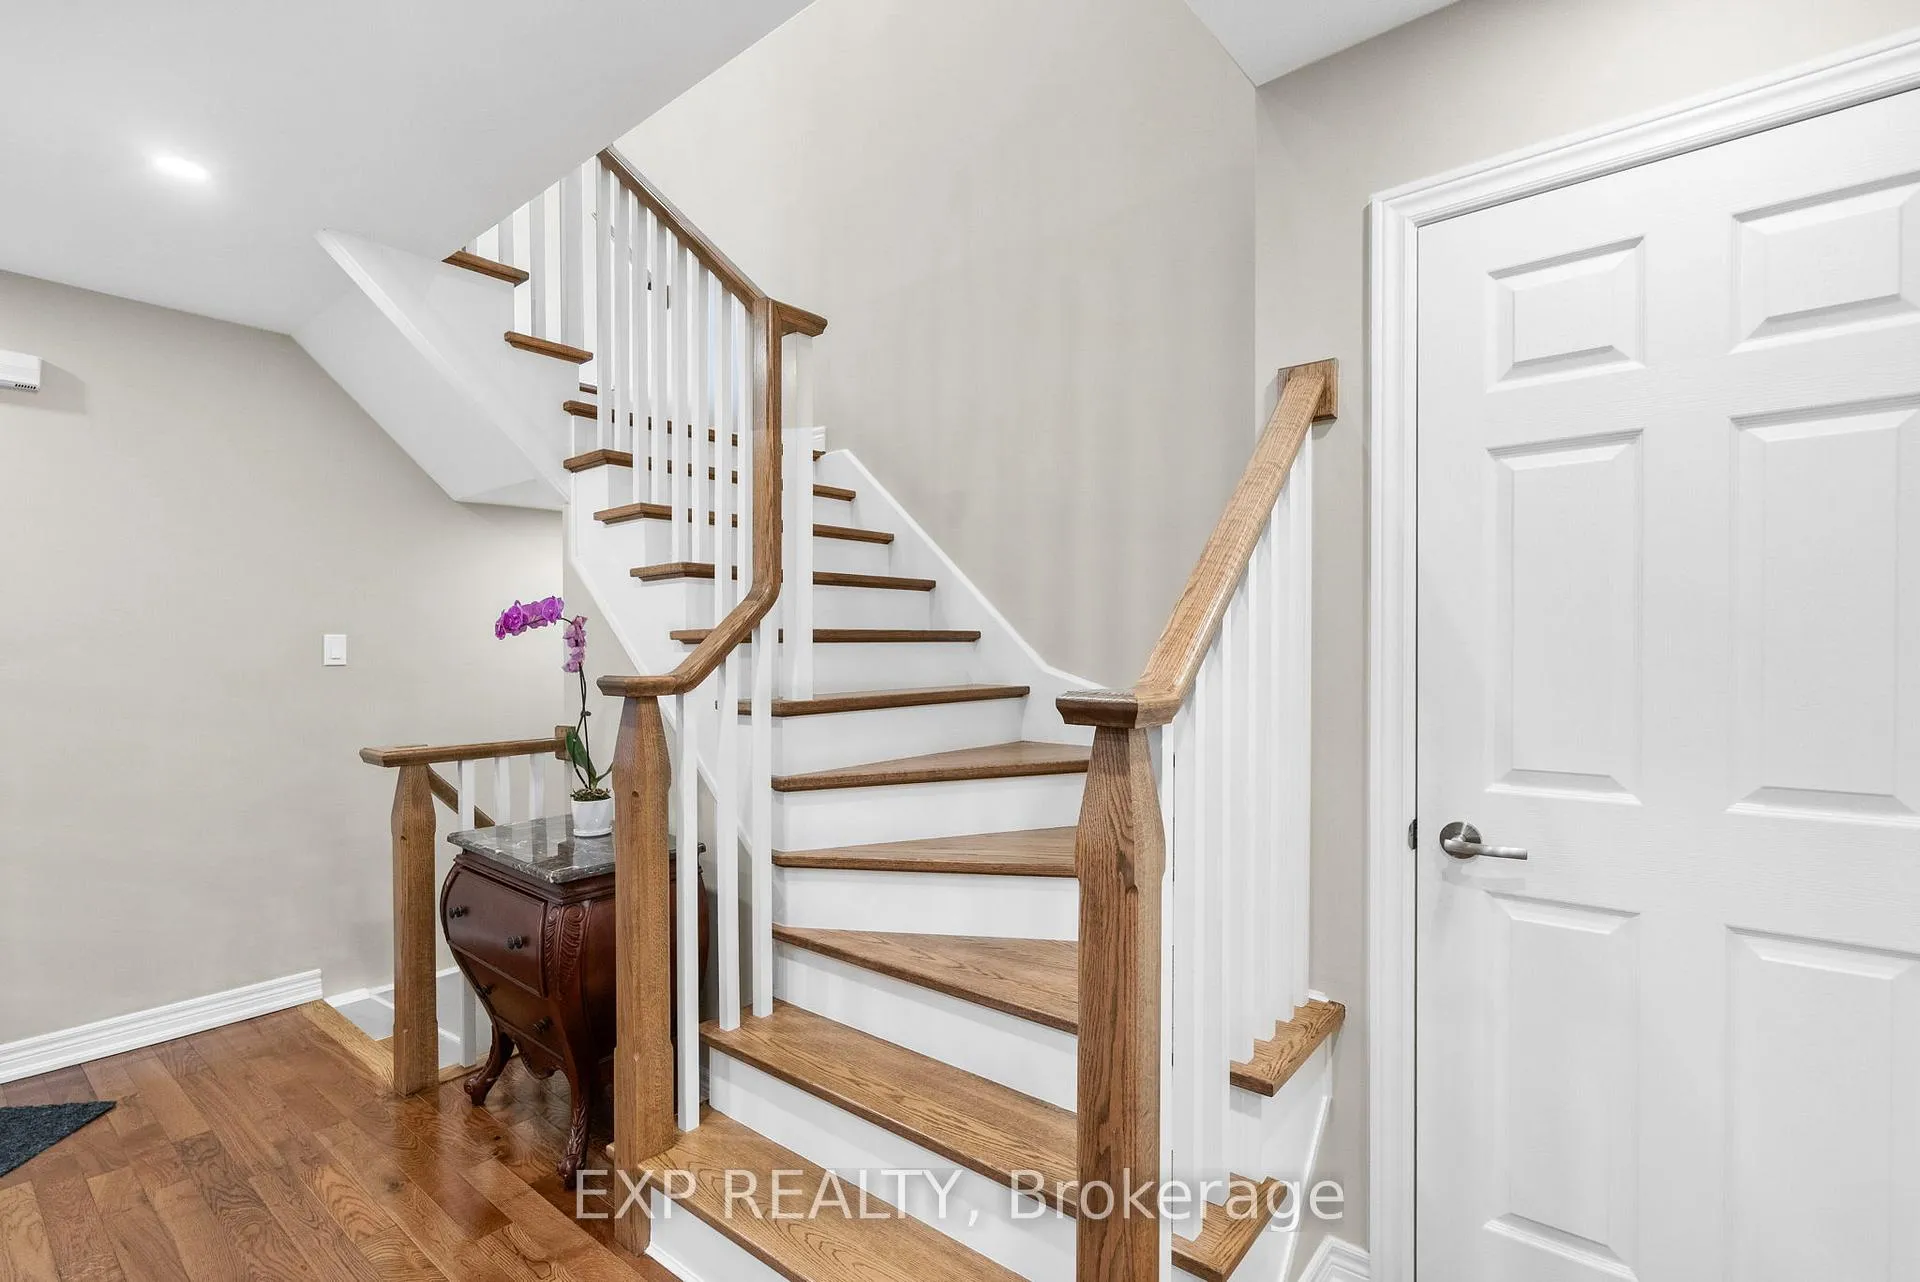
- Hardwood floors
- Fireplace
- Central air
The homeCondo Townhouse, 2-storey, 1,600–1,799 sq ft
- Type: Condo Townhouse
- Style: 2-storey
- Living space: 1,600–1,799 sq ft
- Basement: Finished
- Exposure: West
InsideFireplace Yes, Hardwood, Heated, Broadloom, Electric dryer hookup, in basement, laundry room, gas dryer hookup
- Fireplace: Yes
- Flooring: Hardwood, Heated, Broadloom
- Laundry: Electric dryer hookup, in basement, laundry room, gas dryer hookup
- Features: Built-in oven, central vacuum, water heater owned
- Rooms above ground: 7
- Bedrooms: 3
- Bathrooms: 3
- Kitchens: 1
- Family room: Yes
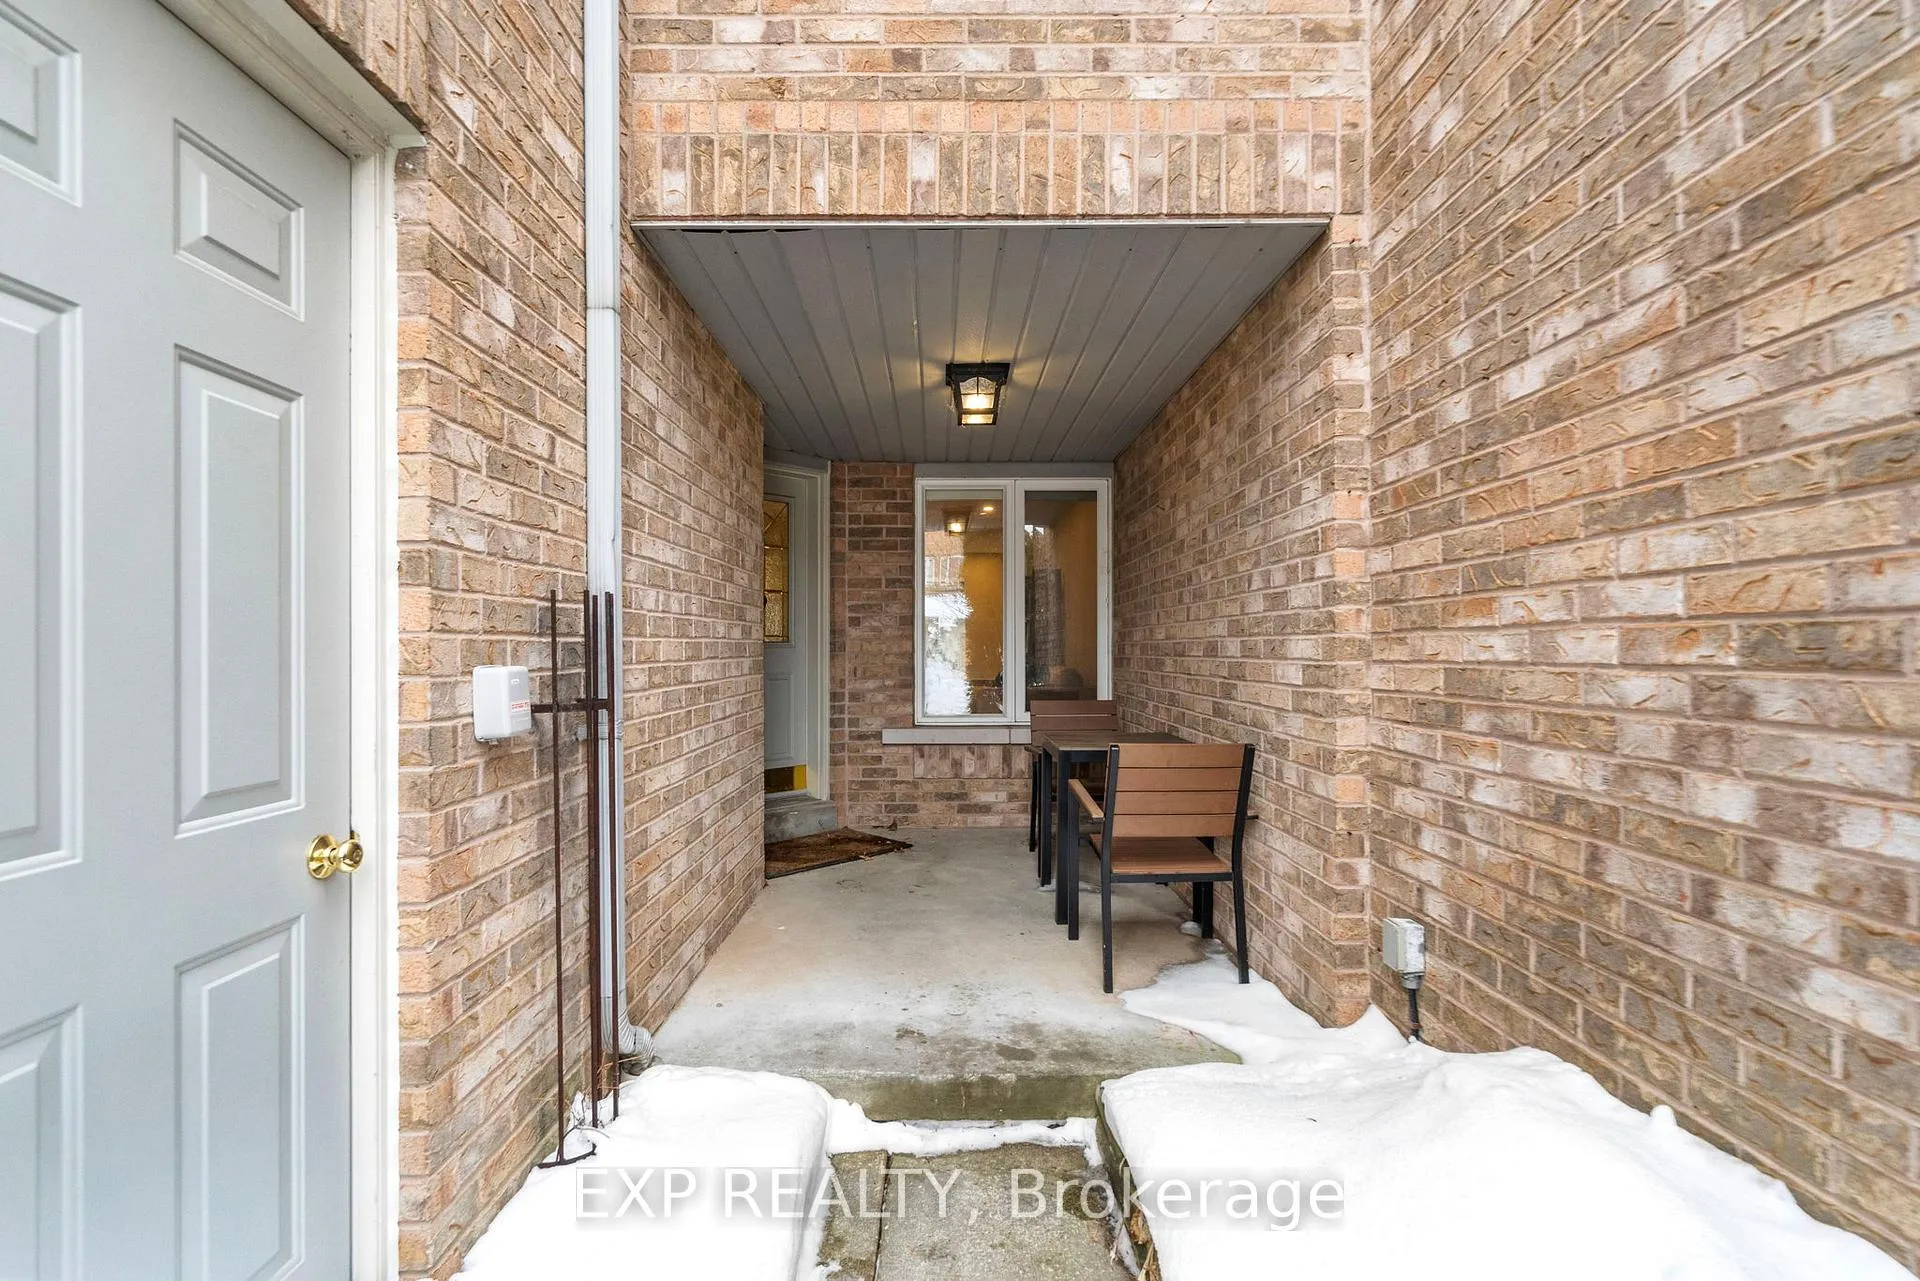
OutsideBrick veneer, Terrace
- Exterior: Brick veneer
- Balcony: Terrace
Parking and locker3 Parking (1 garage + 2 drive), Built-in, Parking type Owned
- Spaces: 3 Parking (1 garage + 2 drive)
- Garage: Built-in
- Parking type: Owned
- Locker: None
BuildingThomas Grove II Townhomes, Units 65, Registered 1994
- Name: Thomas Grove II Townhomes
- Units: 65
- Registered: 1994
- Condo corporation: 496
- Pets: Allowed
Heating, water and powerForced air, gas, Central air
- Heating: Forced air, gas
- Cooling: Central air
Costs and taxesTaxes $4,725 a year, Condo fee $493 a month, Parking included, common elements included
- Taxes, 2025: $4,725 a year
- Condo fee: $493 a month
- Fee includes: Parking included, common elements included
- HST: No HST
- Rental items: Hot water tank
Included in the saleB/i fridge, b/i gas cooktop (fisher & paykel), b/i oven (fisher & paykel), microwave range hood (fisher & paykel), double drawer fisher & paykel dishwasher, washer, gas dryer, all existing window coverings, all electrical light fixtures, garage door opener & remote, doorbell, smart home thermostat, tv wall mount in family room. cabinets and shelves in garage.
- Included: B/i fridge, b/i gas cooktop (fisher & paykel), b/i oven (fisher & paykel), microwave range hood (fisher & paykel), double drawer fisher & paykel dishwasher, washer, gas dryer, all existing window coverings, all electrical light fixtures, garage door opener & remote, doorbell, smart home thermostat, tv wall mount in family room. cabinets and shelves in garage.
Listing detailsW13062864, Sold, Apr 29, 2026
- MLS® number: W13062864
- Status: Sold
- Listed on: Apr 29, 2026
- Days on market: 33
- Updated: Jun 1, 2026
- Possession: Flexible
- Occupied by: Owner
- Listing brokerage: eXp Realty
About this home
Unit 70, 2555 Thomas Street, Mississauga (Central Erin Mills), ON L5M 5P6
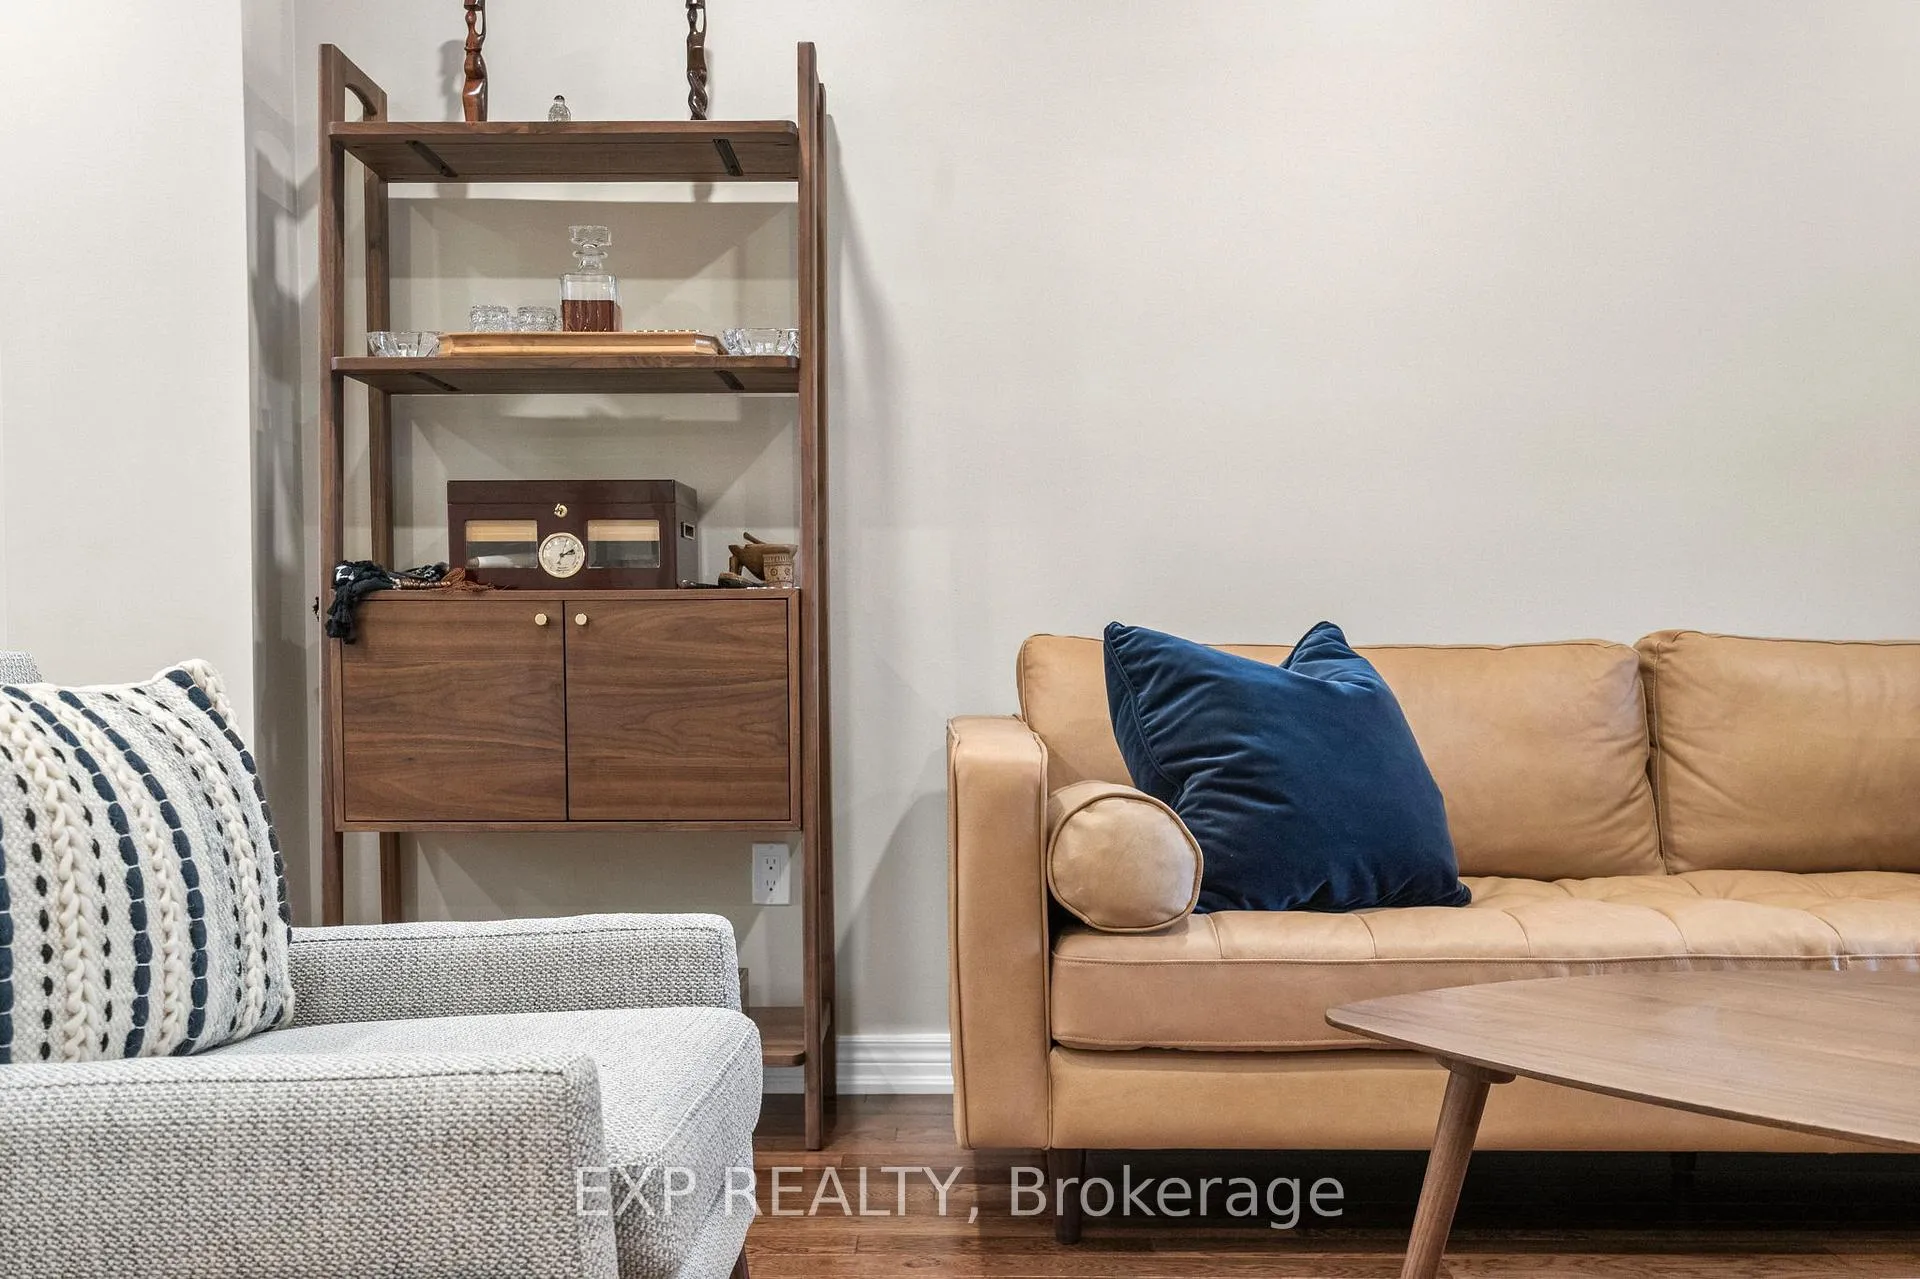
Welcome to 2555 Thomas Street, Unit 70, a beautifully renovated family home offering warmth, comfort, and thoughtful design in one of Mississauga's most desirable neighbourhoods. From the moment you enter, you'll appreciate the bright, open feel and seamless flow, highlighted by hardwood floors, smooth ceilings, and large windows that fill the home with natural light.The renovated kitchen features stone counters, a timeless backsplash, and premium built in Fisher and Paykel appliances including a gas cooktop, oven, microwave range hood, fridge, and double drawer dishwasher. The adjoining breakfast area walks out to the yard, perfect for morning coffee, summer barbecues, and easy indoor outdoor living.A few steps up, the inviting family room offers a comfortable gathering space with large windows and a gas fireplace, ideal for relaxing or entertaining.Upstairs, the primary retreat includes his and hers closets and a beautifully updated spa inspired ensuite with heated floors, double sinks, and a spa like glass shower. Two additional bedrooms offer generous space and natural light for children, guests, or a home office. A renovated main bath completes the upper level.The finished basement provides a spacious recreation room for movie nights or playtime, along with a dedicated laundry area.Located in a well managed condo community where exterior maintenance and landscaping are taken care of, this home offers the ease of low maintenance living with annual furnace servicing included.Close to parks, trails, shopping, everyday amenities, and within the catchment for high ranking schools including Castlebridge Public School, Thomas Street Middle School, and John Fraser Secondary School. Easy access to major highways and transit makes commuting simple.A home where comfort, community, and convenience come together beautifully.
Ask about this home
A HOMEH agent will answer your questions about this home.
Know more about Thomas Grove II Townhomes
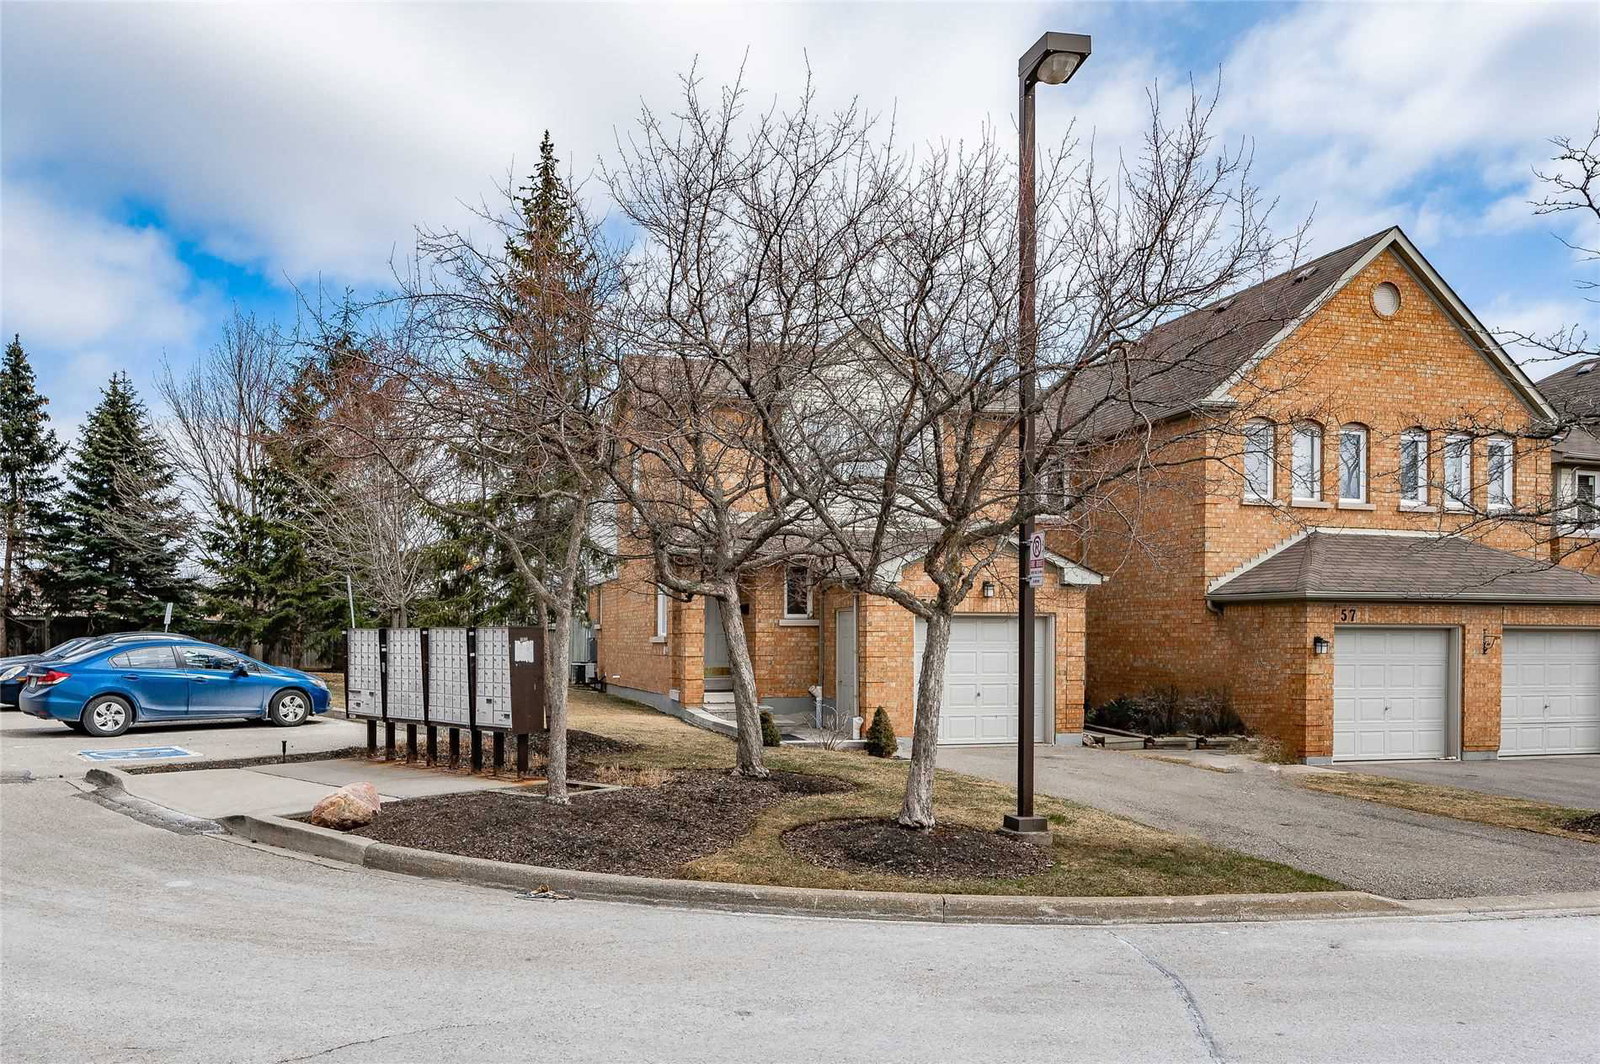
Condo building · 2555 Thomas Street
Thomas Grove II Townhomes is a condo with 65 suites, built in 1994 by Unknown. Right now 1 for sale is on the market here.
- 1storey
- 65suites
- $537/sq ft
- 1994built
No similar units for sale in Thomas Grove II Townhomes right now.
Around this home
Daily convenience, out of 100, from the distances below
Schools nearby
School rating, out of 10.
Helpful calculators
Your HOMEH agent

"Priced 3% over the Hestimate. I would see it this week."