

Unit 3009, 3515 Kariya Drive
Unit 3009, 3515 Kariya Drive
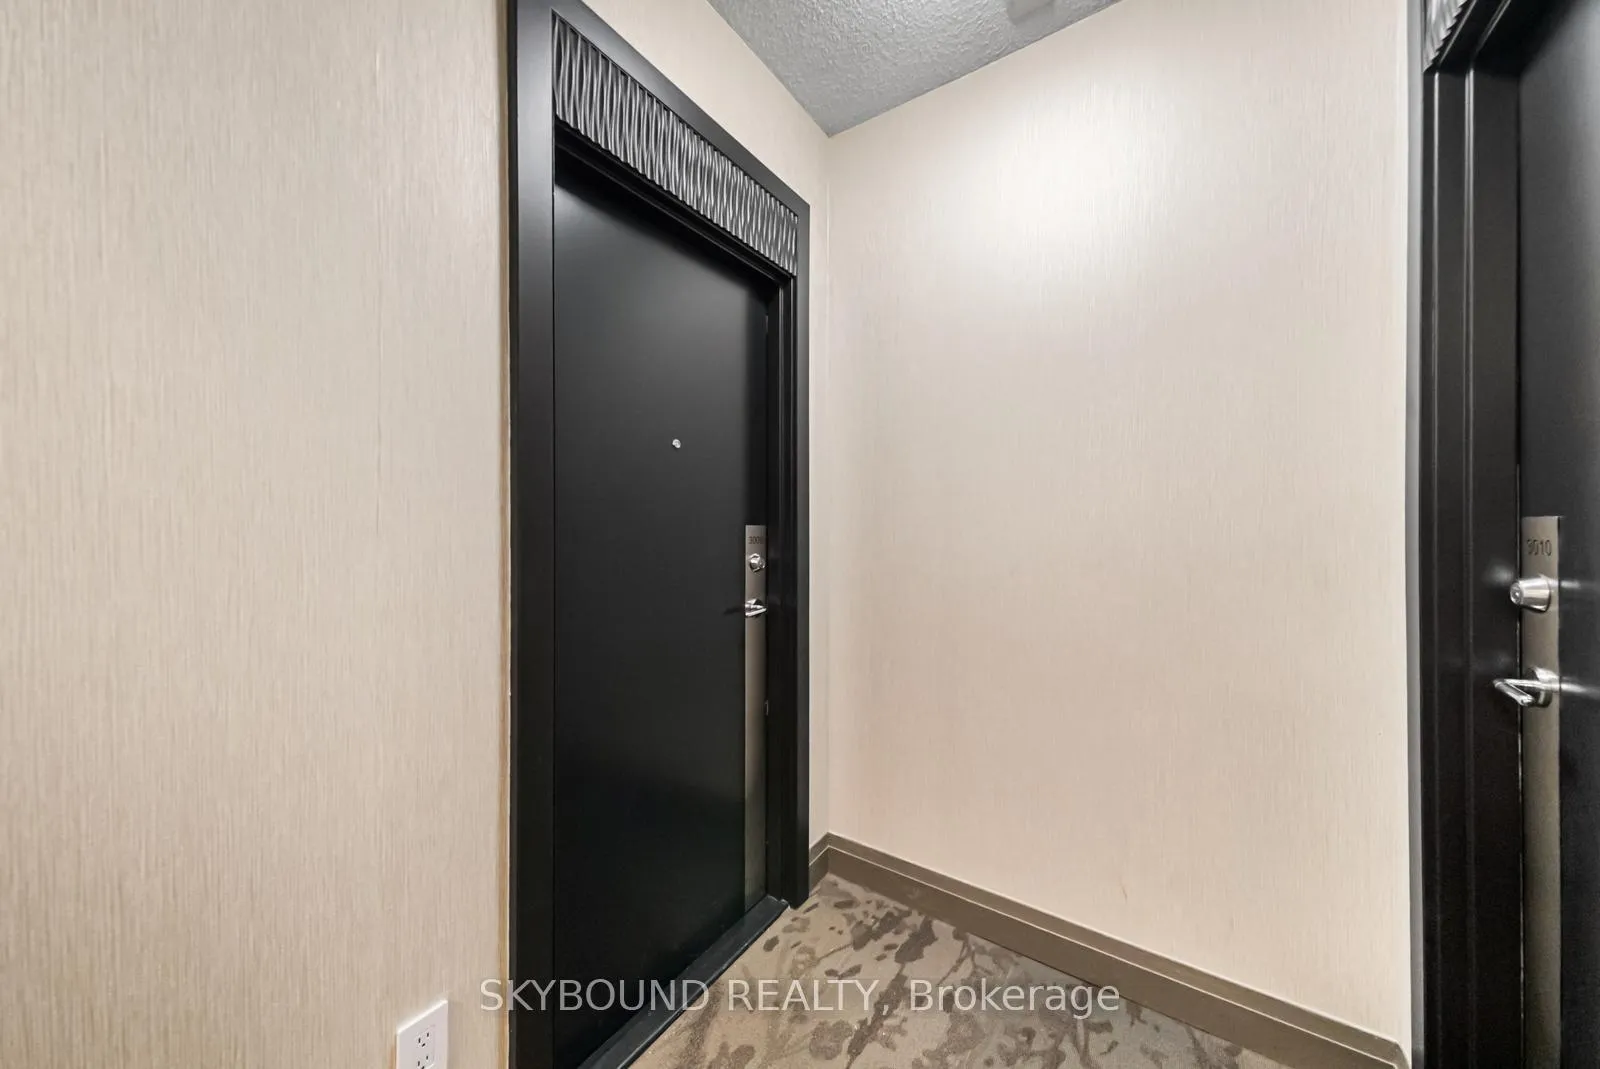 See all 44 photos
Property history
Facts and features
- ExposureNorth west
- LaundryEnsuite
- LockerOwned
- BalconyOpen
- Hardwood floors
- Central air
- Concierge
- Gym
- Indoor pool
- Party room/meeting room
The homeCommon Element Condo, Apartment, Age 11–15 years
- Type: Common Element Condo
- Style: Apartment
- Age: 11–15 years
- Living space: 800–899 sq ft
- Basement: None
- Exposure: North West
InsideHardwood, Ceramic, Ensuite, main level, Storage area lockers, guest accommodations, carpet free, auto garage door remote
- Flooring: Hardwood, Ceramic
- Laundry: Ensuite, main level
- Features: Storage area lockers, guest accommodations, carpet free, auto garage door remote
- Elevator: Yes
- Rooms above ground: 6
- Bedrooms: 2 + 1 in the basement
- Bathrooms: 2
- Kitchens: 1
OutsideConcrete, Open
- Exterior: Concrete
- Balcony: Open
Parking and locker1 Parking, Underground, Parking type Owned
- Spaces: 1 Parking
- Garage: Underground
- Parking type: Owned
- Driveway: Underground
- Spot: 105
- Locker: Owned
- Locker unit: 209
- Locker number: 153
- Locker level: B
BuildingEve Condos, Storeys 32, Units 276
- Name: Eve Condos
- Storeys: 32
- Units: 276
- Registered: 2009
- Condo corporation: 853
- Amenities: Concierge, gym, indoor pool, party room/meeting room, visitor parking, game room
- Pets: Allowed
Heating, water and powerForced air, gas, Central air
- Heating: Forced air, gas
- Cooling: Central air
Costs and taxesTaxes $3,412 a year, Condo fee $874 a month, Cac included, common elements included, heat included, building insurance included, parking included, water included
- Taxes, 2025: $3,412 a year
- Condo fee: $874 a month
- Fee includes: Cac included, common elements included, heat included, building insurance included, parking included, water included
- HST: HST included in the price
Included in the saleBrand new stainless steel fridge & stove (2026), b/i dishwasher, microwave hood range, stacked washer/dryer. all existing light fixtures & window coverings. one parking spot & one locker included. building features world-class amenities., Not included None
- Included: Brand new stainless steel fridge & stove (2026), b/i dishwasher, microwave hood range, stacked washer/dryer. all existing light fixtures & window coverings. one parking spot & one locker included. building features world-class amenities.
- Not included: None
NearbyCul de sac/dead end, hospital, library, park, public transit, rec./commun.centre
- Close to: Cul de sac/dead end, hospital, library, park, public transit, rec./commun.centre
Listing detailsW13063452, Sold, Apr 30, 2026
- MLS® number: W13063452
- Status: Sold
- Listed on: Apr 30, 2026
- Days on market: 7
- Updated: May 7, 2026
- Possession: 30-59 days
- Occupied by: Owner
- Listing brokerage: SKYBOUND REALTY
About this home
Unit 3009, 3515 Kariya Drive, Mississauga (City Centre), ON L5B 0C1
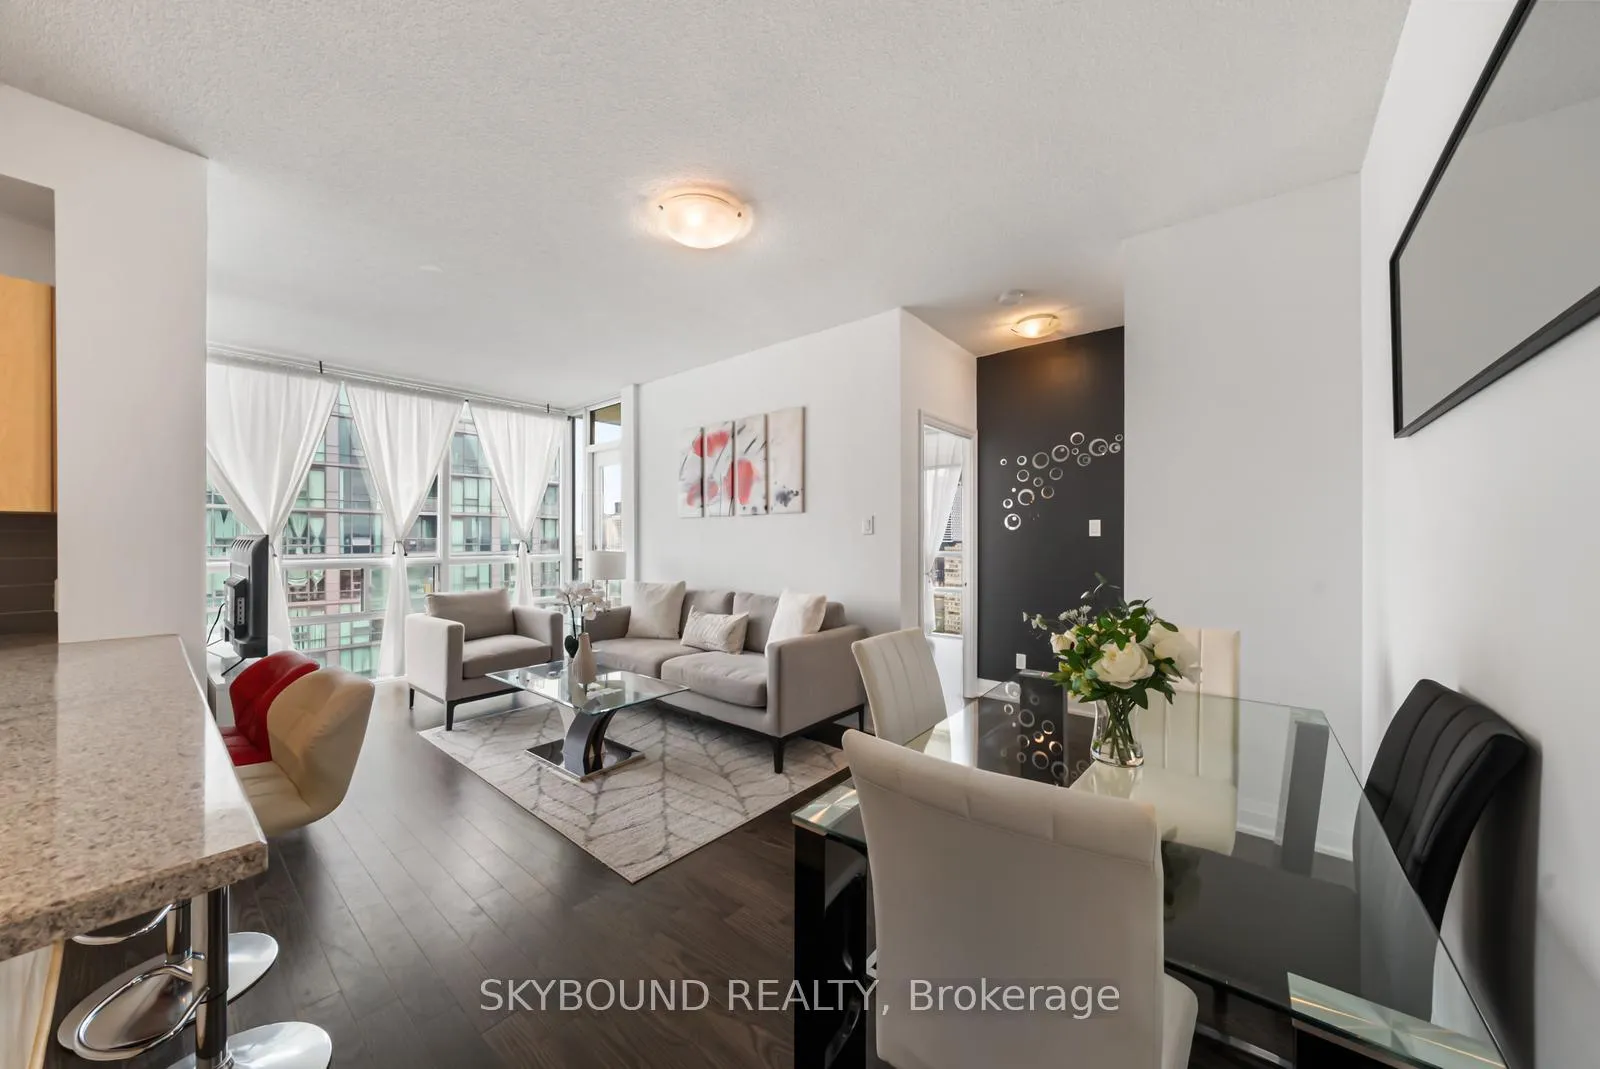
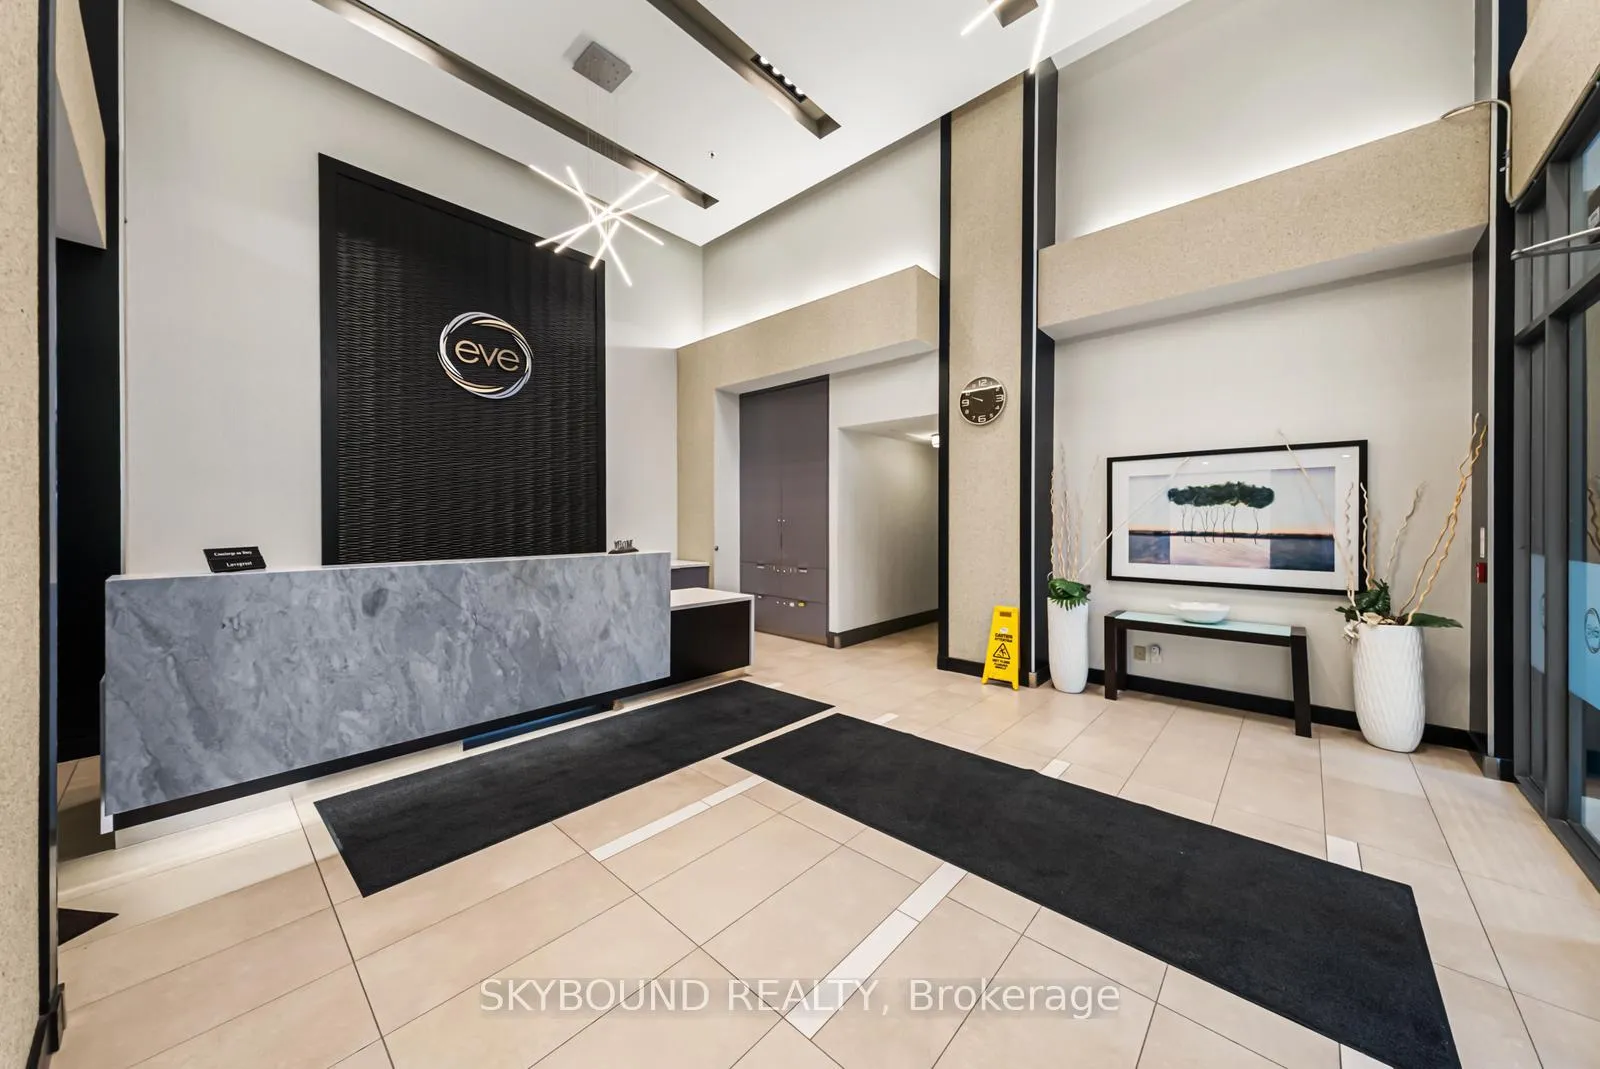
Welcome to this luxurious 2+1 bedrooms CORNER suite in the vibrant heart of Mississauga - Owner Occupied. Boasting 925 sq. ft. of of indoor/outdoor living space including the Balcony, this sun-drenched sanctuary features floor-to-ceiling windows with spectacular views from 30th floor and soaring 9-ft ceilings...LARGE DEN: The spacious open-concept den is perfect for a high-end home office, a cozy nursery, or a guest space...CHEF'S KITCHEN: Features elegant granite countertops, breakfast bar, and BRAND-NEW stainless steel fridge and stove (2026)...PREMIUM FINISHES: Engineering hardwood floors throughout and granite vanities in 2 FULL BATHROOMS...Move-In Ready: Freshly updated and meticulously maintained-just move in and enjoy the sunsets...Amenities: 24hrs concierge security, gym and pool, party/media room... Unbeatable Location: Unbeatable walkability! Steps to Square One, Kariya Park, and future LRT station. Commuters will love the quick access to Cooksville GO, 403/QEW. Experience the perfect blend of luxury, convenience, and breathtaking views.
Ask about this home
A HOMEH agent will answer your questions about this home.
Know more about Eve Condos
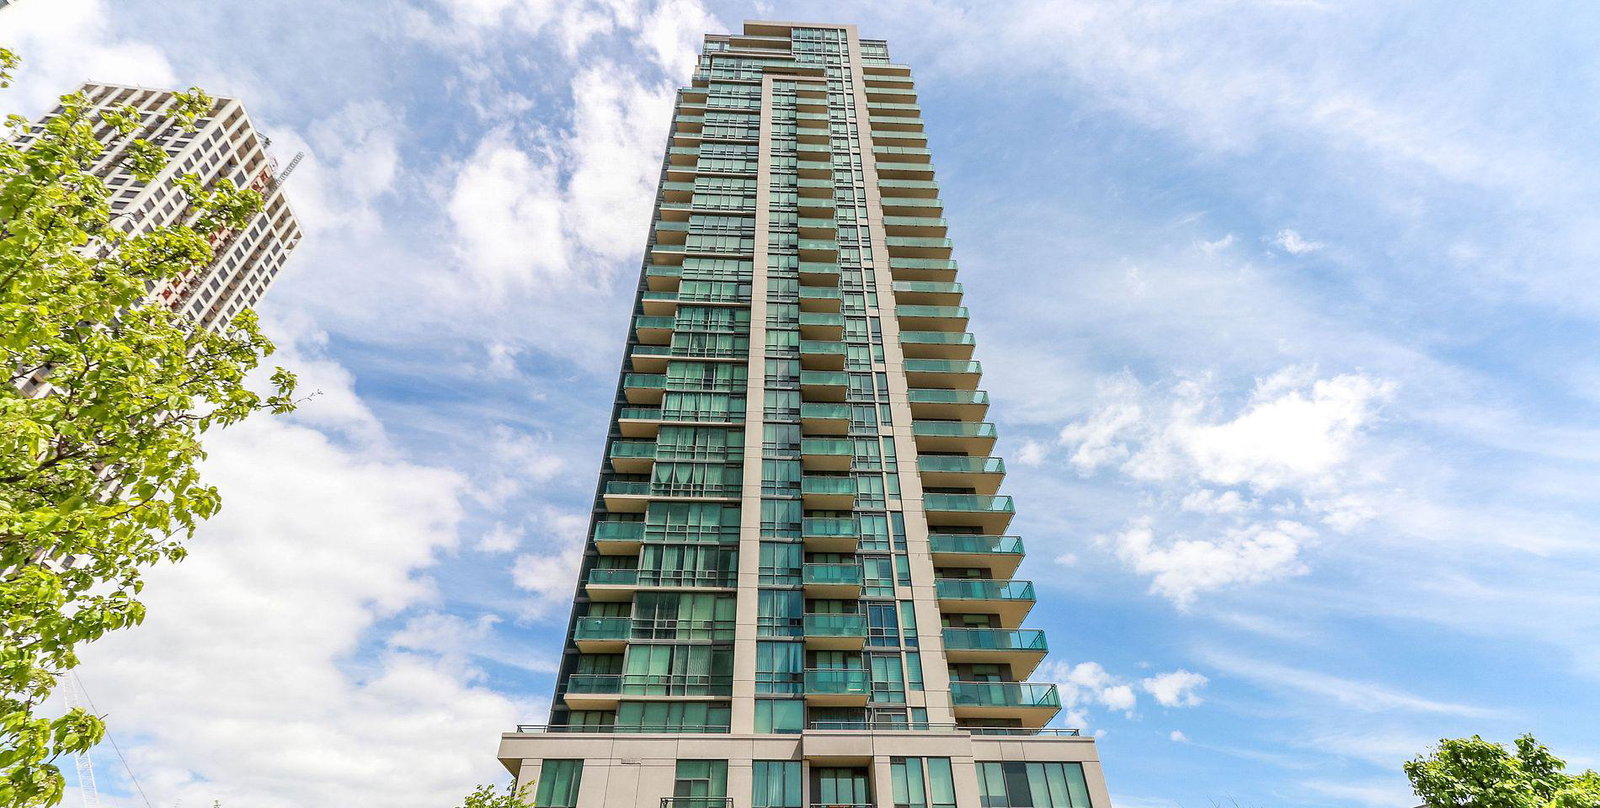
Condo building · 3515 Kariya Drive
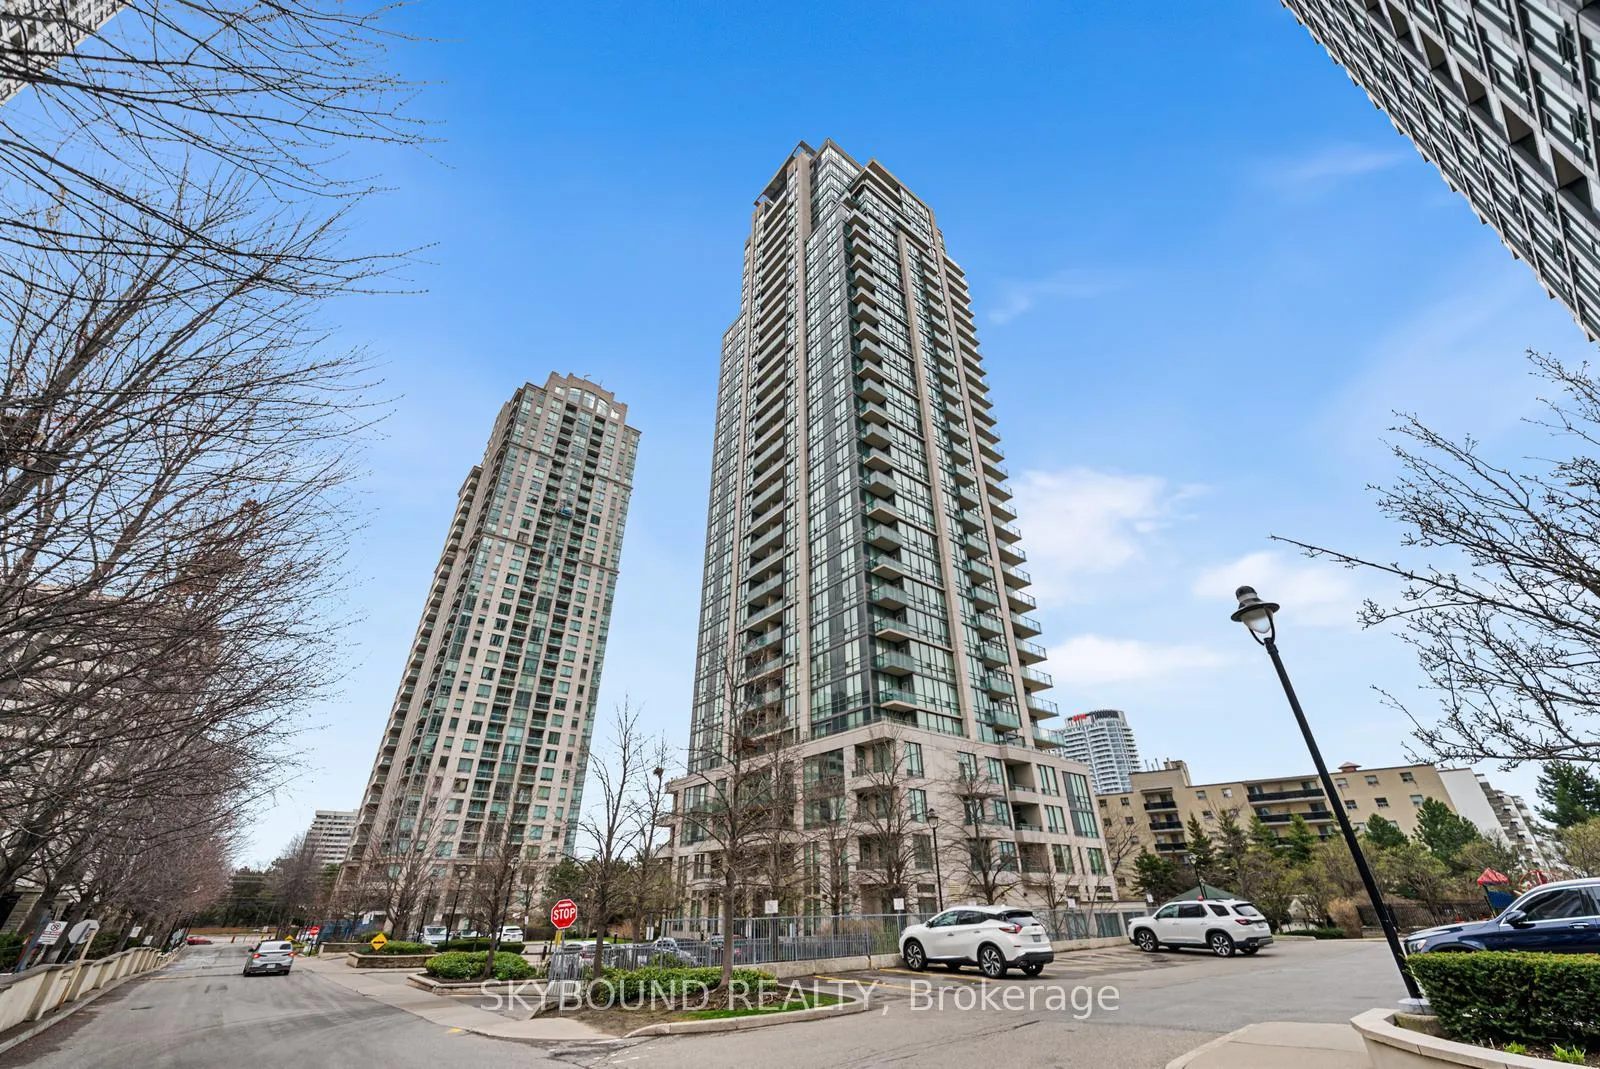
Eve Condos is a 32-storey condo with 276 suites, built in 2009 by Amacon. Right now 3 for sale are on the market here.
- 32storeys
- 276suites
- $643/sq ft
- 2009built
No similar units for sale in Eve Condos right now.
Around this home
Daily convenience, out of 100, from the distances below
Schools nearby
School rating, out of 10.
Helpful calculators
Your HOMEH agent

"I would see it this week."