

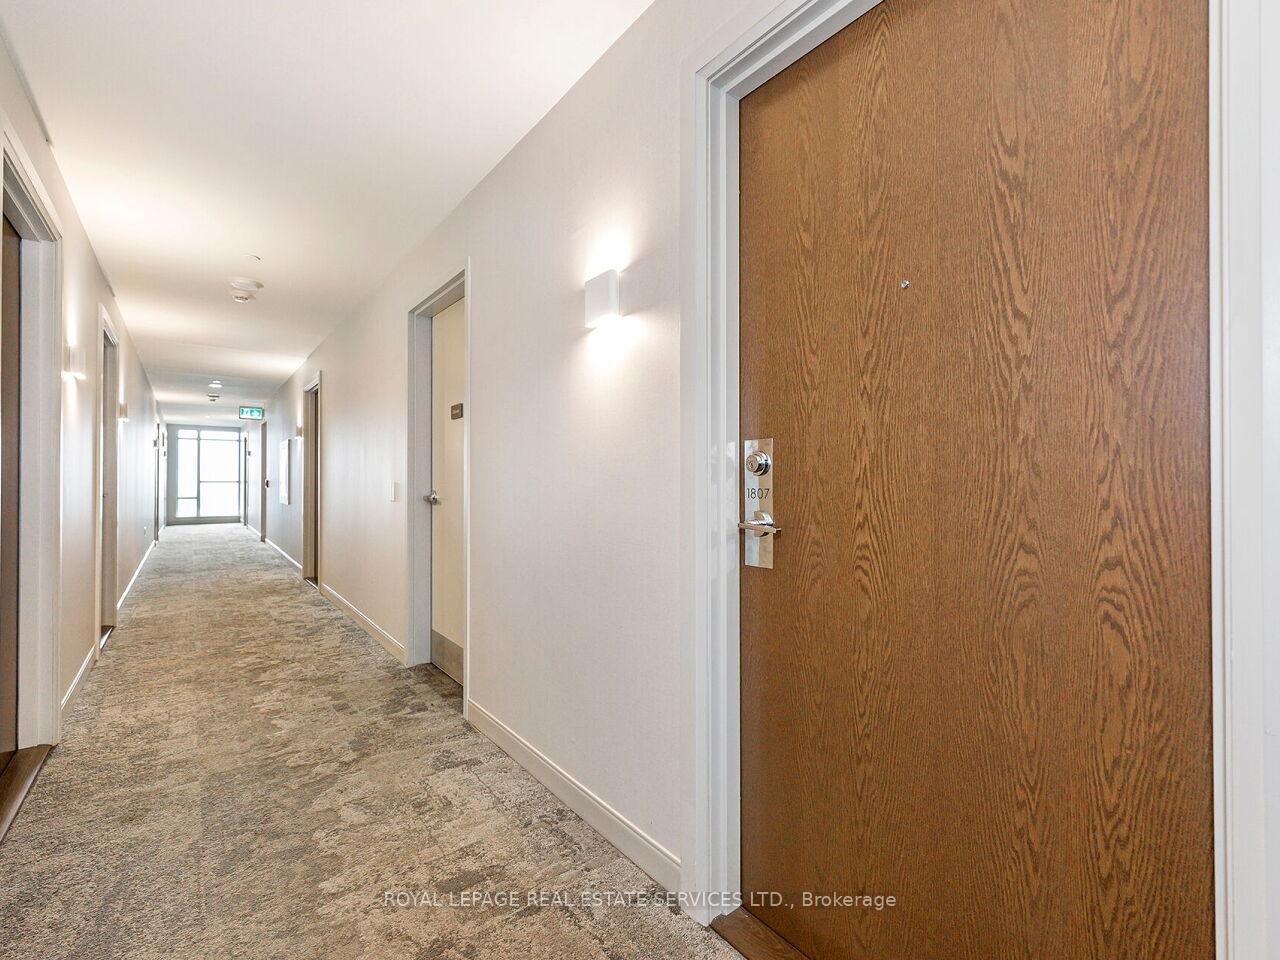
Unit 1807, 2560 Eglinton Avenue W
Unit 1807, 2560 Eglinton Avenue W
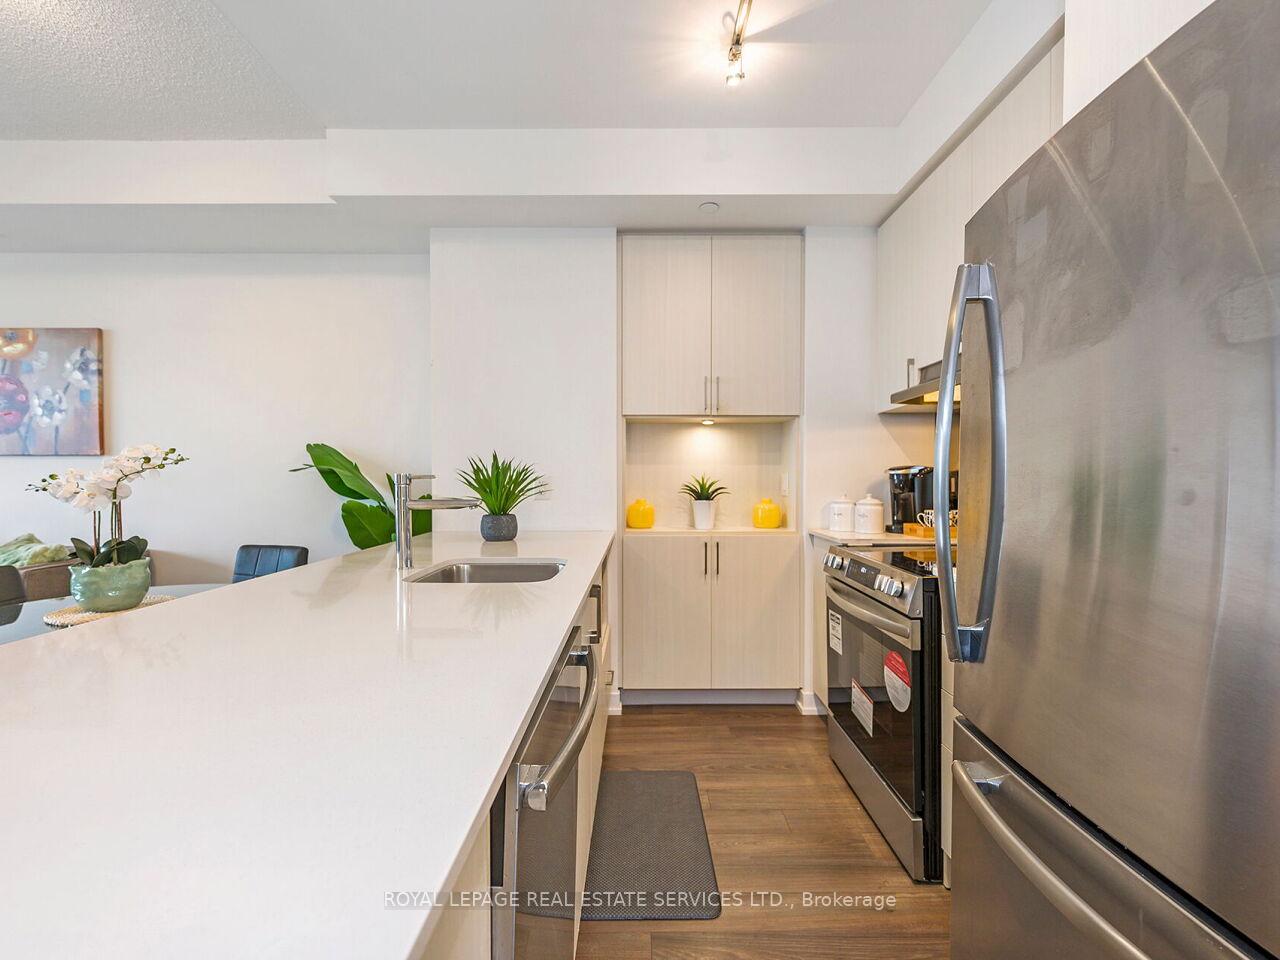 See all 28 photos
Property history
- $499,900TerminatedList: 2025-09-03|End: 2025-10-15|42 daysW12379286
- $548,000TerminatedList: 2025-08-05|End: 2025-09-03|29 daysW12325129
Facts and features
- ExposureSouth west
- LaundryEnsuite
- LockerOwned
- BalconyTerrace
- Central air
- Concierge
- Gym
- Party room/meeting room
The homeCondo Apartment, Apartment, Age 6–10 years
- Type: Condo Apartment
- Style: Apartment
- Age: 6–10 years
- Living space: 700–799 sq ft
- Basement: None
- Exposure: South West
InsideEnsuite, main level, Carpet free, Concierge/security
- Laundry: Ensuite, main level
- Features: Carpet free
- Security: Concierge/security
- Rooms above ground: 4
- Bedrooms: 1
- Bathrooms: 1
- Kitchens: 1
OutsideConcrete, Unknown, Terrace
- Exterior: Concrete
- Roof: Unknown
- Balcony: Terrace
Parking and locker1 Parking, Underground, Parking type Owned
- Spaces: 1 Parking
- Garage: Underground
- Parking type: Owned
- Driveway: Underground
- Spot: 19
- Locker: Owned
- Locker unit: Level b
- Locker number: 243
- Locker level: P2
BuildingThe west tower, Storeys 25, Units 290
- Name: The west tower
- Storeys: 25
- Units: 290
- Registered: 2017
- Condo corporation: 1008
- Amenities: Bike storage, concierge, gym, party room/meeting room, playground
- Pets: Allowed
Heating, water and powerForced air, gas, Central air
- Heating: Forced air, gas
- Cooling: Central air
Costs and taxesTaxes $2,864 a year, Condo fee $483 a month, Heat included, common elements included, parking included
- Taxes, 2025: $2,864 a year
- Condo fee: $483 a month
- Fee includes: Heat included, common elements included, parking included
- HST: HST included in the price
Included in the sale1 parking spot + 1 locker. stainless steel fridge, stove, microwave, and dishwasher. washer and dryer., White dressers in primary bedroom
- Included: 1 parking spot + 1 locker. stainless steel fridge, stove, microwave, and dishwasher. washer and dryer.
- Not included: White dressers in primary bedroom
NearbyElectric car charger, hospital, public transit, school, park, school bus route
- Close to: Electric car charger, hospital, public transit, school, park, school bus route
Listing detailsW12325129, Terminated, Aug 5, 2025
- MLS® number: W12325129
- Status: Terminated
- Listed on: Aug 5, 2025
- Days on market: 29
- Updated: Sep 3, 2025
- Possession: 60-89 days
- Occupied by: Owner
- Listing brokerage: ROYAL LEPAGE REAL ESTATE SERVICES LTD.
About this home
Unit 1807, 2560 Eglinton Avenue W, Mississauga (Central Erin Mills), ON L5M 0Y3
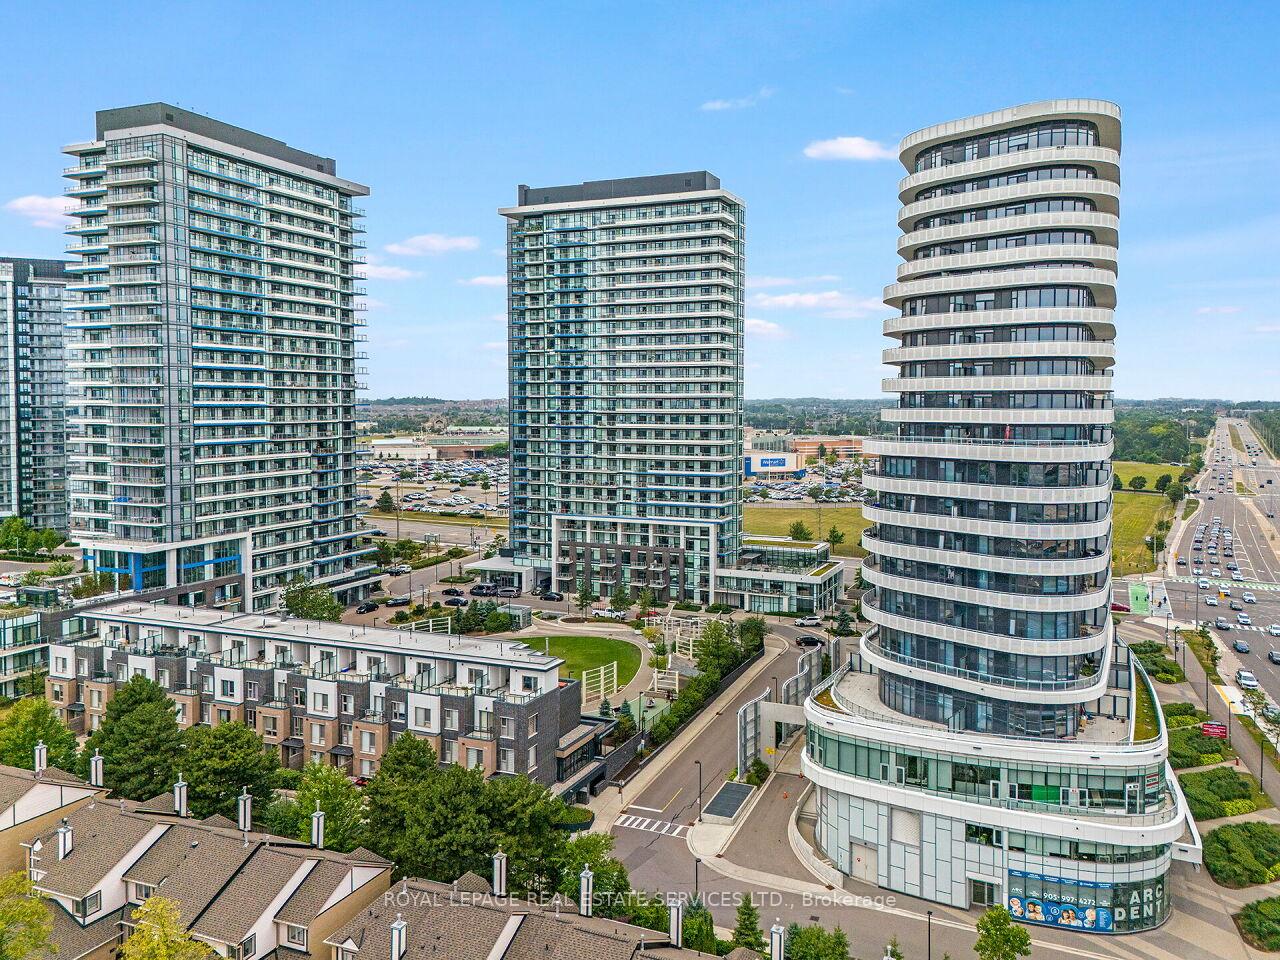
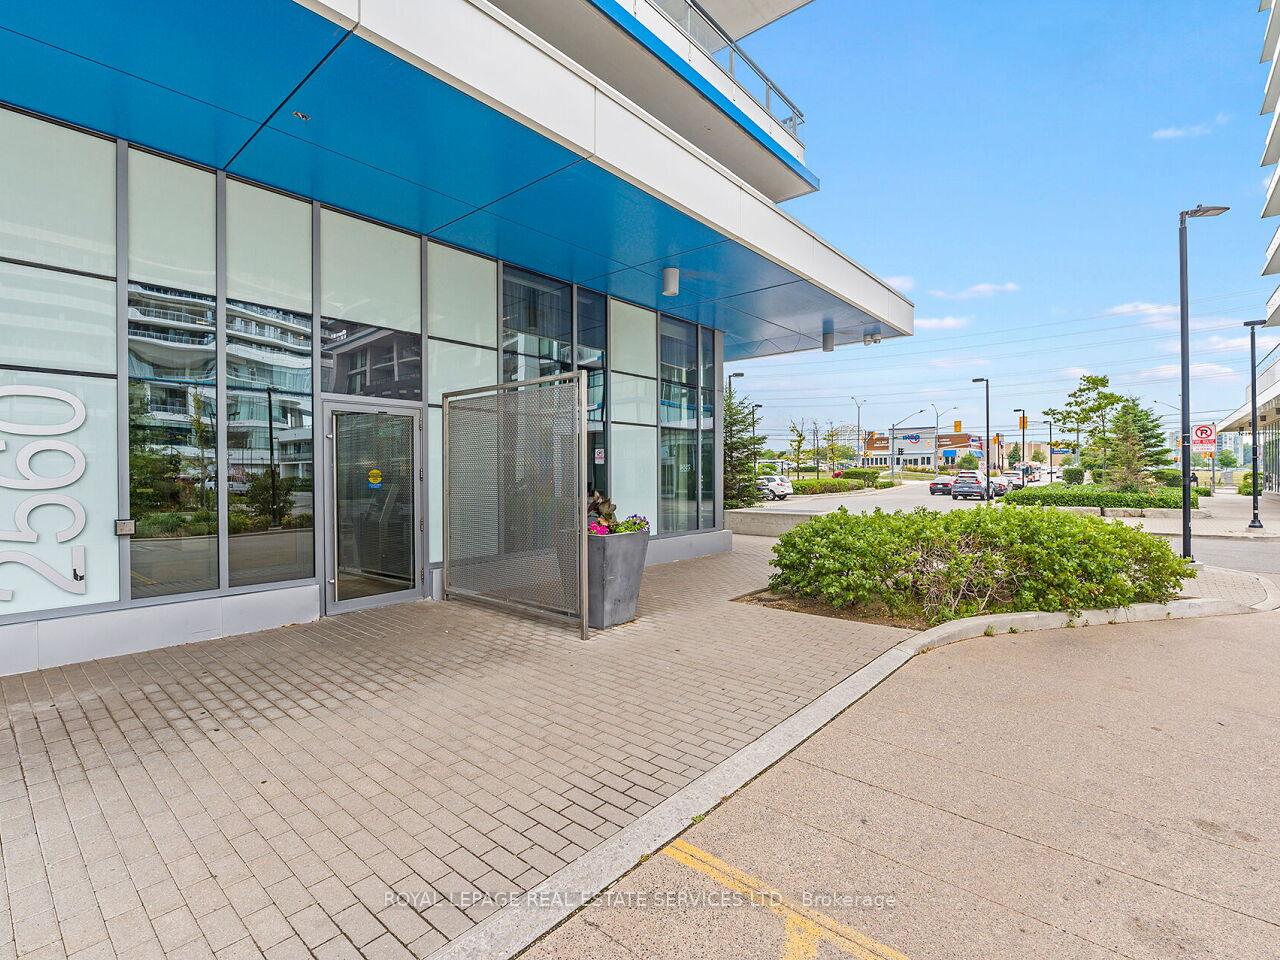
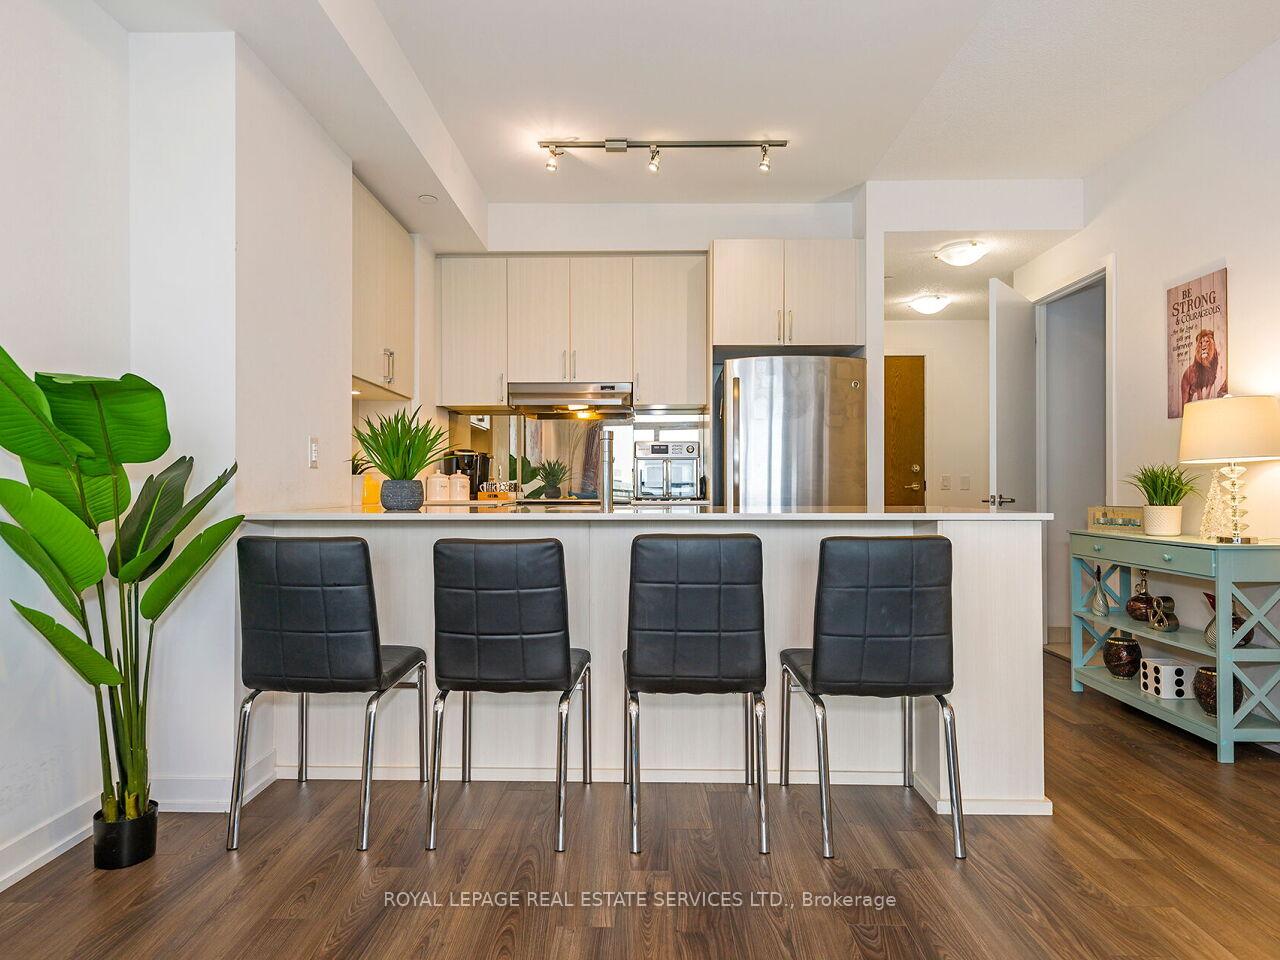
Welcome to Unit 1807 at The West Tower by Daniels! Step into a world of elevated elegance and everyday convenience in this sun-drenched 1-bedroom/1 bathroom Suite, boasting 620 sq. ft. of stylish interiors and a rare 82 sq. ft. balcony. The generous terrace is ideal for soaking in spectacular skyline views and enjoying your morning coffee or evening relaxation. Nestled in the vibrant heart of Central Erin Mills-Mississaugas premier community, this residence beautifully marries modern living with family-friendly charm and upscale amenities. Key Features of Suite 1807 is the open concept Layout, a spacious design enhanced by luxury finishes, a stunning quartz countertop, wall-to-wall windows flood the suite with sunlight, creating a warm and inviting atmosphere. Ideal for first-time buyers, down sizers, or savvy investors. This prime location places you within walking distance of Erin Mills Town Centre and an array of popular dining options, including IHOP and Boston Pizza. Essential shopping is just around the corner with Loblaws, RONA, LCBO, and Indigo nearby. Nature enthusiasts will appreciate the proximity to Quenippenon Meadows Park and scenic walking trails, making outdoor adventures easily accessible. Commuting is a breeze with quick access to Hwy 403, Erin Mills Parkway, and Eglinton Ave. Families will love the choice of top-rated schools in the area, including John Fraser Secondary, St. Aloysius Gonzaga, and Middlebury Public School, along with the University of Toronto Mississauga Campus just minutes away. Amenities at The West Tower Include, 24/7 Concierge & Security, Outdoor BBQ & Community Garden, elegant party Room for hosting memorable events, modern gym & lounge Spaces for relaxation and fitness. More than just a condo, this is a lifestyle choice. Whether youre starting your real estate journey or seeking the perfect upgrade, Suite 1807 offers a delightful blend of urban convenience and modern living.
Ask about this home
A HOMEH agent will answer your questions about this home.
Know more about The West Tower Condos
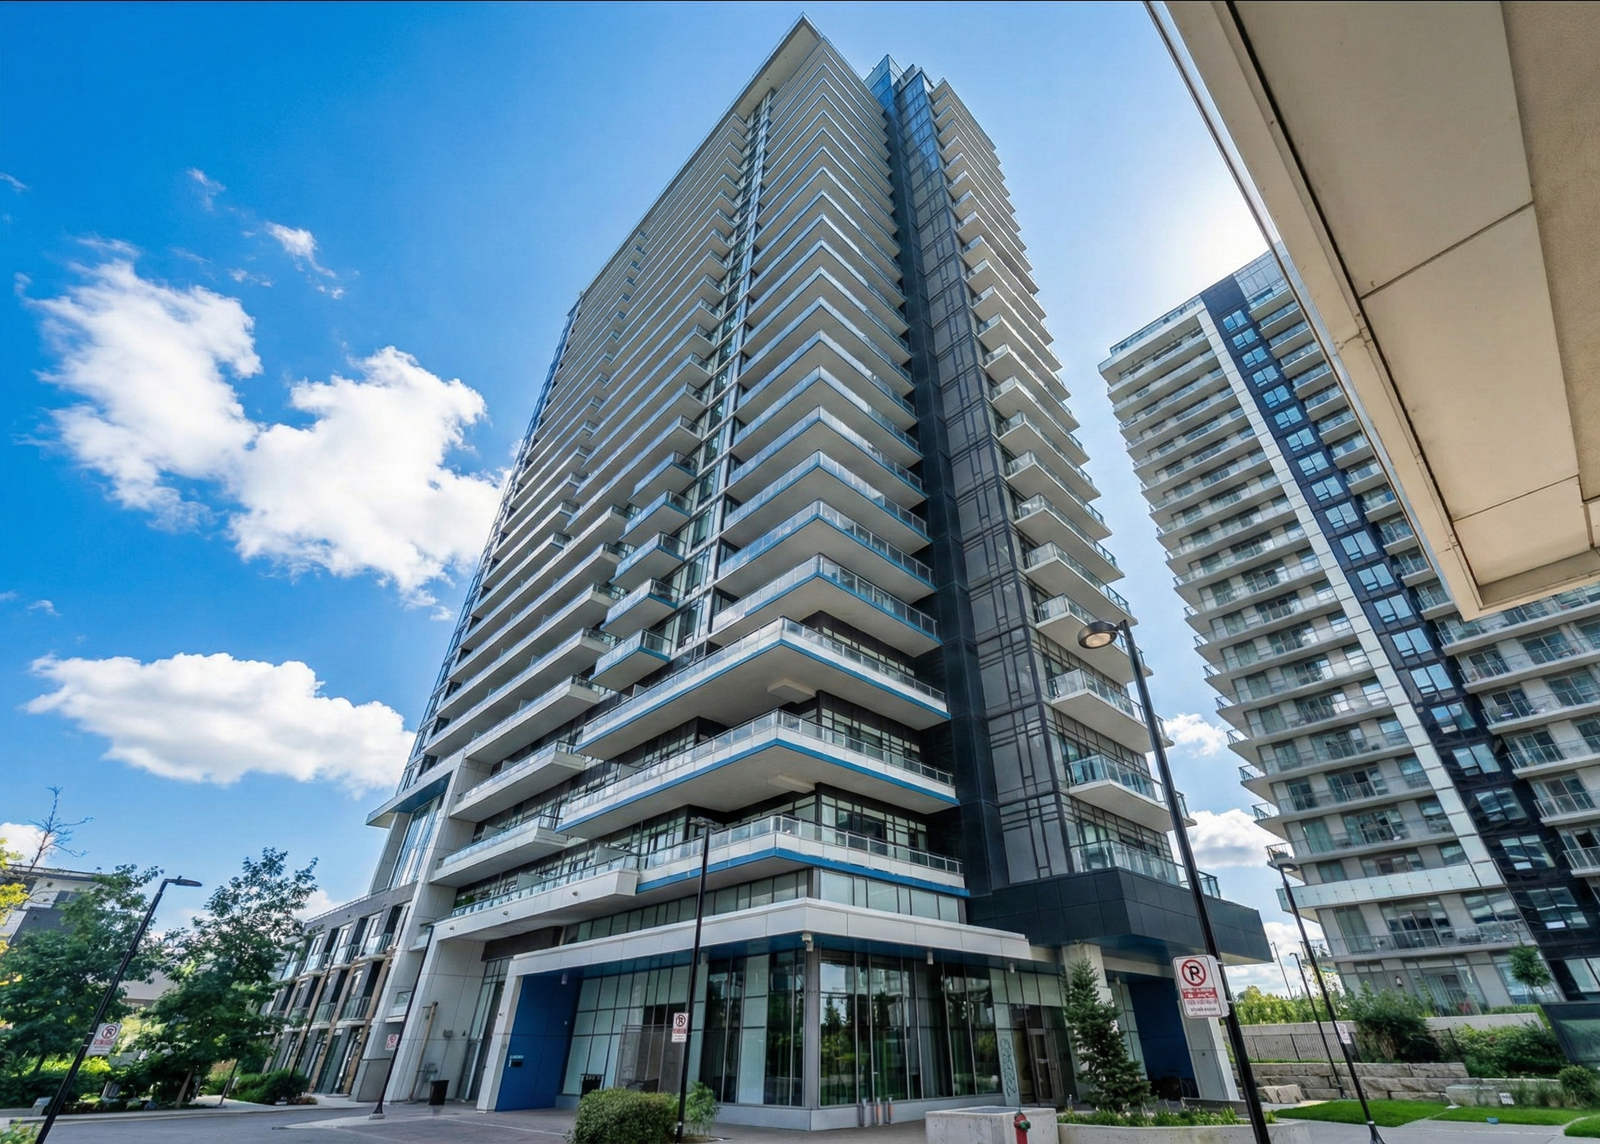
Condo building · 2560 Eglinton Avenue W
The West Tower Condos is a 25-storey condo with 290 suites, built in 2017 by The Daniels Corporation. Right now 4 for rent are on the market here.
- 25storeys
- 290suites
- $692/sq ft
- 2017built
No similar units for sale in The West Tower Condos right now.
Around this home
Daily convenience, out of 100, from the distances below
Schools nearby
School rating, out of 10.
Helpful calculators
Your HOMEH agent

"I would see it this week."