

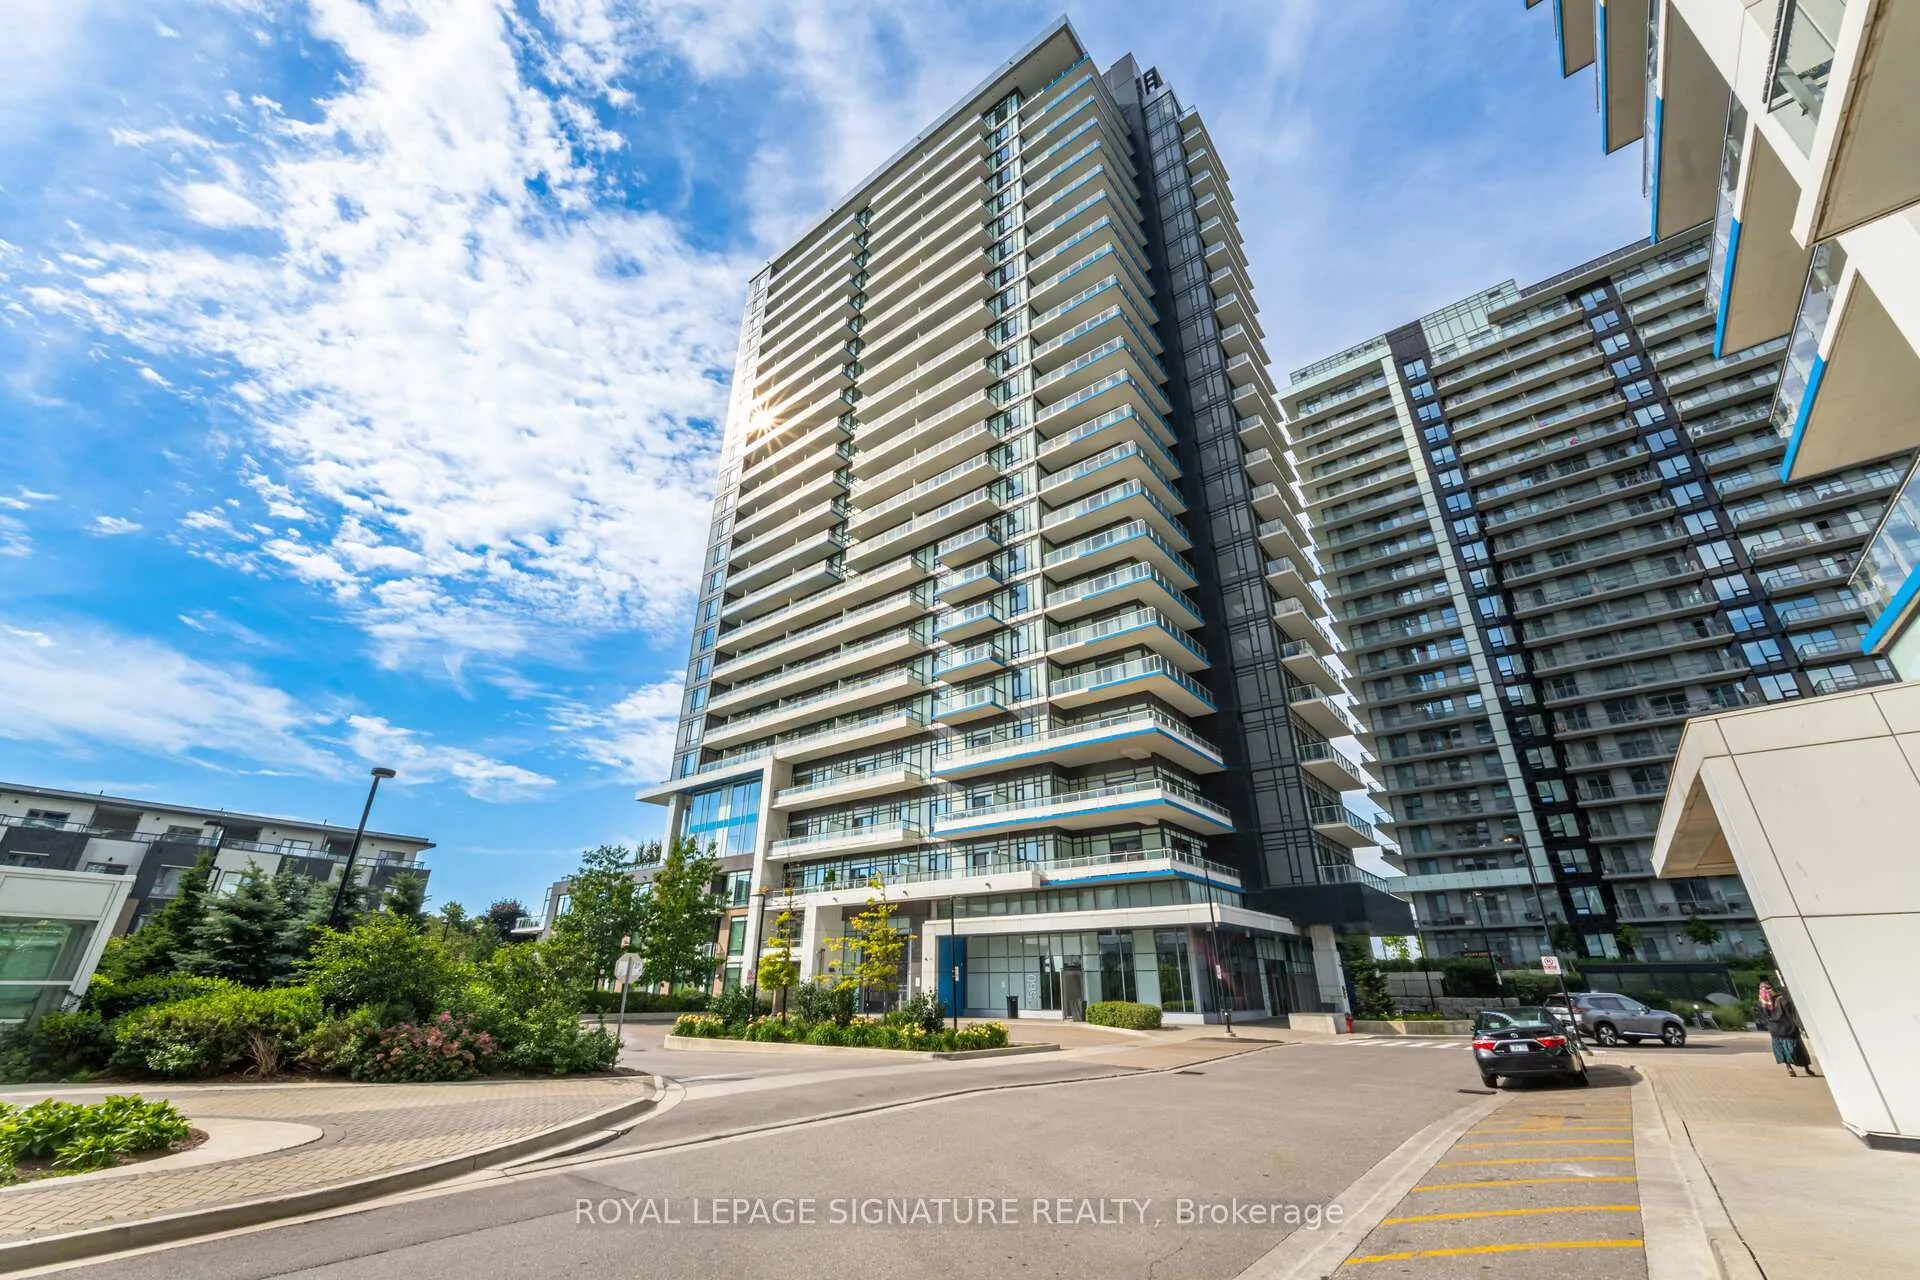
Unit 313, 2560 Eglinton Avenue W
Unit 313, 2560 Eglinton Avenue W
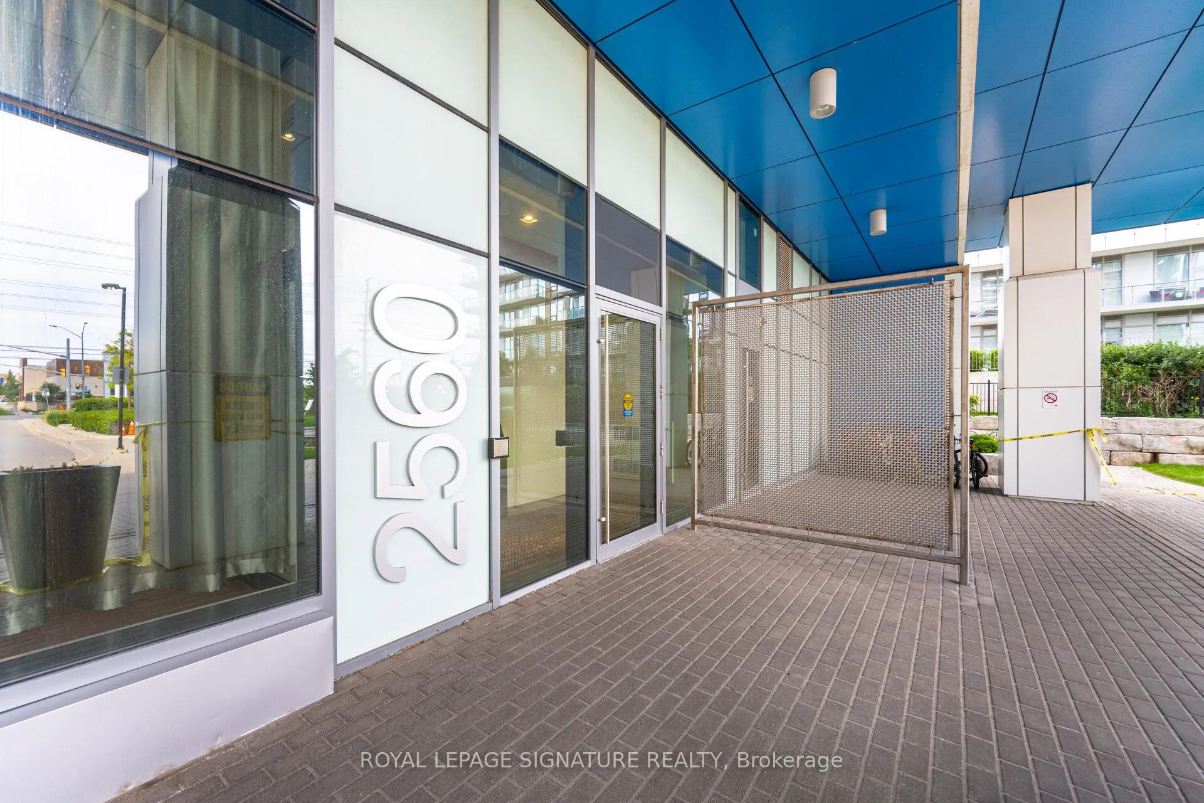
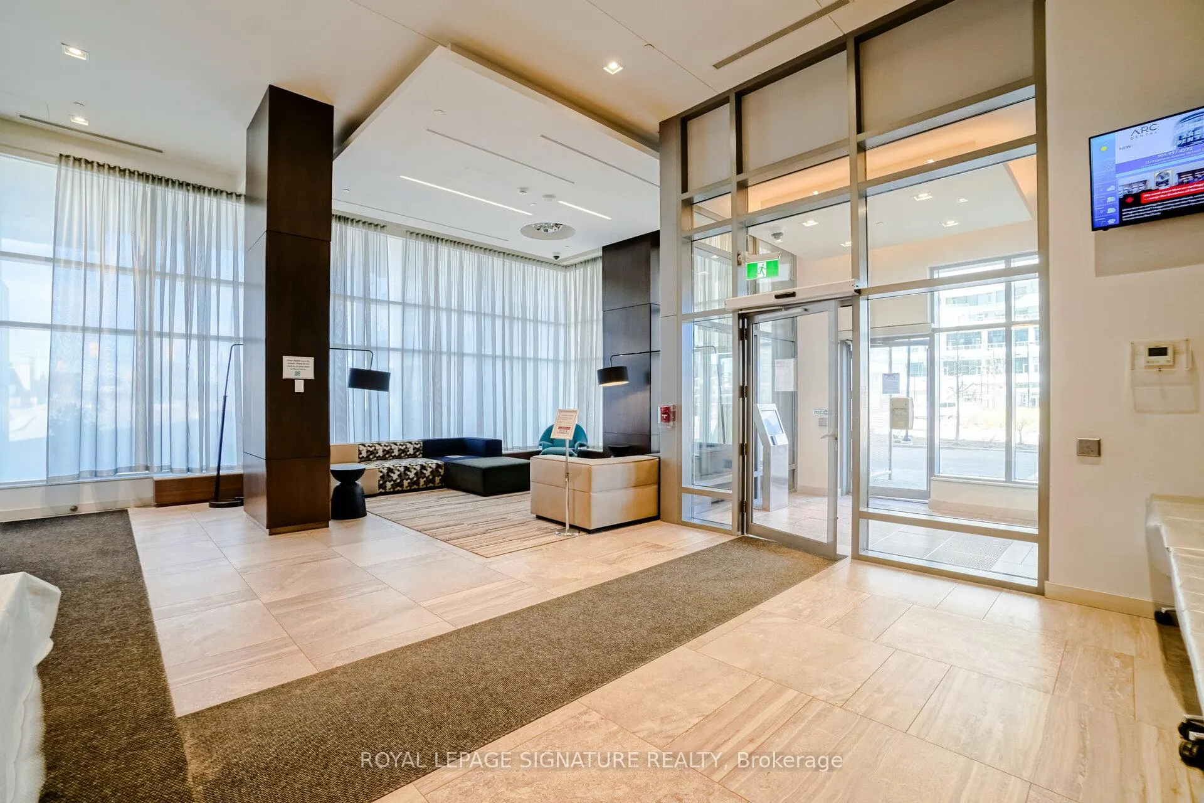
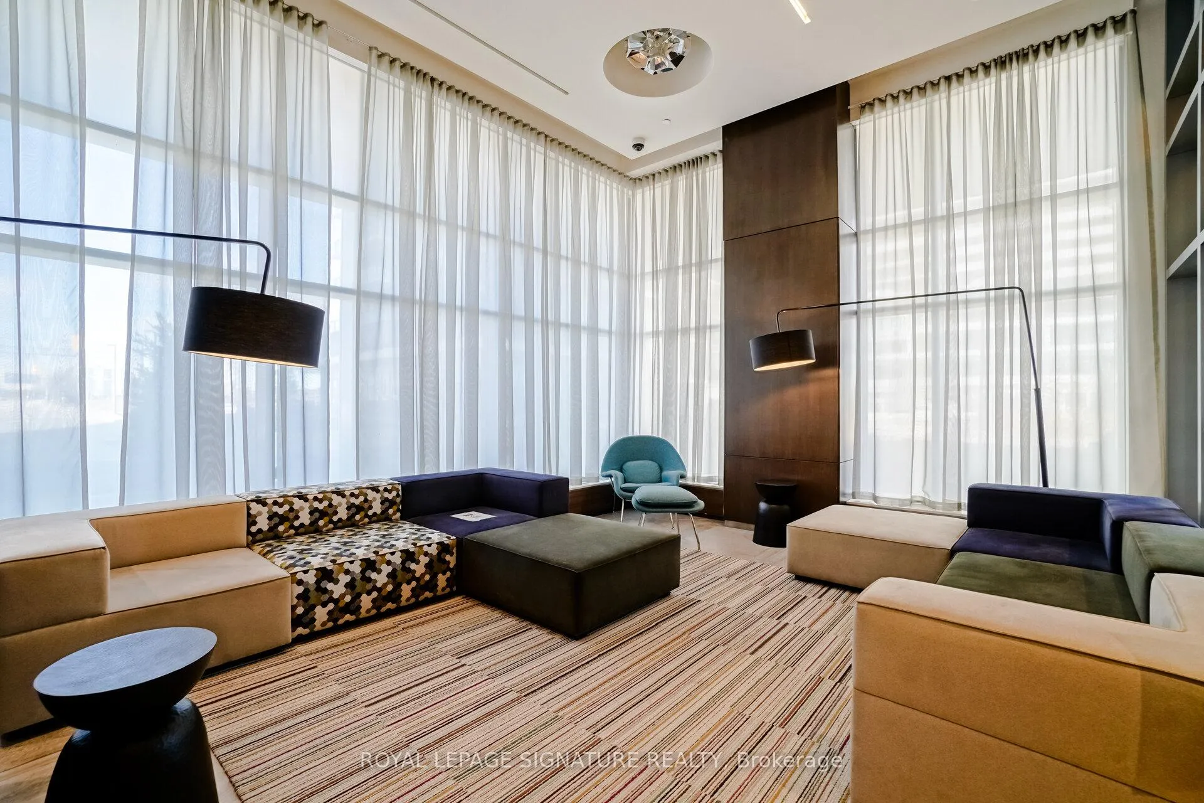
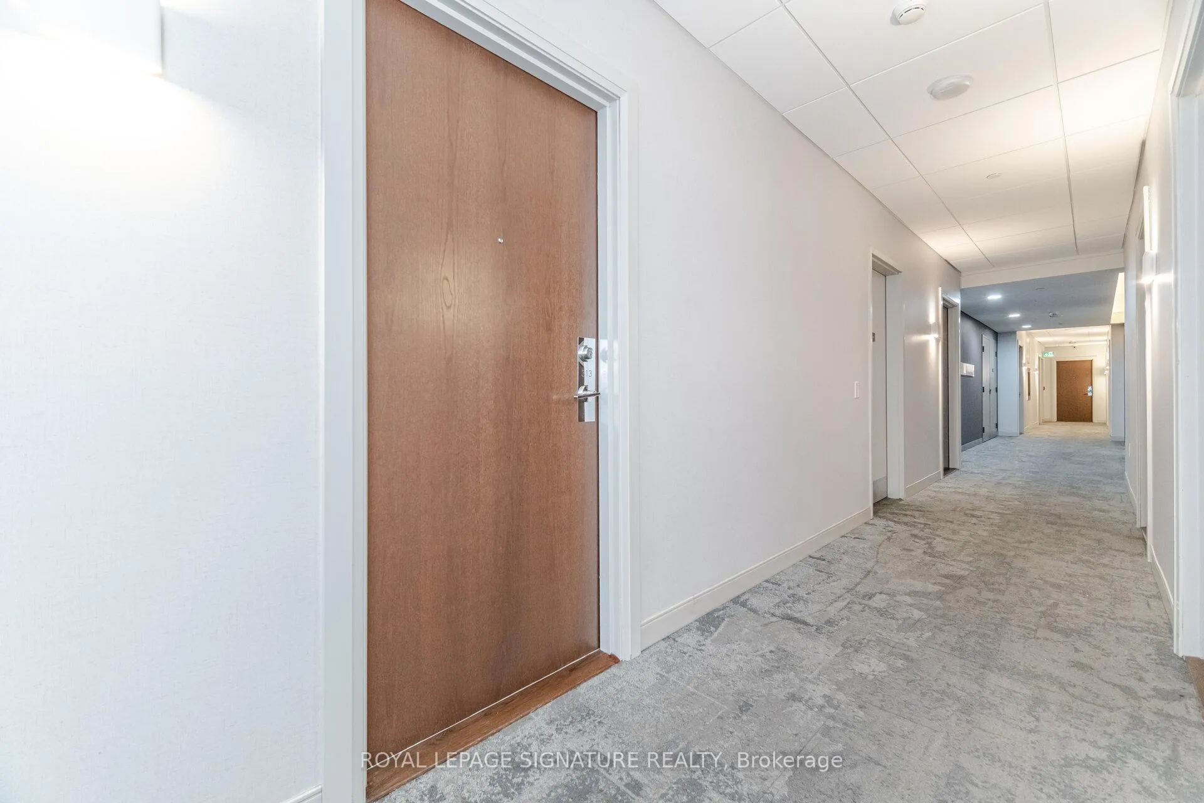 See all 34 photos
Property history
Facts and features
- ExposureWest
- LaundryEnsuite
- LockerOwned
- BalconyOpen
- Central air
- Gym
- Party room/meeting room
The homeCondo Apartment, Apartment, Age 6–10 years
- Type: Condo Apartment
- Style: Apartment
- Age: 6–10 years
- Living space: 700–799 sq ft
- Basement: None
- Exposure: West
InsideEnsuite, Primary bedroom - main floor, Carbon monoxide detectors, concierge/security, security guard, smoke detector
- Laundry: Ensuite
- Features: Primary bedroom - main floor
- Security: Carbon monoxide detectors, concierge/security, security guard, smoke detector
- Elevator: Yes
- Rooms above ground: 5
- Bedrooms: 1 + 1 in the basement
- Bathrooms: 1
- Kitchens: 1
- Family room: Yes
OutsideConcrete, Open, Parking, elevator, fire escape
- Exterior: Concrete
- Balcony: Open
- Accessibility: Parking, elevator, fire escape
Parking and locker1 Parking, Underground, Parking type Owned
- Spaces: 1 Parking
- Garage: Underground
- Parking type: Owned
- Driveway: Underground
- Spot: 204
- Locker: Owned
- Locker unit: 247
- Locker level: P3
BuildingThe West Tower Condos, Storeys 25, Units 290
- Name: The West Tower Condos
- Storeys: 25
- Units: 290
- Registered: 2017
- Condo corporation: 1008
- Amenities: Community bbq, game room, gym, party room/meeting room, playground, visitor parking
- Pets: Allowed
Heating, water and powerForced air, gas, Central air
- Heating: Forced air, gas
- Cooling: Central air
Costs and taxesTaxes $2,905 a year, Condo fee $518 a month, Water included, common elements included, building insurance included, parking included
- Taxes, 2025: $2,905 a year
- Condo fee: $518 a month
- Fee includes: Water included, common elements included, building insurance included, parking included
- HST: HST included in the price
- Rental items: Na
Included in the saleKitchen stainless steel appliances (stove, built-in dishwasher, fridge, microwave), clothing washer and dryer, all elfs, one parking, and one locker., Living room ceiling chandelier and living room curtain.
- Included: Kitchen stainless steel appliances (stove, built-in dishwasher, fridge, microwave), clothing washer and dryer, all elfs, one parking, and one locker.
- Not included: Living room ceiling chandelier and living room curtain.
NearbyHospital, library, park, place of worship, public transit, school
- Close to: Hospital, library, park, place of worship, public transit, school
Listing detailsW13075918, Sold, May 3, 2026
- MLS® number: W13075918
- Status: Sold
- Listed on: May 3, 2026
- Days on market: 26
- Updated: May 29, 2026
- Possession: Other
- Occupied by: Owner
- Listing brokerage: ROYAL LEPAGE SIGNATURE REALTY
About this home
Unit 313, 2560 Eglinton Avenue W, Mississauga (Central Erin Mills), ON L5M 0Y3
Spacious And Sun-Filled 1-Bedroom + Den Condo In The Highly Sought-After Daniels-Built Tower At 2560 Eglinton Ave W, Located In The Heart Of Erin Mills! This Beautifully Designed Suite Features Soaring 9.5 Ft Ceilings That Enhance The Open Feel Of The Space. The Functional Layout Includes A Large Den With A Door, Ideal For A Home Office Or Use As A Second Bedroom. Enjoy A Modern Kitchen Equipped With Stainless Steel Appliances, Quartz Countertops, And A Large Island Perfect For Meal Prep Or Entertaining. The Generously Sized Bedroom Features A Custom Closet, And The Living Area Opens To A Private Balcony For Your Personal Outdoor Oasis.Great Location, Right Across From Erin Mills Town Centre, Steps To Credit Valley Hospital, Top-Ranked Schools, Parks, Restaurants, Groceries, And Major Transit Routes. Commuters Will Love The Quick Access To Highways 403 And 407, As Well As MiWay And The Nearby GO Station.The Building Offers Exceptional Amenities Including A 24-Hour Concierge, Fitness Centre, Party Room, Rooftop Terrace, Theatre Room, Visitor Parking, And More. Built By The Award-Winning Daniels Corporation, Known For Quality And Attention To Detail.Whether You're A First-Time Buyer, Downsizer, Or Investor, This Condo Offers Great Value, Comfort, And Convenience. Strong Rental Demand In The Area Makes This A Smart Investment Opportunity As Well. Don't Miss Your Chance To Own In One Of Mississauga's Most Desirable Communities!
Ask about this home
A HOMEH agent will answer your questions about this home.
Know more about The West Tower Condos
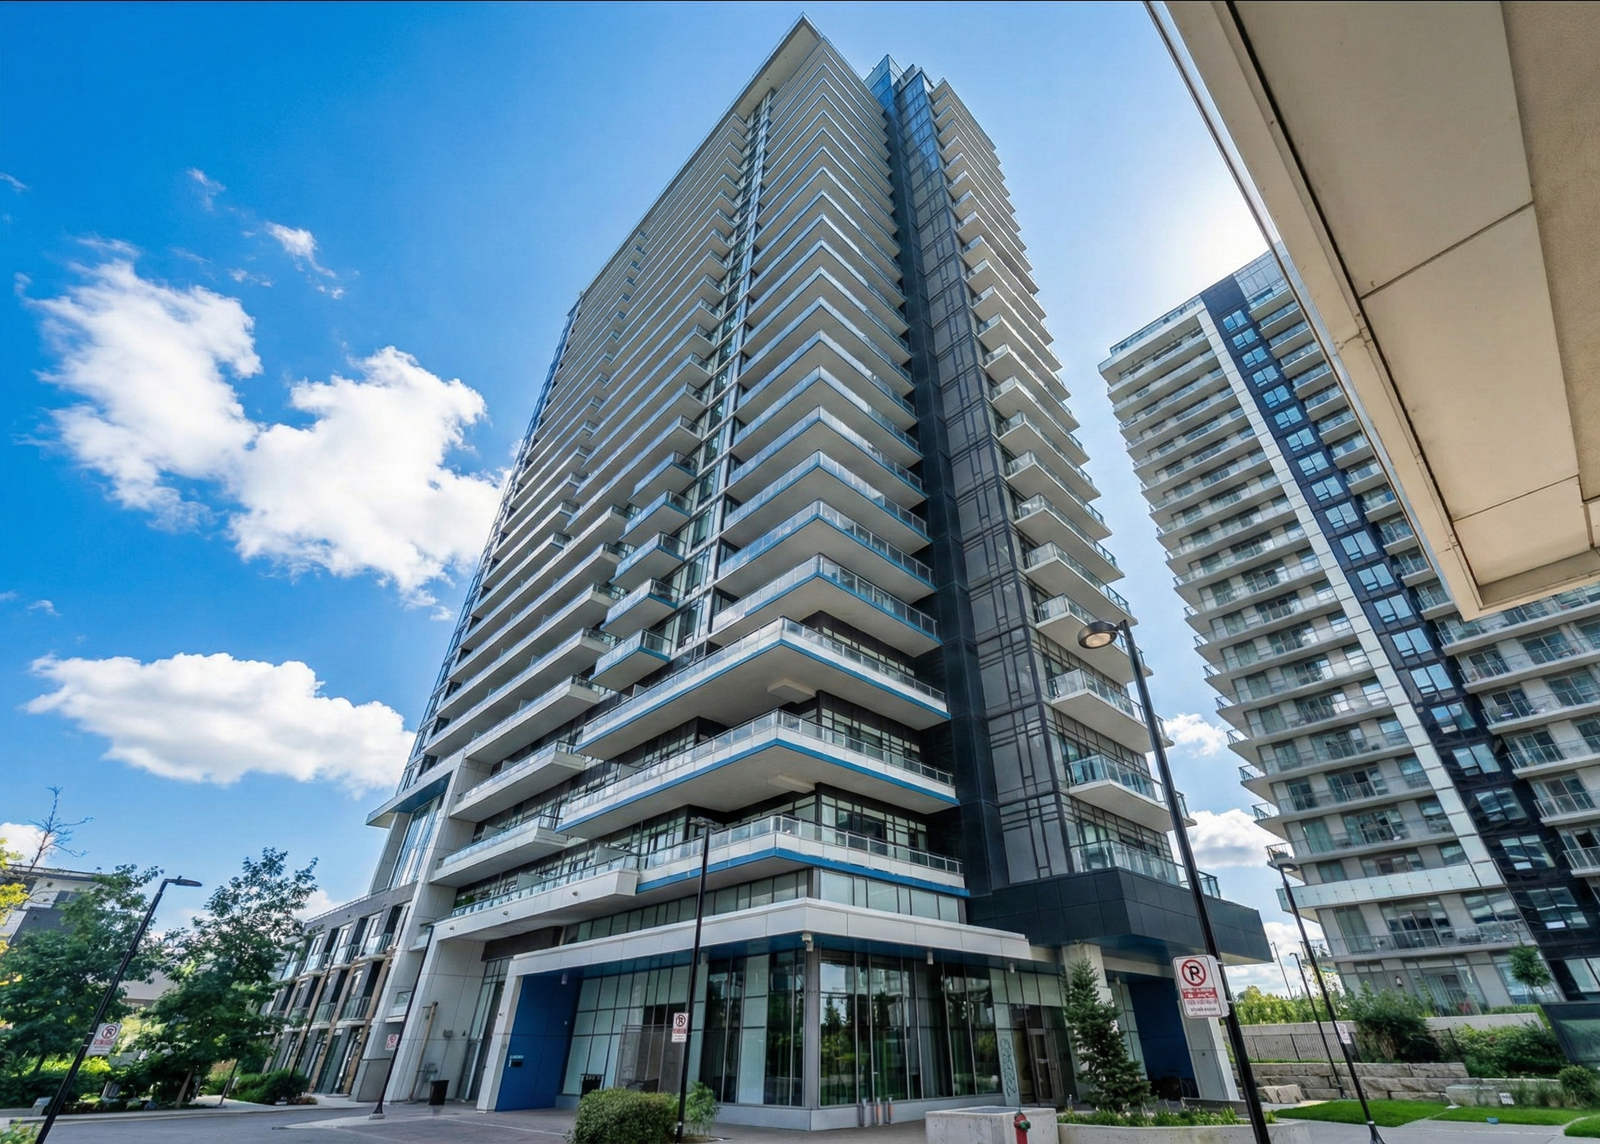
Condo building · 2560 Eglinton Avenue W
The West Tower Condos is a 25-storey condo with 290 suites, built in 2017 by The Daniels Corporation. Right now 3 for rent are on the market here.
- 25storeys
- 290suites
- $692/sq ft
- 2017built
No similar units for sale in The West Tower Condos right now.
Around this home
Daily convenience, out of 100, from the distances below
Schools nearby
School rating, out of 10.
Helpful calculators
Your HOMEH agent

"Priced 7% over the Hestimate. I would see it this week."